
Sold!
$665,000
2
Beds
1
Bath
591
Living Area
-
Property Description
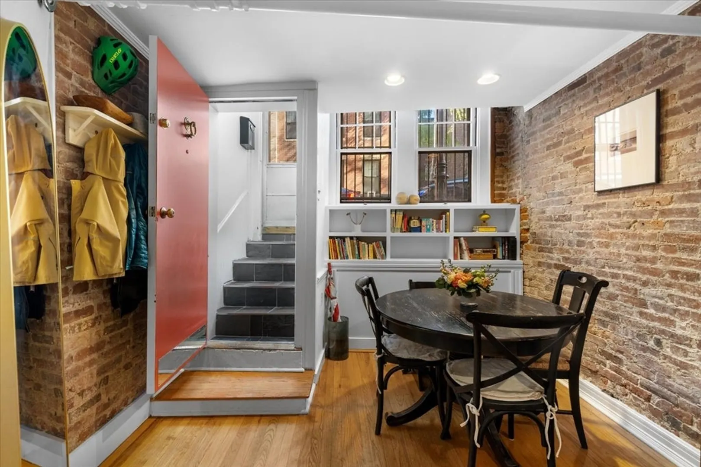
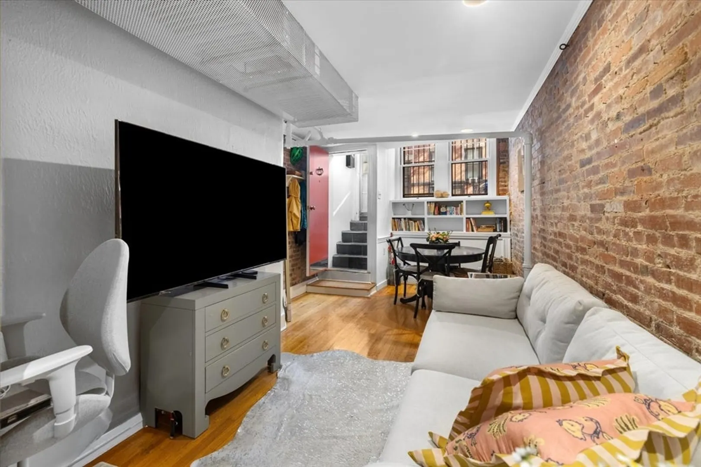
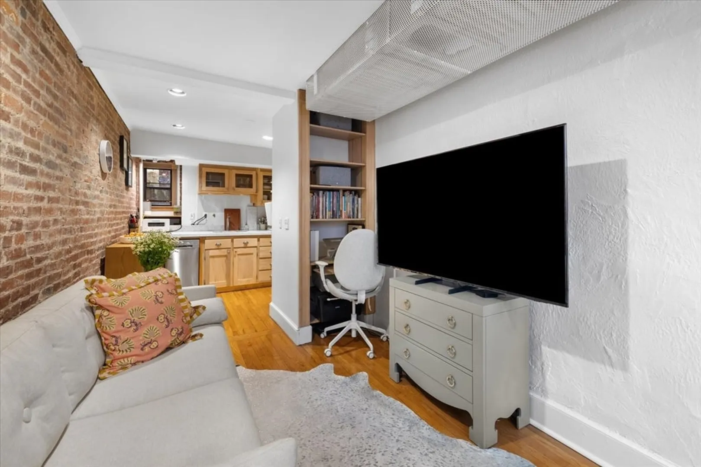
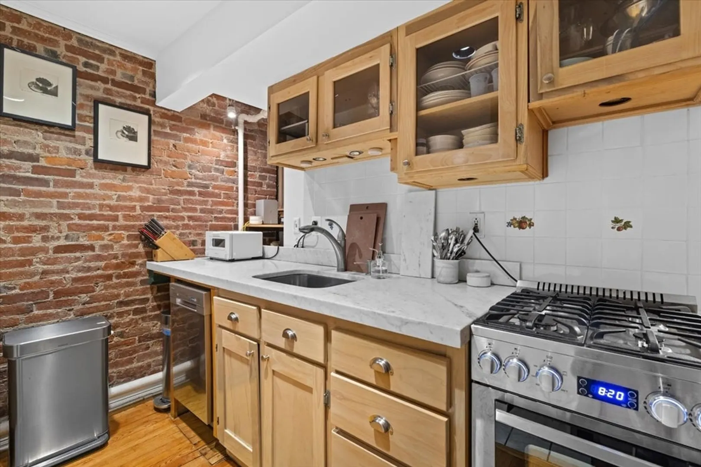
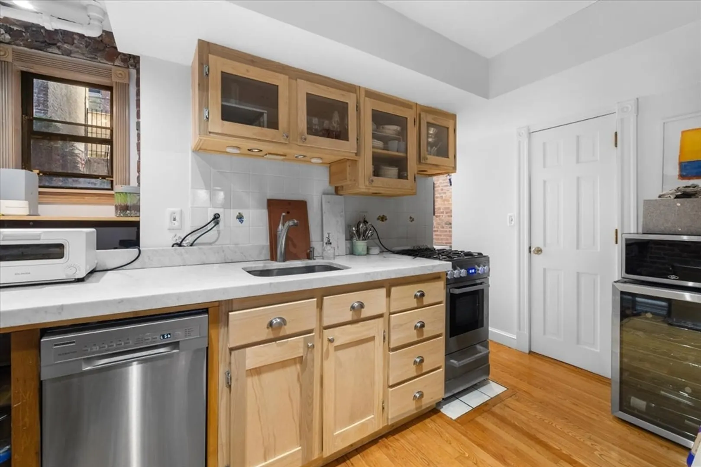
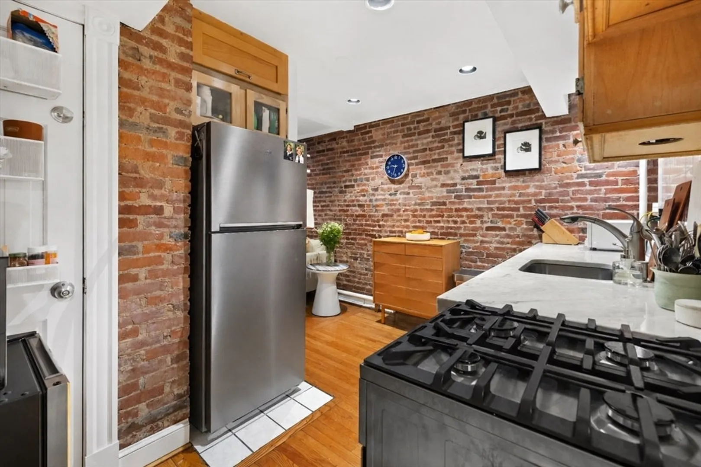
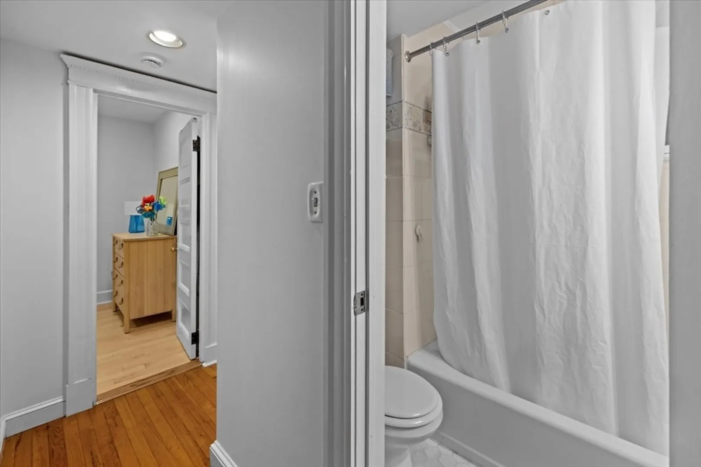
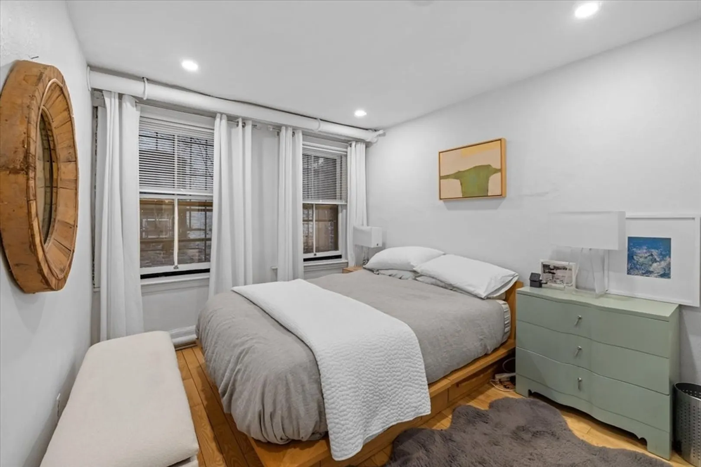
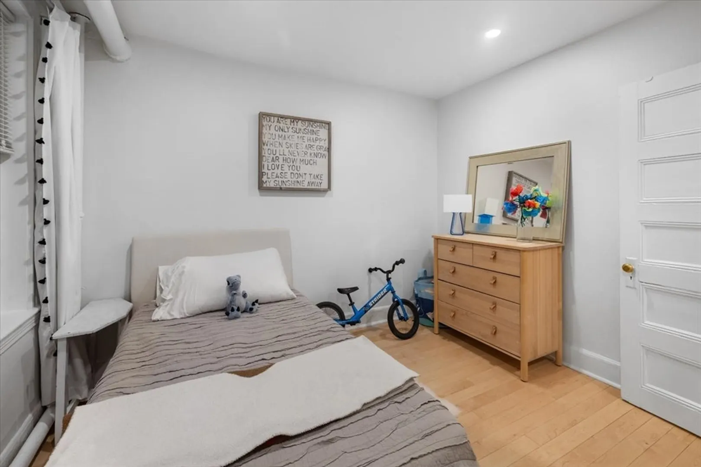
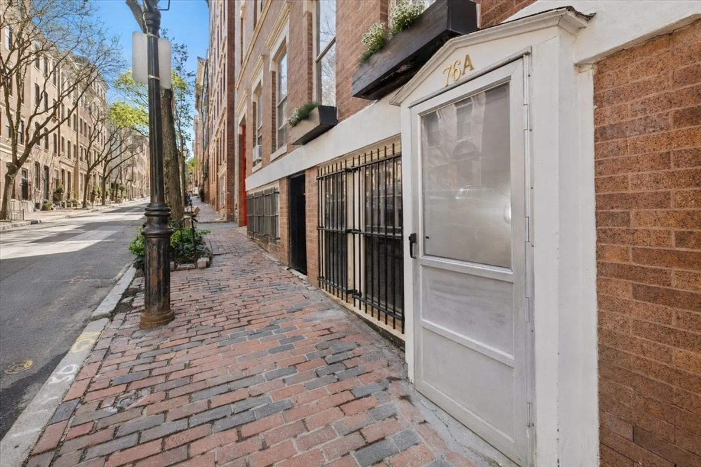
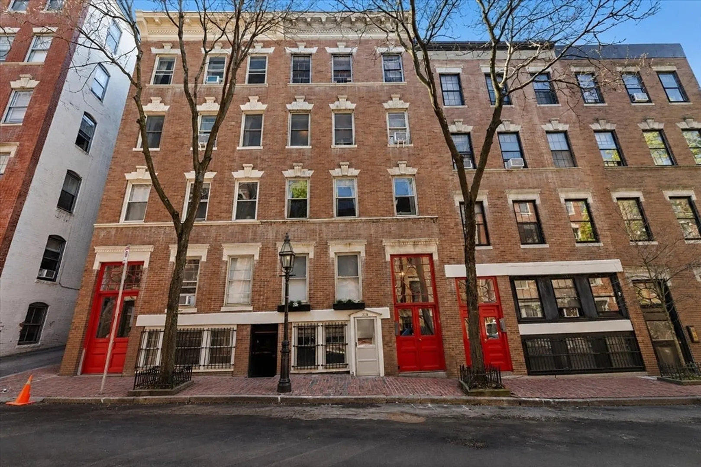
Nestled on the north face of Beacon Hill, 76A Phillips Street offers a classic Boston lifestyle in one of the city’s most enduring neighborhoods. Warm, charming, and efficiently designed, this two-bedroom residence features a private front entrance and a functional 591 square foot layout complete with dedicated dining space and a work nook. Hardwood floors and natural light create a bright atmosphere throughout. The kitchen is appointed with a gas range, stainless steel appliances, wood cabinetry, marble countertops, and tile backsplash, while the bathroom features tiled finishes and a full bathtub. Set within a well-maintained exposed brownstone building, the home embodies the timeless character of Beacon Hill living. Positioned just moments from Charles Street, MGH, Boston Common, the Esplanade, and multiple MBTA lines. One on-site parking rental may transfer with the home.
-
Highlights
- Area: Beacon Hill
- Heating: Hot Water, Steam
- Parking Spots: 1
- Property Type: Condominium
- Total Rooms: 4
- Year Built: 1925
- Cooling: Window Unit(s)
- HOA Fee: $579
- Property Class: Residential
- Stories: 1
- Unit Number: A
- Status: Closed
-
Additional Details
- Appliances: Range, Dishwasher, Microwave, Refrigerator, Freezer, ENERGY STAR Qualified Refrigerator, ENERGY STAR Qualified Dishwasher, Oven
- Construction: Brick
- Pets Allowed: Yes w/ Restrictions
- Total Number of Units: 9
- Year Built Source: Public Records
- Basement: N
- Flooring: Wood
- SqFt Source: Public Record
- Year Built Details: Actual
- Zoning: Cd
-
Amenities
- Community Features: Public Transportation, Shopping, Park, Walk/Jog Trails, Medical Facility, Laundromat, Bike Path, Highway Access, House of Worship, Private School, Public School, T-Station, University
- Parking Features: Off Street, Rented, Assigned, Common, Paved, Leased, Exclusive Parking
-
Utilities
- Sewer: Public Sewer
- Water Source: Public
-
Fees / Taxes
- Assessed Value: $467,600
- HOA Fee Includes: Heat, Water, Sewer, Insurance, Snow Removal, Reserve Funds
- Taxes: $5,415
- HOA Fee Frequency: Monthly
- Tax Year: 2025
Similar Listings



Sold
NEW CONSTRUCTION

26 Photos
Sold

23 Photos
Sold

40 Photos
Sold

2 Photos
Content © 2026 MLS Property Information Network, Inc. The information in this listing was gathered from third party resources including the seller and public records.
Listing information provided courtesy of Compass.
MLS Property Information Network, Inc. and its subscribers disclaim any and all representations or warranties as to the accuracy of this information.
