
Sold!
$280,000
2
Beds
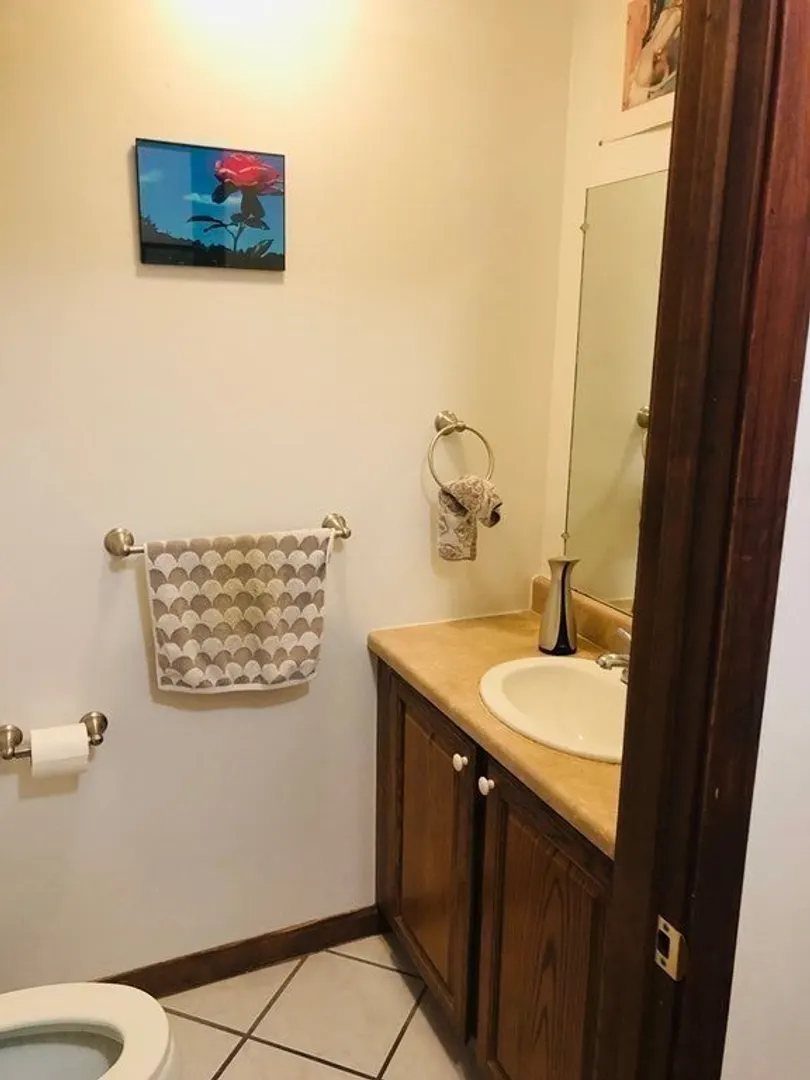
1/1
Bath
1,147
Living Area
-
Property Description
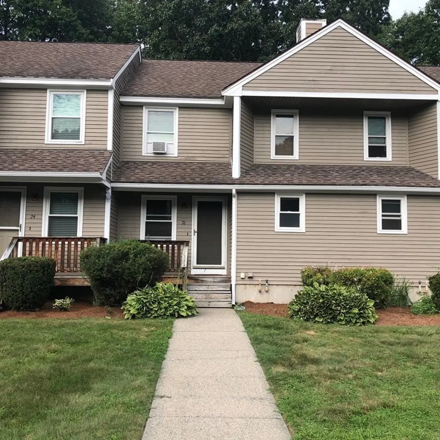
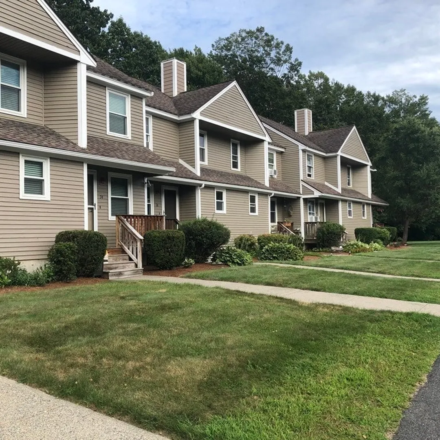
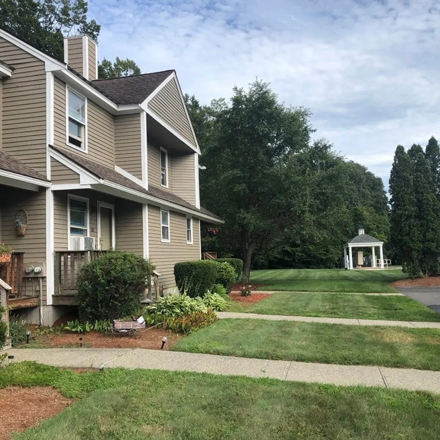
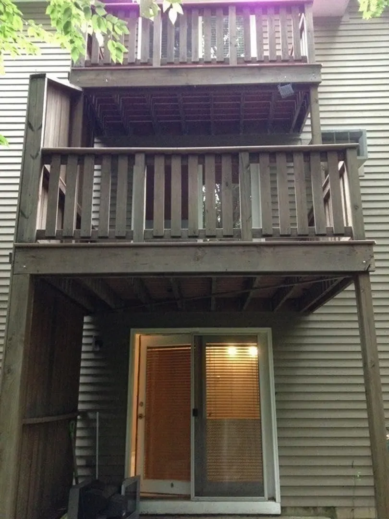
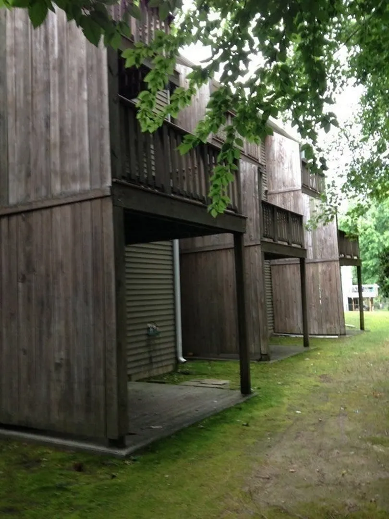
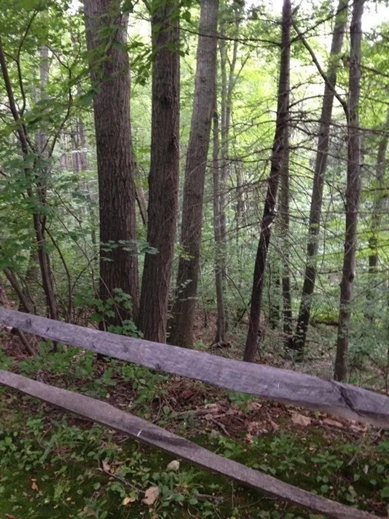
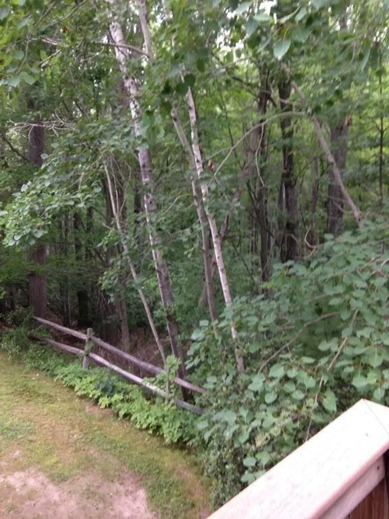
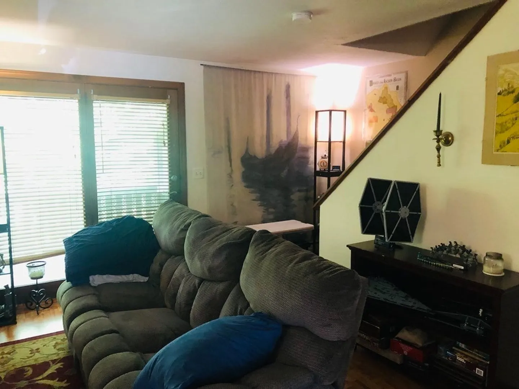
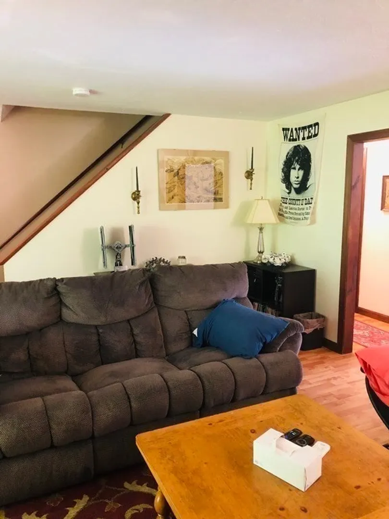
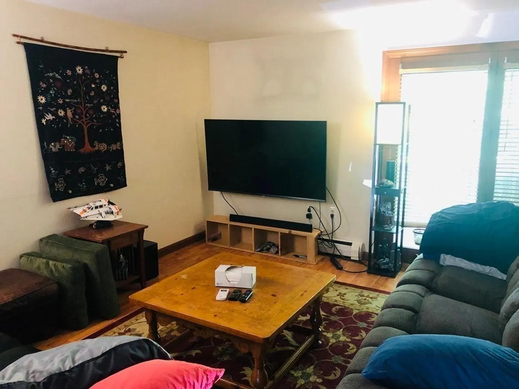
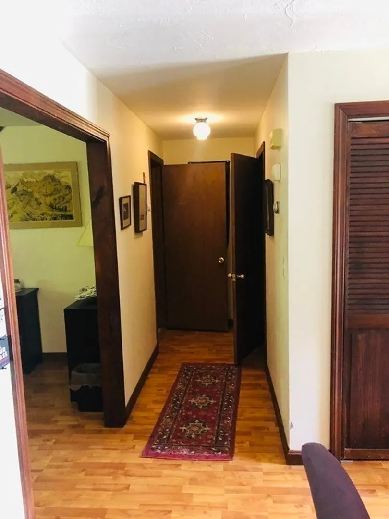
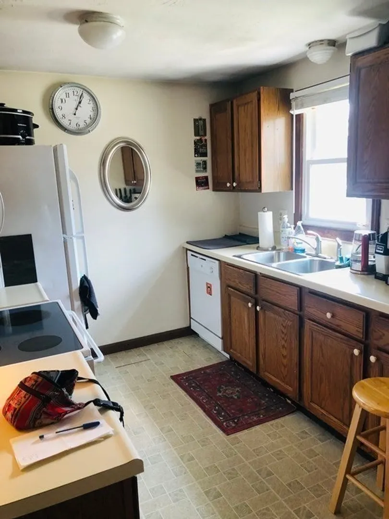
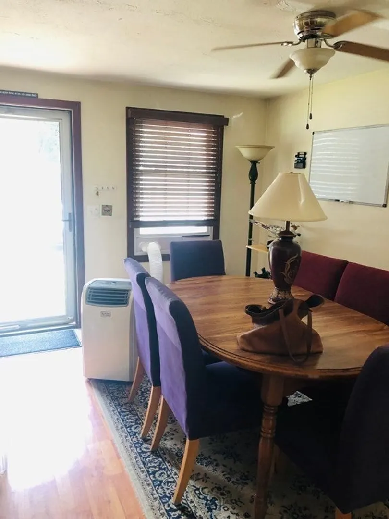
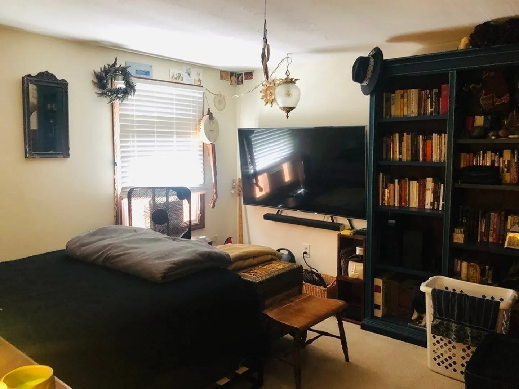
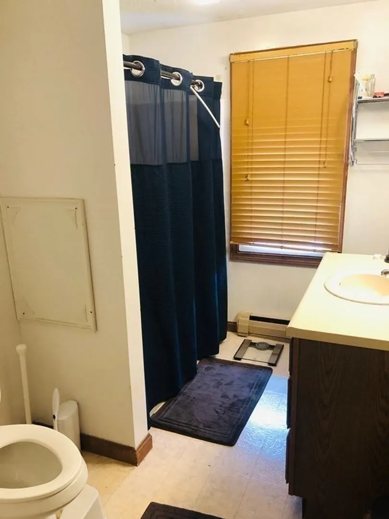
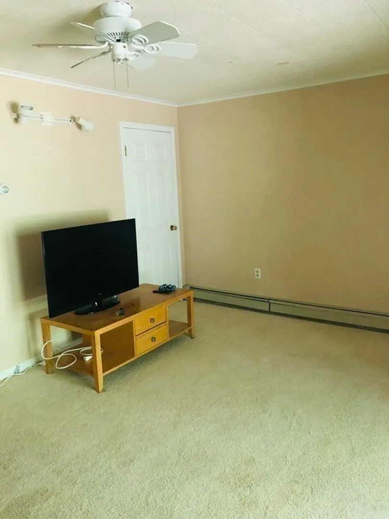
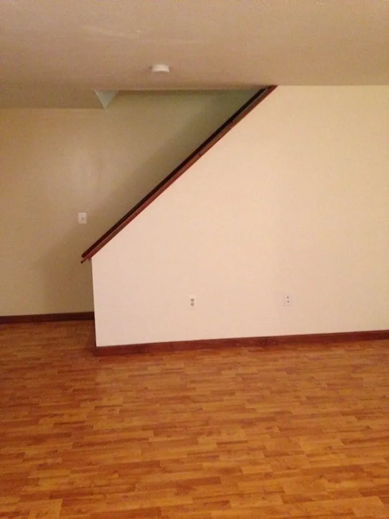
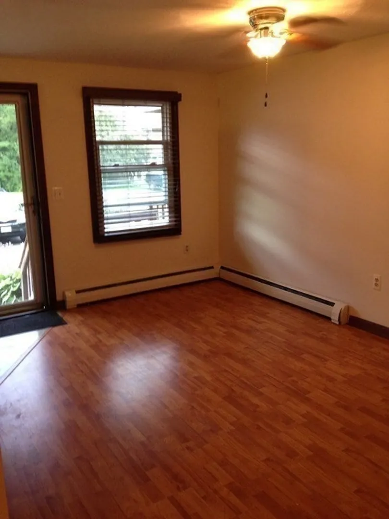
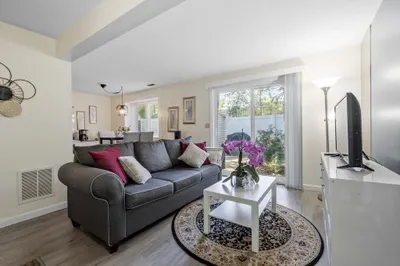
Wonderful opportunity to own a condo in this sought after Pennacook development. This sunny 2 bedroom condo has a recent high efficiency heating system and water tank. Property is surrounded by conservation land and features three floors of living. All three floors have charming French Doors leading to a private deck or patio overlooking the woods. Sit back on your choice of decks and enjoy the occasional wildlife that stops to pay a visit. Great commuter location close to Route 2 and 190. No showings until Open House on Saturday, September 9, 2023 from 11:00 to 1:00pm. Offers due Wednesday September 13 at 6 PM
-
Highlights
- Building Name: Pennacook Point
- HOA Fee: $300
- Property Class: Residential
- Stories: 3
- Unit Number: 76
- Status: Closed
- Heating: Baseboard, Oil
- Parking Spots: 2
- Property Type: Condominium
- Total Rooms: 5
- Year Built: 1988
-
Additional Details
- Appliances: Range, Dishwasher, Refrigerator, Washer, Dryer
- Construction: Frame
- Flooring: Vinyl, Carpet, Laminate
- Roof: Shingle
- Total Number of Units: 60
- Year Built Source: Public Records
- Basement: Y
- Exterior Features: Deck, Deck - Wood, Patio
- Pets Allowed: Yes w/ Restrictions
- SqFt Source: Public Record
- Year Built Details: Approximate
- Zoning: res
-
Amenities
- Community Features: Public Transportation, Shopping, Park, Medical Facility, Laundromat, Conservation Area, Highway Access, House of Worship, Public School, T-Station
- Parking Features: Off Street, Deeded, Common
-
Utilities
- Electric: 220 Volts, Circuit Breakers
- Water Source: Public
- Sewer: Public Sewer
-
Fees / Taxes
- Assessed Value: $221,800
- HOA Fee Includes: Insurance, Maintenance Structure, Road Maintenance, Maintenance Grounds, Snow Removal, Trash
- Taxes: $3,447
- HOA Fee Frequency: Monthly
- Tax Year: 2023
Similar Listings
Sold
29 Photos
Sold
29 Photos
Sold
42 Photos
Sold
41 Photos
Content © 2026 MLS Property Information Network, Inc. The information in this listing was gathered from third party resources including the seller and public records.
Listing information provided courtesy of Redfin Corp..
MLS Property Information Network, Inc. and its subscribers disclaim any and all representations or warranties as to the accuracy of this information.
