
Sold!
$950,000
4
Beds
2/1
Baths
4,014
Living Area
-
Property Description
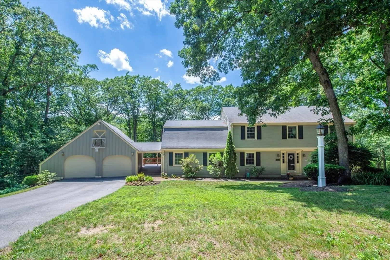
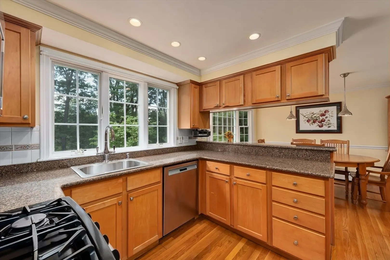
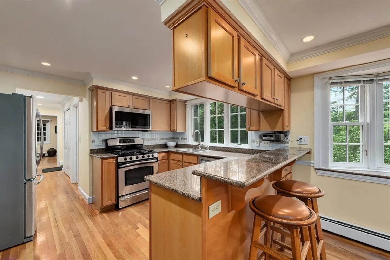
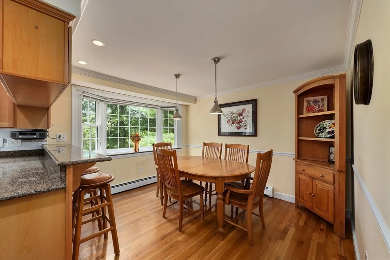
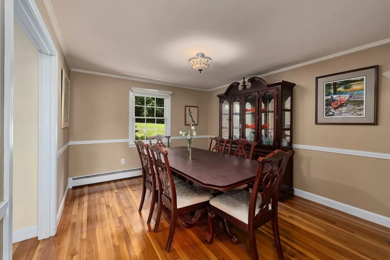
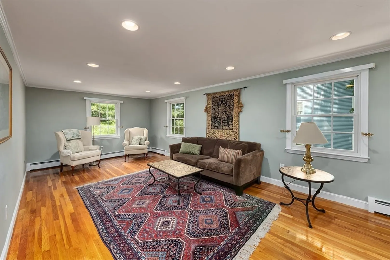
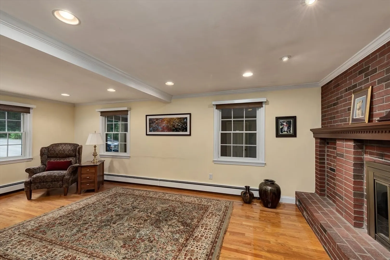
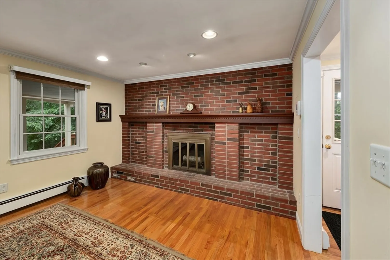
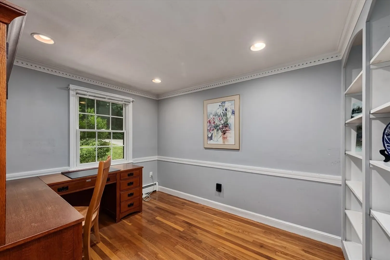
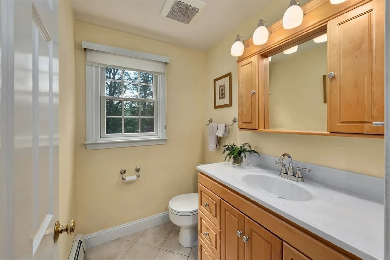
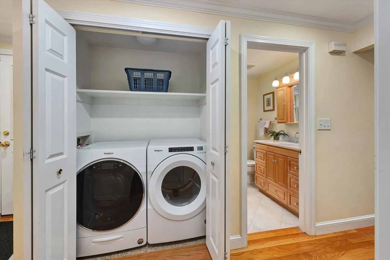
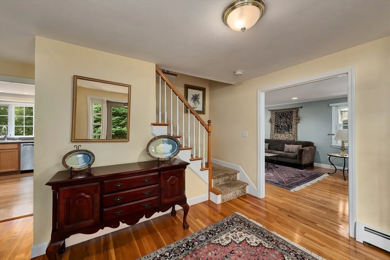
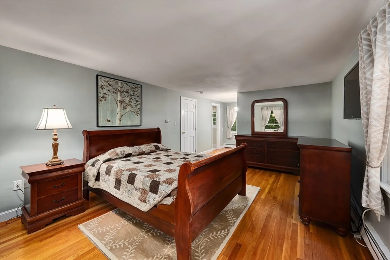
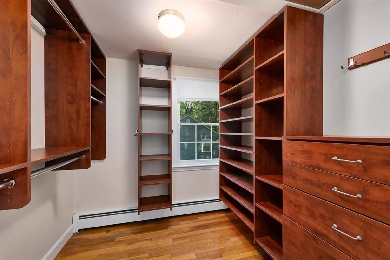
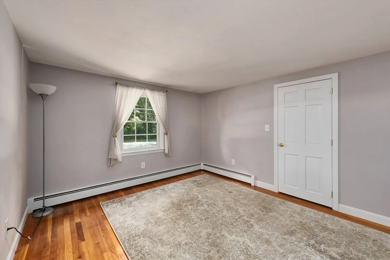
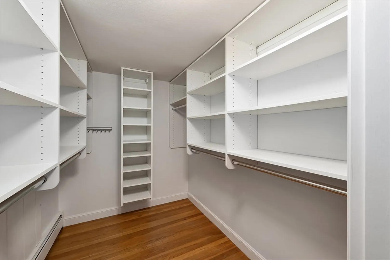
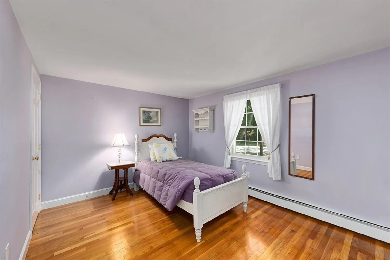
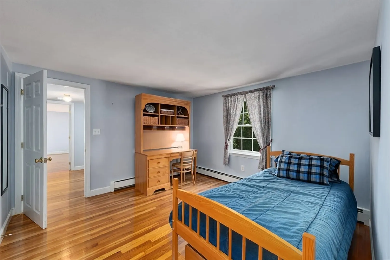
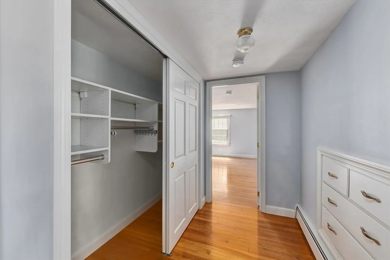
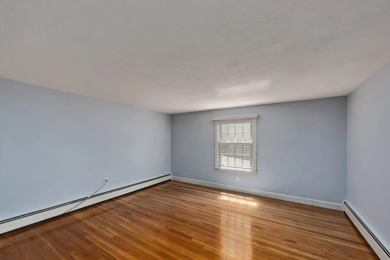
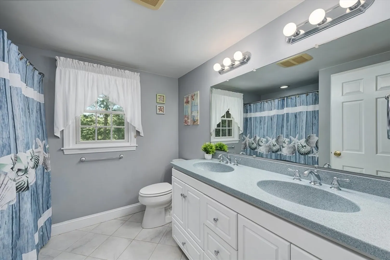
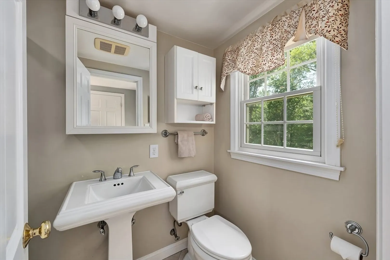
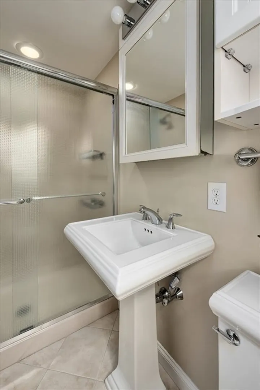
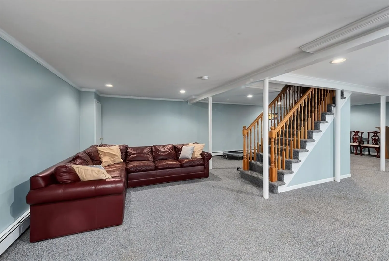
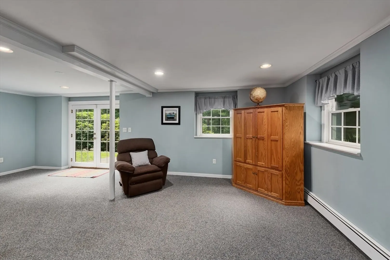
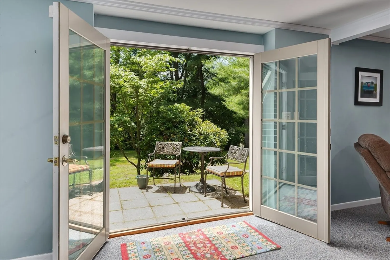
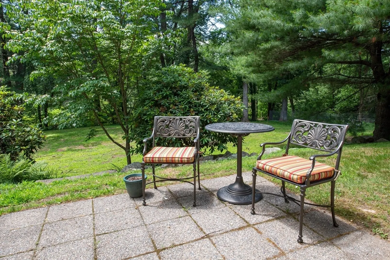
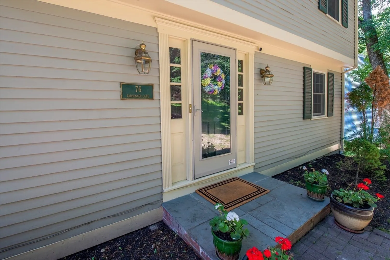
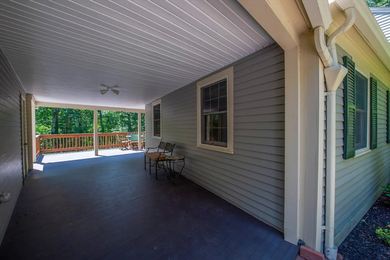
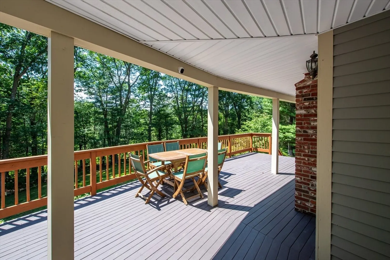
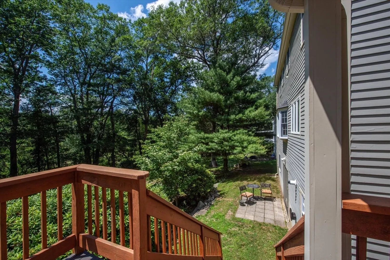
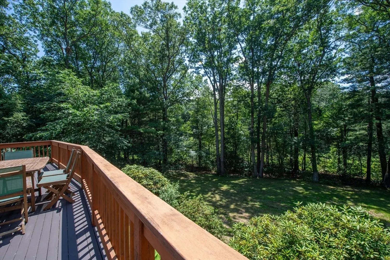
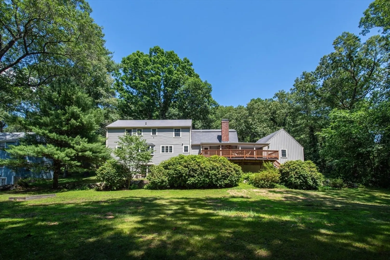
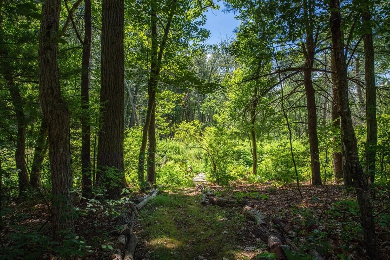
Spacious Colonial in a prime Topsfield neighborhood with direct backyard access to the Rail Trail—walk or bike to downtown or Pye Brook Park! The main level offers an eat-in kitchen with granite counters and bar seating, formal dining room, front-to-back living room, cozy family room with fireplace, and a private office. Upstairs, the primary suite features a walk-in closet and full bath. Three additional bedrooms offer excellent storage, including one with a walk-through closet to a versatile bonus room. Enjoy the expansive raised deck or relax on the lower patio. Hardwood floors, first-floor laundry, finished walkout basement, new 4-bedroom septic, new roof, and Masconomet school district complete the package.
-
Highlights
- Heating: Baseboard, Natural Gas
- Property Class: Residential
- Style: Colonial
- Year Built: 1969
- Parking Spots: 6
- Property Type: Single Family Residence
- Total Rooms: 11
- Status: Closed
-
Additional Details
- Appliances: Gas Water Heater, Tankless Water Heater, Range, Dishwasher, Microwave, Refrigerator, Washer, Dryer
- Construction: Frame
- Fireplaces: 1
- Foundation: Concrete Perimeter
- Lot Features: Sloped
- SqFt Source: Public Record
- Year Built Source: Public Records
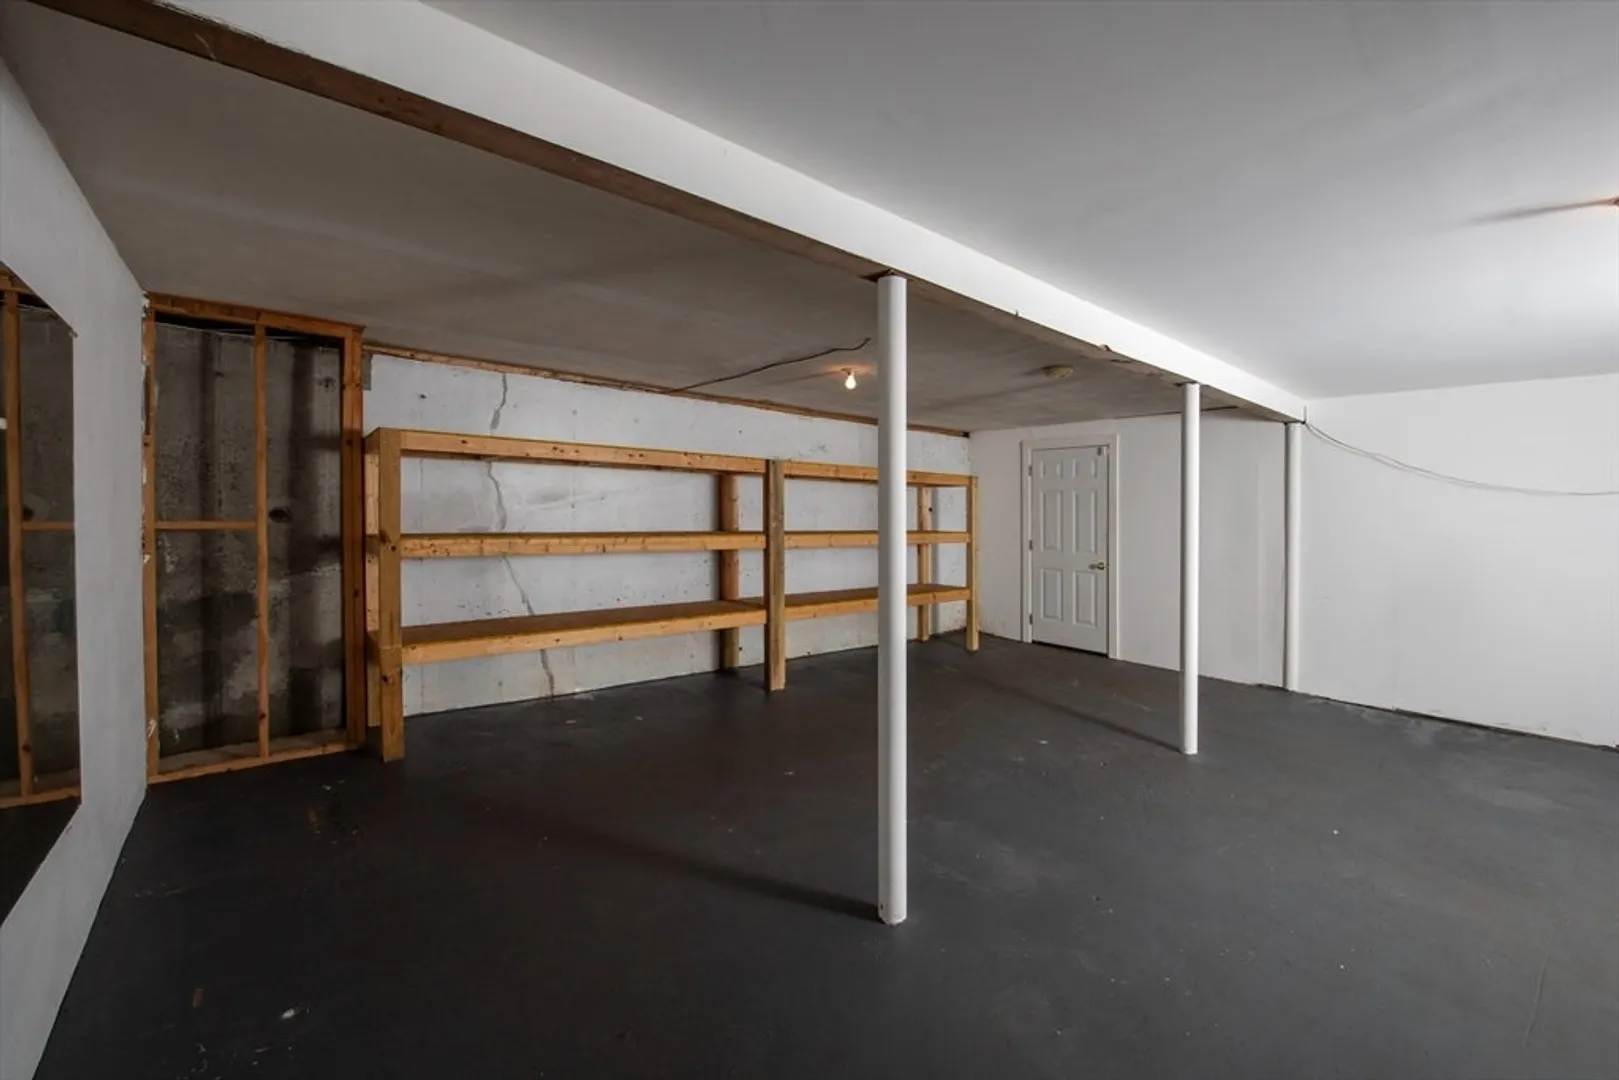
- Basement: Full, Partially Finished, Walk-Out Access
- Exterior Features: Deck - Wood, Patio
- Flooring: Hardwood, Flooring - Hardwood, Flooring - Wall to Wall Carpet
- Interior Features: Closet, Closet/Cabinets - Custom Built, Crown Molding, Study, Foyer, Home Office, Bonus Room
- Roof: Shingle
- Year Built Details: Actual
- Zoning: Ira
-
Amenities
- Community Features: Park, Walk/Jog Trails, Bike Path, Conservation Area, Highway Access
- Parking Features: Detached
- Covered Parking Spaces: 2
-
Utilities
- Electric: 200+ Amp Service, Generator Connection
- Water Source: Public
- Sewer: Private Sewer
-
Fees / Taxes
- Assessed Value: $928,700
- Taxes: $13,921
- Tax Year: 2025
Similar Listings
Sold
41 Photos
Sold
27 Photos
Sold
42 Photos
Sold
40 Photos
Content © 2026 MLS Property Information Network, Inc. The information in this listing was gathered from third party resources including the seller and public records.
Listing information provided courtesy of Windhill Realty, LLC.
MLS Property Information Network, Inc. and its subscribers disclaim any and all representations or warranties as to the accuracy of this information.
