
Sold!
$840,000
2
Beds
1
Bath
1,162
Living Area
-
Property Description
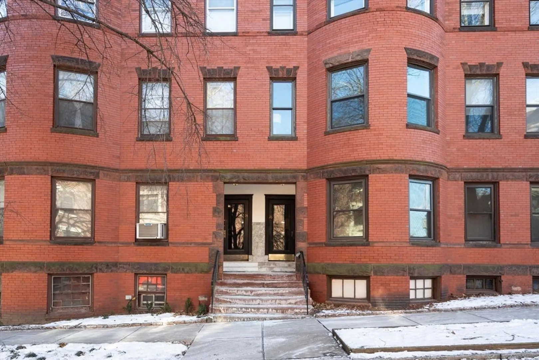
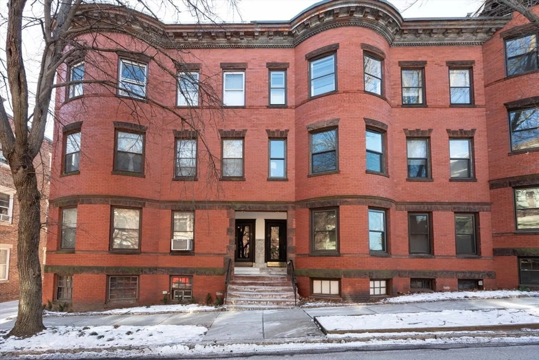
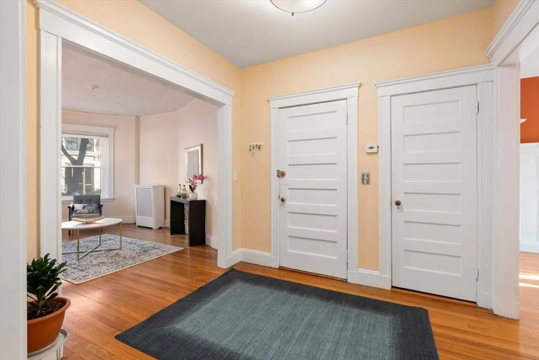
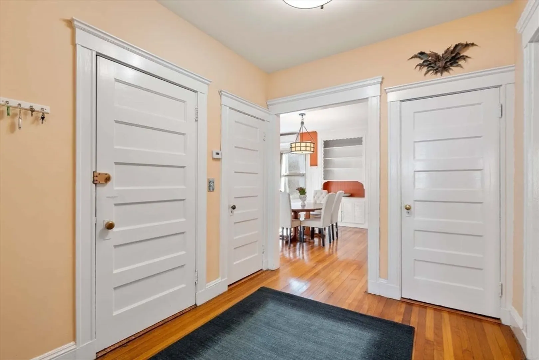
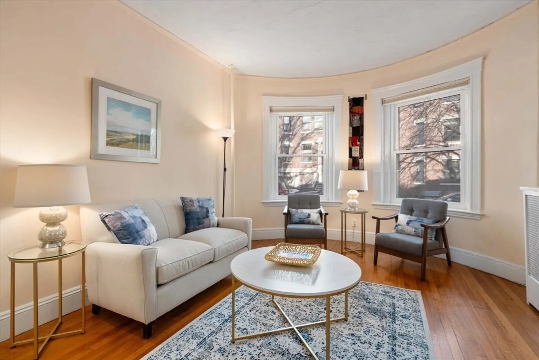
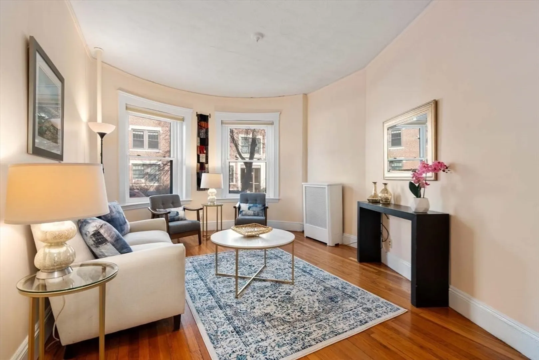
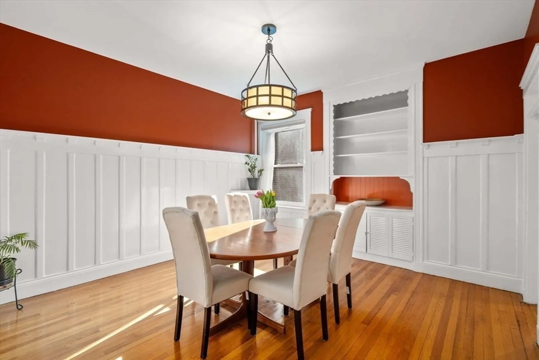
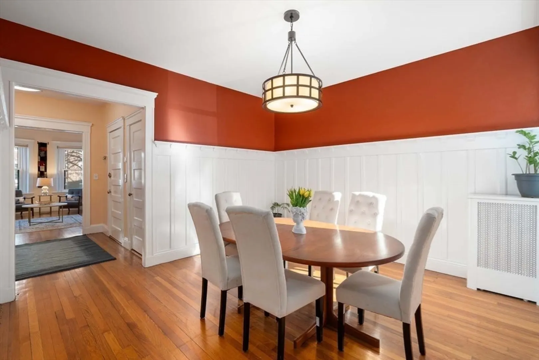
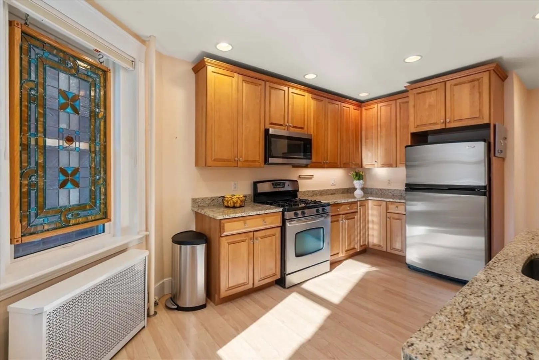
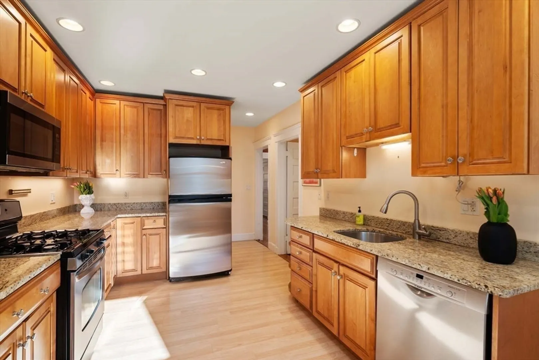
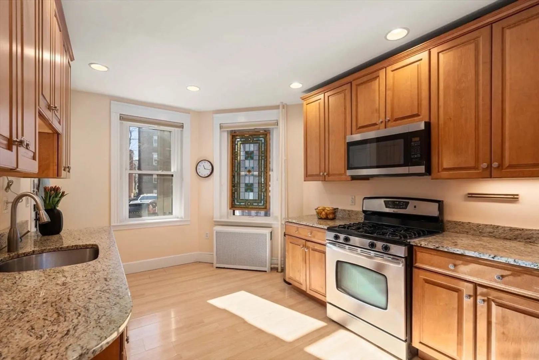
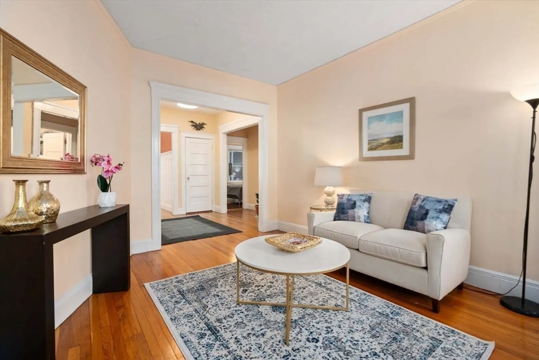
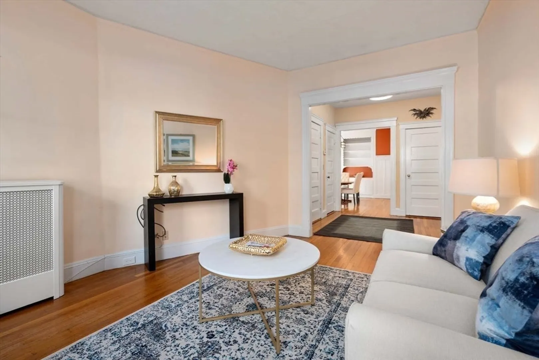
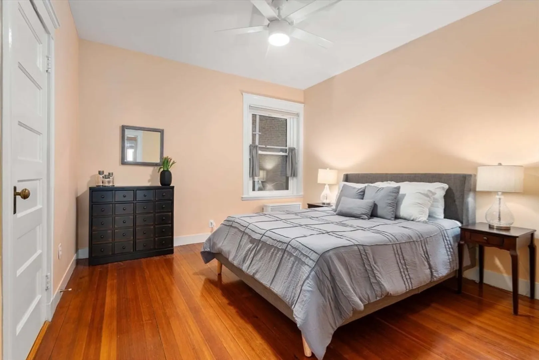
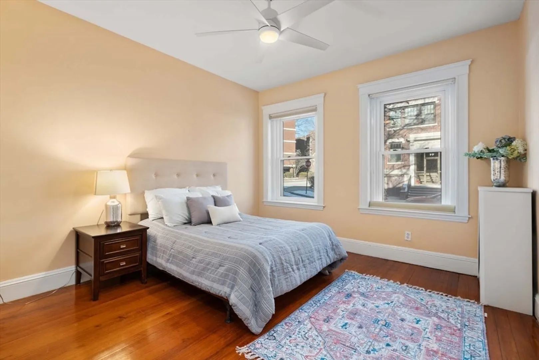
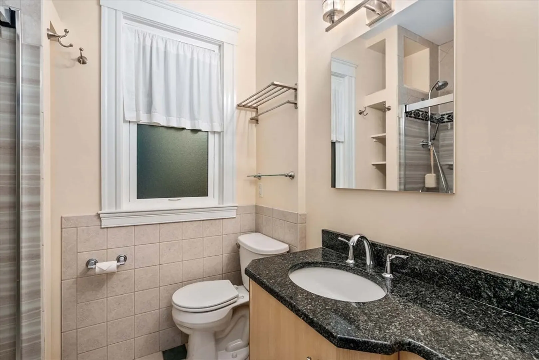
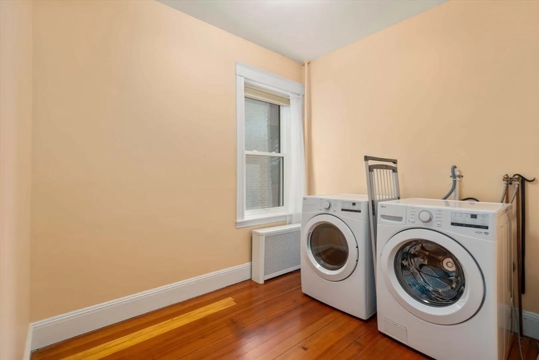
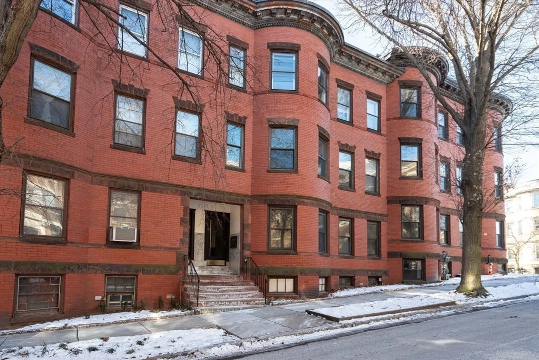
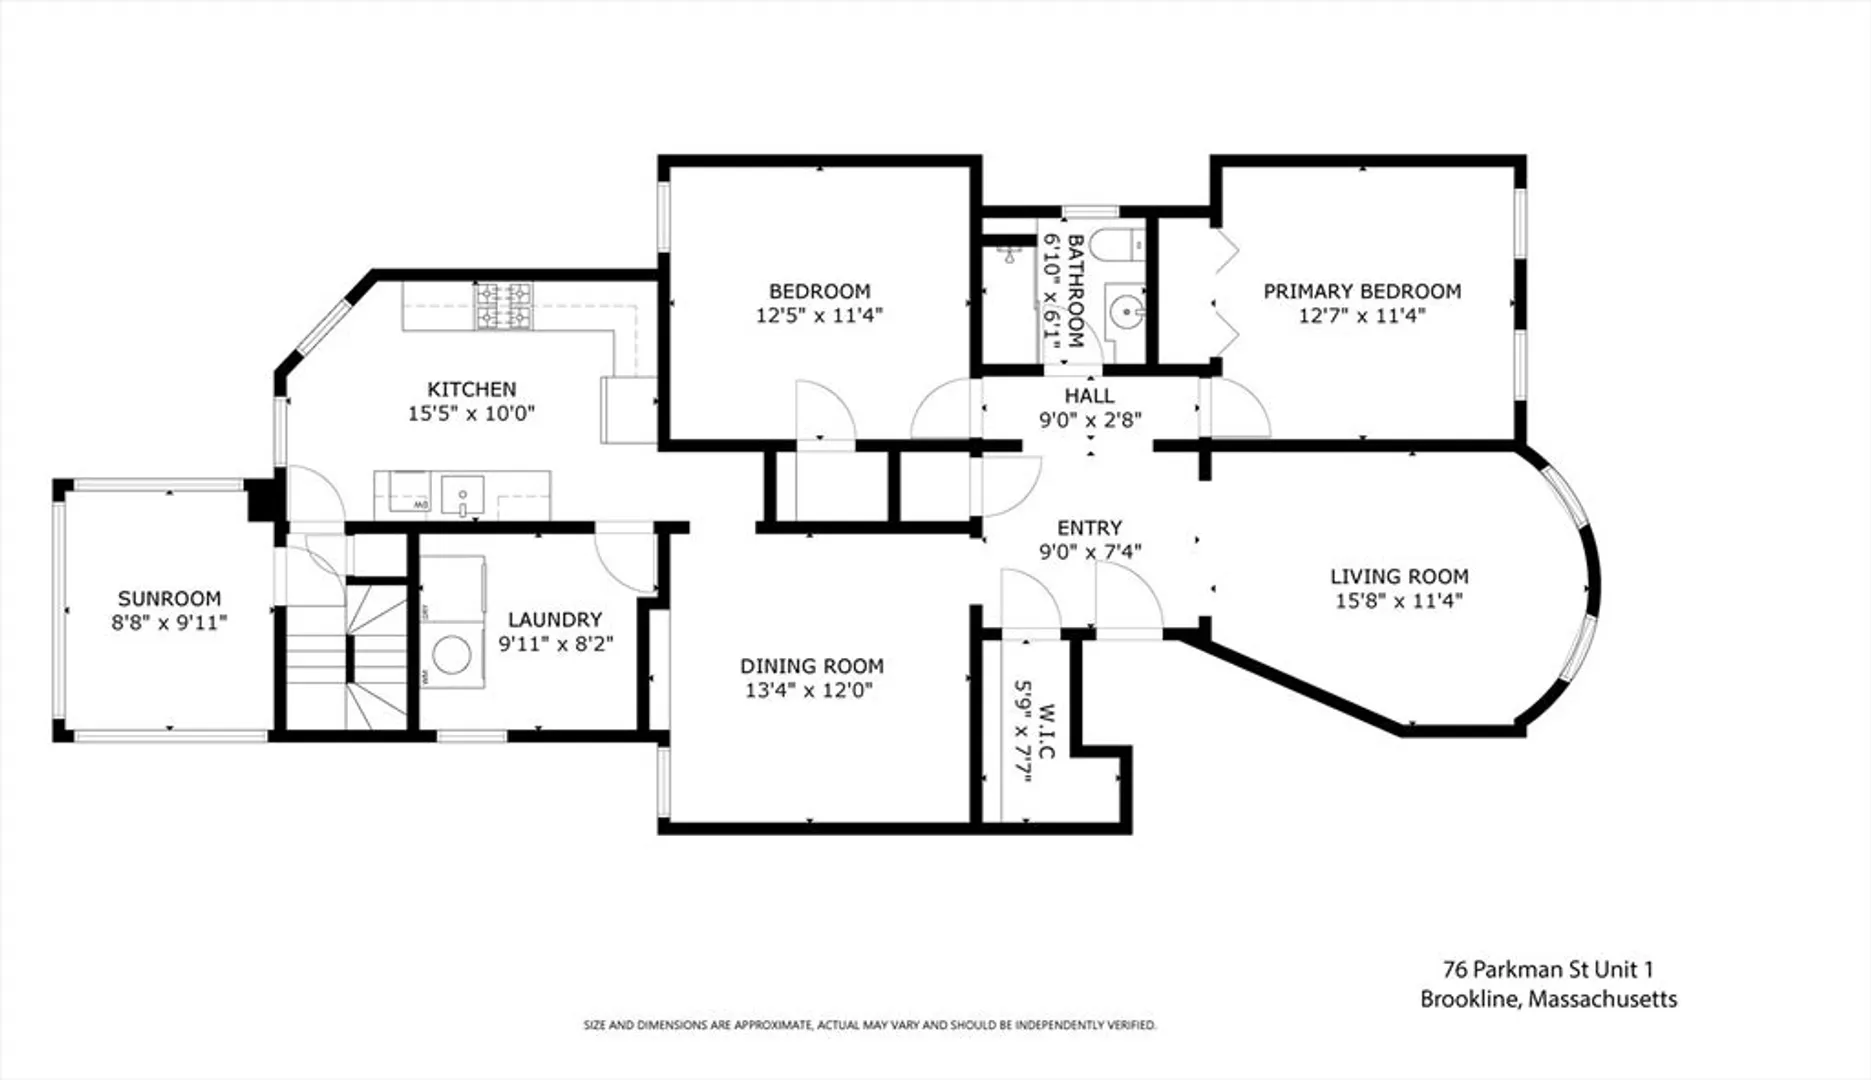
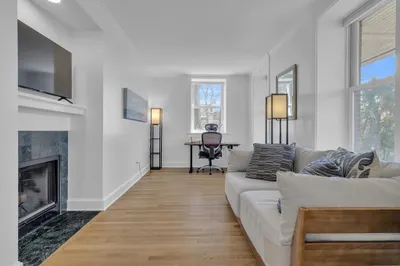
Located in the Coolidge Corner area, this beautiful renovated two-bedroom unit, with an abundance of natural light, offers a welcoming floor plan with pretty views of Parkman Street. The layout is well-suited for entertaining and features a living room with oversized windows, a dining room with original built-ins and wainscoting, and an eat-in kitchen with a laundry room. The laundry room is a perfect additional space to exercise or use as a pantry. Additional details include hardwood flooring, ample storage, in-unit washer/dryer, and a private sunroom off the kitchen. Village shops and restaurants along Beacon Street are all easily accessed as well as the “T” and roadways into Boston. A must see unit in a prime location.
-
Highlights
- Area: Coolidge Corner
- Heating: Hot Water, Natural Gas
- Property Class: Residential
- Total Rooms: 6
- Year Built: 1895
- Cooling: Ductless
- HOA Fee: $350
- Property Type: Condominium
- Unit Number: 1
- Status: Closed
-
Additional Details
- Appliances: Range, Dishwasher, Disposal, Microwave, Refrigerator, Freezer, Washer, Dryer
- Construction: Brick, Stone
- Flooring: Wood
- Pets Allowed: Yes w/ Restrictions
- Total Number of Units: 3
- Year Built Source: Public Records
- Basement: N
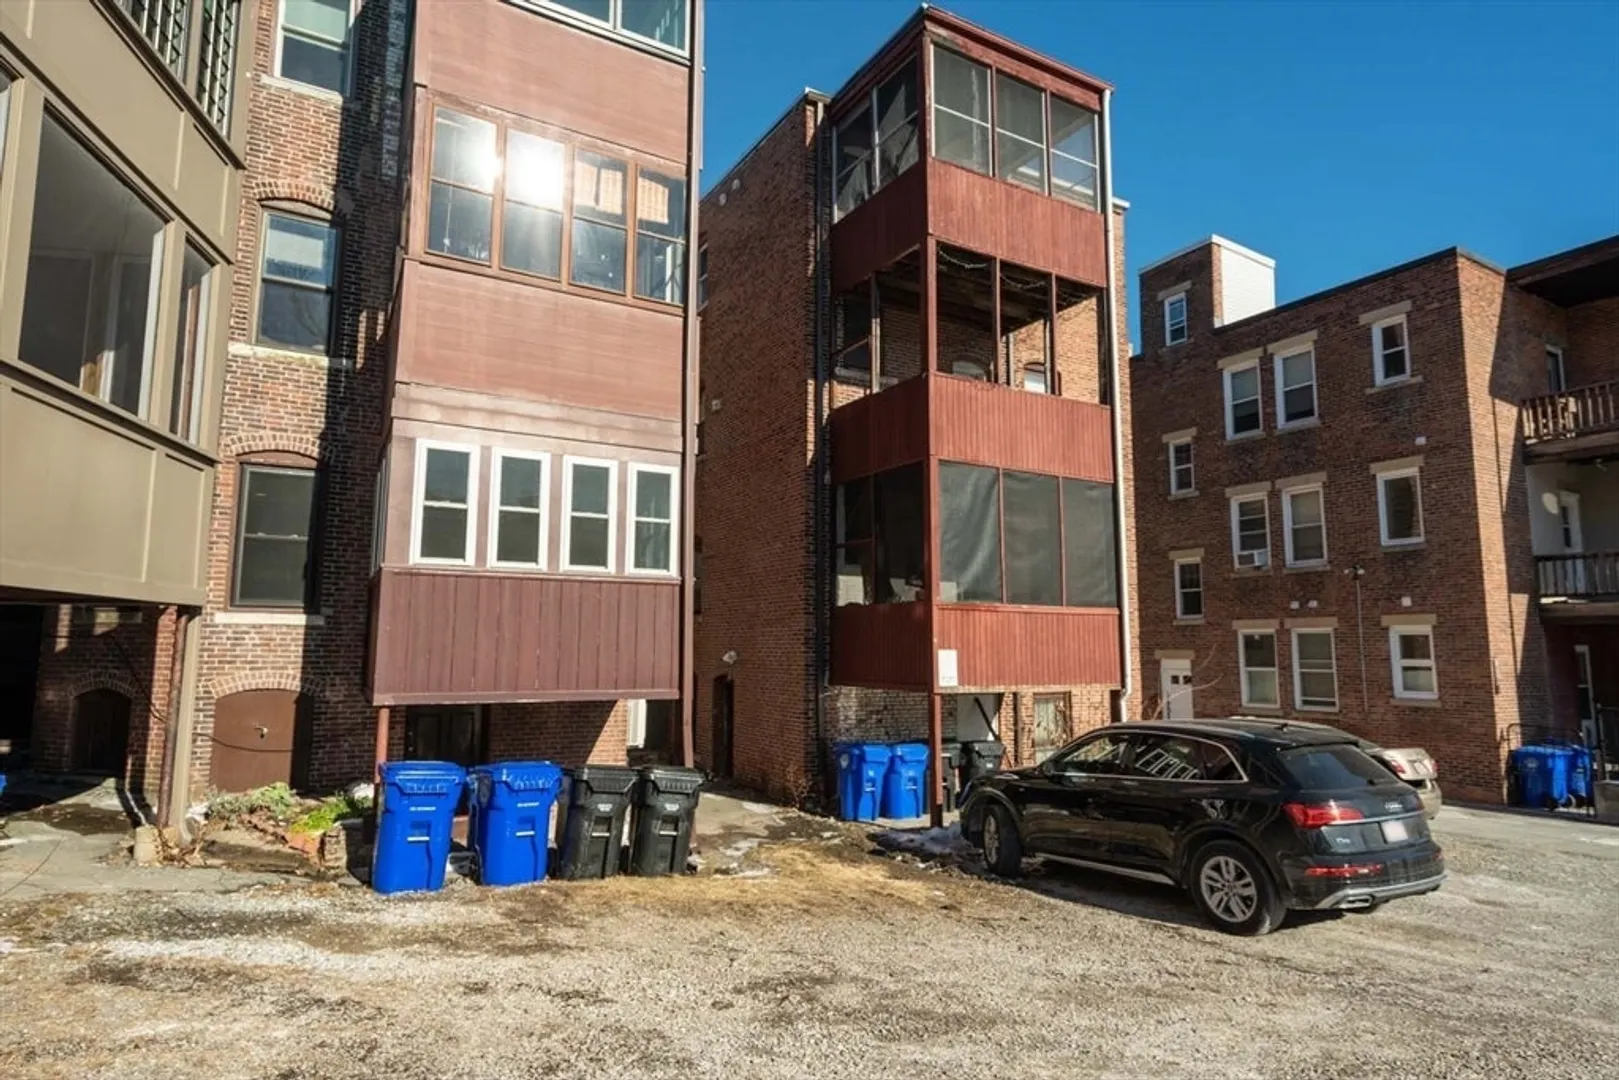
- Exterior Features: Porch - Enclosed
- Interior Features: Sun Room
- Roof: Rubber
- Year Built Details: Actual
- Zoning: Res
-
Amenities
- Community Features: Public Transportation, Shopping, Park, Medical Facility, Bike Path, Public School, University
- Security Features: Intercom
-
Utilities
- Electric: 100 Amp Service
- Water Source: Public
- Sewer: Public Sewer
-
Fees / Taxes
- Assessed Value: $831,900
- Compensation Based On: Net Sale Price
- HOA: Yes
- HOA Fee Includes: Heat, Insurance, Snow Removal
- Taxes: $8,294
- Buyer Agent Compensation: 2.5%
- Facilitator Compensation: 1%
- HOA Fee Frequency: Monthly
- Tax Year: 2023
Similar Listings

Sold

20 Photos
Sold
NEW CONSTRUCTION

24 Photos
Sold
34 Photos
Sold
29 Photos
Content © 2026 MLS Property Information Network, Inc. The information in this listing was gathered from third party resources including the seller and public records.
Listing information provided courtesy of Oakmont Real Estate LLC.
MLS Property Information Network, Inc. and its subscribers disclaim any and all representations or warranties as to the accuracy of this information.
