
Sold!
$7,300,000
5
Beds
7/3
Baths
15,000
Living Area
-
Property Description
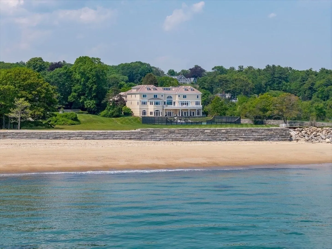
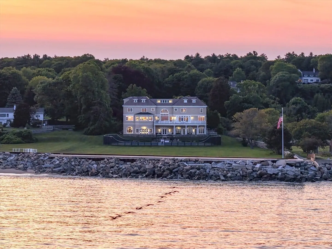
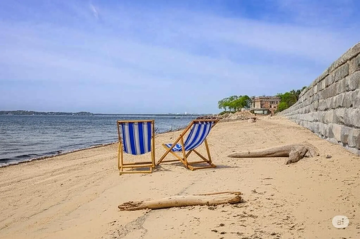
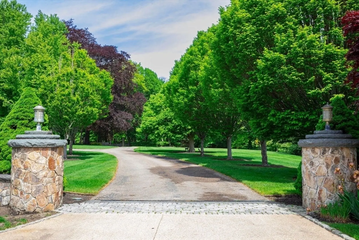
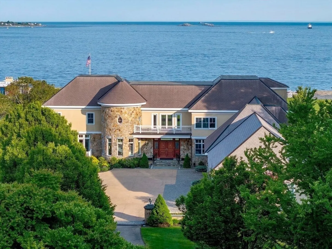
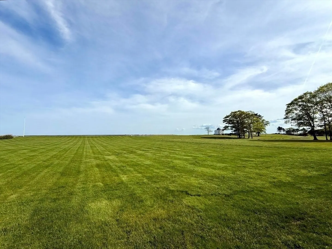
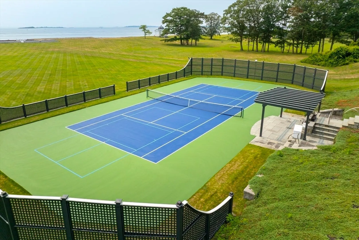
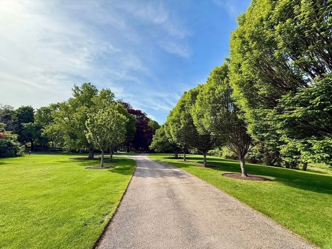
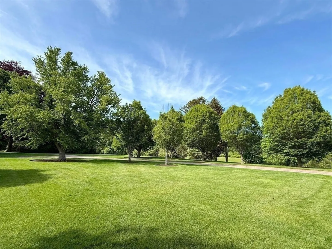
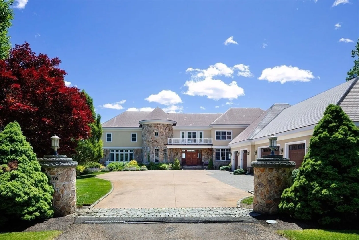
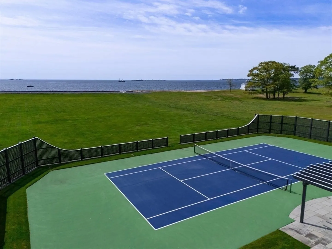
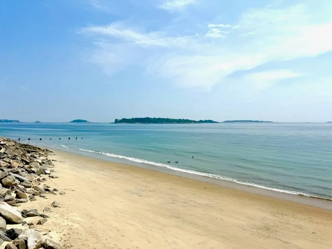
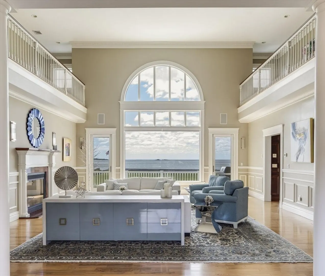
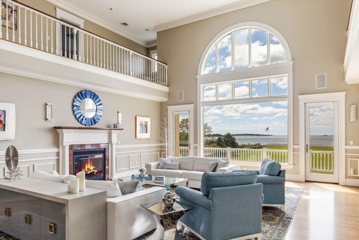
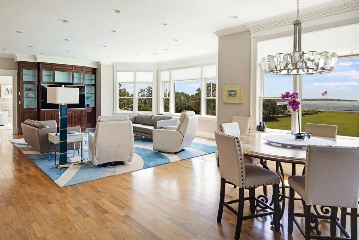
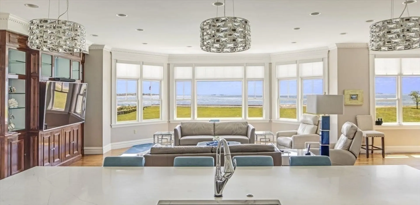
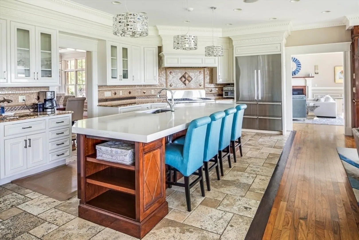
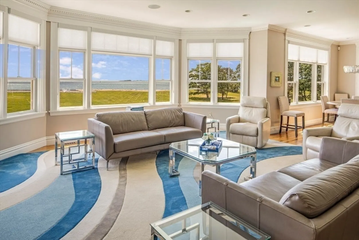
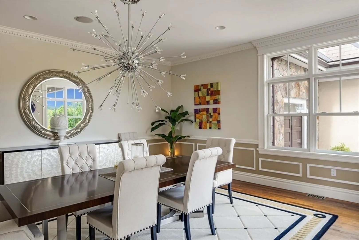
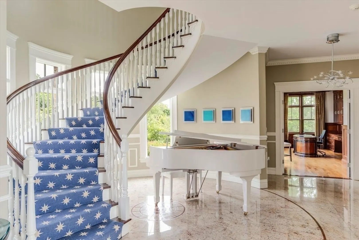
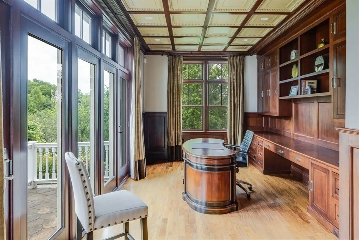
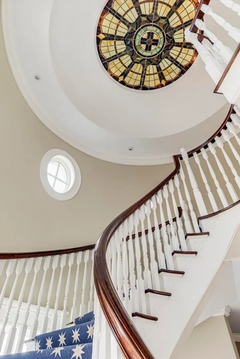
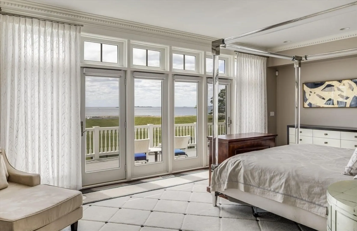
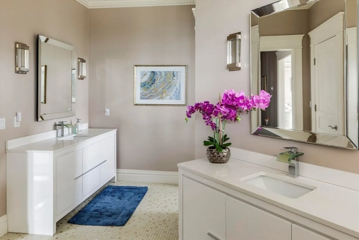
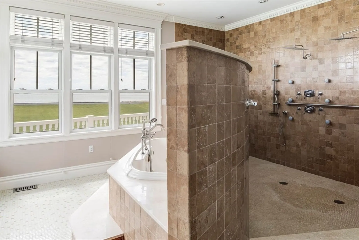
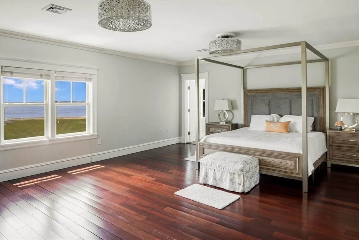
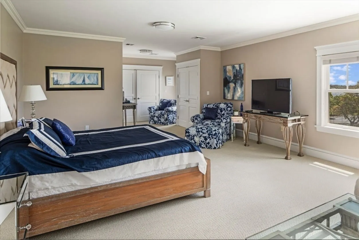
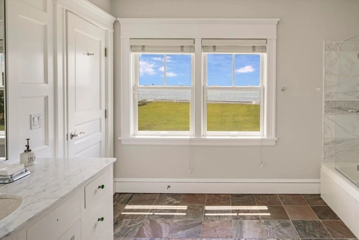
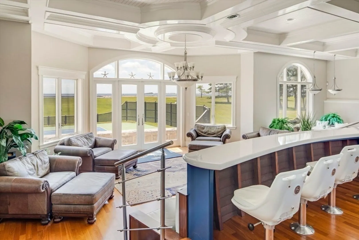
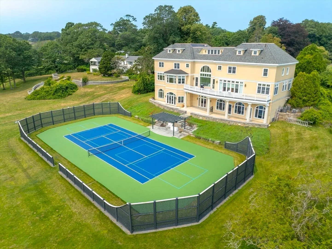
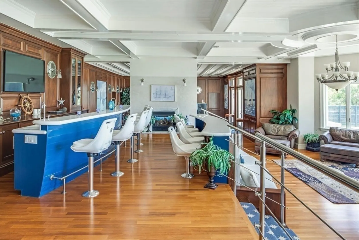
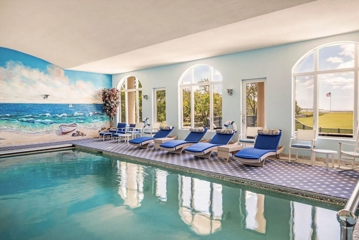
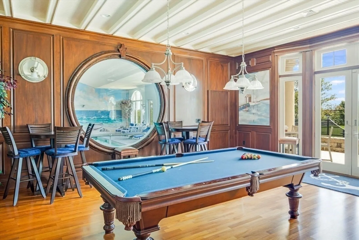
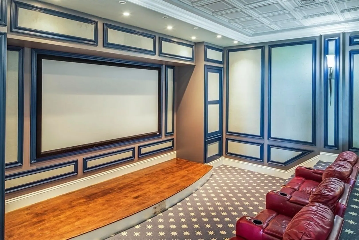
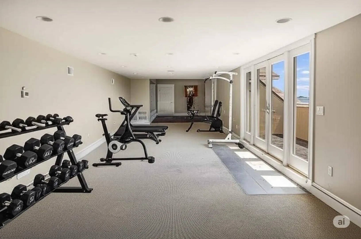
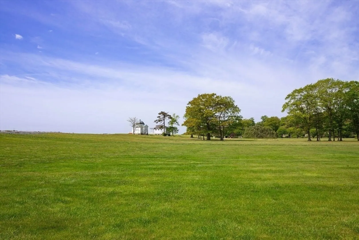
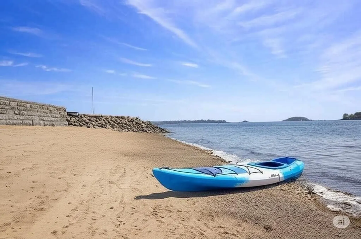
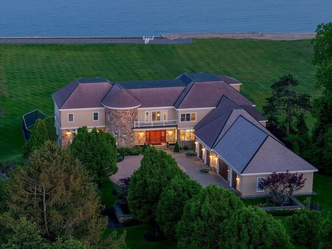
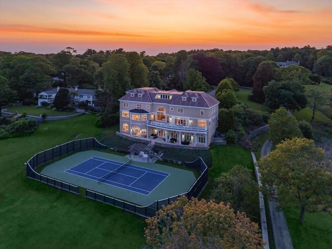
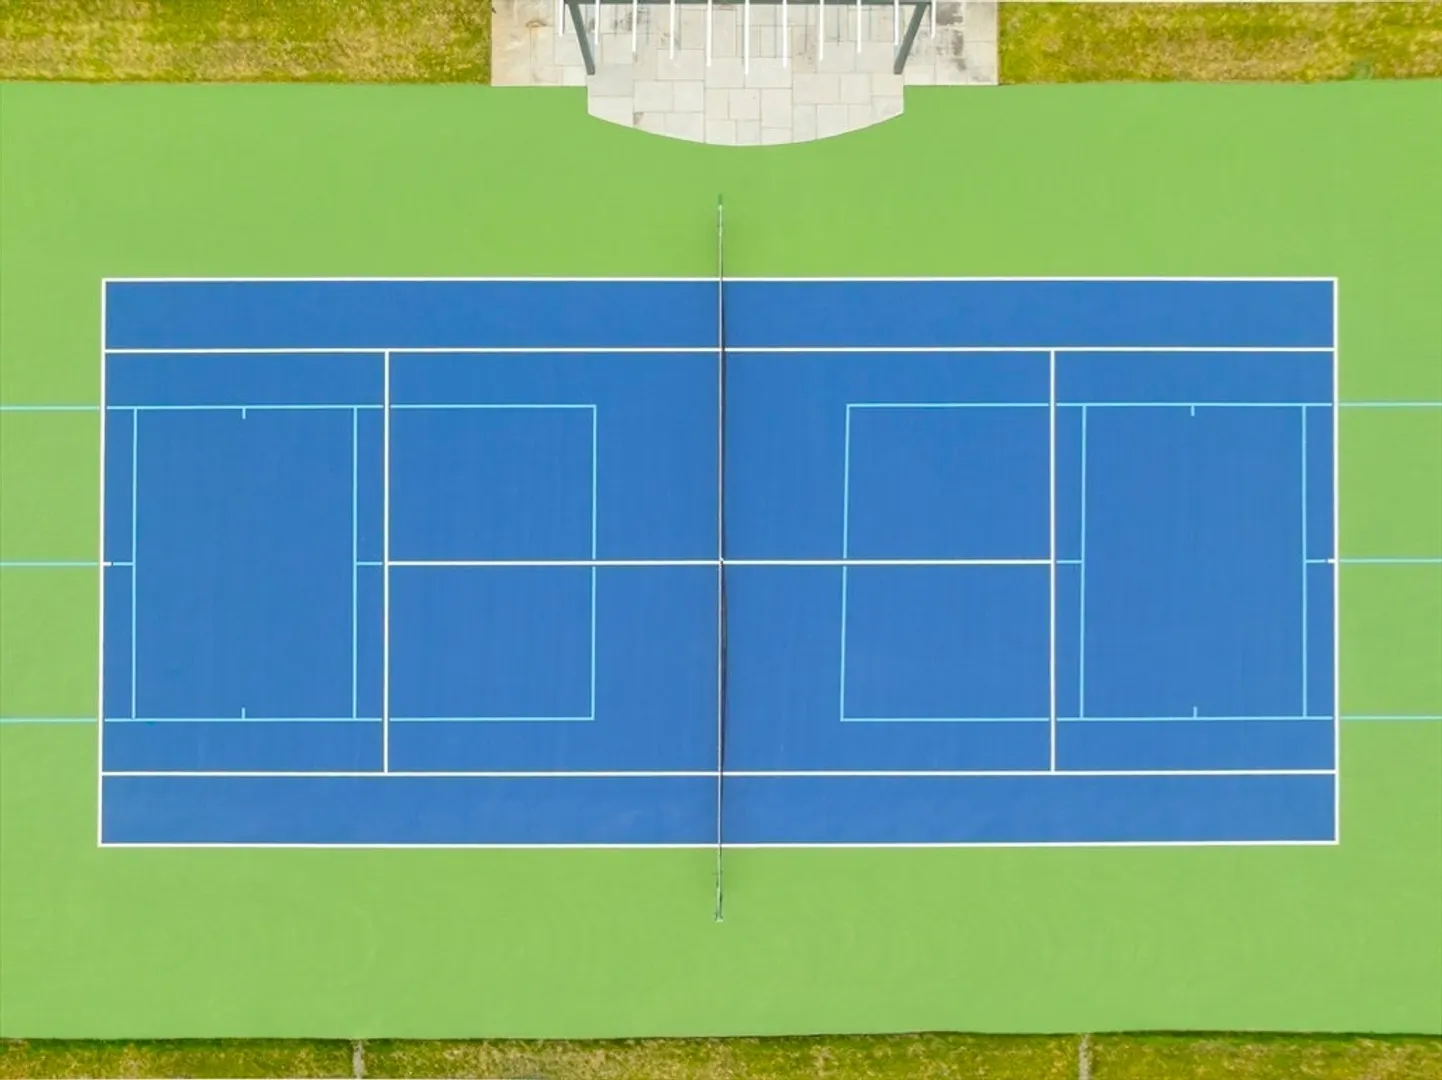
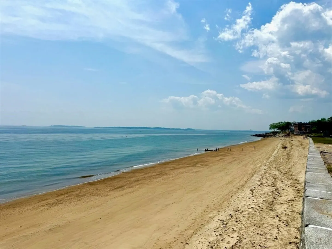
Experience refined coastal living in Prides Crossing, Beverly. Set on 5.6± private acres with 250 feet of frontage on a private sandy beach, this 15,000 SF estate offers sweeping Atlantic views. Built in 2005, the home blends timeless elegance with modern sophistication. A grand foyer with custom floor-to-ceiling windows opens to expansive living and dining spaces. The chef’s kitchen features top-tier appliances and bespoke finishes. The first-floor primary suite includes spa-like amenities and ocean views. The lower level is designed for entertaining with a full bar, media room, coffered ceilings, and an indoor pool. Additional highlights include a spacious home gym, professionally designed pickleball/tennis court, and lush lawn. Direct beach access completes this rare offering. A true legacy property—private, grand, and incomparable.
-
Highlights
- Acres: 5
- Cooling: Central Air
- Heating: Forced Air, Radiant, Natural Gas
- Parking Spots: 15
- Property Type: Single Family Residence
- Total Rooms: 17
- Status: Closed
- Area: Prides Crossing
- Has View: Yes
- HOA Fee: $850
- Property Class: Residential
- Style: Contemporary
- Year Built: 2005
-
Additional Details
- Appliances: Range, Dishwasher, Refrigerator, Freezer, Washer, Dryer
- Exclusions: See Listing Broker.
- Fireplaces: 2
- Foundation: Concrete Perimeter
- Lot Features: Cleared, Level
- Roof: Shingle
- View: Scenic View(s)
- Year Built Source: Public Records
- Basement: Full, Finished, Walk-Out Access, Interior Entry
- Exterior Features: Patio, Tennis Court(s), Professional Landscaping, Sprinkler System, Decorative Lighting, Garden
- Flooring: Wood, Tile, Carpet
- Interior Features: Home Office, Mud Room, Exercise Room, Game Room, Media Room, Bonus Room, Wet Bar, Walk-up Attic, Wired for Sound
- Road Frontage Type: Private Road
- SqFt Source: Other
- Year Built Details: Actual
- Zoning: R90
-
Amenities
- Community Features: Public Transportation, Shopping, Park, Walk/Jog Trails, Conservation Area, Highway Access, Private School, Public School, T-Station, University
- Parking Features: Attached, Garage Door Opener, Heated Garage, Garage Faces Side, Paved Drive, Off Street
- Security Features: Security System
- Waterfront Features: Waterfront, Ocean, Private, Ocean, 0 to 1/10 Mile To Beach, Beach Ownership(Private)
- Covered Parking Spaces: 5
- Pool Features: Indoor
- Waerfront: Yes
-
Utilities
- Sewer: Public Sewer
- Water Source: Public
-
Fees / Taxes
- Assessed Value: $6,814,900
- HOA Fee Frequency: Annually
- Taxes: $74,896
- HOA: Yes
- Tax Year: 2025
Content © 2026 MLS Property Information Network, Inc. The information in this listing was gathered from third party resources including the seller and public records.
Listing information provided courtesy of LandVest, Inc., Manchester -by-the-Sea.
MLS Property Information Network, Inc. and its subscribers disclaim any and all representations or warranties as to the accuracy of this information.
