
Sold!
$336,000
1
Bed
1
Bath
827
Living Area
-
Property Description
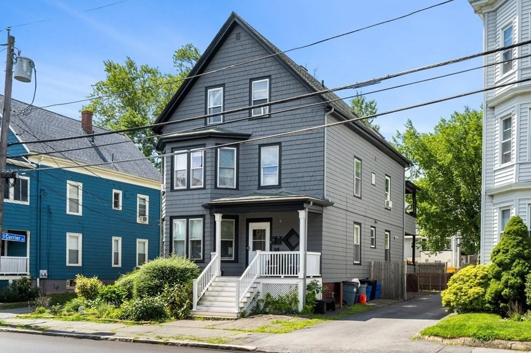
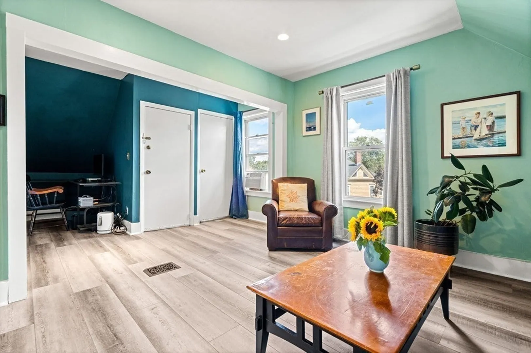
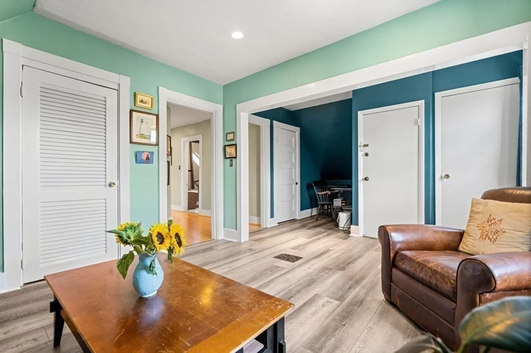
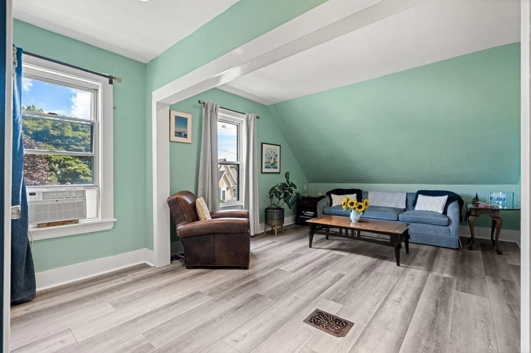
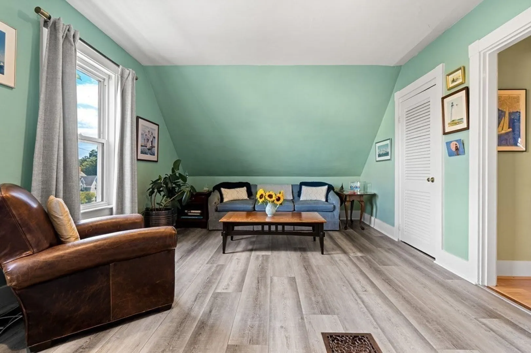
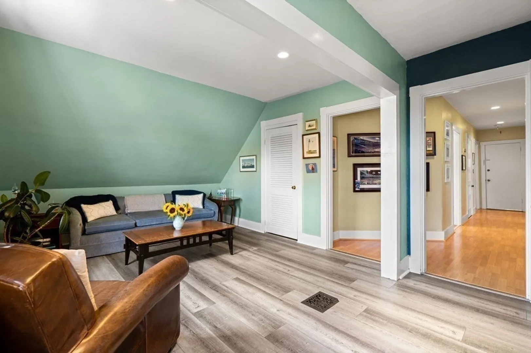
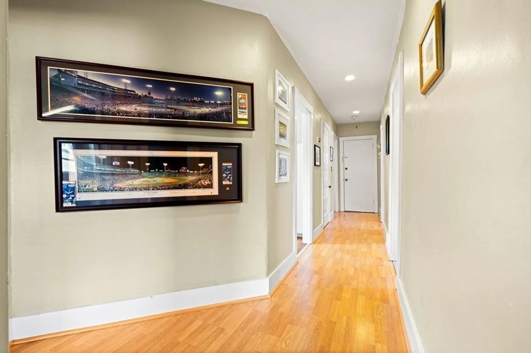
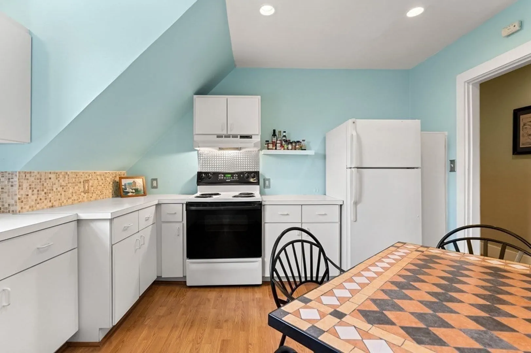
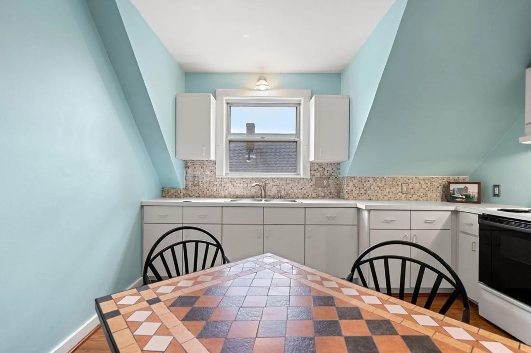
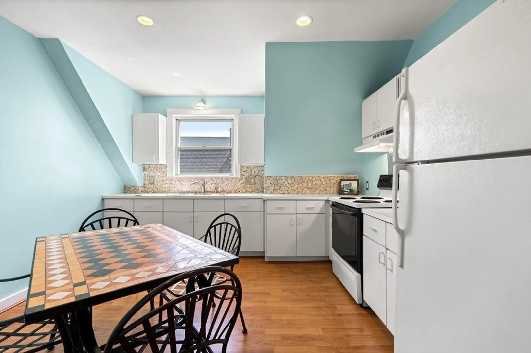
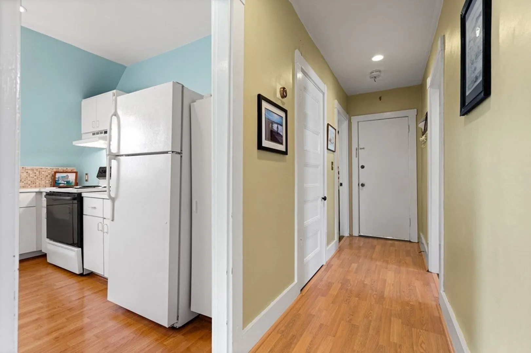
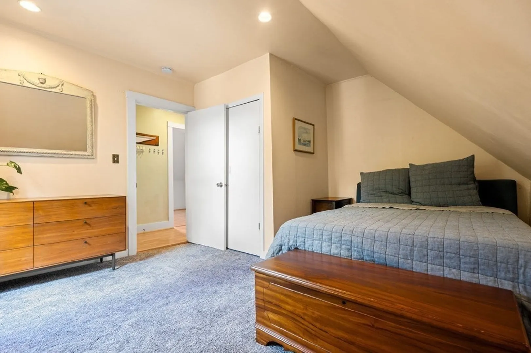
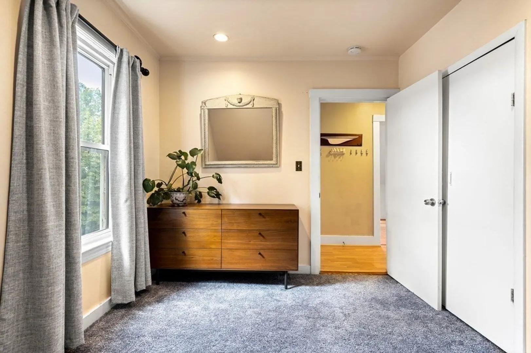
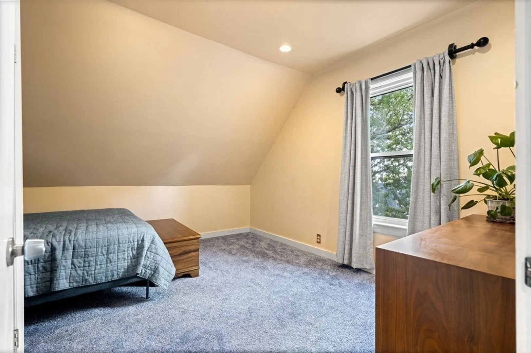
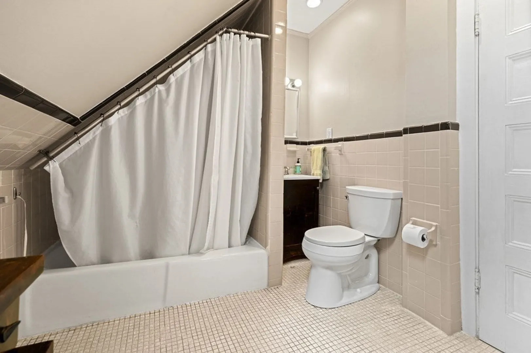
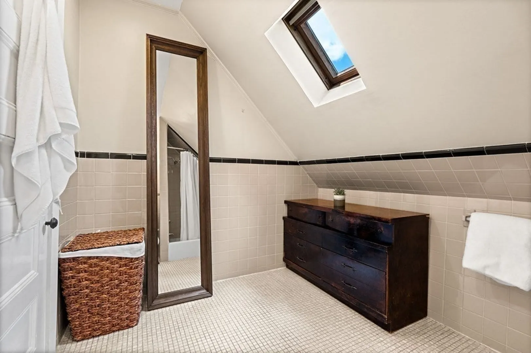
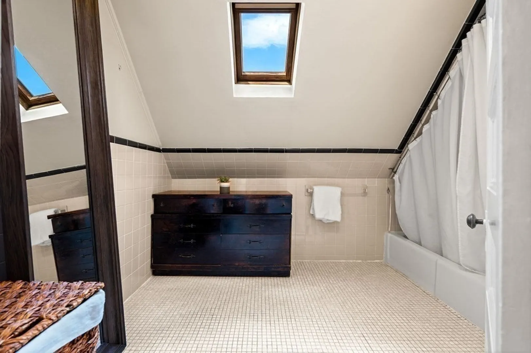
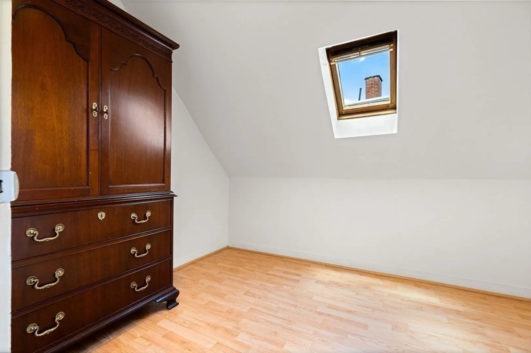
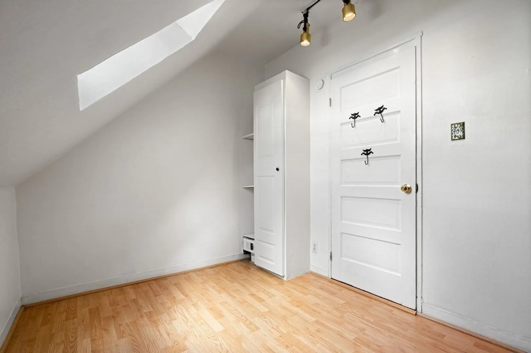
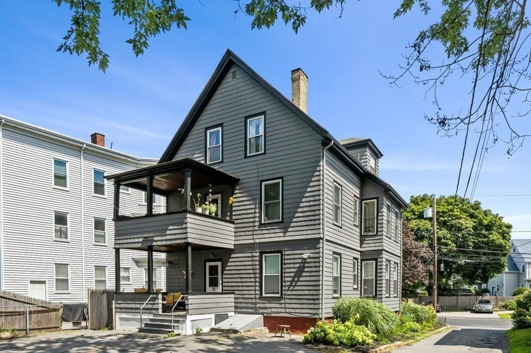
Welcome home to this beautiful top floor 1+ bedroom condo in a fabulous Swampscott location! The functional floor plan offers a spacious living room with new flooring and a sunny eat-in kitchen with ample cabinet and counter space. The rear facing primary bedroom has carpeted floors and the extra bonus room makes for a perfect guest room, home office or sitting area. Tiled bath, ample storage space, multiple skylights and two tandem parking spaces in the paved alley behind the building. There is a dedicated storage closet in the basement as well as a private washer/dryer. Centrally located near beaches, restaurants and shopping and the two minute walk to the Commuter Rail makes this wonderful home a commuter's dream!
-
Highlights
- Cooling: Window Unit(s)
- HOA Fee: $250
- Property Class: Residential
- Total Rooms: 4
- Year Built: 1905
- Heating: Forced Air, Natural Gas
- Parking Spots: 2
- Property Type: Condominium
- Unit Number: 3
- Status: Closed
-
Additional Details
- Appliances: Range, Refrigerator, Washer, Dryer, Utility Connections for Electric Range
- Flooring: Tile, Vinyl, Carpet
- Roof: Shingle
- Year Built Details: Approximate
- Zoning: A4
- Basement: Y
- Pets Allowed: Yes w/ Restrictions
- Total Number of Units: 3
- Year Built Source: Public Records
-
Amenities
- Community Features: Public Transportation, Shopping, Medical Facility, Marina, T-Station
- Waterfront Features: Beach Front, Ocean, 1/2 to 1 Mile To Beach
- Parking Features: Off Street, Tandem, Paved, Exclusive Parking
-
Utilities
- Sewer: Public Sewer
- Water Source: Public
-
Fees / Taxes
- Assessed Value: $268,500
- Compensation Based On: Gross/Full Sale Price
- HOA Fee Frequency: Monthly
- Tax Year: 2023
- Buyer Agent Compensation: 2.5%
- HOA: Yes
- HOA Fee Includes: Water, Sewer, Insurance, Maintenance Structure, Maintenance Grounds, Trash
- Taxes: $3,152
Similar Listings
Sold
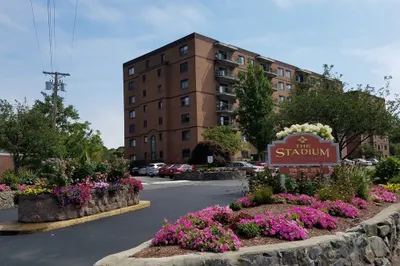
26 Photos
Sold
36 Photos
Sold
31 Photos
Sold
35 Photos
Content © 2026 MLS Property Information Network, Inc. The information in this listing was gathered from third party resources including the seller and public records.
Listing information provided courtesy of Compass.
MLS Property Information Network, Inc. and its subscribers disclaim any and all representations or warranties as to the accuracy of this information.
