
Sold!
$180,000
2
Beds
1/1
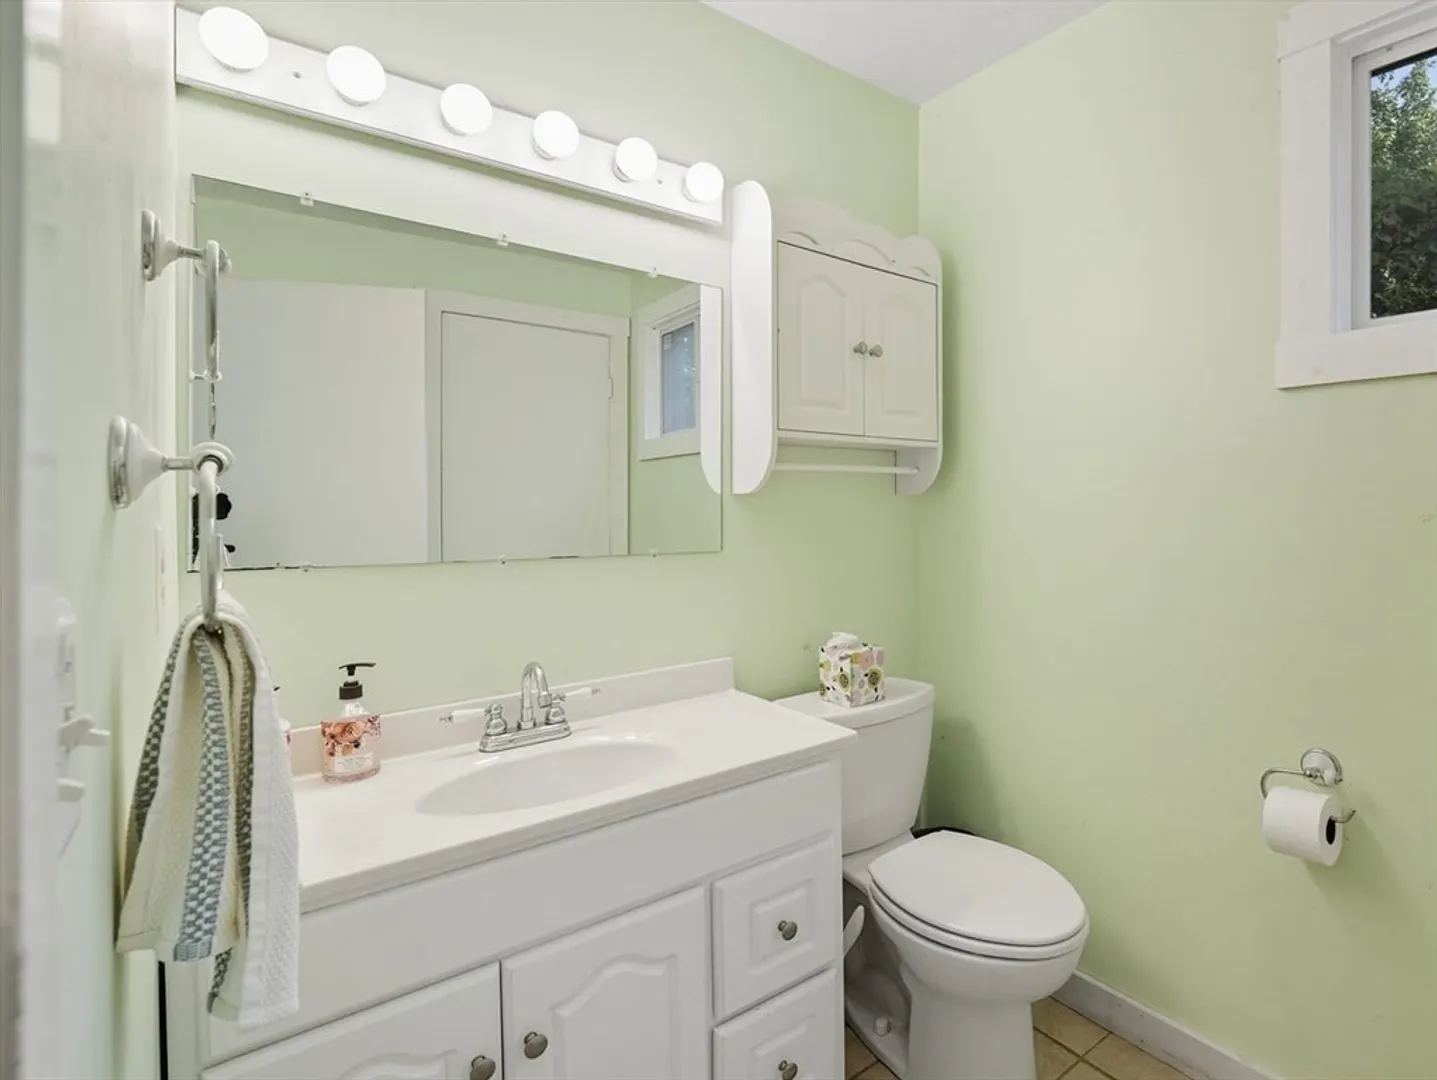
Bath
1,080
Living Area
-
Property Description
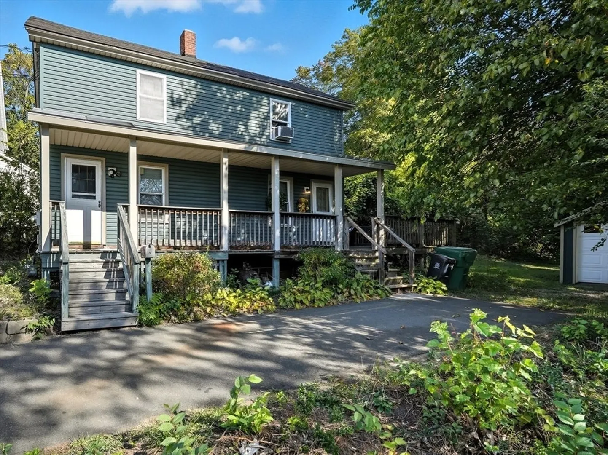
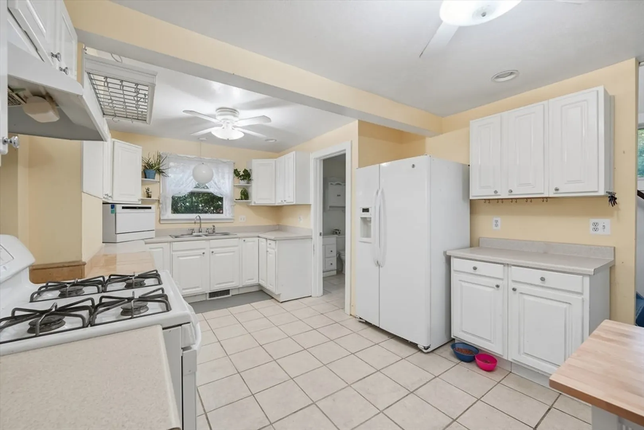
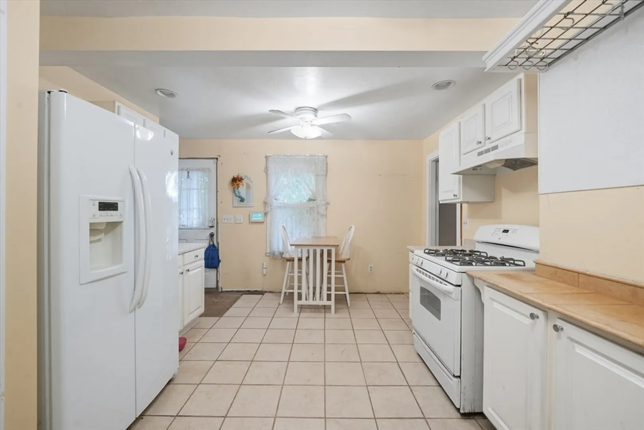
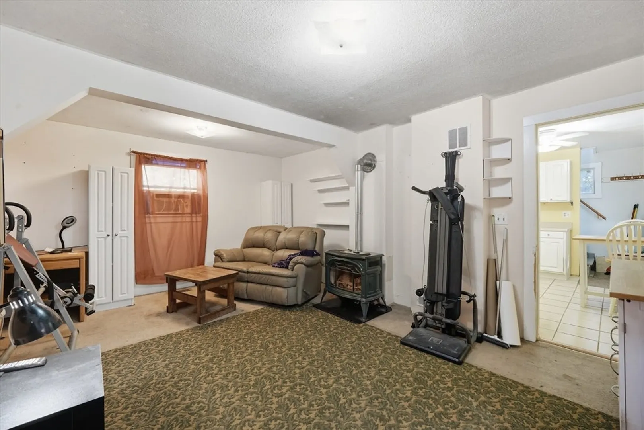
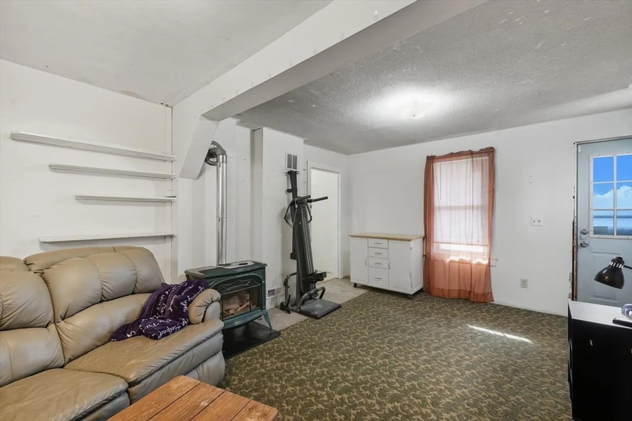
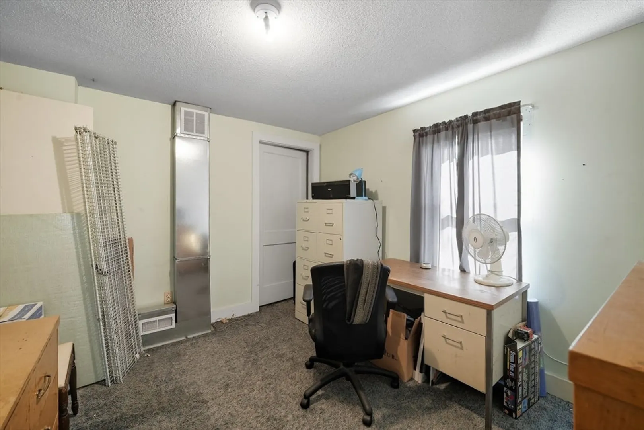
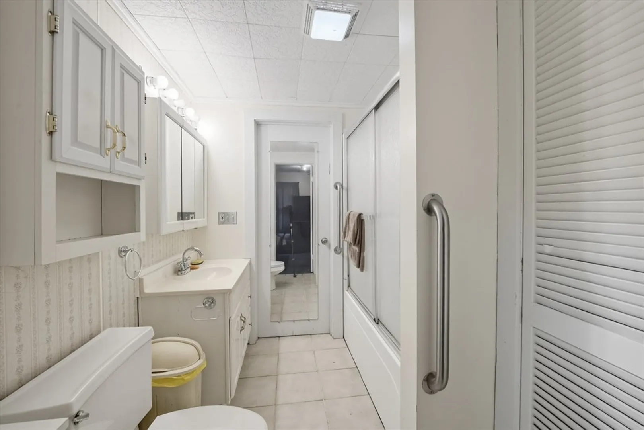
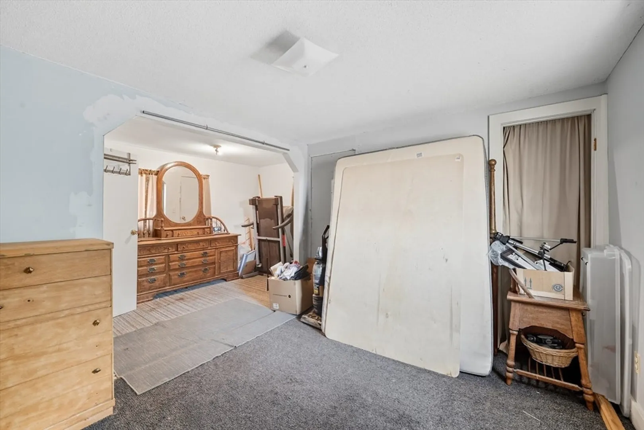
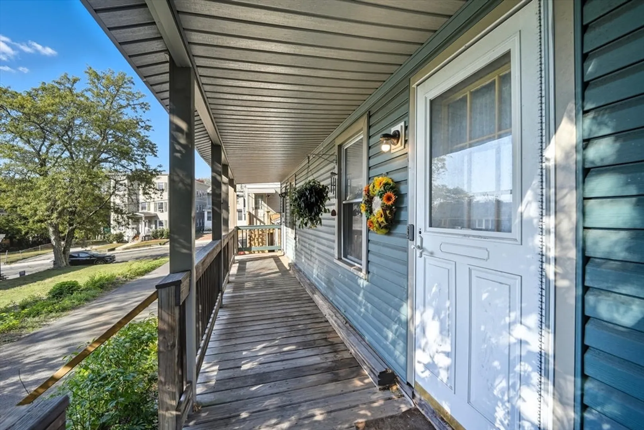
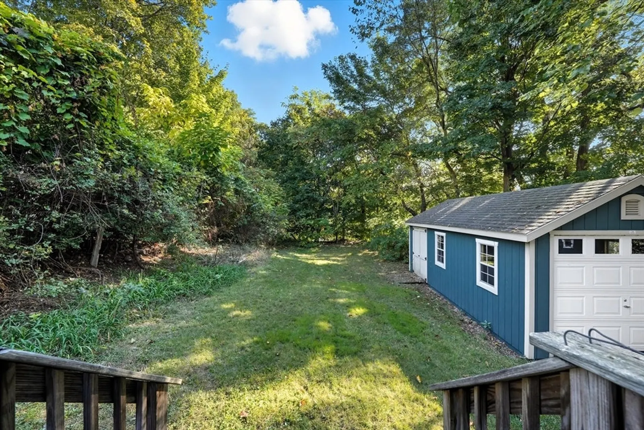
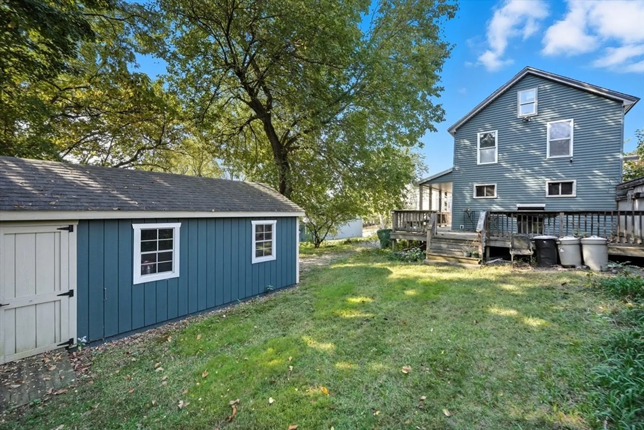
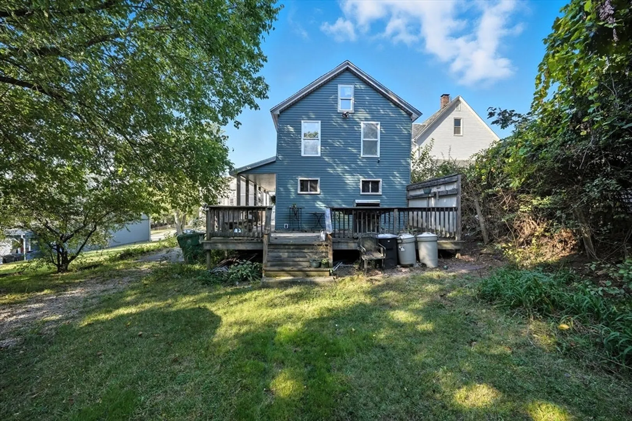
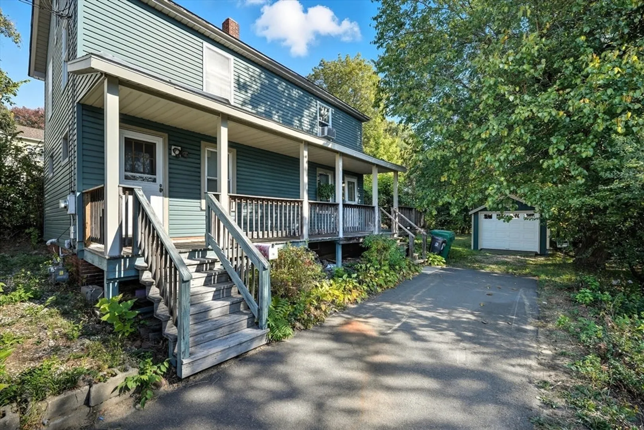
Deadline for offers is Monday 10/20 by 5pm. Experience the charm of this 1900s single-family home nestled at 76 Montgomery St, Chicopee. This house is truly a tale of two houses—one that boasts essential updates from its original version, and one that is ready for a cosmetic change. The heavy lifting on the most critical systems; roof, siding, furnace and kitchen have already been done (2008 APO). Imagine relaxing on your porch, a perfect spot to savor the changing seasons. This house is a fantastic opportunity for an investor or first-time buyer ready to add equity. This property is priced to sell and is being offered "As Is". Buyer to do due diligence. With a little elbow grease and some updates, this can be a r\great opportunity to build some equity. There may be a potential for development/expansion opportunities (see disclosures and/or ask agent)
-
Highlights
- Heating: Central, Forced Air, Natural Gas, Other
- Property Class: Residential
- Style: Farmhouse
- Year Built: 1900
- Parking Spots: 3
- Property Type: Single Family Residence
- Total Rooms: 5
- Status: Closed
-
Additional Details
- Appliances: Gas Water Heater, Range, Disposal, Refrigerator
- Construction: Frame
- Exterior Features: Porch, Deck, Storage
- Foundation: Brick/Mortar
- Road Frontage Type: Public
- SqFt Source: Public Record
- Year Built Source: Public Records
- Basement: Dirt Floor
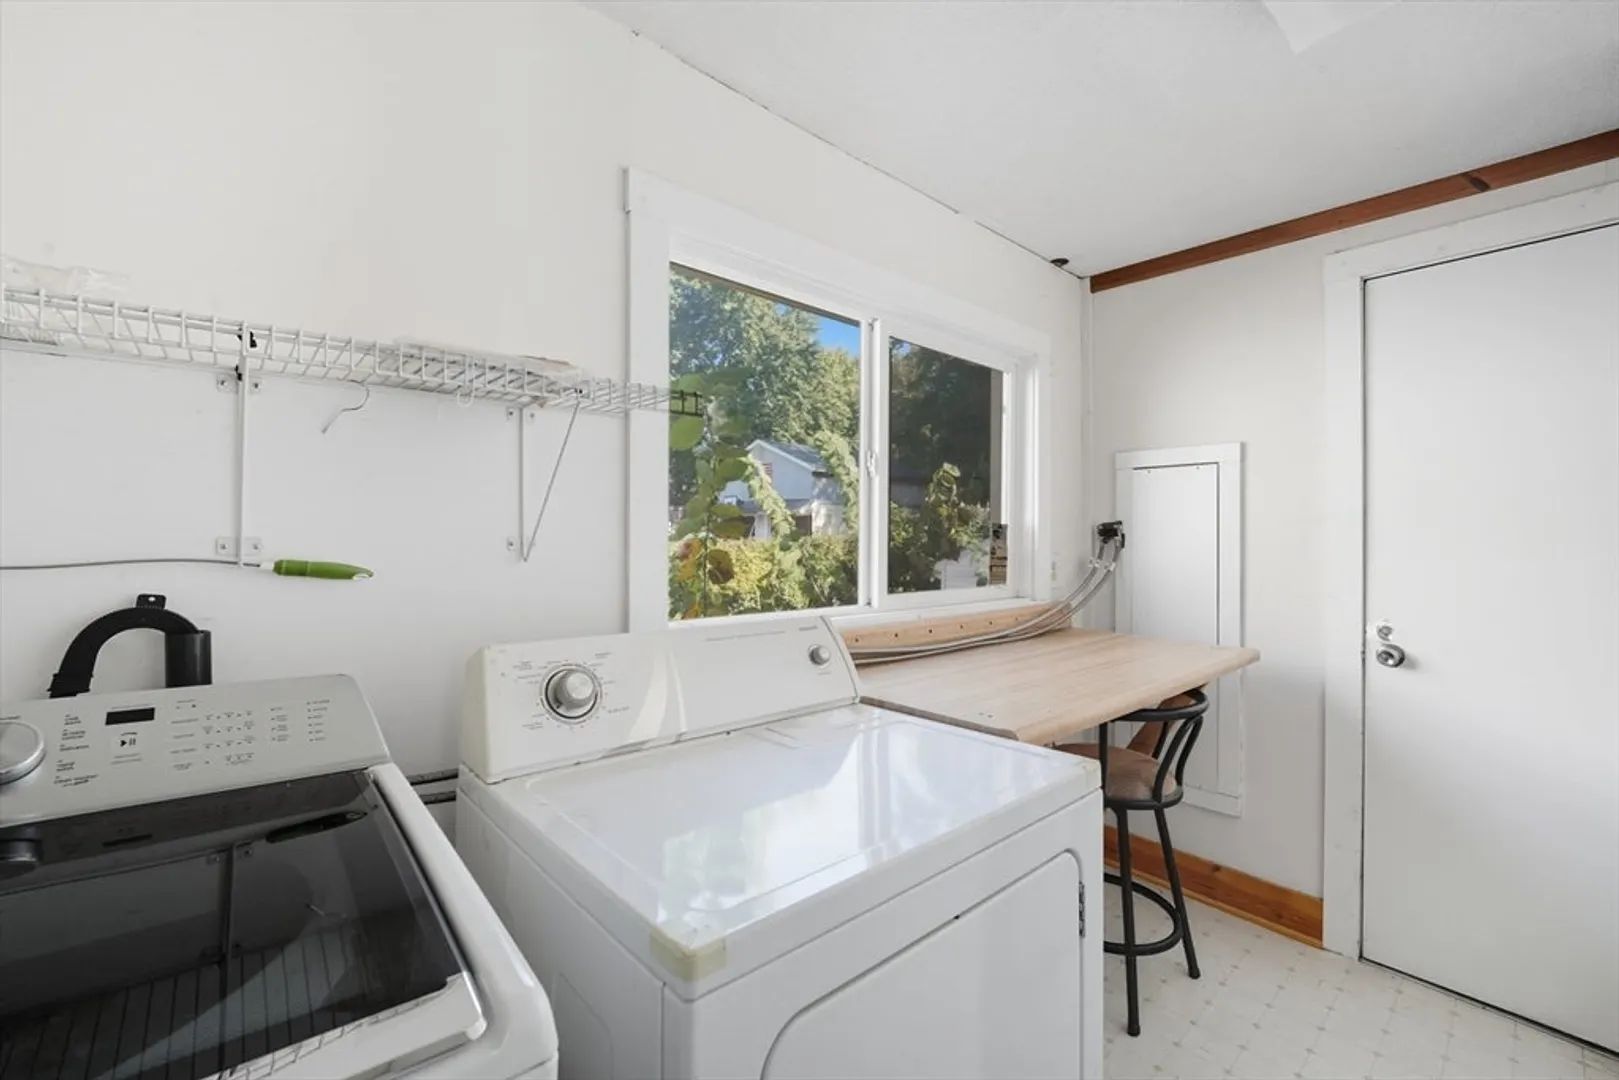
- Exclusions: Dryer And Window Ac Units In Listing Photos Were Removed Due To Being Inoperable.
- Flooring: Plywood, Tile, Carpet
- Lot Features: Other
- Roof: Shingle
- Year Built Details: Approximate
- Zoning: 1320
-
Amenities
- Community Features: Public Transportation, Shopping, Medical Facility, Laundromat, Highway Access, House of Worship, Public School
- Parking Features: Detached, Paved Drive, Off Street
- Covered Parking Spaces: 1
- Security Features: Security System
-
Utilities
- Electric: 110 Volts, 220 Volts, Circuit Breakers, 100 Amp Service
- Water Source: Public
- Sewer: Public Sewer
-
Fees / Taxes
- Assessed Value: $147,600
- Taxes: $2,175
- Tax Year: 2024
Similar Listings
Sold
39 Photos
Sold
21 Photos
Sold
6 Photos
Sold
14 Photos
Content © 2026 MLS Property Information Network, Inc. The information in this listing was gathered from third party resources including the seller and public records.
Listing information provided courtesy of Maverick Realty.
MLS Property Information Network, Inc. and its subscribers disclaim any and all representations or warranties as to the accuracy of this information.
