
Sold!
$190,000
1
Bed
1
Bath
674
Living Area
-
Property Description
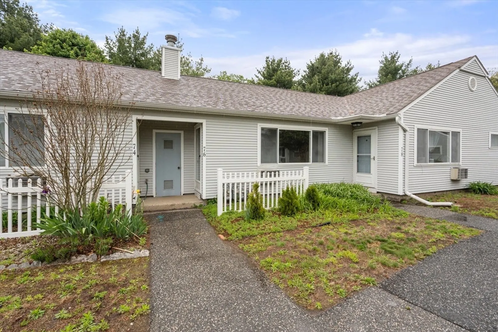
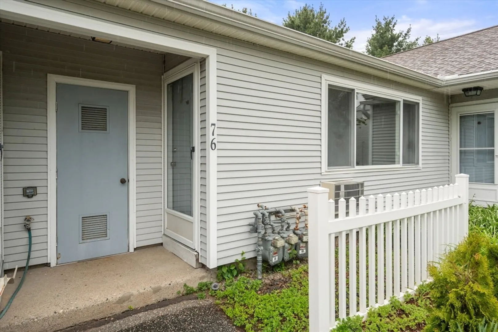
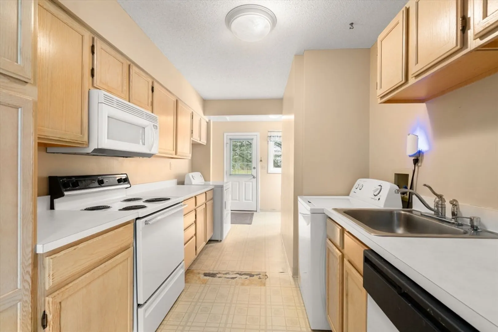
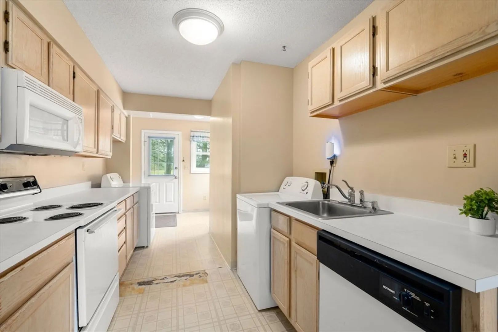
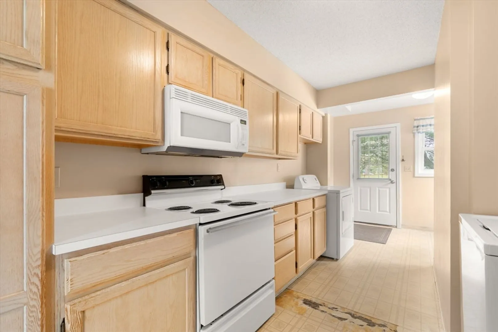
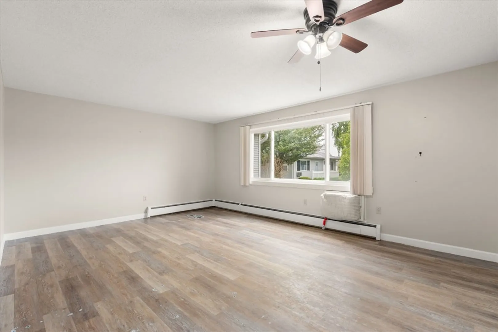
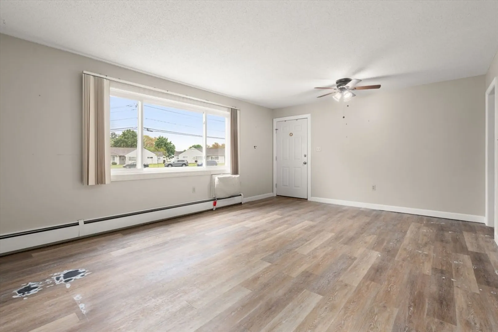
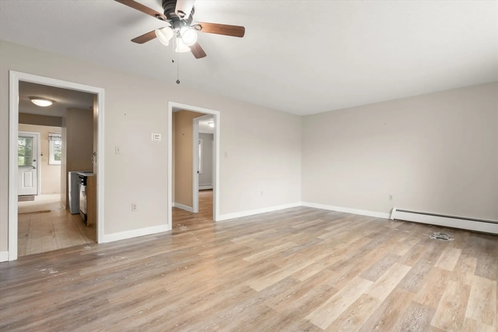
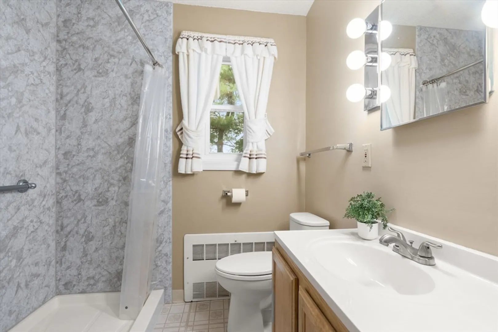
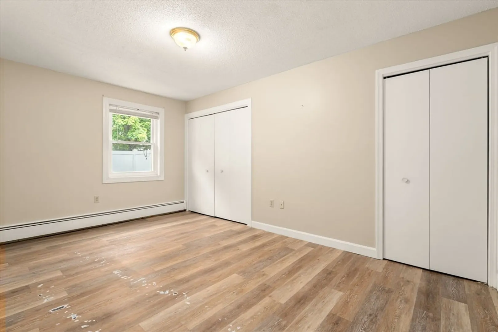
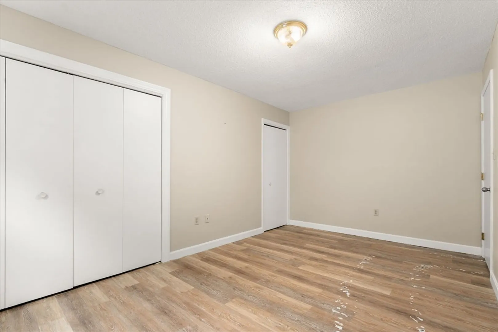
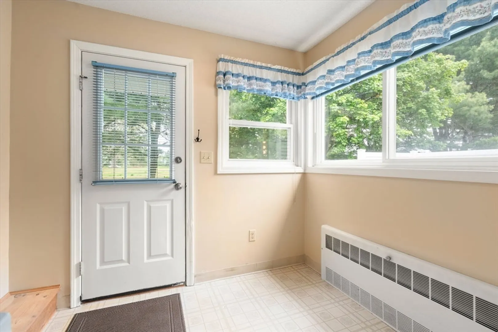
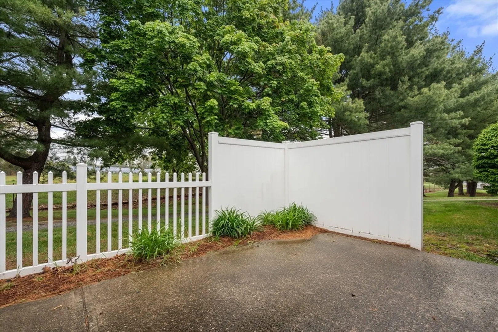
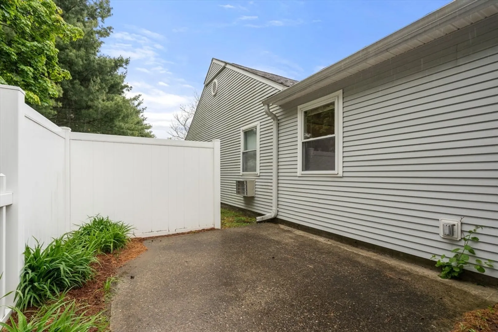
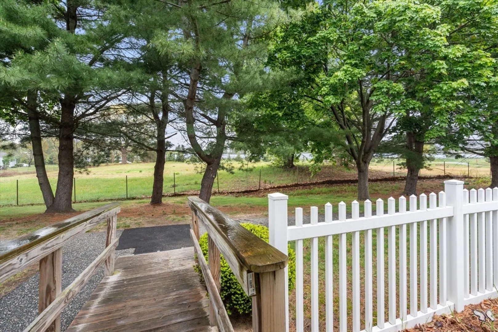
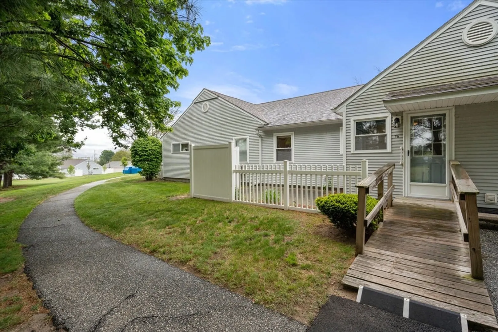
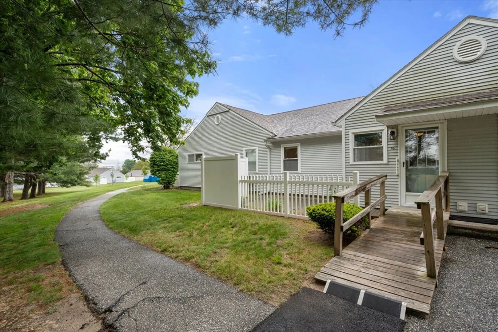
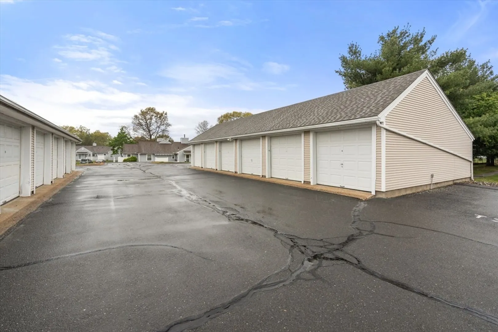
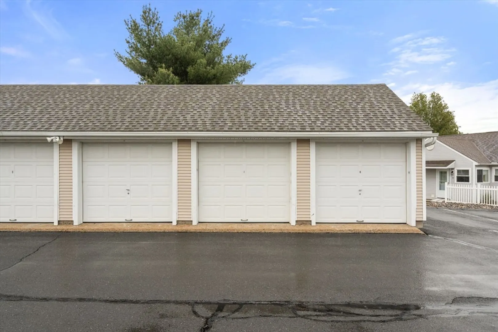
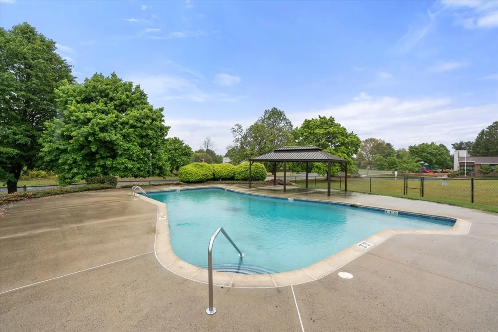
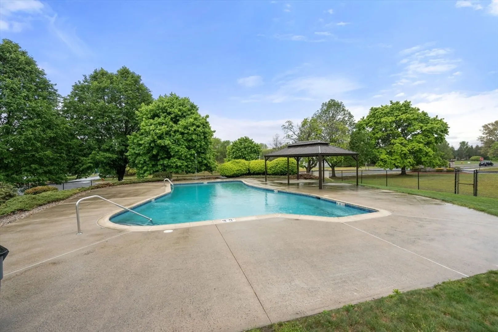
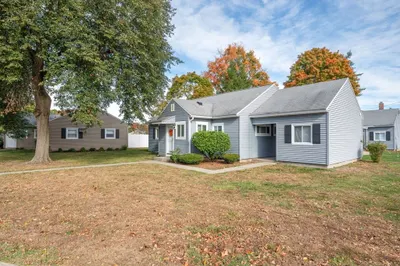
Welcome to easy, convenient one-level condo living at 76 Mitchell Drive in Chicopee, MA. This home offers a thoughtfully designed floor plan ideal for anyone seeking low-maintenance living without sacrificing comfort or lifestyle. The kitchen is a cooking enthusiast's dream, featuring generous cabinetry, convenient laundry and a door leading to units’ outdoor patio. The large, open living room provides flex space to also serve as a dining area, bathed in natural light from oversized windows. The remodeled bathroom features a walk-in shower, and the spacious bedroom offers ample closet space for easy, organized living. Step outside to a private patio perfect for BBQs and outdoor relaxation. Additional highlights include wall A/C, 1-car garage with an additional parking space, 1 additional parking space, and plenty of visitor parking. Enjoy great amenities include inground pool tennis courts and include water and sewer in your HOA fee. Schedule your private showing today.
-
Highlights
- Cooling: Wall Unit(s)
- HOA Fee: $284
- Property Class: Residential
- Stories: 1
- Unit Number: 76
- Status: Closed
- Heating: Baseboard, Natural Gas
- Parking Spots: 2
- Property Type: Condominium
- Total Rooms: 3
- Year Built: 1952
-
Additional Details
- Appliances: Range, Dishwasher, Microwave, Refrigerator, Washer, Dryer
- Construction: Frame
- Flooring: Vinyl, Laminate
- Roof: Shingle
- Total Number of Units: 1
- Year Built Source: Public Records
- Basement: N
- Exterior Features: Patio
- Pets Allowed: Yes w/ Restrictions
- SqFt Source: Public Record
- Year Built Details: Actual
- Zoning: 206
-
Amenities
- Community Features: Pool, Tennis Court(s)
- Parking Features: Detached
- Covered Parking Spaces: 1
- Pool Features: Association, In Ground
-
Utilities
- Sewer: Public Sewer
- Water Source: Public
-
Fees / Taxes
- Assessed Value: $148,700
- HOA Fee Includes: Water, Sewer, Insurance, Maintenance Structure, Road Maintenance, Snow Removal, Trash
- Taxes: $2,254
- HOA Fee Frequency: Monthly
- Tax Year: 2025
Similar Listings
Sold
15 Photos
Sold
25 Photos
Sold
35 Photos
Sold
35 Photos
Content © 2026 MLS Property Information Network, Inc. The information in this listing was gathered from third party resources including the seller and public records.
Listing information provided courtesy of Keller Williams Realty.
MLS Property Information Network, Inc. and its subscribers disclaim any and all representations or warranties as to the accuracy of this information.
