
Sold!
$516,000
4
Beds
3/1
Baths
2,864
Living Area
-
Property Description
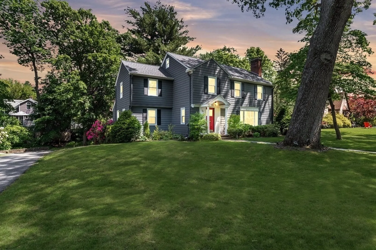
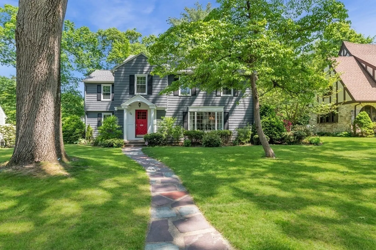
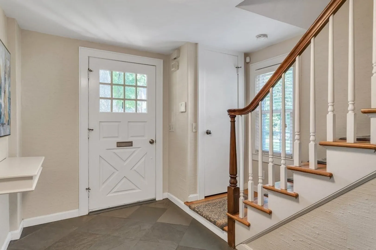
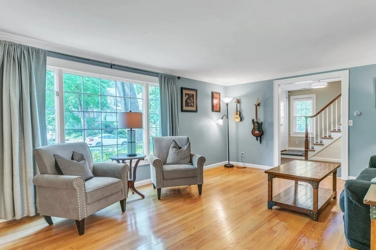
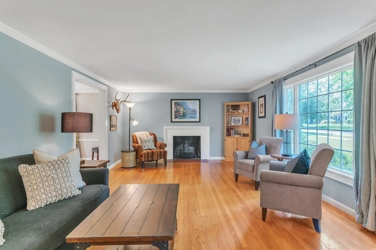
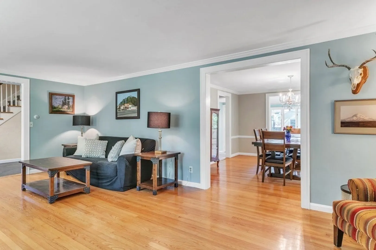
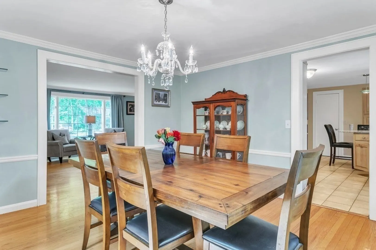
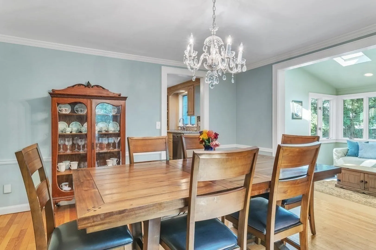
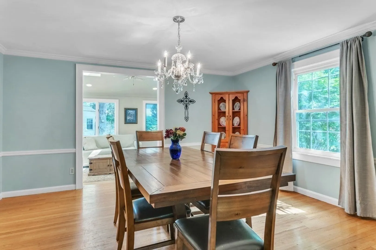
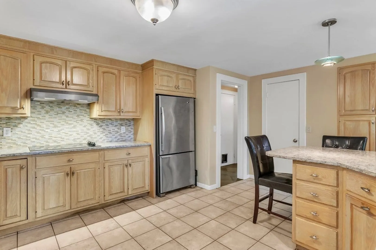
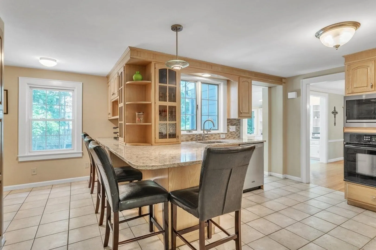
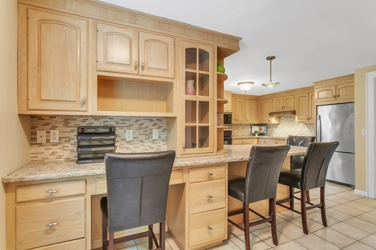
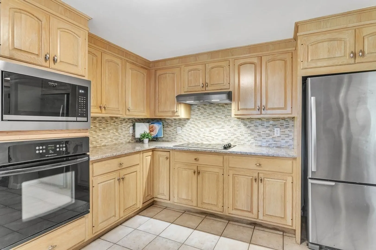
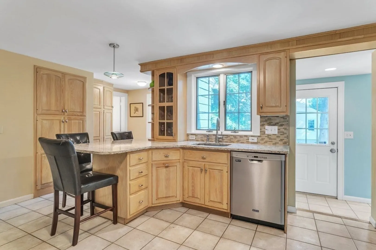
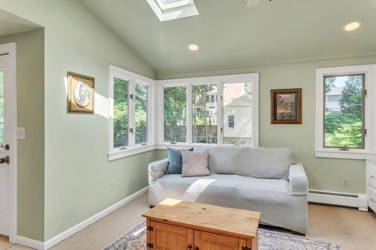
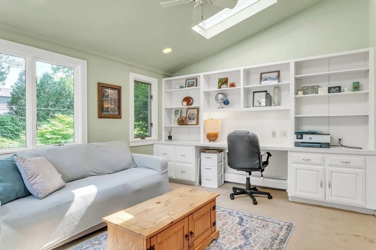
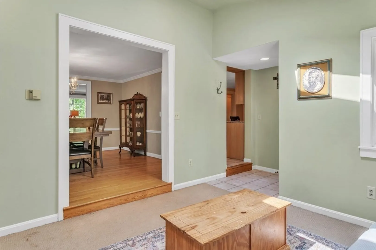
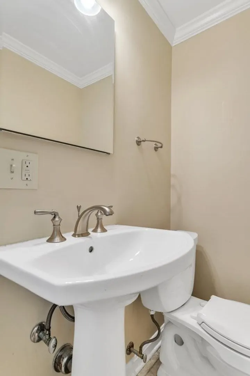
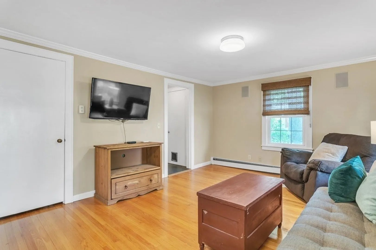
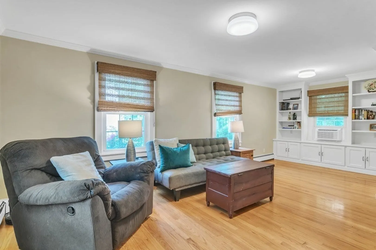
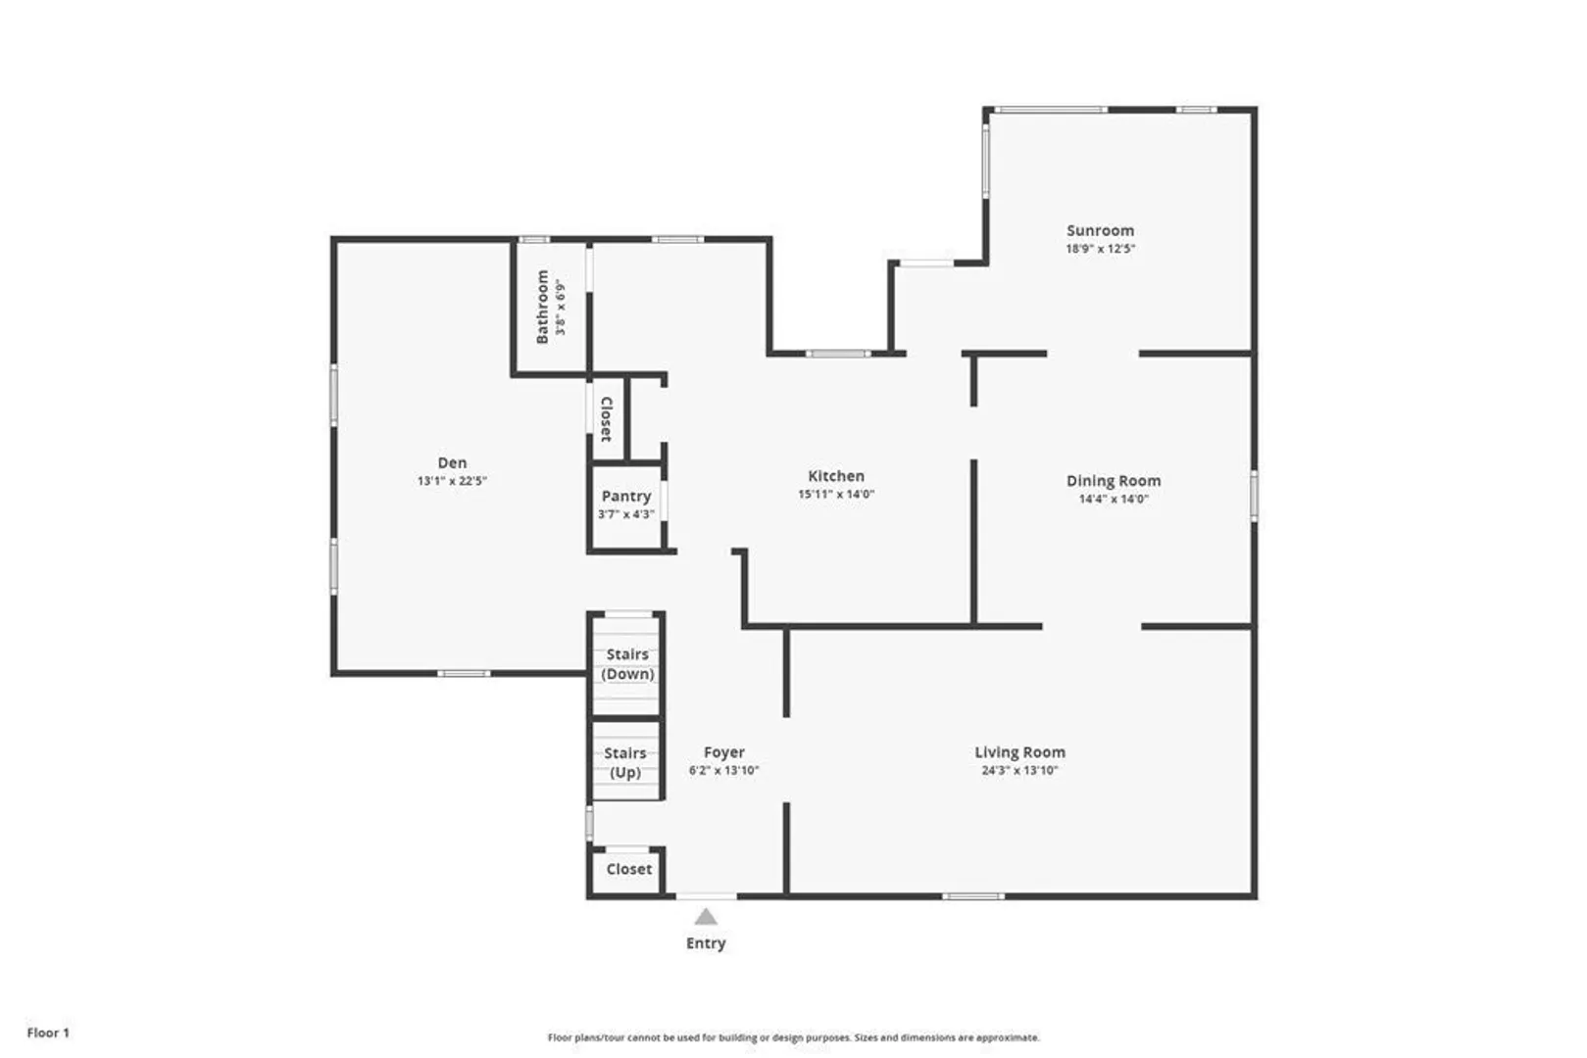
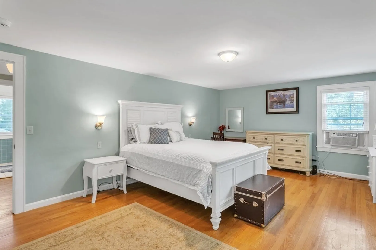
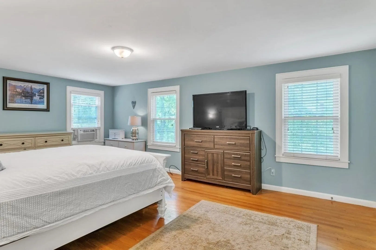
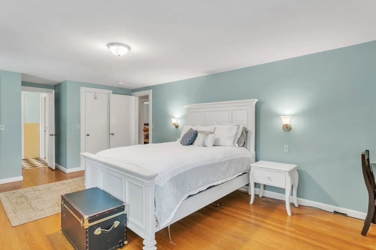
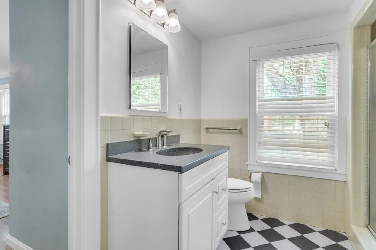
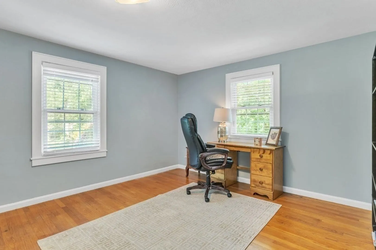
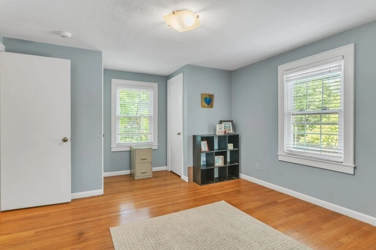
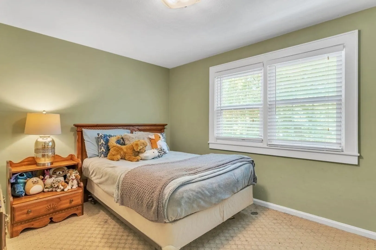
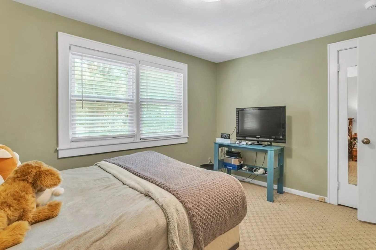
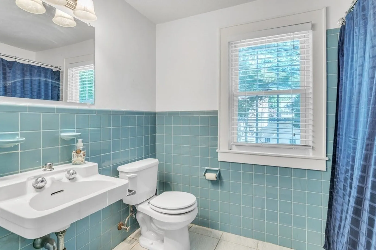
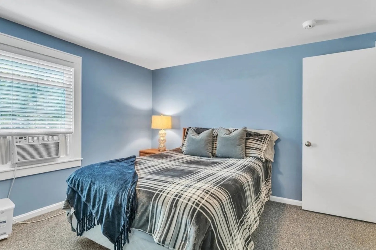
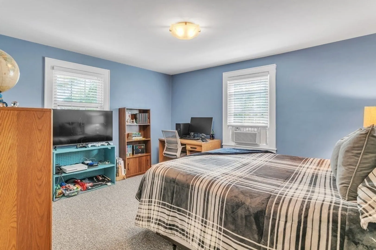
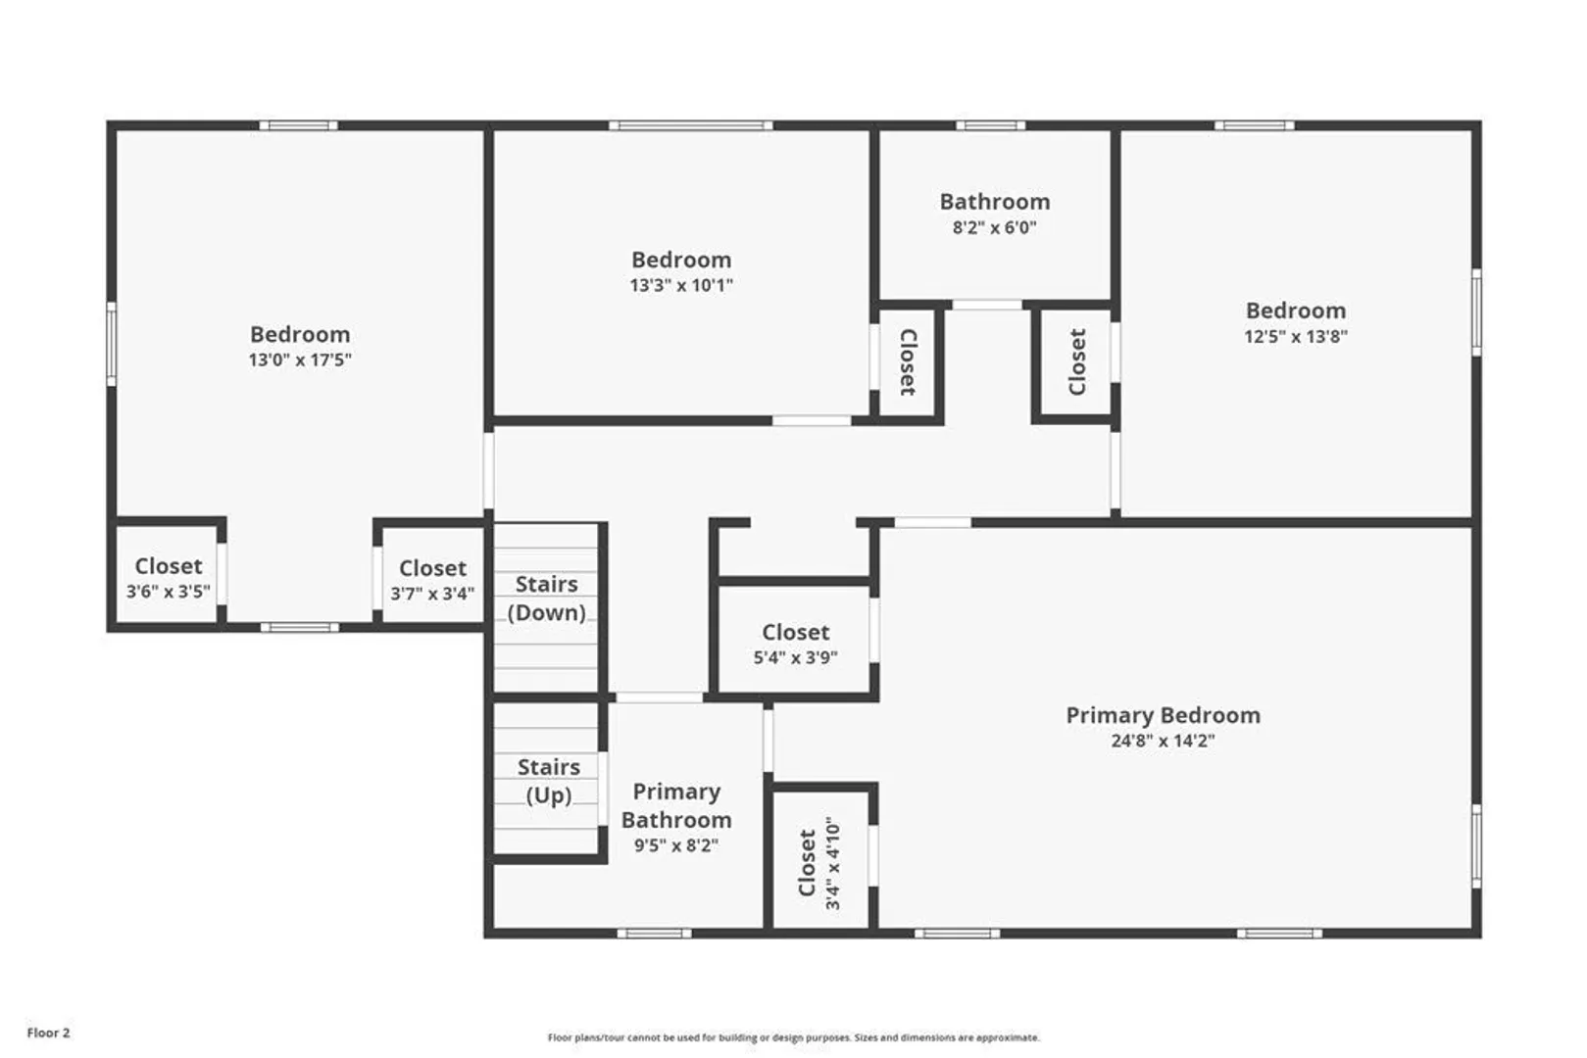
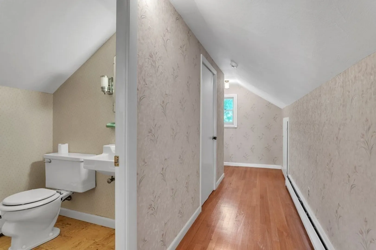
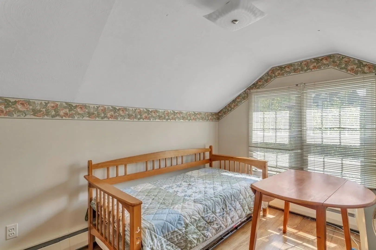
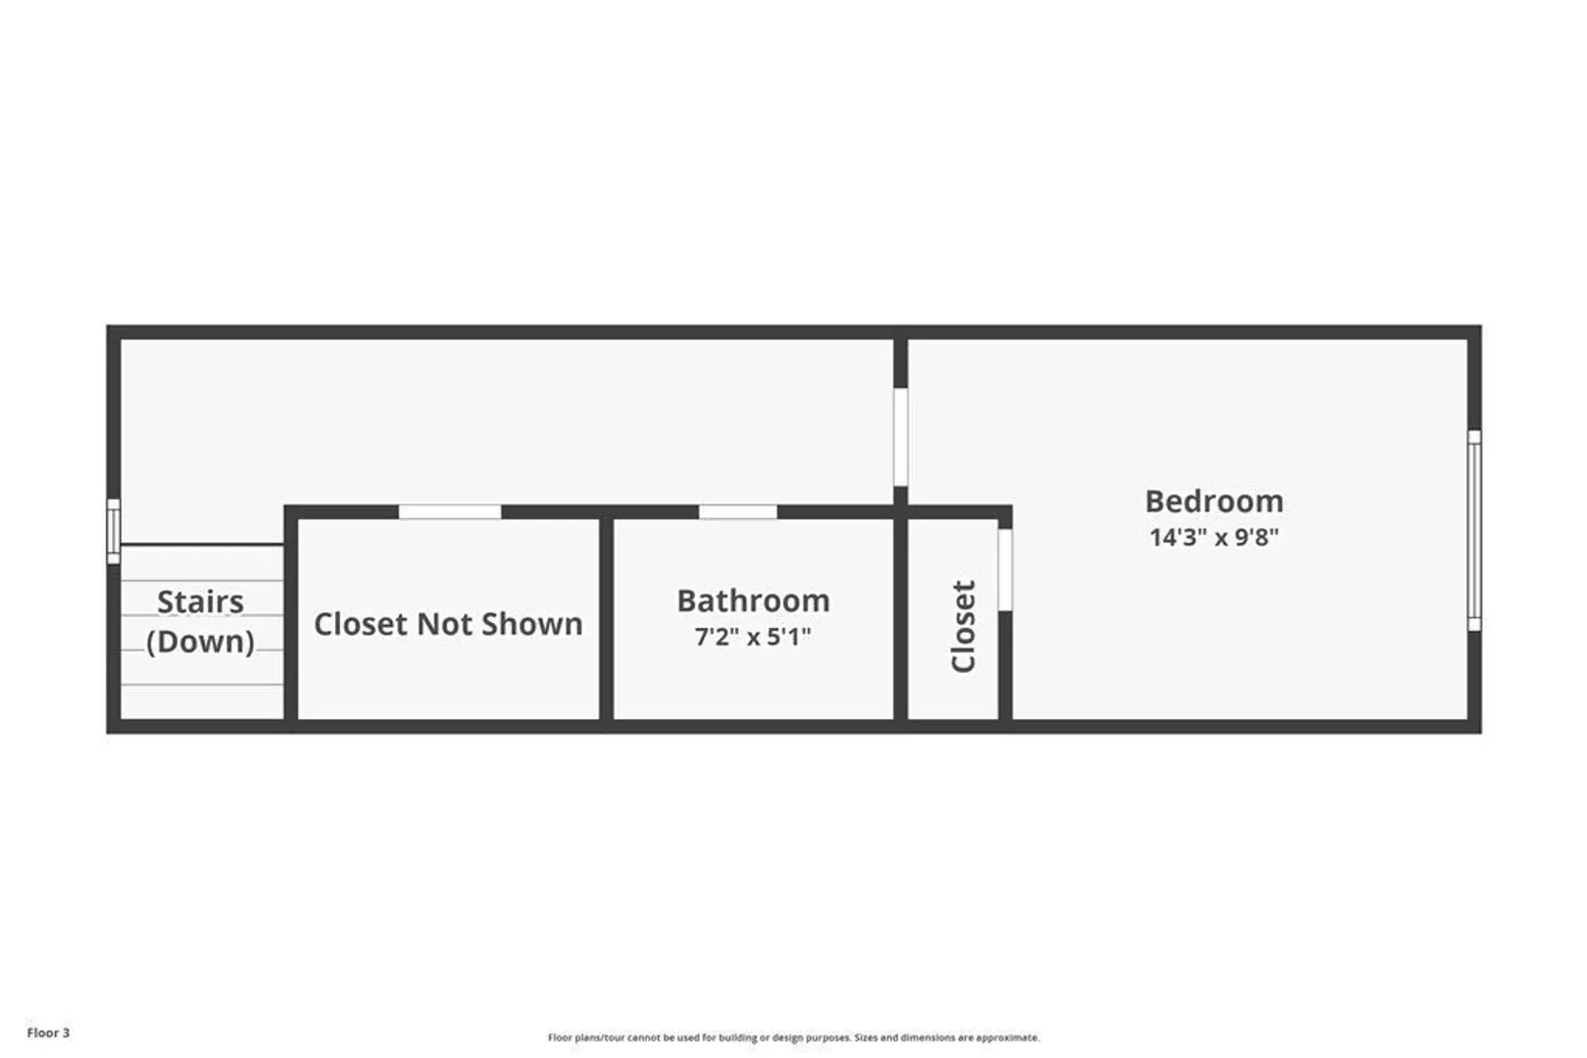
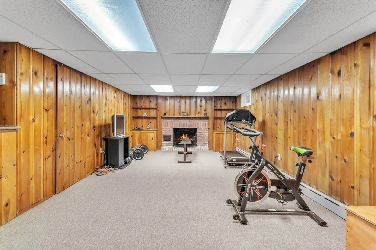
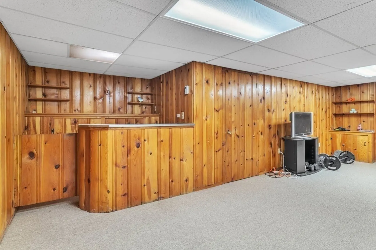
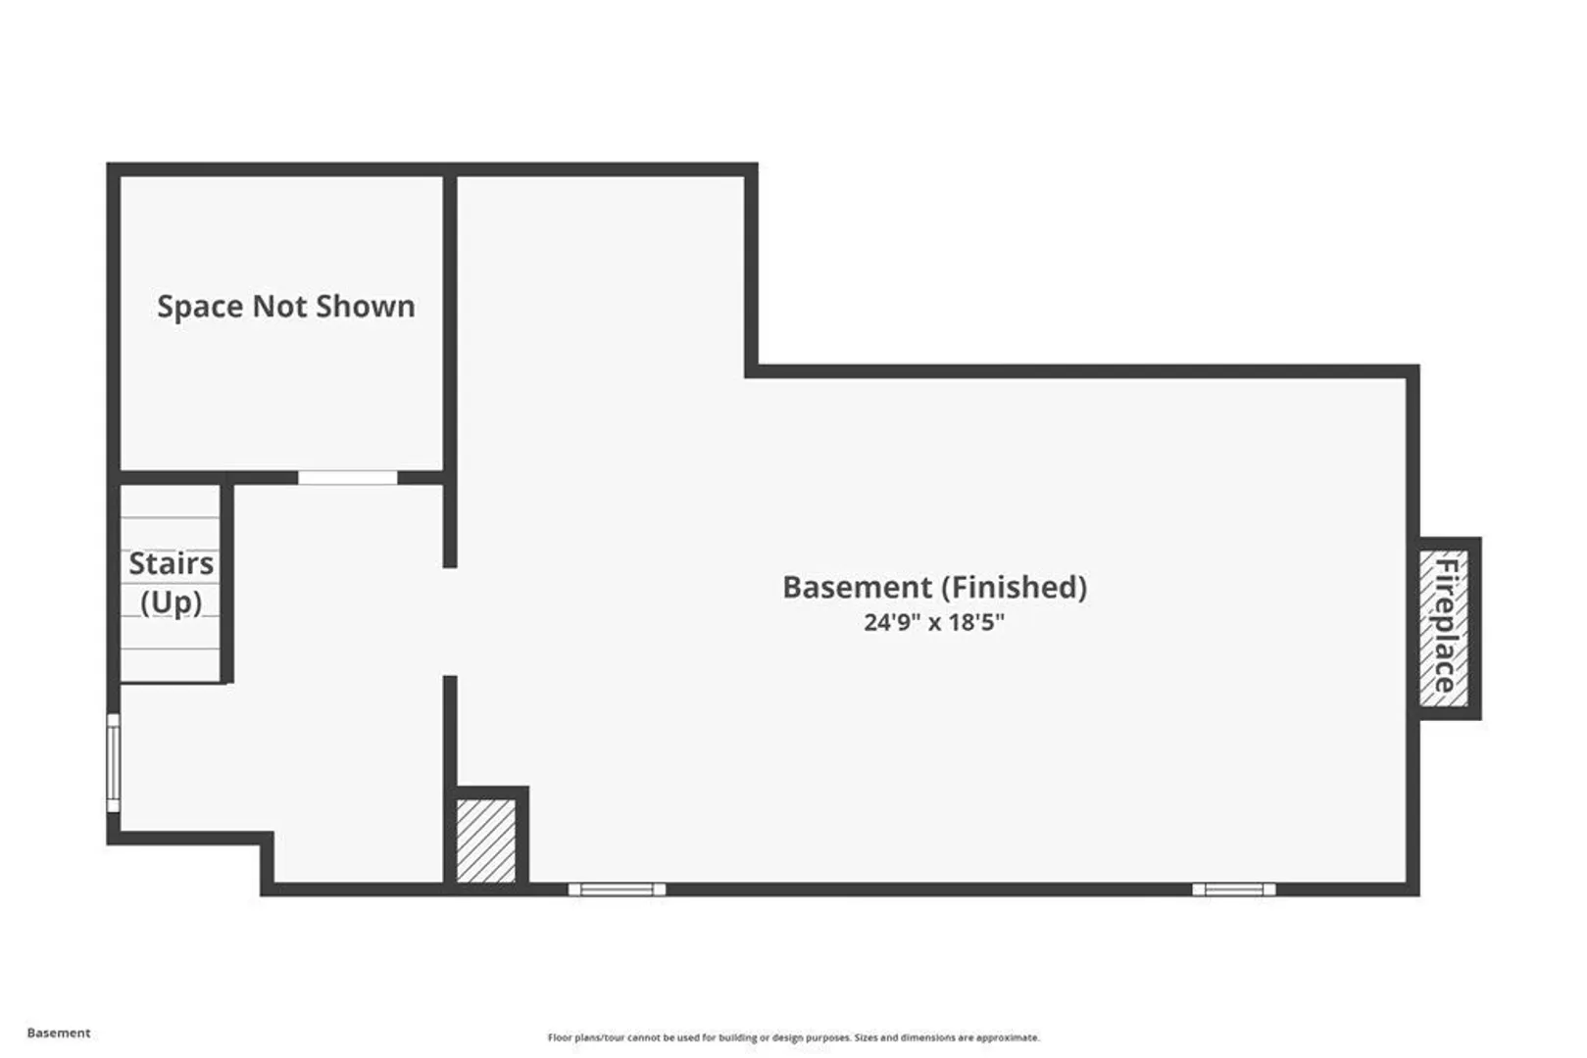
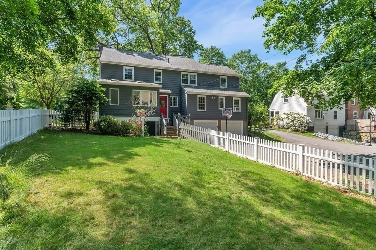
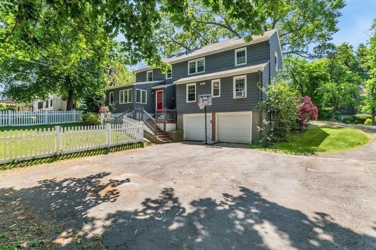
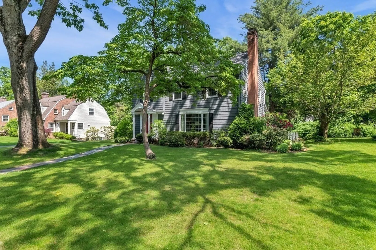
Here's your opportunity since buyers couldn't secure their financing. Handsome colonial w/generous interiors, millwork, hardwoods & great flow located on lovely tree lined street. Welcoming curb appeal & front walkway leads to wide foyer w/tile flooring introducing functional 1st floor from the large living room, adjacent dining room & four-season sunroom beyond with custom bookcase, vaulted ceiling w/skylights & loads of windows overlooking backyard. Kitchen features quartz countertops, glass tiled backsplash, maple cabinetry, breakfast bar, walk-in pantry & adjacent powder room. Cozy den features custom built-in bookcases. 2nd floor has three bedrooms, tiled full bath & generous primary suite w/two closets & ¾ bath. Walk up 3rd floor showcases home office w/hardwoods plus full bath. Lower-level houses playroom w/fireplace & custom built-ins in finished space plus laundry area. Newer roof ('16), high efficiency Burnham boiler (’12) & replacement windows provide peace of mind.
-
Highlights
- Cooling: Window Unit(s)
- Parking Spots: 4
- Property Type: Single Family Residence
- Total Rooms: 10
- Status: Closed
- Heating: Baseboard, Radiant, Natural Gas, Fireplace
- Property Class: Residential
- Style: Colonial
- Year Built: 1953
-
Additional Details
- Appliances: Oven, Dishwasher, Disposal, Microwave, Countertop Range, Refrigerator, Washer, Dryer, Vacuum System, Range Hood, Plumbed For Ice Maker, Utility Connections for Electric Range, Utility Connections for Electric Oven, Utility Connections for Electric Dryer
- Construction: Frame
- Fireplaces: 2
- Foundation: Concrete Perimeter
- Lot Features: Gentle Sloping, Level
- Roof: Shingle
- Year Built Source: Public Records
- Basement: Full, Crawl Space, Partially Finished, Interior Entry, Garage Access, Sump Pump
- Exterior Features: Rain Gutters, Screens, Fenced Yard
- Flooring: Tile, Vinyl, Carpet, Hardwood, Flooring - Vinyl, Flooring - Wall to Wall Carpet, Flooring - Stone/Ceramic Tile, Flooring - Hardwood
- Interior Features: Bathroom - Full, Closet/Cabinets - Custom Built, Closet, Lighting - Overhead, Bathroom, Sun Room, Foyer, Play Room, Home Office, Central Vacuum
- Road Frontage Type: Public
- Year Built Details: Approximate, Renovated Since
- Zoning: Ra1
-
Amenities
- Community Features: Public Transportation, Shopping, Pool, Tennis Court(s), Park, Walk/Jog Trails, Golf, Medical Facility, Bike Path, Conservation Area, Highway Access, House of Worship, Private School, Public School, University, Sidewalks
- Parking Features: Attached, Under, Garage Door Opener, Shared Driveway, Paved
- Covered Parking Spaces: 2
- Security Features: Security System
-
Utilities
- Electric: Circuit Breakers
- Water Source: Public
- Sewer: Public Sewer
-
Fees / Taxes
- Assessed Value: $466,000
- Compensation Based On: Gross/Full Sale Price
- Tax Year: 2023
- Buyer Agent Compensation: 2.5%
- Facilitator Compensation: 1.0%
- Taxes: $10,681
Similar Listings
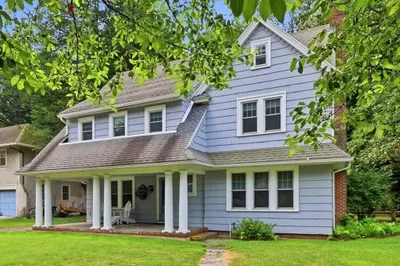
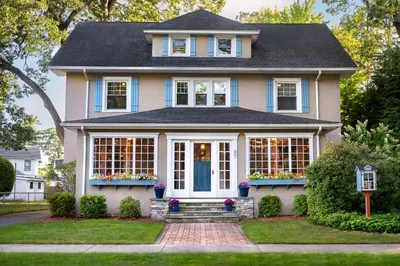
Sold
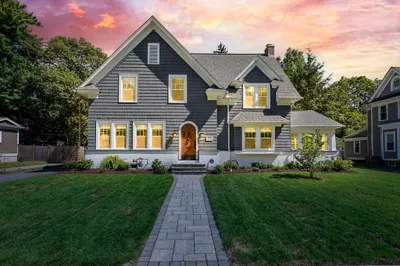
41 Photos
Sold
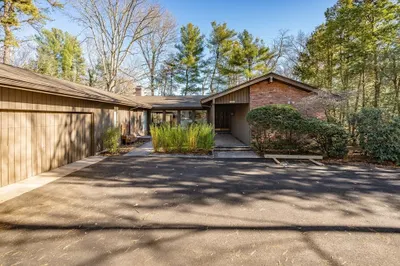
27 Photos
Sold
41 Photos
Sold
42 Photos
Content © 2026 MLS Property Information Network, Inc. The information in this listing was gathered from third party resources including the seller and public records.
Listing information provided courtesy of Keller Williams Realty.
MLS Property Information Network, Inc. and its subscribers disclaim any and all representations or warranties as to the accuracy of this information.
