
Sold!
$403,000
3
Beds
1/1
Bath
1,572
Living Area
-
Property Description
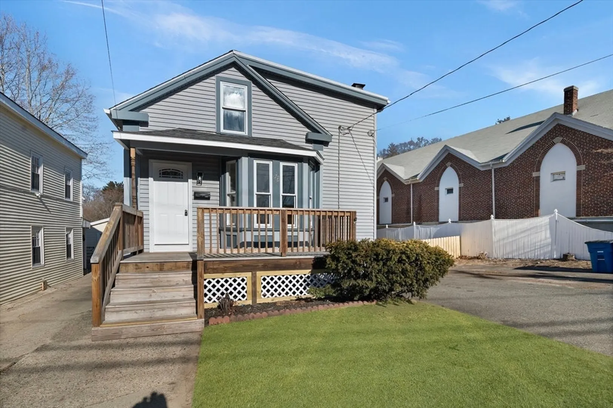
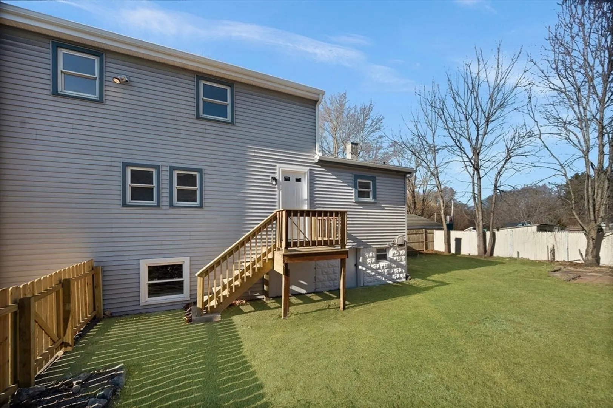
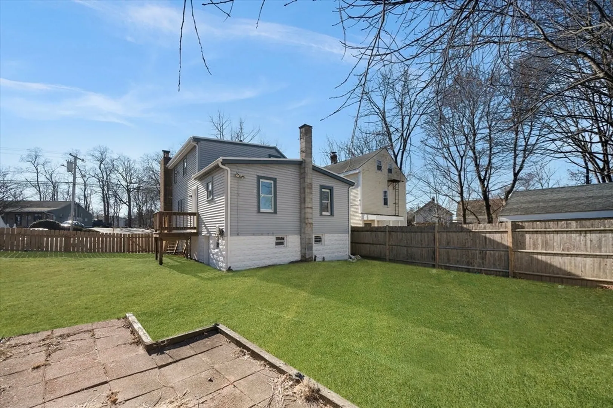
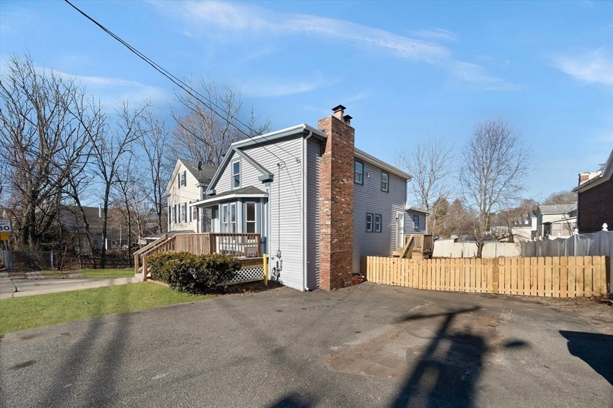
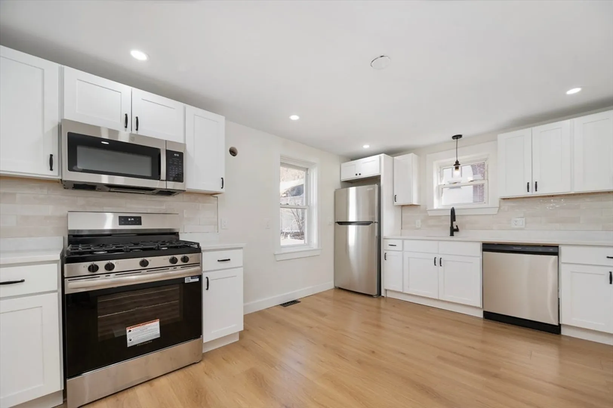
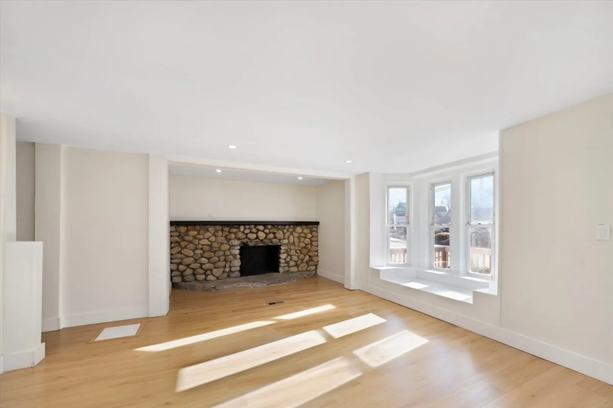
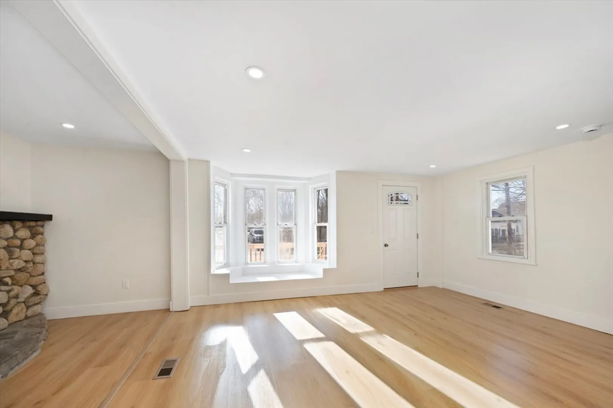
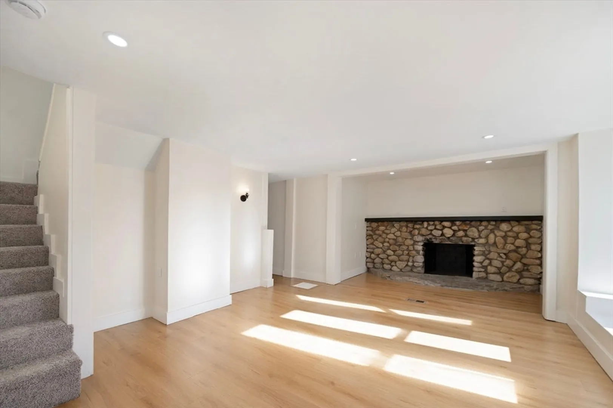
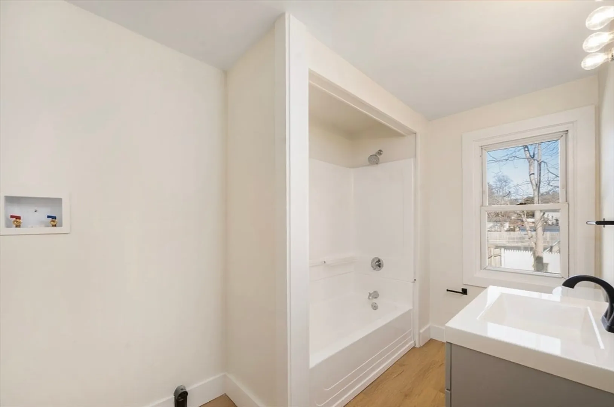
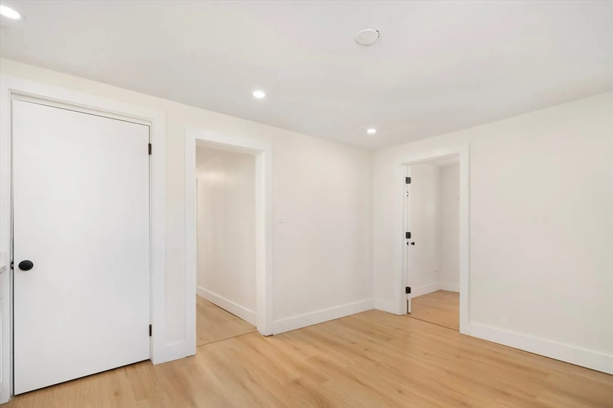
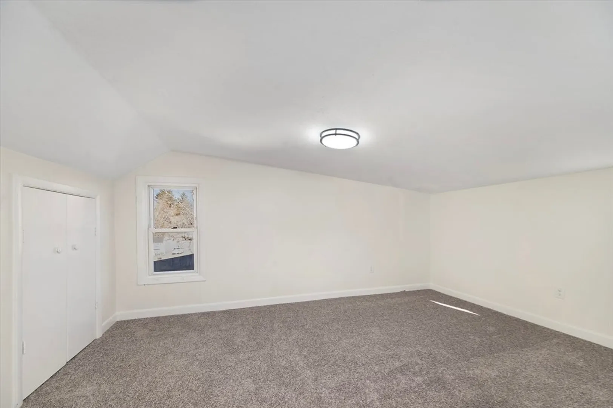
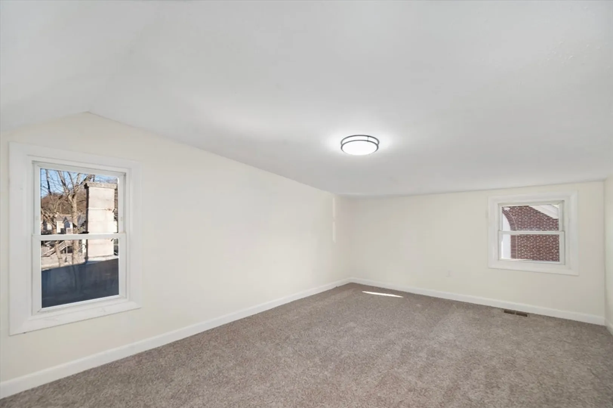
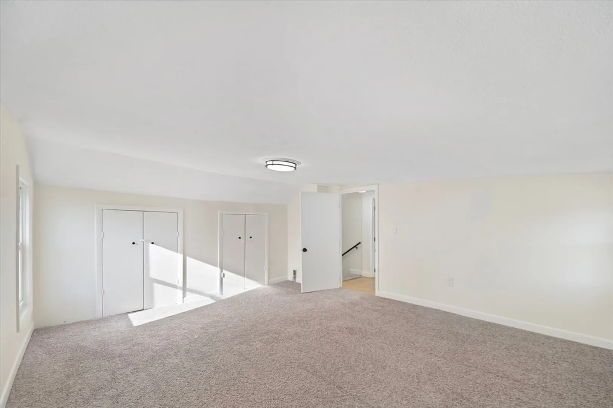
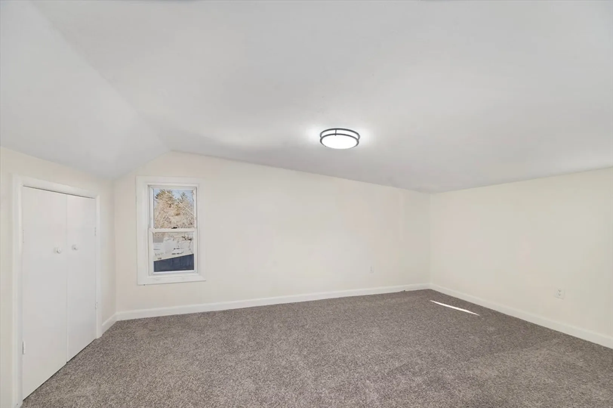
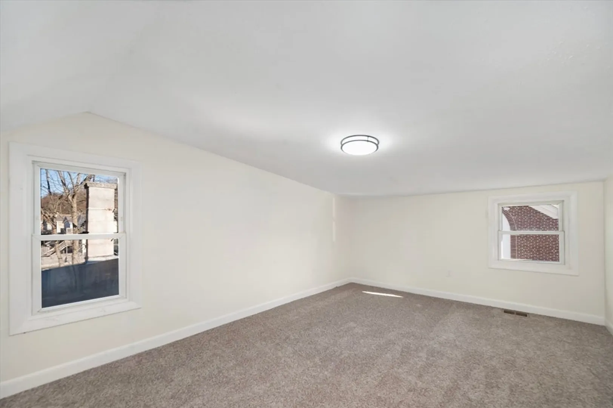
Beautifully updated and move-in ready! This freshly renovated home offers modern style, comfort, and thoughtful upgrades throughout. The interior has been freshly painted, creating a bright and welcoming atmosphere in every room. The remodeled kitchen features updated cabinetry, stylish finishes, and contemporary functionality, making it perfect for everyday living and entertaining. The updated bathroom boasts modern fixtures and tasteful design. Additional highlights include a newer asphalt roof for peace of mind, durable laminate flooring ,New Rugs and a fenced yard that provides privacy and outdoor enjoyment. This well-maintained property blends charm with modern convenience in a desirable Blackstone location close to amenities, schools, and commuter routes. Don’t miss this fantastic opportunity—schedule your showing today!
-
Highlights
- Heating: Baseboard, Oil
- Property Class: Residential
- Style: Colonial
- Year Built: 1920
- Parking Spots: 2
- Property Type: Single Family Residence
- Total Rooms: 7
- Status: Closed
-
Additional Details
- Appliances: Electric Water Heater, Range, Dishwasher, Microwave, Refrigerator
- Exterior Features: Deck, Patio, Rain Gutters, Fenced Yard
- Flooring: Wood, Carpet
- SqFt Source: Public Record
- Year Built Source: Public Records
- Basement: Full, Interior Entry, Concrete, Unfinished
- Fireplaces: 1
- Foundation: Concrete Perimeter
- Year Built Details: Actual
- Zoning: C
-
Amenities
- Community Features: Shopping
- Parking Features: Off Street, Paved
-
Utilities
- Electric: 100 Amp Service
- Water Source: Public
- Sewer: Public Sewer
-
Fees / Taxes
- Assessed Value: $257,200
- Taxes: $3,884
- Tax Year: 2025
Similar Listings
Sold
40 Photos
Sold
37 Photos
Sold
17 Photos
Sold
20 Photos
Content © 2026 MLS Property Information Network, Inc. The information in this listing was gathered from third party resources including the seller and public records.
Listing information provided courtesy of Realty Executives Boston West.
MLS Property Information Network, Inc. and its subscribers disclaim any and all representations or warranties as to the accuracy of this information.
