
Sold!
$750,000
4
Beds
1/1
Bath
1,488
Living Area
-
Property Description
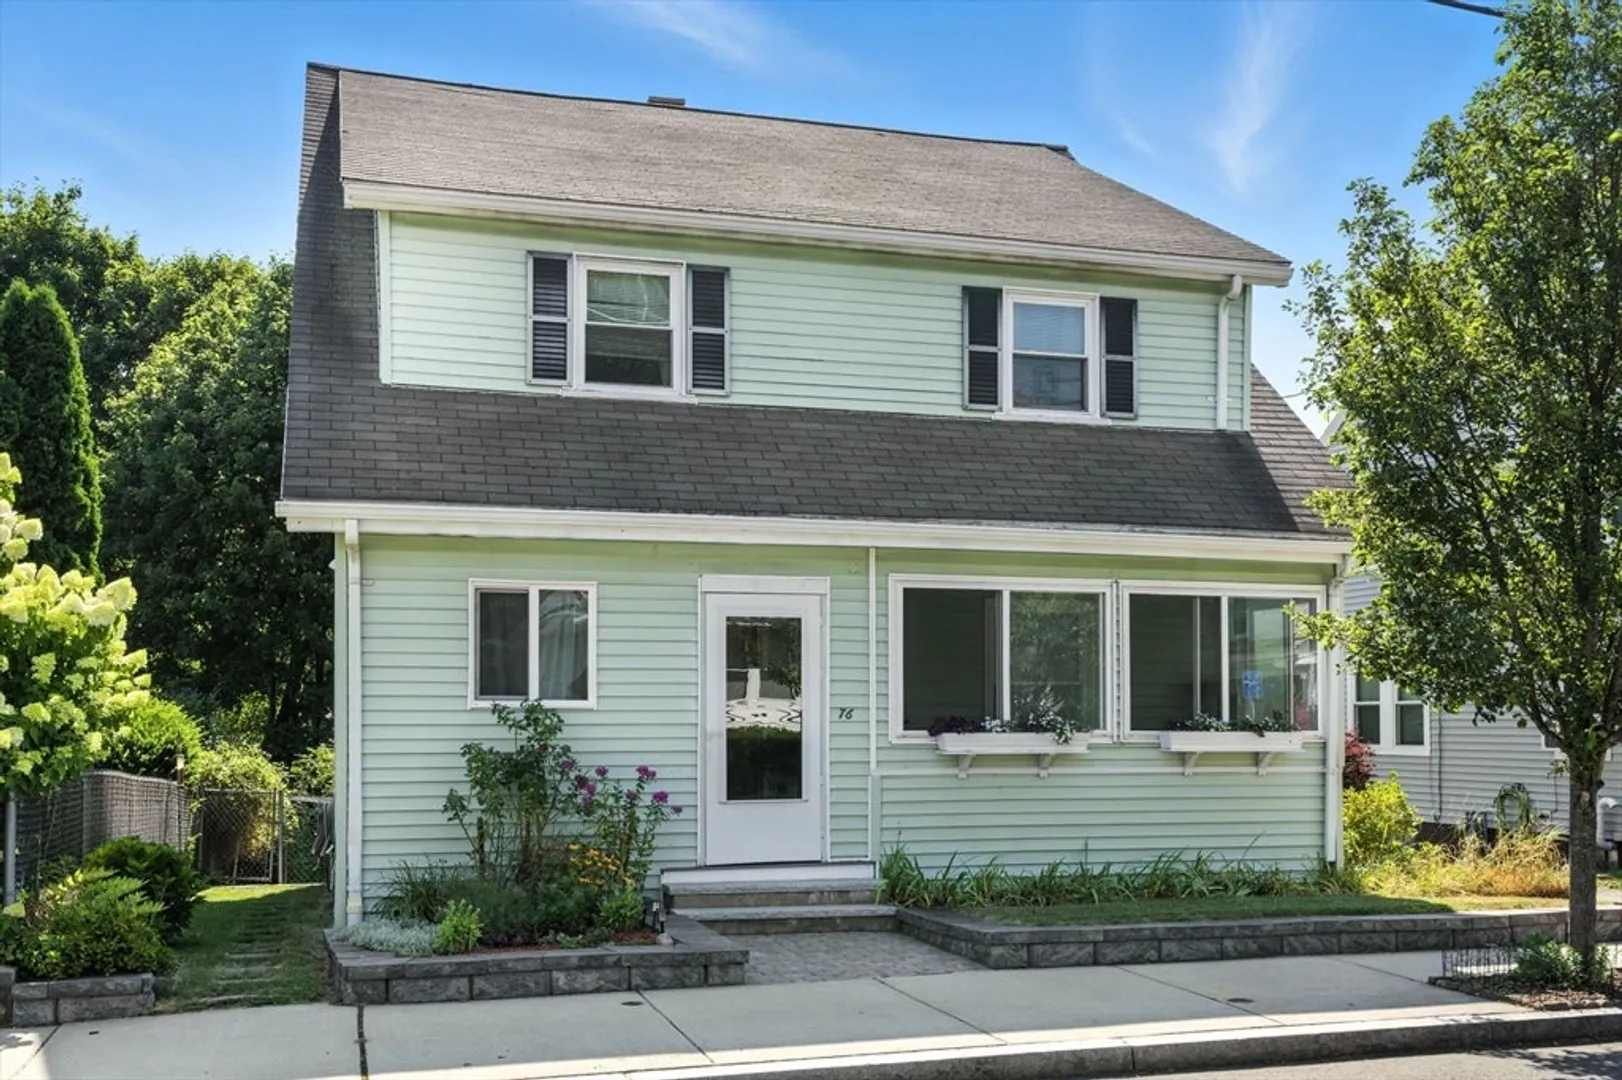
WE HAVE MULTIPLE OFFERS!! Charming Colonial situated at the top of the hill! This desirable home consists of 4 bedrooms and 1.5 baths with 1,820 sq ft of living space on a 4,792 sq ft lot. This home blends classic character with thoughtful modern updates, including a beautifully renovated kitchen, upgraded electrical system, and a new heating and central A/C system for year-round comfort. The spacious layout features well-proportioned rooms, hardwood floors, and natural light throughout. A formal living and dining room flow seamlessly for entertaining, while the four bedrooms provide flexible space for family, home office, or guests. Outside, enjoy a private manicured and fenced-in yard. Conveniently located in Malden’s desirable Maplewood/Forestdale neighborhood with easy access to schools, parks, and public transit short walk to Forestdale school. 1 mile to Orange Line/Oak Grove station. This move-in ready home offers comfort, value, and modern efficiency close
-
Highlights
- Area: Forestdale
- Has View: Yes
- Parking Spots: 2
- Property Type: Single Family Residence
- Total Rooms: 14
- Status: Closed
- Cooling: Central Air
- Heating: Central, Forced Air, Natural Gas
- Property Class: Residential
- Style: Colonial, Garrison, Cape
- Year Built: 1930
-
Additional Details
- Appliances: Gas Water Heater, Range, Dishwasher, Disposal, Microwave, Refrigerator, Washer, Dryer, ENERGY STAR Qualified Refrigerator, ENERGY STAR Qualified Dryer, ENERGY STAR Qualified Dishwasher, ENERGY STAR Qualified Washer
- Construction: Frame
- Flooring: Tile, Carpet, Hardwood, Laminate, Flooring - Hardwood
- Foundation Area: 999999
- Lot Features: Gentle Sloping
- Roof: Shingle
- View: Scenic View(s)
- Year Built Source: Public Records
- Basement: Full, Partially Finished, Walk-Out Access, Interior Entry
- Exterior Features: Porch - Enclosed, Deck - Wood, Patio, Covered Patio/Deck, Rain Gutters, Decorative Lighting, Screens, Fenced Yard
- Foundation: Stone
- Interior Features: Open Floorplan, Storage, Balcony - Interior, Bonus Room, Sun Room, Foyer, Home Office
- Road Frontage Type: Public
- SqFt Source: Public Record
- Year Built Details: Approximate
- Zoning: ResA
-
Amenities
- Community Features: Public Transportation, Shopping, Park, Conservation Area, Public School, T-Station
- Security Features: Security System
- Parking Features: Off Street, Driveway, Paved
-
Utilities
- Electric: Circuit Breakers, 100 Amp Service
- Water Source: Public
- Sewer: Public Sewer
-
Fees / Taxes
- Assessed Value: $596,500
- Taxes: $6,752
- Tax Year: 2025
Similar Listings


Sold

60 Photos
Sold
41 Photos
Sold
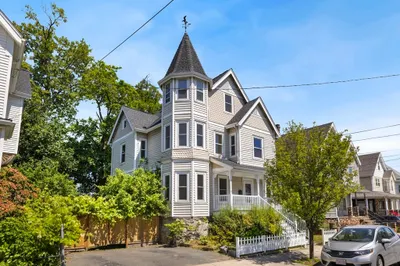
38 Photos
Sold
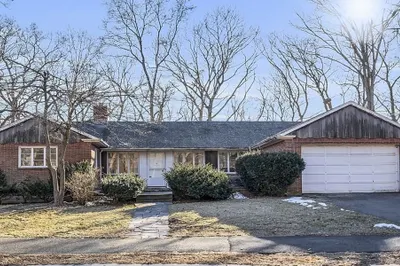
40 Photos
Content © 2026 MLS Property Information Network, Inc. The information in this listing was gathered from third party resources including the seller and public records.
Listing information provided courtesy of eRealty Advisors, Inc..
MLS Property Information Network, Inc. and its subscribers disclaim any and all representations or warranties as to the accuracy of this information.
