
Sold!
$710,000
3
Beds
2/1
Baths
1,915
Living Area
-
Property Description
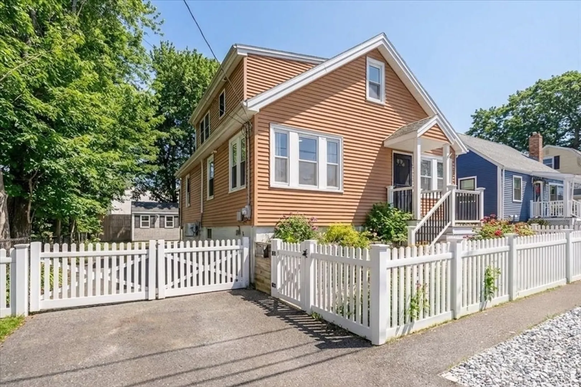
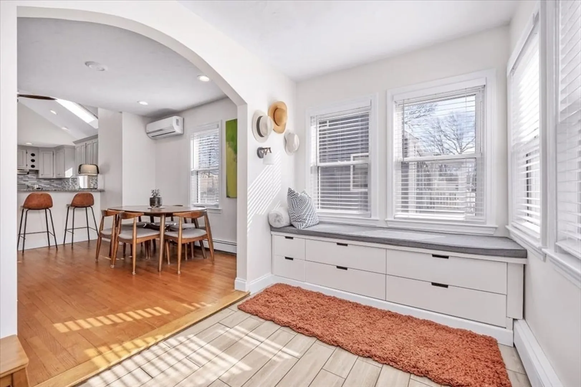
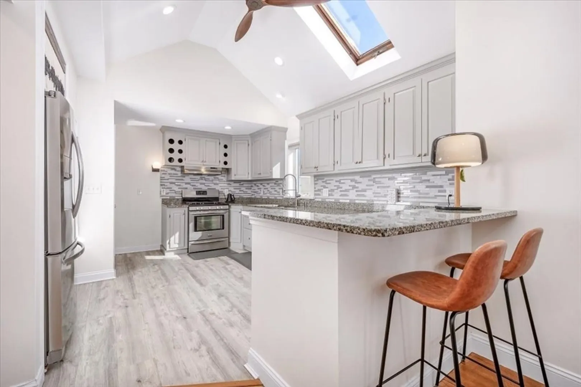
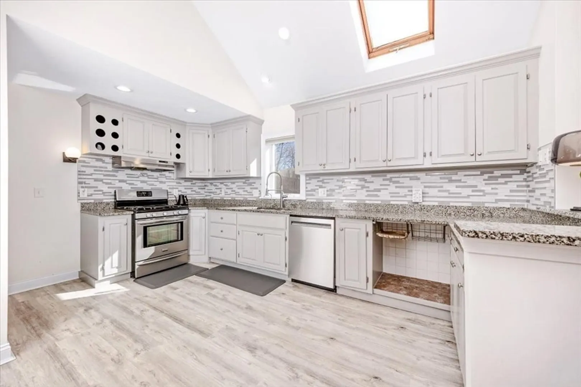
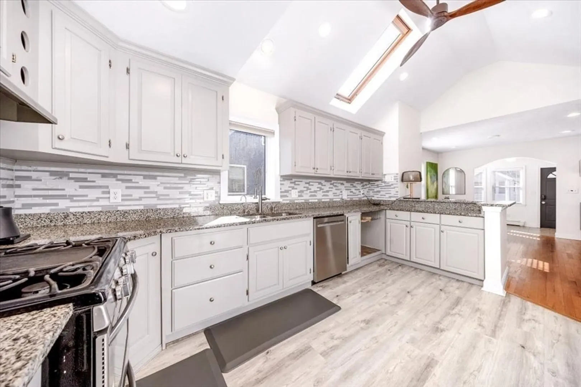
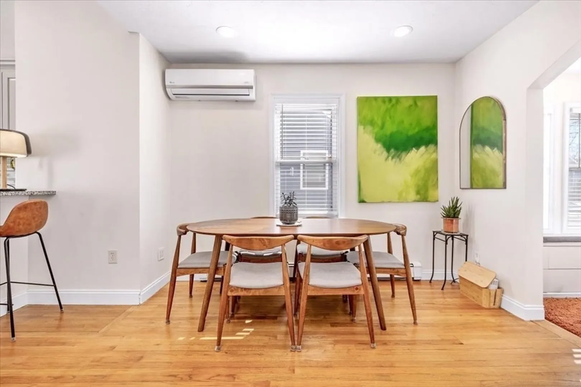
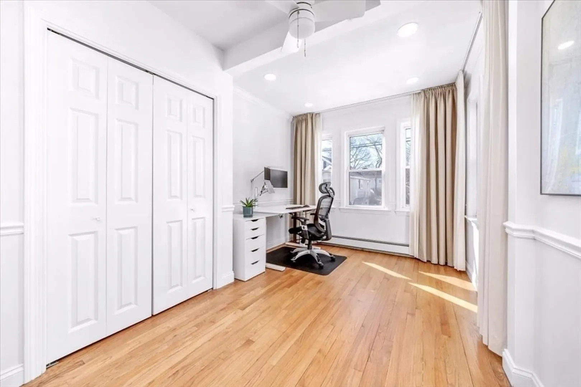
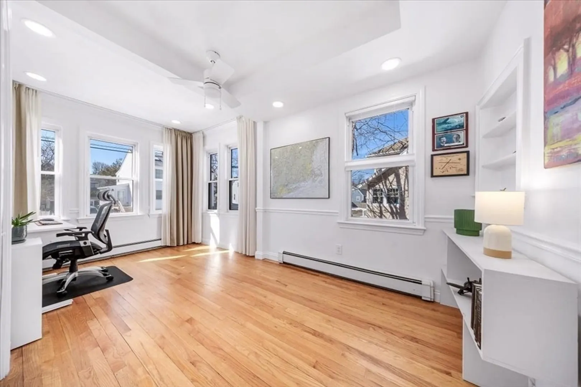
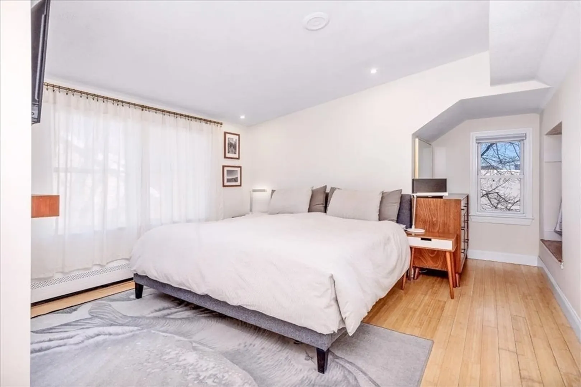
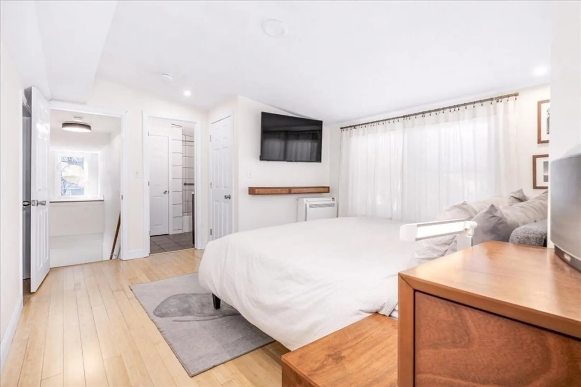
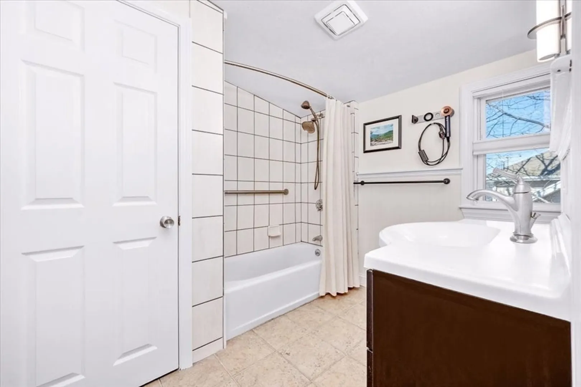
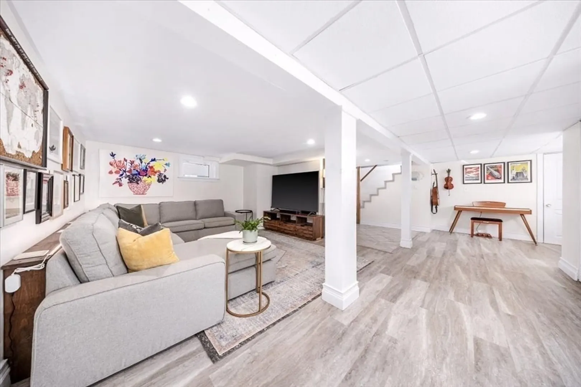
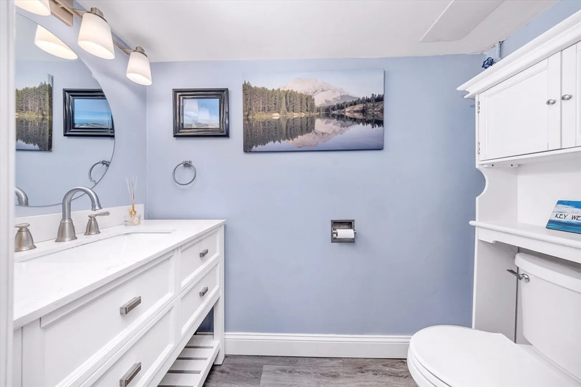
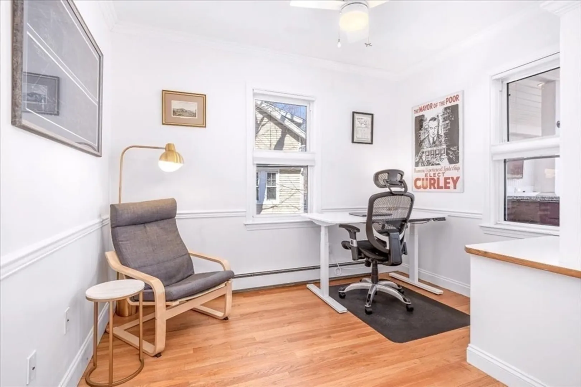
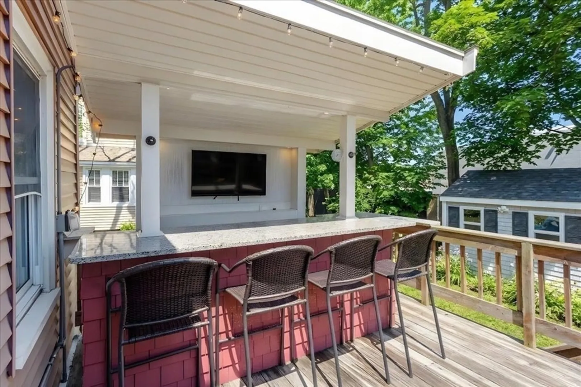
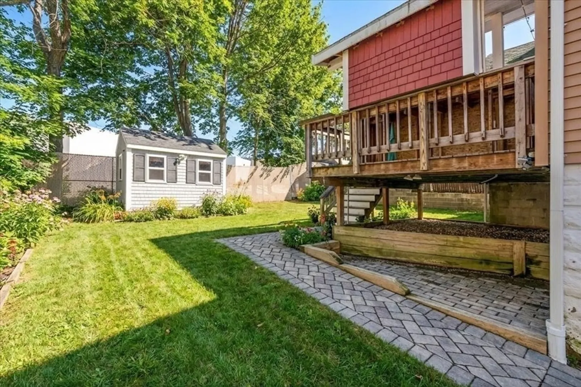
Welcome to 76 Fuller Rd, a sun filled and inviting renovated single-family home close to the Hingham Shipyard. The home is 1,915 square feet with three spacious bedrooms, two and a half baths and well-designed living space-including finished basement. A thoughtfully renovated open floor plan with modern recessed lighting that enhances the warm and inviting ambiance. The kitchen features a breakfast bar, sleek granite counters, stainless steel appliances, and gas stove. The outdoor space has a deck off the kitchen perfect for outdoor dining with a covered bar area that can easily be converted to a full outdoor kitchen. The fully fenced in yard includes a maintenance free picket fence in the front of the house with a gated garden area. Additional features a storage shed with power which can be used as a workshop or office space. Conveniently located less than 1 mile from Hingham Shipyard, Hingham Ferry to Boston and MBTA commuter rail. FIRST SHOWINGS AT THURSDAY OPEN HOUSE
-
Highlights
- Cooling: Ductless
- Parking Spots: 3
- Property Type: Single Family Residence
- Total Rooms: 6
- Status: Closed
- Heating: Baseboard, Natural Gas, Ductless
- Property Class: Residential
- Style: Other (See Remarks)
- Year Built: 1933
-
Additional Details
- Appliances: Range, Dishwasher, Refrigerator, Washer, Dryer
- Exterior Features: Deck, Fenced Yard, Outdoor Shower
- Foundation: Other
- Year Built Details: Approximate, Renovated Since
- Zoning: R-2
- Basement: Full
- Flooring: Wood
- SqFt Source: Measured
- Year Built Source: Public Records
-
Amenities
- Community Features: Public Transportation, Shopping, Park, Walk/Jog Trails, Marina
- Waterfront Features: 1/2 to 1 Mile To Beach
-
Utilities
- Sewer: Public Sewer
- Water Source: Public
-
Fees / Taxes
- Assessed Value: $530,900
- Taxes: $5,362
- Tax Year: 2025
Similar Listings
Sold
21 Photos
Sold
26 Photos
Sold
41 Photos
Sold
40 Photos
Content © 2026 MLS Property Information Network, Inc. The information in this listing was gathered from third party resources including the seller and public records.
Listing information provided courtesy of Compass.
MLS Property Information Network, Inc. and its subscribers disclaim any and all representations or warranties as to the accuracy of this information.
