
Sold!
$600,000
3
Beds
2
Baths
1,545
Living Area
-
Property Description
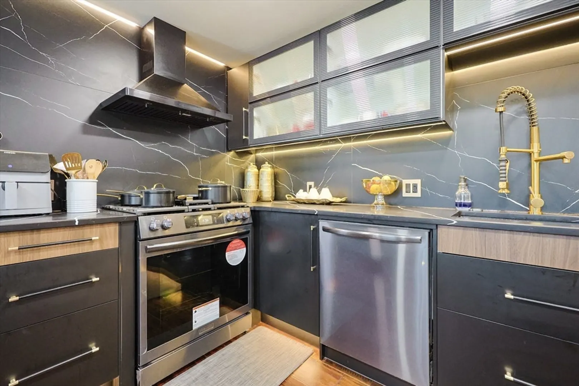
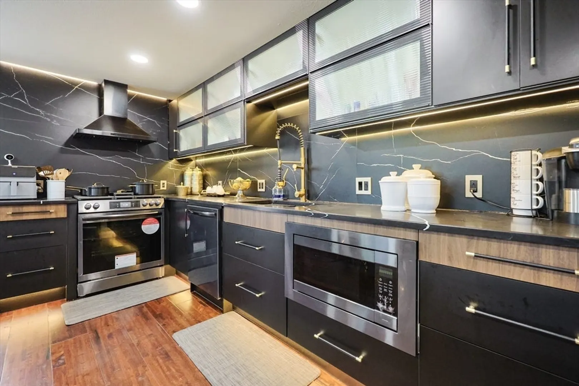
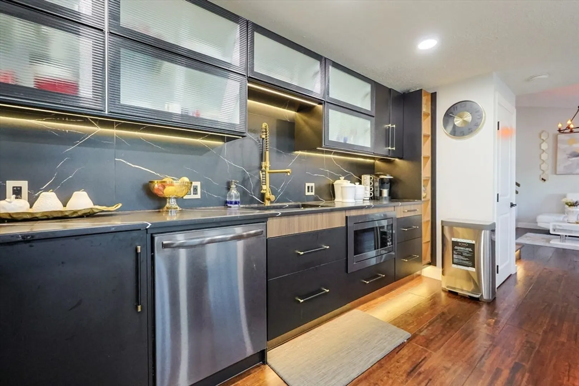
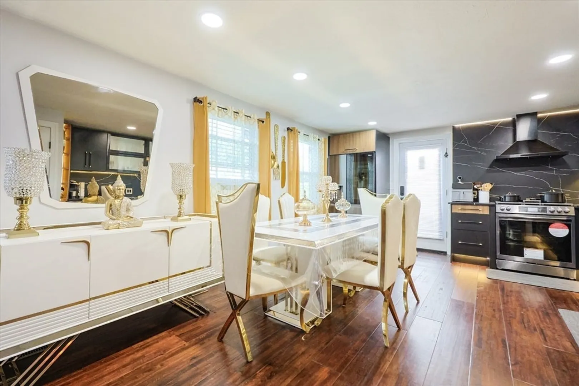
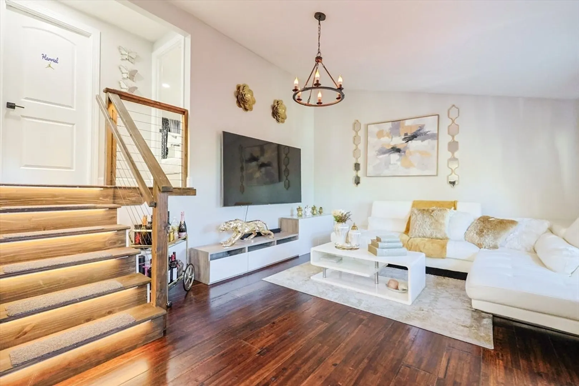
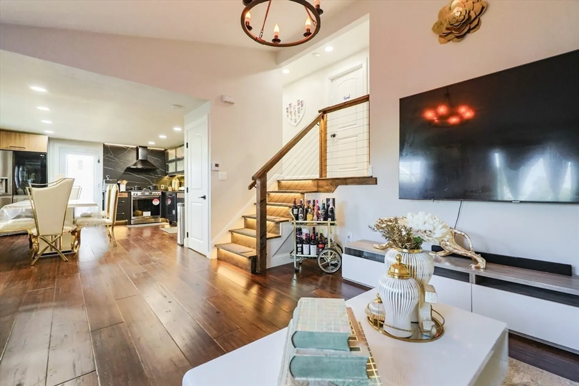
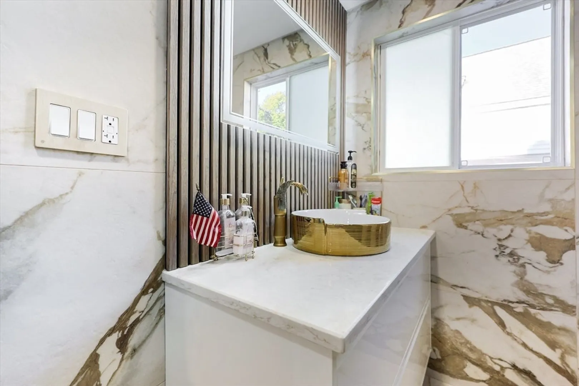
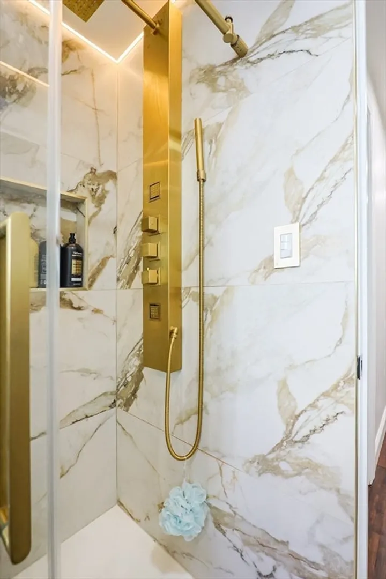
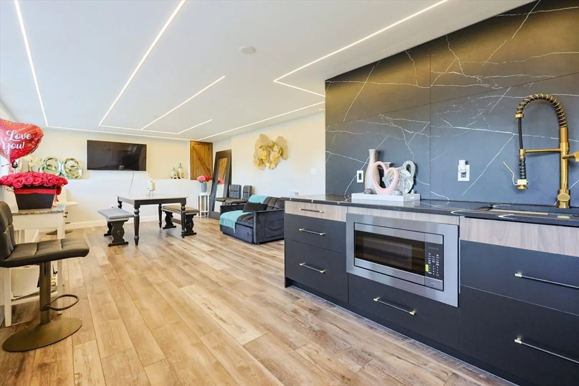
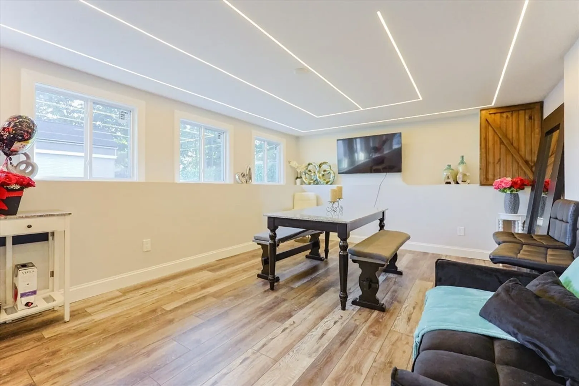
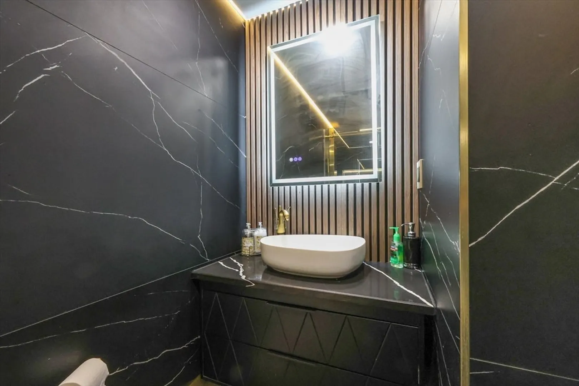
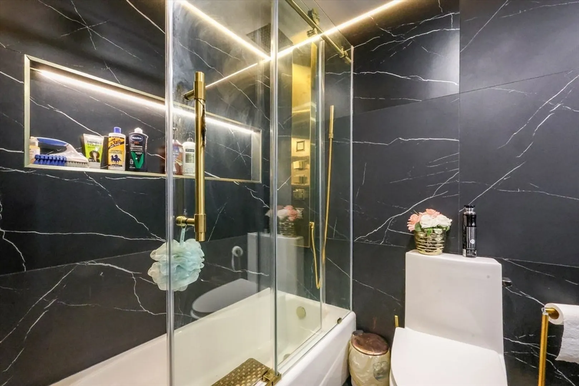
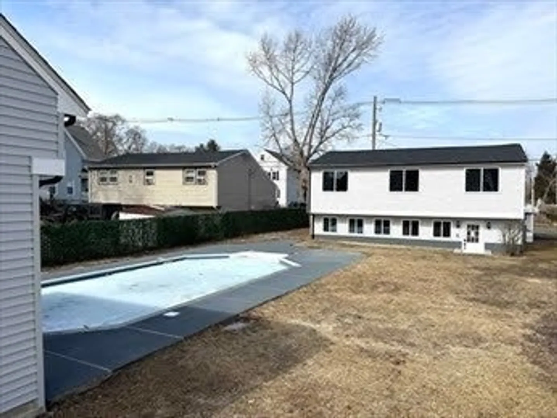
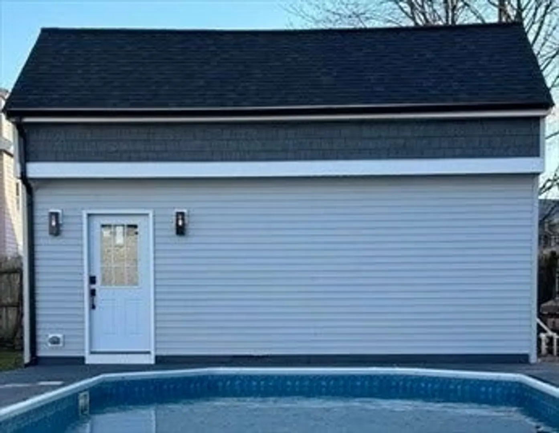
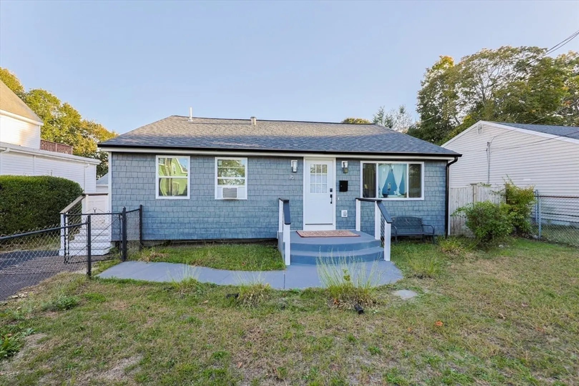
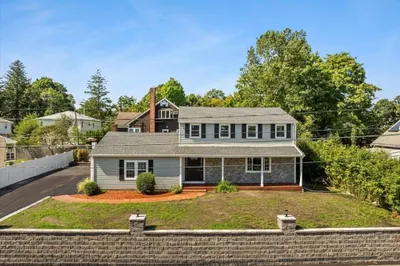
Welcome to 76 Foster St in Brockton, the fully updated home you’ve been dreaming of. Step inside and instantly feel the warmth and modern charm this home offers. Featuring 3 spacious bedrooms, 2 baths, and an open layout perfect for gatherings and everyday living. The bright, stylish kitchen flows into inviting living spaces filled with natural light. Step outside to your private backyard oasis with an in-ground swimming pool, perfect for summer fun and relaxing evenings under the stars. Conveniently located near shopping, schools, and highways, yet peaceful enough to feel like your own retreat. A move-in ready gem you don't want miss!
-
Highlights
- Cooling: Window Unit(s)
- Parking Spots: 2
- Property Type: Single Family Residence
- Total Rooms: 5
- Status: Closed
- Heating: Baseboard, Natural Gas
- Property Class: Residential
- Style: Cape
- Year Built: 1976
-
Additional Details
- Appliances: Gas Water Heater, Range, Dishwasher, Disposal, Microwave, Refrigerator, ENERGY STAR Qualified Refrigerator, Range Hood, Plumbed For Ice Maker
- Construction: Frame
- Flooring: Wood, Vinyl / VCT
- Road Frontage Type: Public
- SqFt Source: Other
- Year Built Source: Public Records
- Basement: Finished, Walk-Out Access, Interior Entry, Concrete
- Exterior Features: Porch, Deck, Pool - Inground, Rain Gutters, Storage, Fenced Yard
- Foundation: Concrete Perimeter
- Roof: Shingle
- Year Built Details: Renovated Since
- Zoning: R2
-
Amenities
- Community Features: Public Transportation, Pool, Park, Medical Facility, Laundromat, Highway Access, House of Worship, Public School
- Pool Features: In Ground
- Parking Features: Paved Drive, Off Street
-
Utilities
- Electric: 200+ Amp Service
- Water Source: Public
- Sewer: Public Sewer
-
Fees / Taxes
- Assessed Value: $437,100
- Taxes: $5,293
- Tax Year: 2025
Similar Listings

Sold
42 Photos
Sold
0 Photos
Sold
41 Photos
Sold
41 Photos
Content © 2026 MLS Property Information Network, Inc. The information in this listing was gathered from third party resources including the seller and public records.
Listing information provided courtesy of Re/Max Impact.
MLS Property Information Network, Inc. and its subscribers disclaim any and all representations or warranties as to the accuracy of this information.
