
76 Elm Street
$589,900
4
Beds
2
Baths
2,416
Sqft
- Request Info
- Call
- Save
-
More
- Mortgage Calculator

Property Tools
Coming Soon
$589,900
4
Beds
2
Baths
2,416
Living Area
-
Property Description
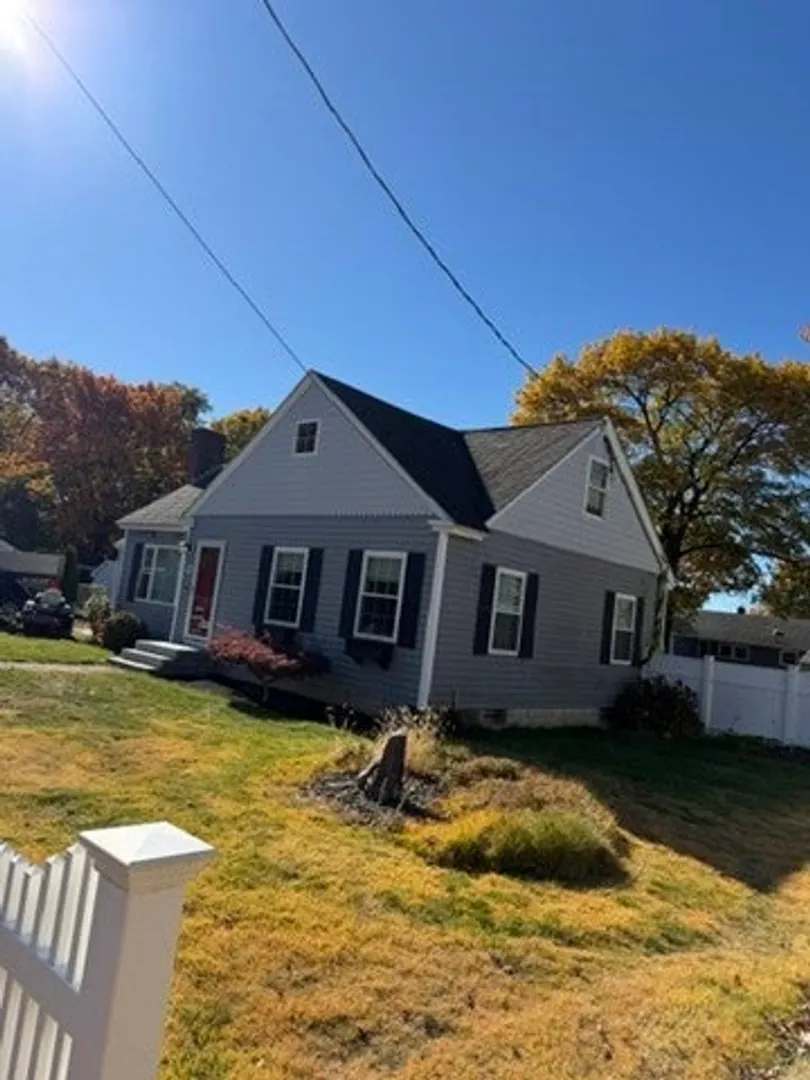
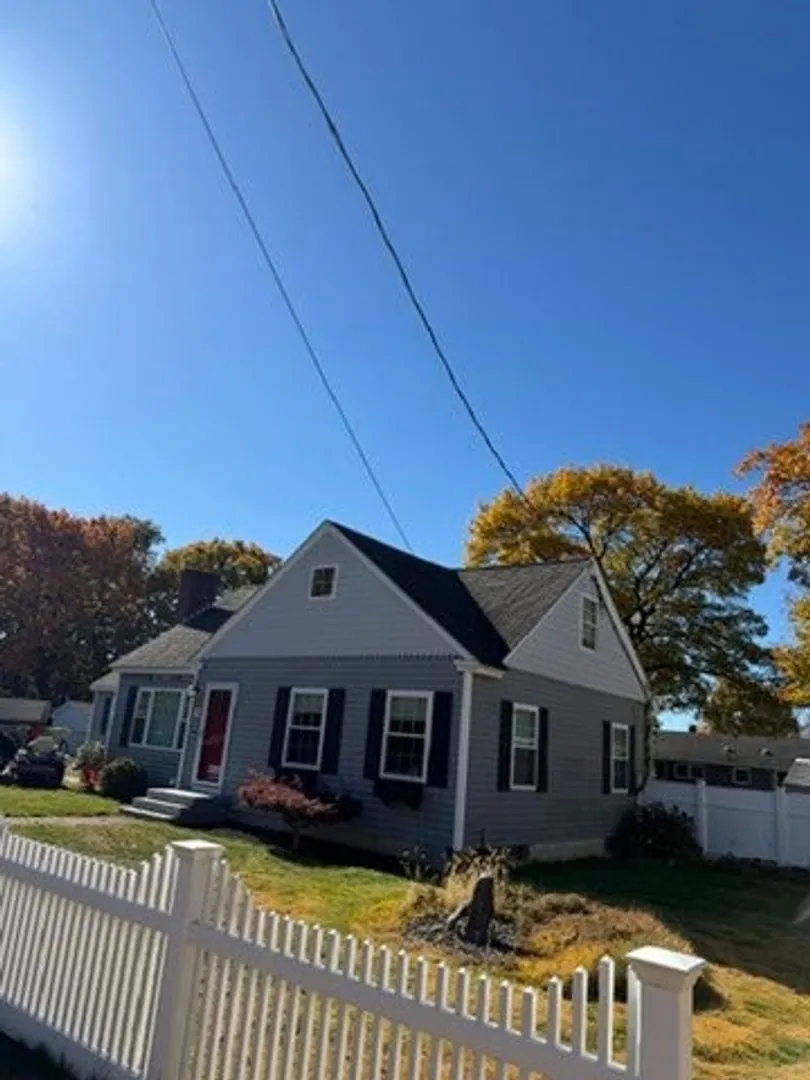
Specialty trees and a charming fountain greet you as you approach the granite steps, setting the tone for this inviting 4 bedroom home.with 3 levels of gracious living!A welcoming gas fireplace living room, wood burning fireplace dining room, offers plenty of space to make yourself at home!Right nearby a newly upgraded enhanced applianced kitchen ,with island, adds to any festivity.A lower level playroom and full bath, cabinets offer family/guests a stay over!Outside a fenced backyard offers a peaceful retreat.A one car garage has electric sub panel!This serene setting is just a short distance from major highways and local thoroughfare!
-
Highlights
- Heating: Forced Air, Oil, Electric
- Property Class: Residential
- Style: Cape
- Year Built: 1949
- Parking Spots: 9
- Property Type: Single Family Residence
- Total Rooms: 9
- Status: Coming Soon
-
Additional Details
- Appliances: Gas Water Heater, Water Heater, Range, Dishwasher, Disposal
- Construction: Frame
- Fireplaces: 2
- Foundation: Block
- Road Frontage Type: Public
- SqFt Source: Other
- Year Built Source: Public Records
- Basement: Full, Partially Finished
- Exterior Features: Deck
- Flooring: Wood, Vinyl
- Interior Features: Closet/Cabinets - Custom Built, Countertops - Stone/Granite/Solid, Den, Play Room
- Roof: Shingle
- Year Built Details: Actual
- Zoning: Rd
-
Amenities
- Community Features: Public Transportation, Shopping, Park, Walk/Jog Trails, Golf, Medical Facility, Highway Access, Public School
- Parking Features: Detached
- Covered Parking Spaces: 1
-
Utilities
- Electric: 200+ Amp Service
- Water Source: Public
- Sewer: Public Sewer
-
Fees / Taxes
- Assessed Value: $469,200
- Taxes: $4,879
- Tax Year: 2026
Similar Listings
Sold
39 Photos
Sold
42 Photos
Sold
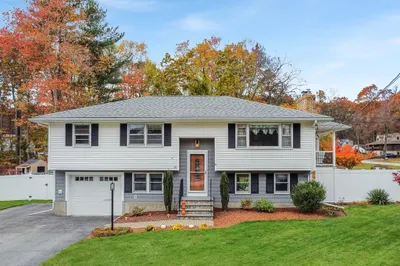
32 Photos
Sold
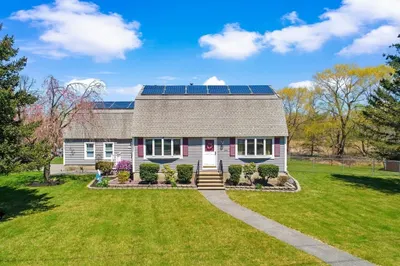
42 Photos
Content © 2026 MLS Property Information Network, Inc. The information in this listing was gathered from third party resources including the seller and public records.
Listing information provided courtesy of Diamond Key Real Estate.
MLS Property Information Network, Inc. and its subscribers disclaim any and all representations or warranties as to the accuracy of this information.