
Sold!
$155,000
1
Bed
1
Bath
885
Living Area
-
Property Description
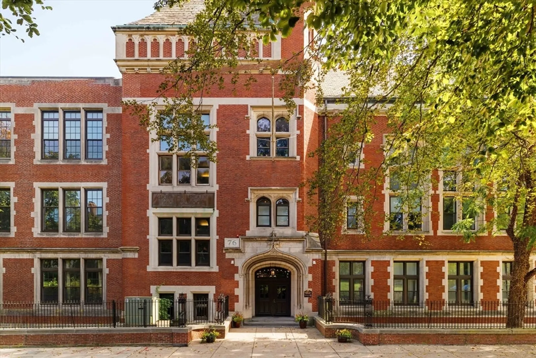
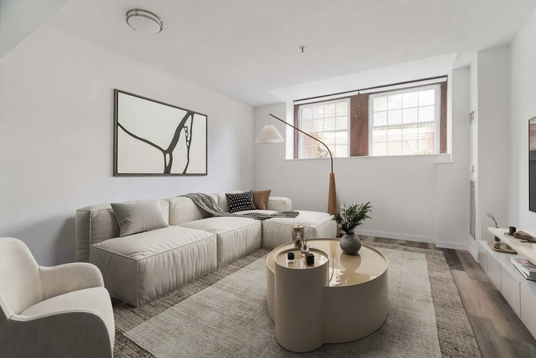
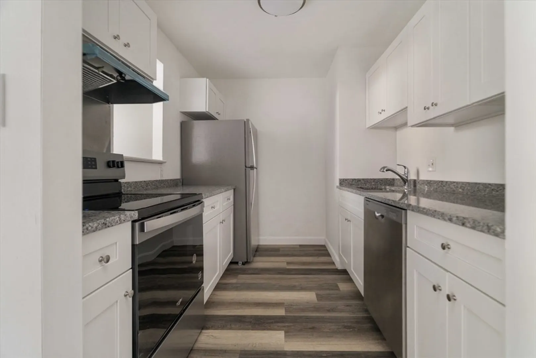
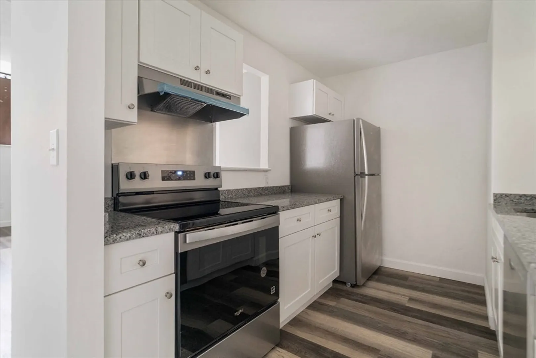
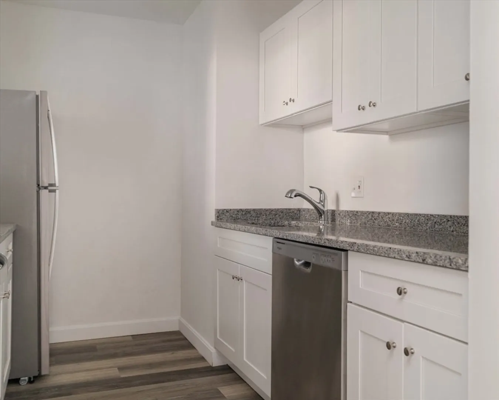
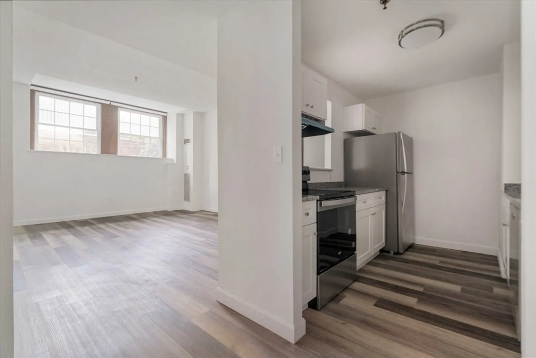
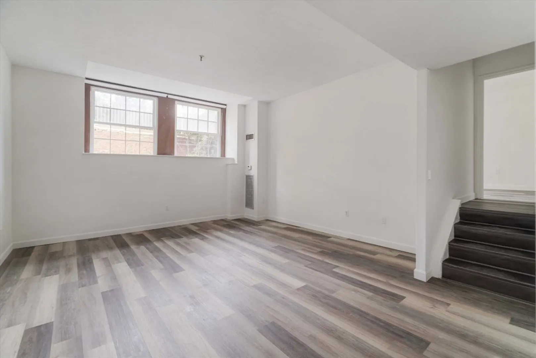
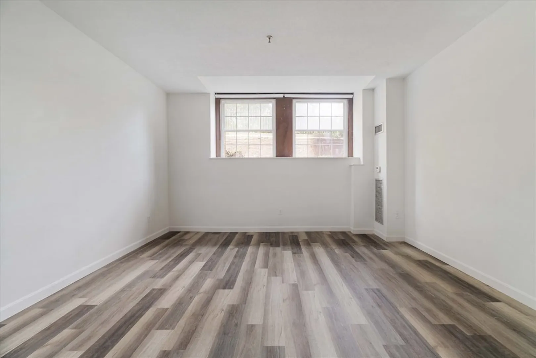
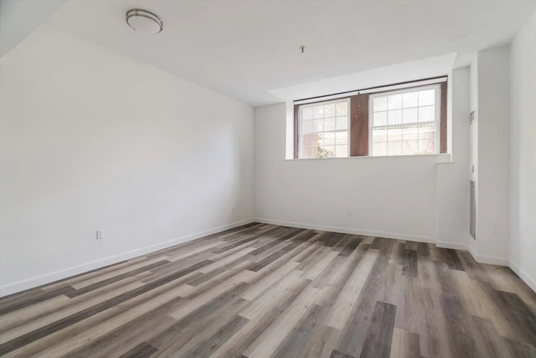
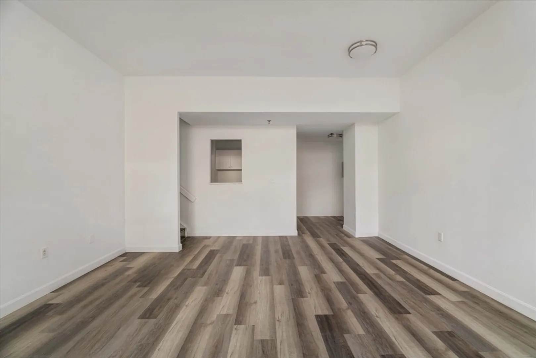
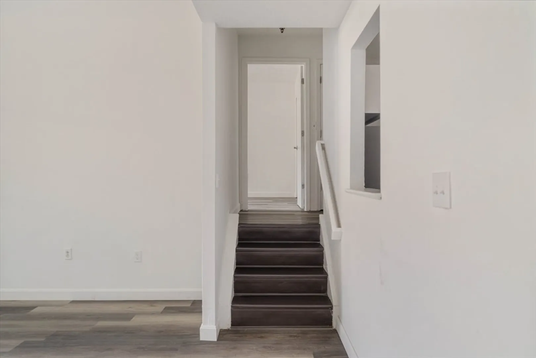
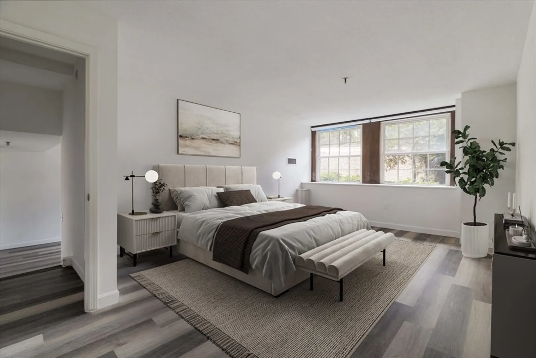
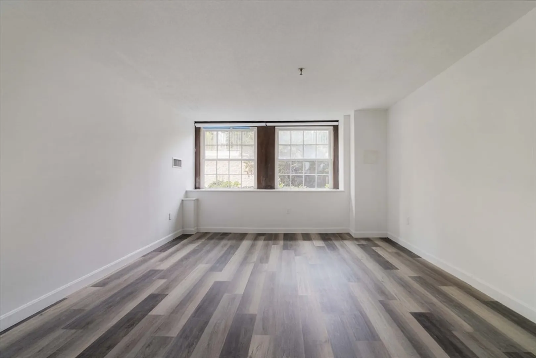
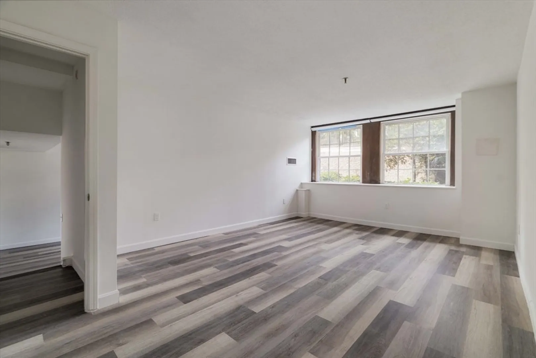
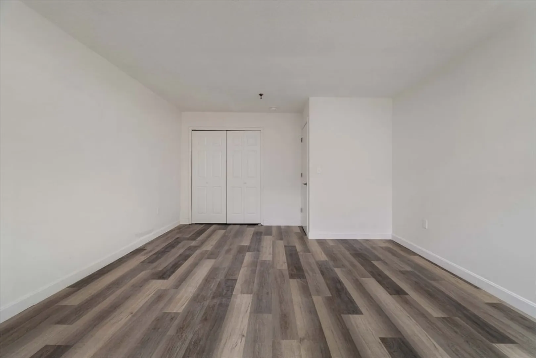
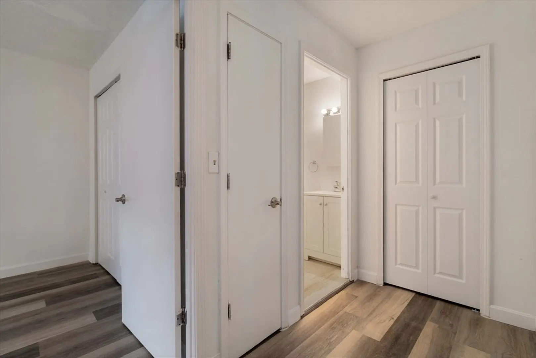
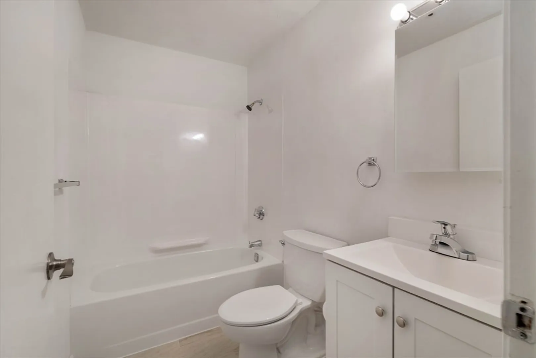
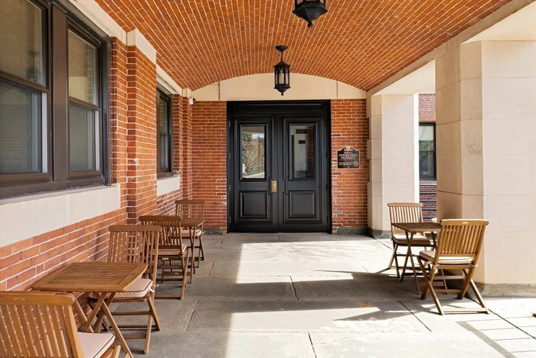
This is an affordable condo offered to buyers that meet the following criteria: income within the 70% AMI limits—maximum $81,060 for one person and $92,680 for two—with total household assets not exceeding $75,000. Buyers must qualify as first-time homebuyers, with preference for first-generation buyers. The 1-bedroom, 1-bath home features 885 square feet of efficient, light-filled living space. Though partially below grade, large windows provide ample natural light throughout the day. The open layout connects the living and dining areas with a kitchen that includes stainless steel appliances and generous storage. The bedroom offers comfort and privacy, complemented by a clean, modern bath. With central A/C, on-site laundry, and available off-street parking, this home delivers style and practicality in a sought-after Jamaica Plain location near Jamaica Pond, the Arboretum, and neighborhood shops and restaurants. Deadline to submit applications is Friday, Nov. 7, 2025.
-
Highlights
- Area: Jamaica Plain
- Cooling: Central Air, Individual, Unit Control
- HOA Fee: $678
- Property Class: Residential
- Stories: 2
- Unit Number: G05
- Status: Closed
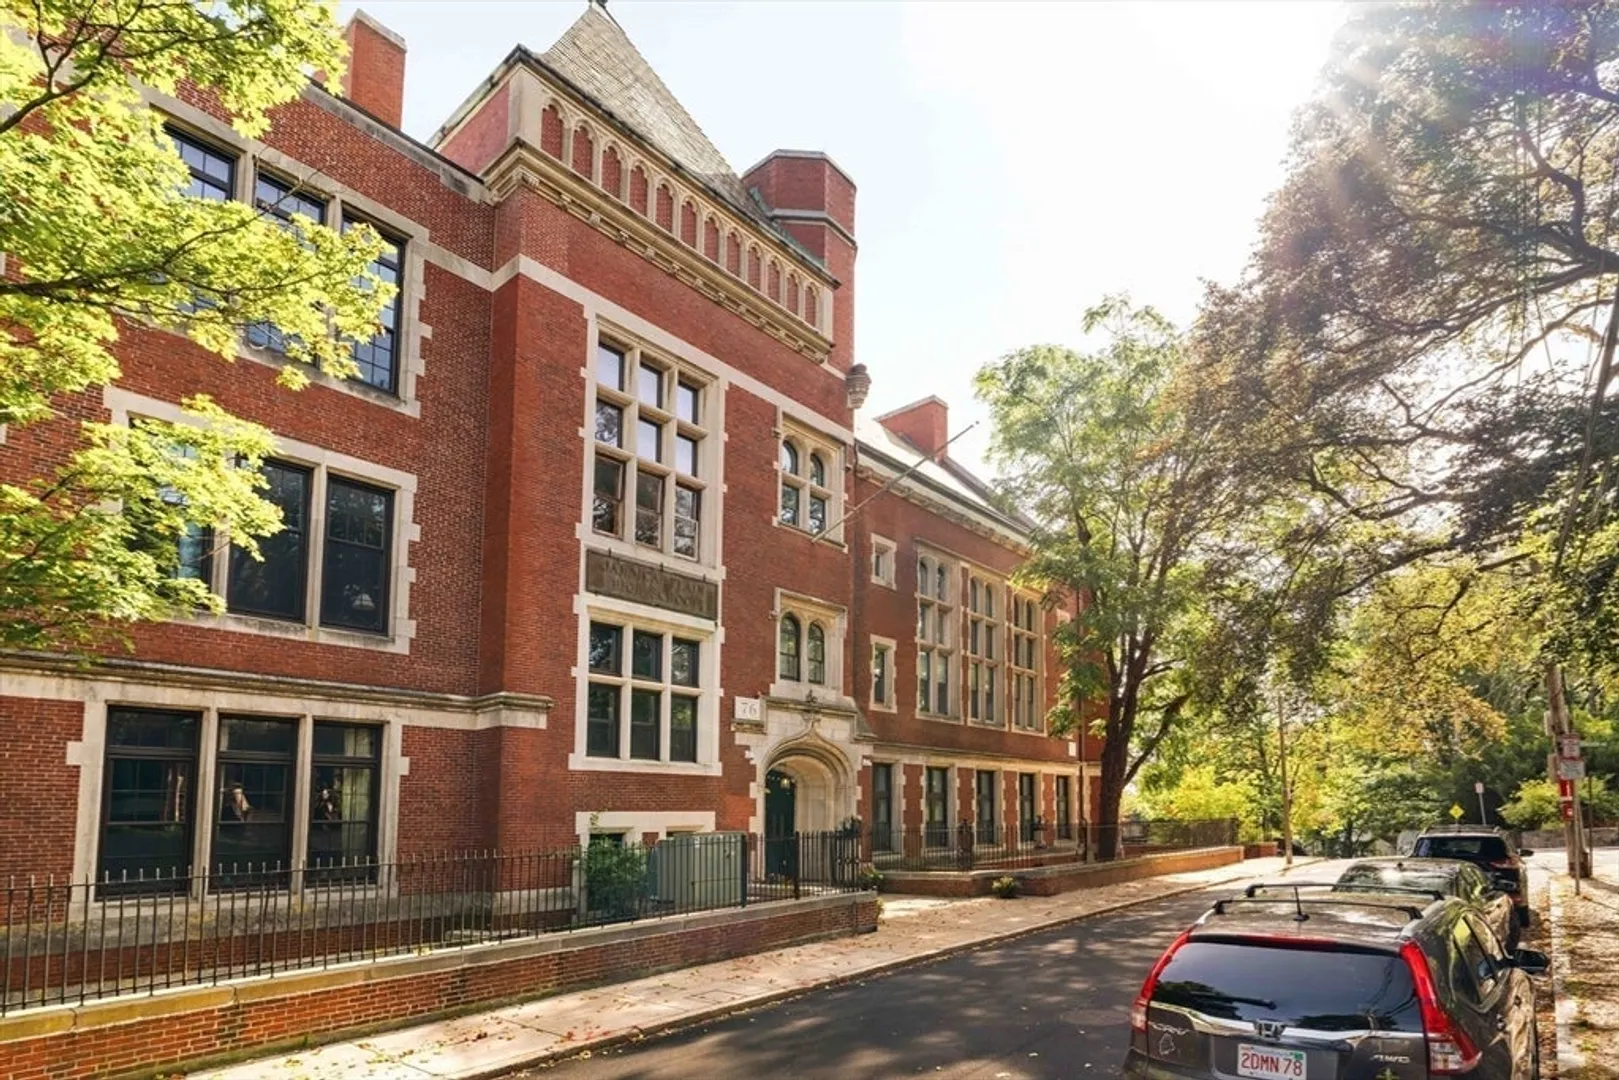
- Building Name: Sumner Hill Condominiums
- Heating: Central, Forced Air, Individual, Unit Control
- Parking Spots: 1
- Property Type: Condominium
- Total Rooms: 3
- Year Built: 1926
-
Additional Details
- Appliances: Range, Dishwasher, Disposal, Microwave, Refrigerator
- Construction: Brick
- Flooring: Wood Laminate
- Roof: Shingle, Rubber
- Total Number of Units: 76
- Year Built Source: Public Records
- Zoning: Cd
- Basement: N
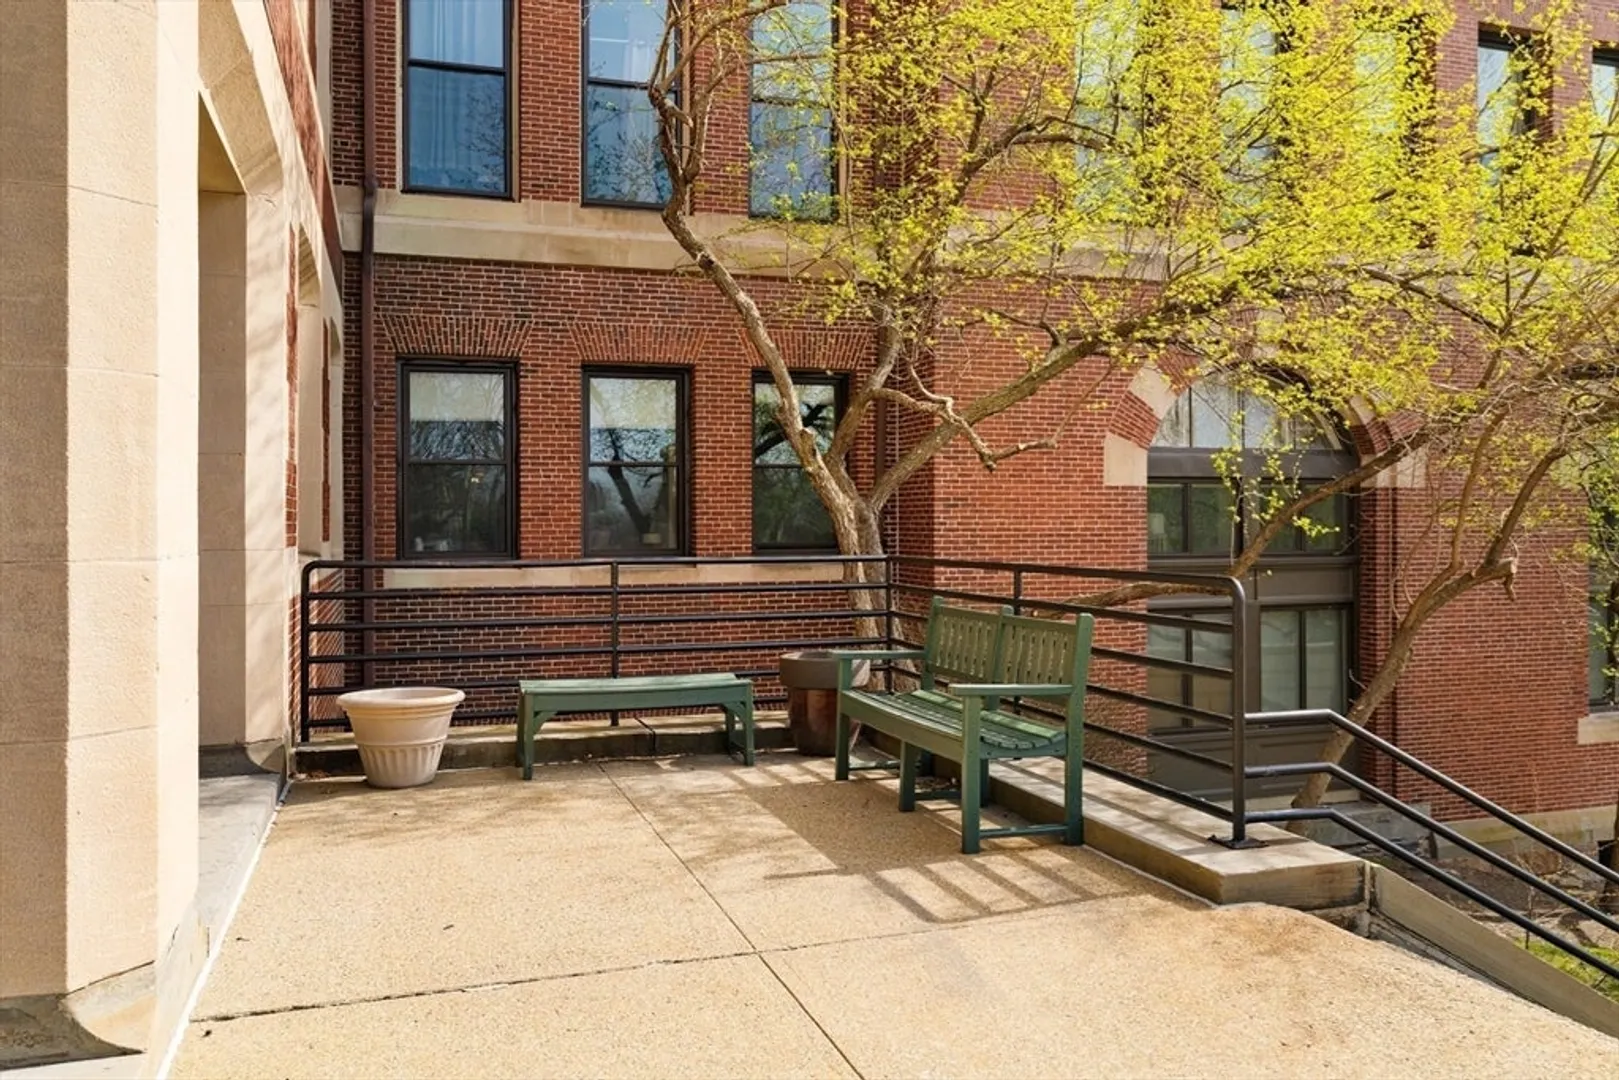
- Exterior Features: Garden, Rain Gutters, Professional Landscaping
- Pets Allowed: Yes w/ Restrictions
- SqFt Source: Public Record
- Year Built Details: Renovated Since
- Year Converted: 2009
-
Amenities
- Community Features: Public Transportation, Shopping, Tennis Court(s), Park, Walk/Jog Trails, Bike Path, T-Station
- Security Features: Intercom
- Parking Features: Off Street, On Street, Common, Available for Purchase
-
Utilities
- Electric: Circuit Breakers
- Water Source: Public
- Sewer: Public Sewer
-
Fees / Taxes
- Assessed Value: $190,300
- HOA Fee Includes: Heat, Water, Sewer, Insurance, Maintenance Structure, Maintenance Grounds, Snow Removal, Trash, Air Conditioning, Reserve Funds
- Taxes: $2,204
- HOA Fee Frequency: Monthly
- Tax Year: 2025
Similar Listings
Sold
20 Photos
Content © 2026 MLS Property Information Network, Inc. The information in this listing was gathered from third party resources including the seller and public records.
Listing information provided courtesy of Non Member Office.
MLS Property Information Network, Inc. and its subscribers disclaim any and all representations or warranties as to the accuracy of this information.
