
Sold!
$500,000
4
Beds
1
Bath
1,720
Living Area
-
Property Description
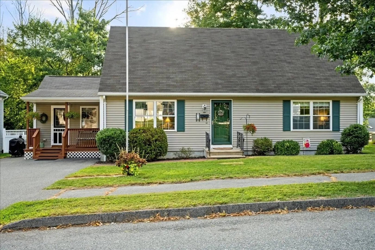
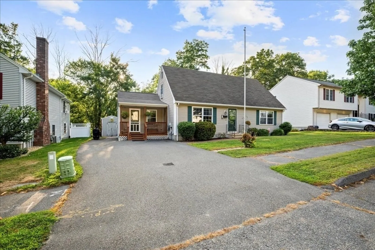
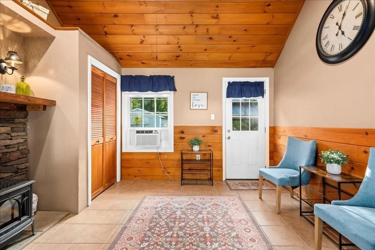
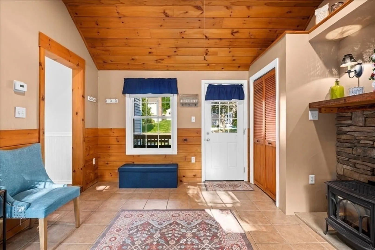
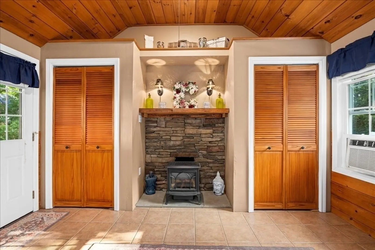
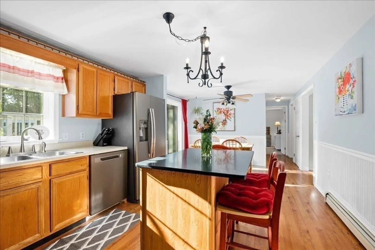
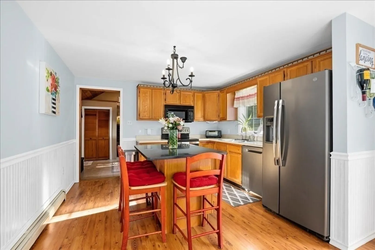
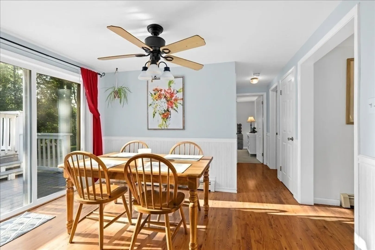
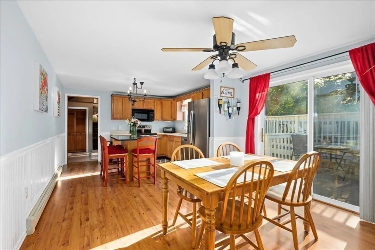
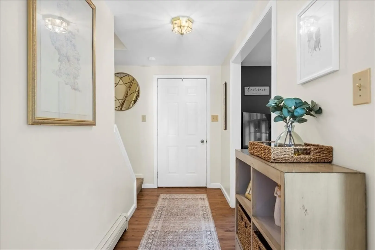
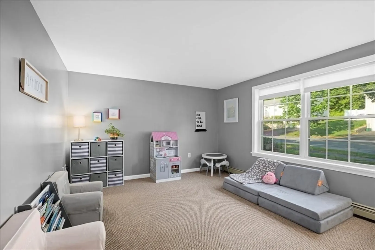
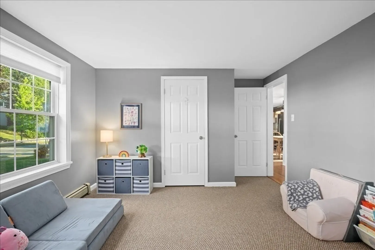
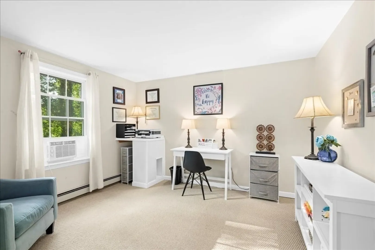
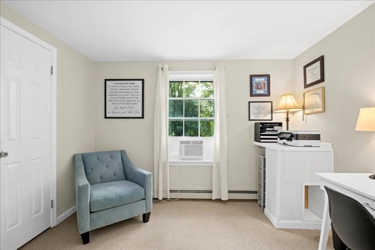
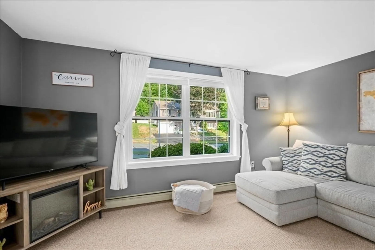
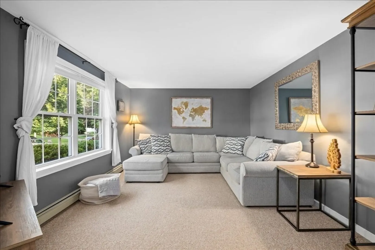
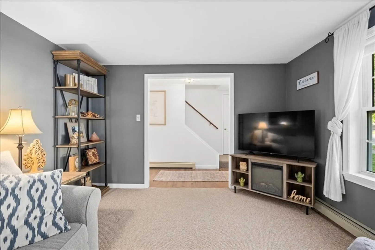
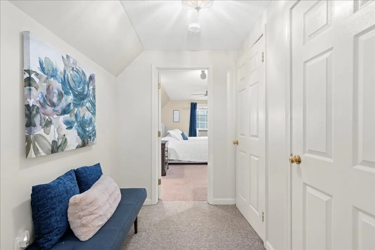
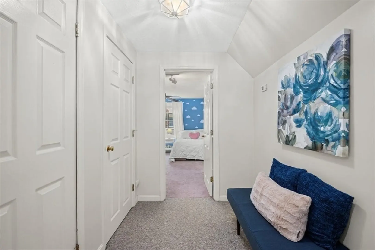
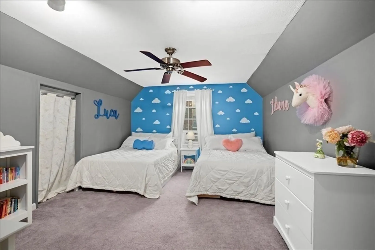
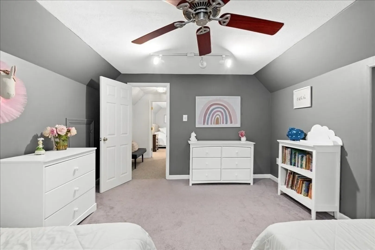
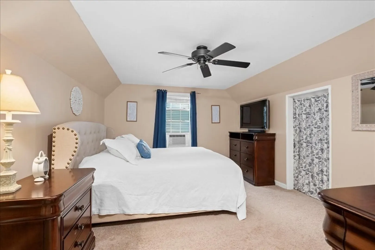
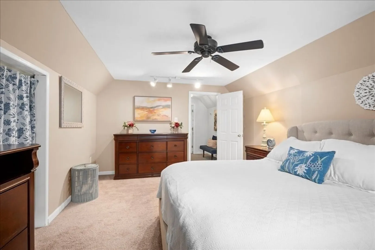
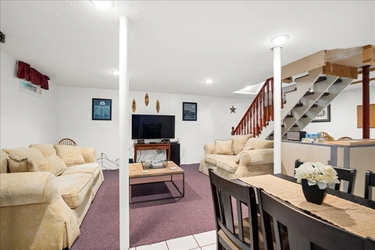
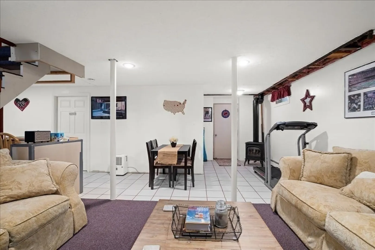
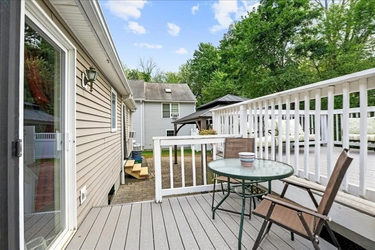
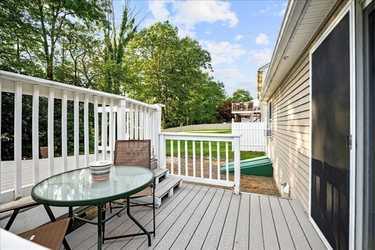
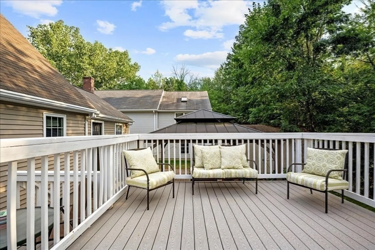
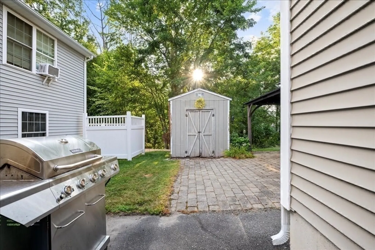
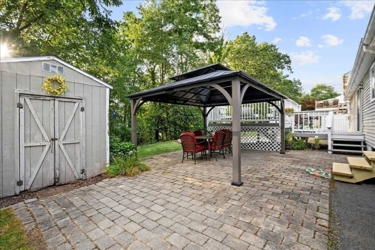
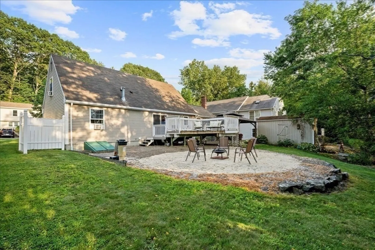
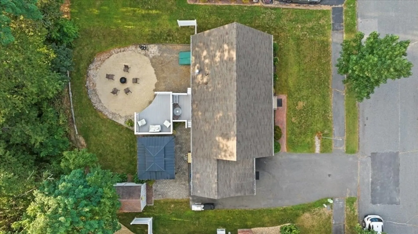
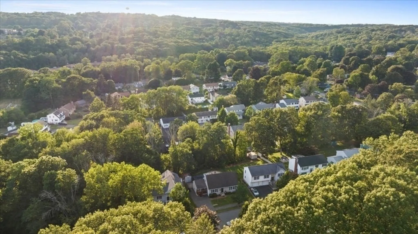
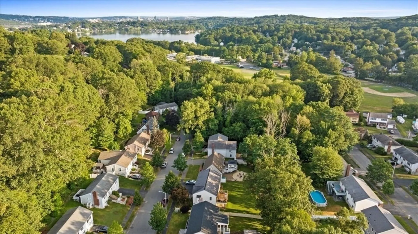
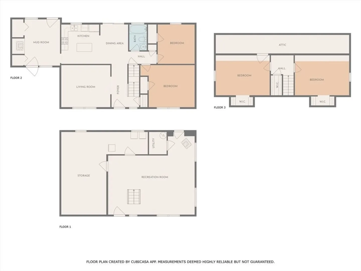
Discover comfort, character, and future potential in this spacious 4-bedroom home nestled in one of Worcester’s most sought-after neighborhoods. Step into a welcoming mudroom featuring a cozy gas fireplace—perfect as both a practical entryway and a relaxing retreat. Inside, the thoughtfully designed layout offers four generously sized bedrooms, ideal for restful retreats, home offices, or creative spaces. Plumbing is already in place on the second floor, making a future additional bathroom an easy upgrade. The partially finished basement expands your living space with another gas fireplace—great for a family room, media area, or home gym—while still providing abundant storage. Outside, enjoy a backyard built for both relaxing and entertaining. With a flexible floor plan, convenient access to major highways, and proximity to Worcester’s shopping, dining, and recreational amenities, this home delivers the perfect blend of quiet neighborhood living and urban convenience.
-
Highlights
- Heating: Baseboard, Natural Gas
- Property Class: Residential
- Style: Cape
- Year Built: 1993
- Parking Spots: 4
- Property Type: Single Family Residence
- Total Rooms: 7
- Status: Closed
-
Additional Details
- Appliances: Gas Water Heater, Range, Dishwasher, Disposal, Microwave, Refrigerator, Washer, Dryer
- Construction: Frame
- Exterior Features: Porch, Deck, Patio, Storage
- Foundation: Concrete Perimeter
- Road Frontage Type: Public
- SqFt Source: Public Record
- Year Built Source: Public Records
- Basement: Full, Partially Finished
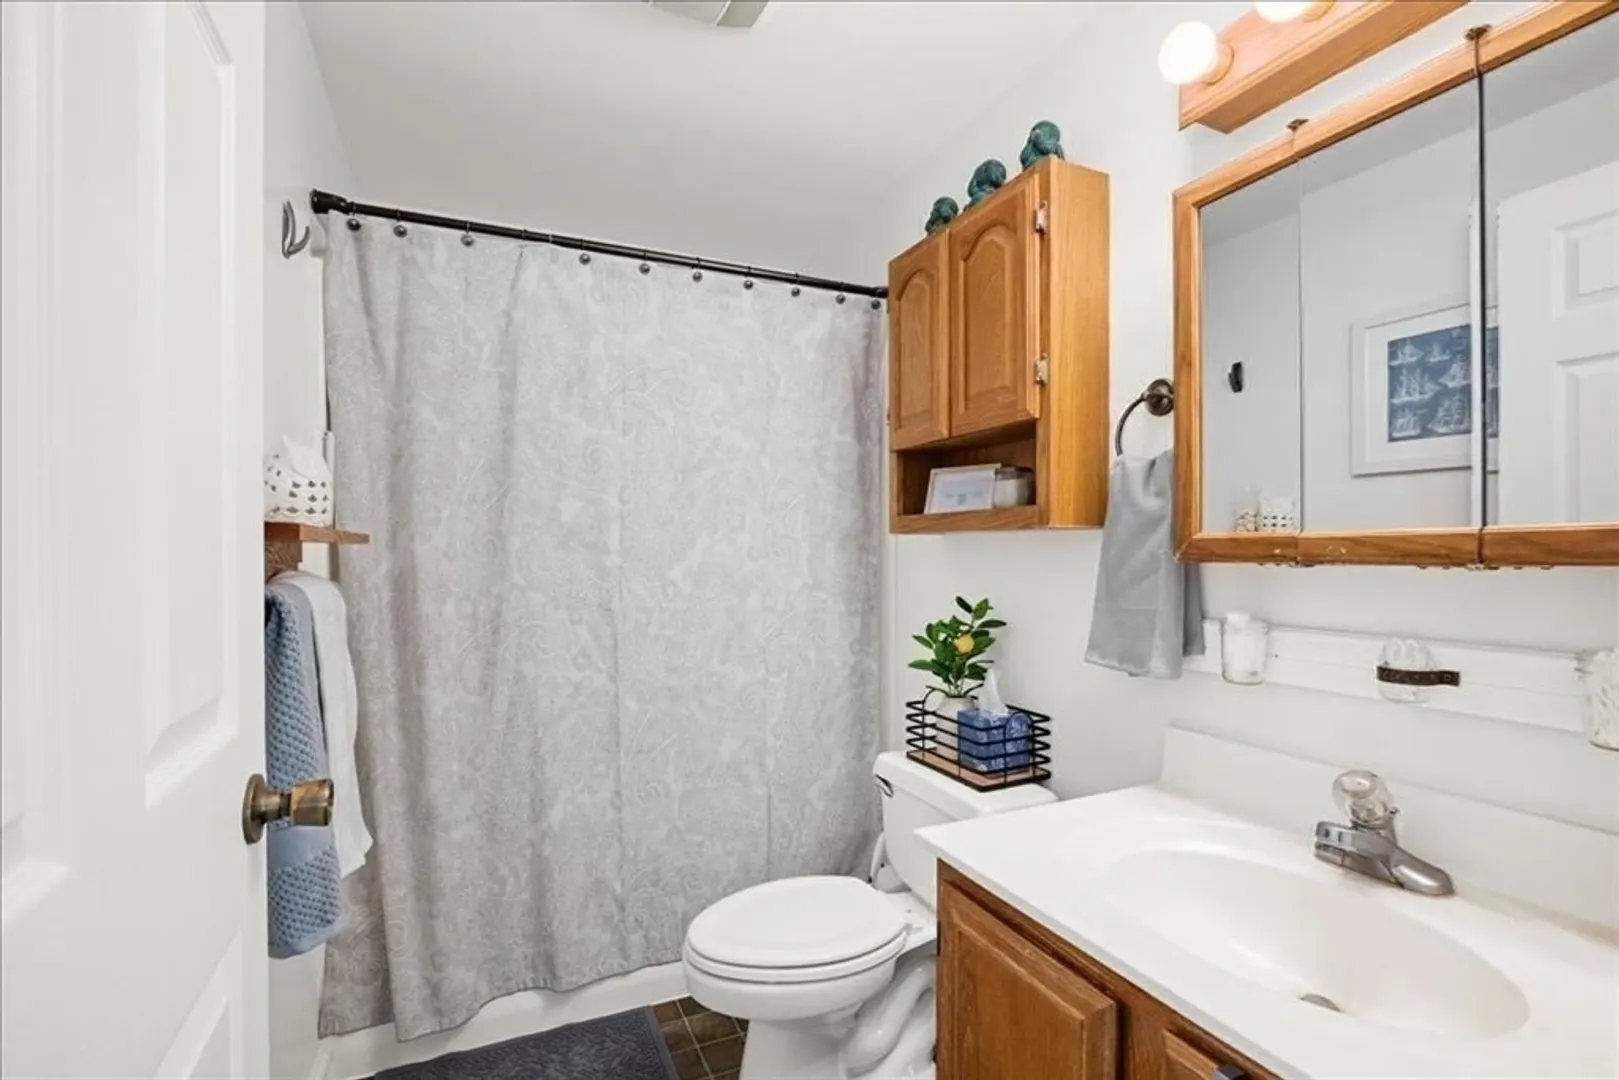
- Exclusions: A Full Bathroom Provides Everyday Convenience, And Plumbing On The Second Floor Is Already In Place
- Flooring: Tile, Vinyl, Carpet, Laminate
- Lot Features: Level, Sloped
- Roof: Shingle
- Year Built Details: Actual
- Zoning: Rs-7
-
Amenities
- Parking Features: Paved Drive, Off Street, Paved
-
Utilities
- Electric: 100 Amp Service
- Water Source: Public
- Sewer: Public Sewer
-
Fees / Taxes
- Assessed Value: $451,100
- Taxes: $5,950
- Tax Year: 2025
Similar Listings
Sold
35 Photos
Sold
21 Photos
Sold
41 Photos
Sold
30 Photos
Content © 2026 MLS Property Information Network, Inc. The information in this listing was gathered from third party resources including the seller and public records.
Listing information provided courtesy of RE/MAX Partners.
MLS Property Information Network, Inc. and its subscribers disclaim any and all representations or warranties as to the accuracy of this information.
