
Sold!
$2,040,000
5
Beds
3
Baths
3,365
Living Area
-
Property Description
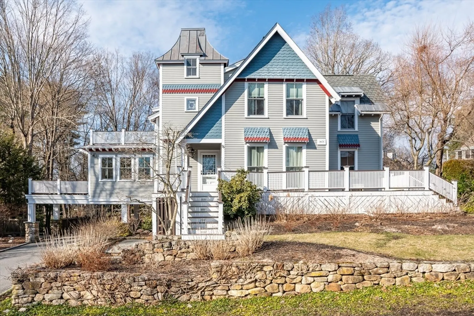
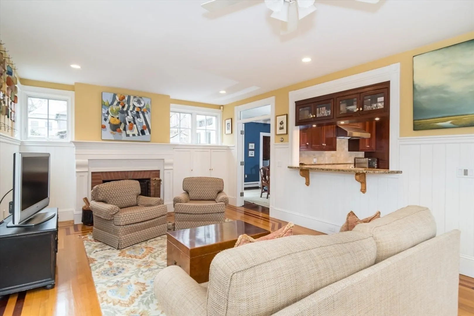
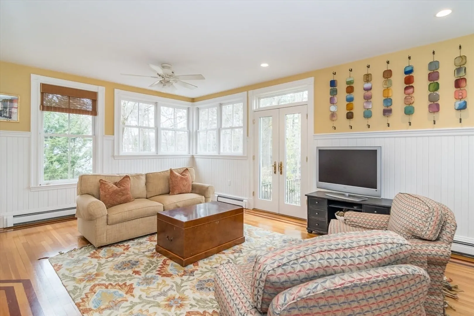
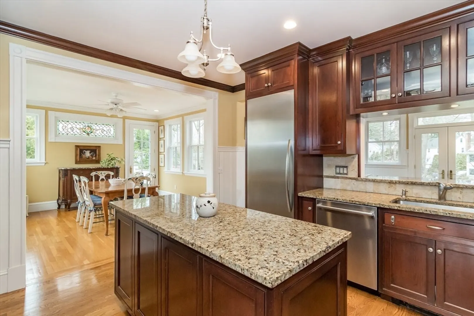
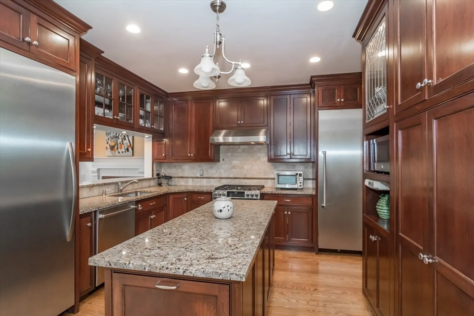
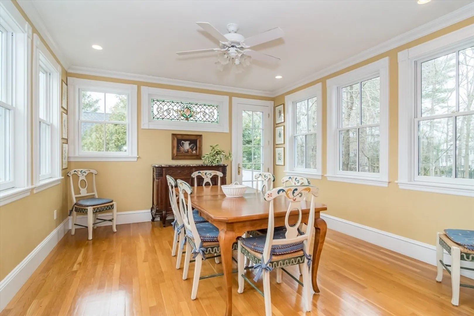
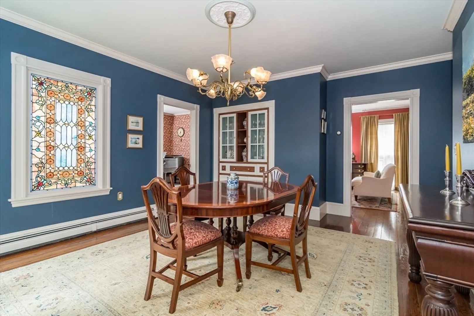
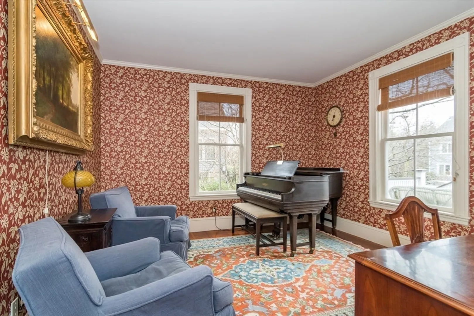
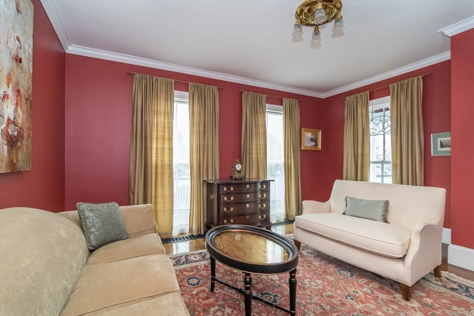
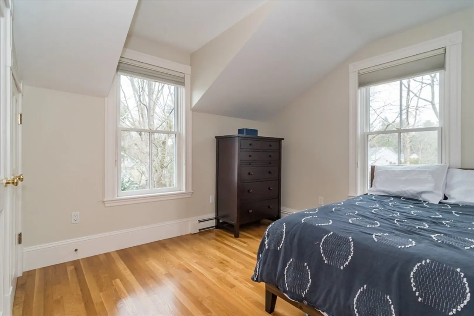
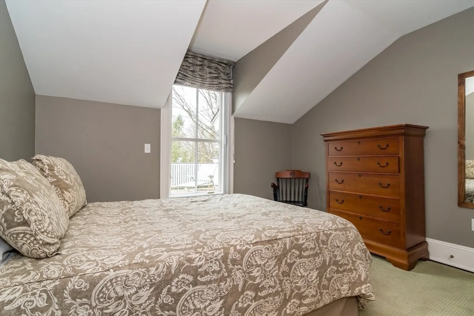
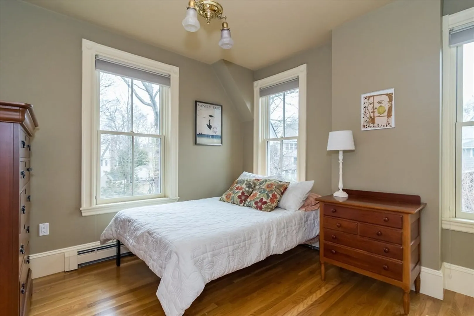
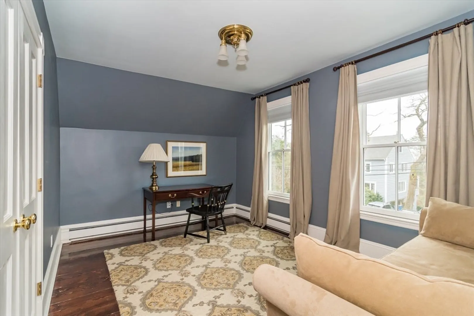
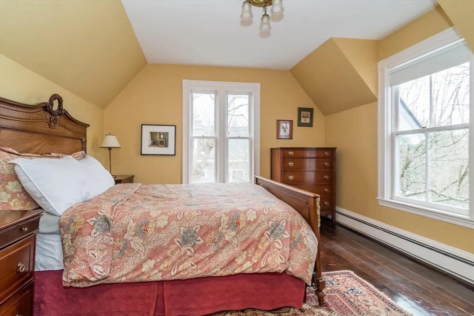
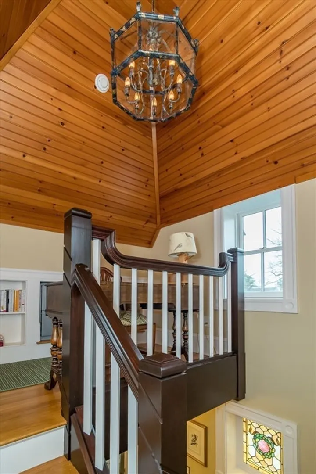
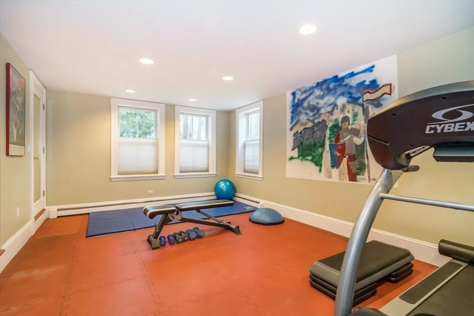
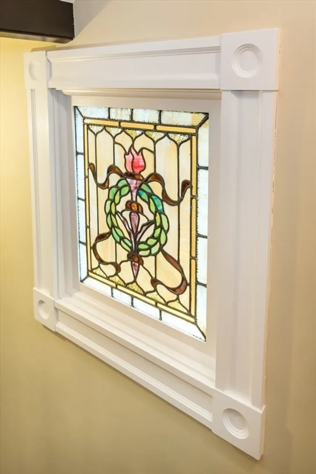
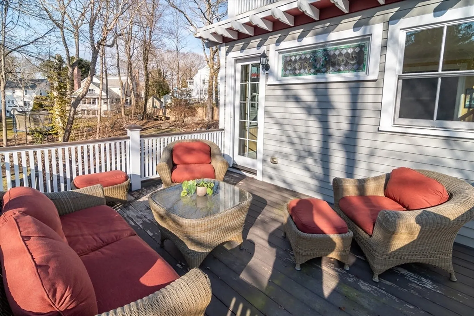
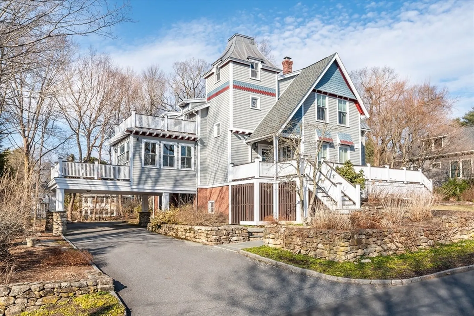
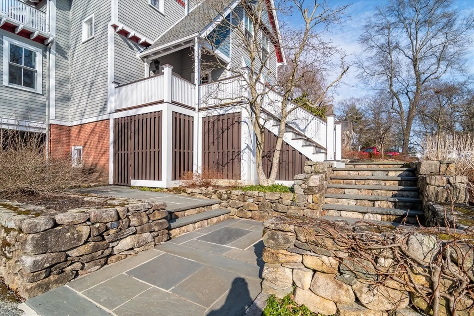
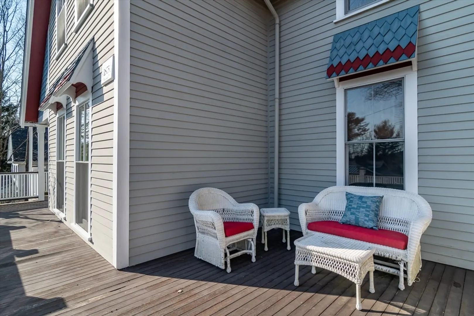
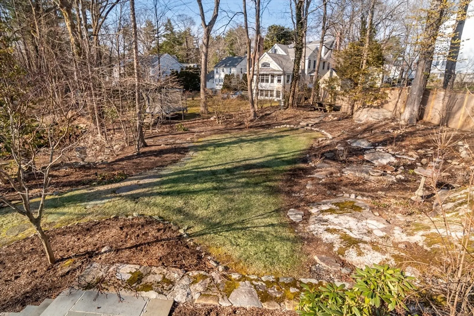
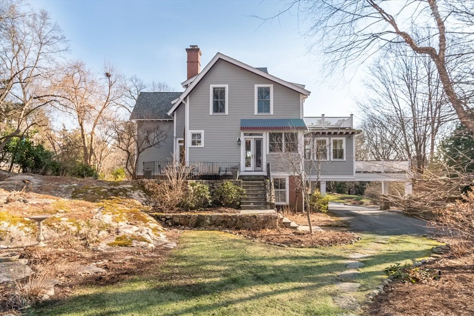
A landmark property sited in the heart of the College Heights neighborhood. This home is meticulously cared for and is defined by its charming Victorian features. The allure is heightened by the soaring ceilings, stained glass, stunning hardwood floors and inviting spaces. More formal areas include a living room, spacious dining room and delightful office. The kitchen is well designed with granite counters and is enhanced by the sunfilled breakfast room with access to a deck and a family room with custom built-ins. On the second level there are five bedrooms, each are generous in size. Perched atop the home is an enchanting sitting area. In the lower level there's a bonus room, gym, full bath and a convenient mudroom. Enjoying the outdoors is easy with the oversized yard, gardens and front porch. Updated heating system and a newer roof complete this rare opportunity. Convenience is key since Wellesley shops, restaurants and the train station is just a short stroll away. Wow!
-
Highlights
- Cooling: Window Unit(s)
- Parking Spots: 3
- Property Type: Single Family Residence
- Total Rooms: 11
- Status: Closed
- Heating: Baseboard, Natural Gas
- Property Class: Residential
- Style: Victorian
- Year Built: 1875
-
Additional Details
- Appliances: Oven, Dishwasher, Disposal, Microwave, Refrigerator, Freezer, Washer, Dryer
- Construction: Frame
- Exterior Features: Porch, Sprinkler System
- Flooring: Wood, Tile, Flooring - Wood, Flooring - Wall to Wall Carpet, Flooring - Stone/Ceramic Tile
- Interior Features: Lighting - Sconce, Recessed Lighting, Closet, Lighting - Overhead, Office, Play Room, Bonus Room, Mud Room, Sitting Room
- Road Frontage Type: Public
- Year Built Details: Actual, Renovated Since
- Zoning: Sr10
- Basement: Full
- Exclusions: Stained Glass Window In Dining Room Will Be Replaced With Standard Window Before Closing. Artwork.
- Fireplaces: 1
- Foundation: Stone
- Lot Features: Wooded
- Roof: Shingle
- Year Built Source: Public Records
-
Amenities
- Community Features: Public Transportation, Shopping, Pool, Tennis Court(s), Park, Walk/Jog Trails, Golf, Medical Facility, Bike Path, Conservation Area, Highway Access, Private School, Public School, T-Station
- Parking Features: Carport, Off Street, Paved
-
Utilities
- Sewer: Public Sewer
- Water Source: Public
-
Fees / Taxes
- Assessed Value: $1,422,000
- Compensation Based On: Net Sale Price
- Tax Year: 2023
- Buyer Agent Compensation: 2.5%
- Facilitator Compensation: 1%
- Taxes: $16,282
Similar Listings
Sold
60 Photos
Sold
1 Photo
Sold
1 Photo
Sold
33 Photos
Content © 2026 MLS Property Information Network, Inc. The information in this listing was gathered from third party resources including the seller and public records.
Listing information provided courtesy of Rutledge Properties.
MLS Property Information Network, Inc. and its subscribers disclaim any and all representations or warranties as to the accuracy of this information.
