
Sold!
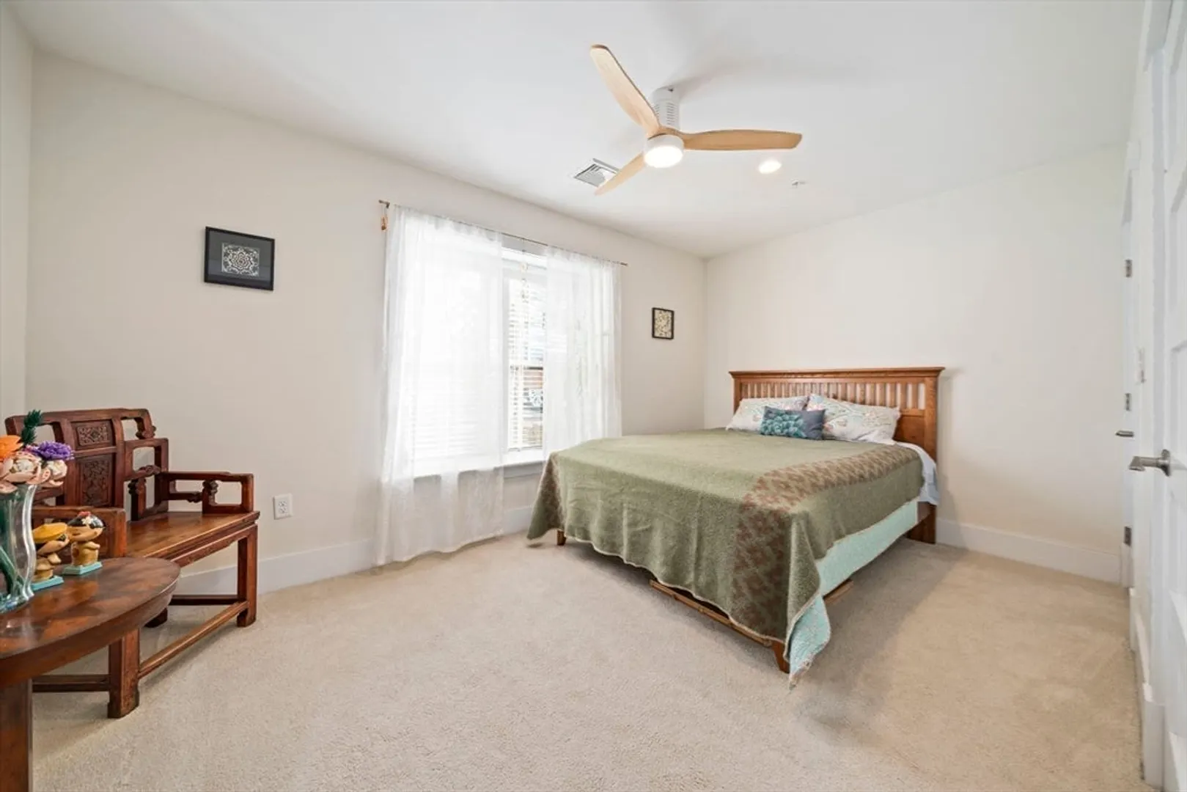
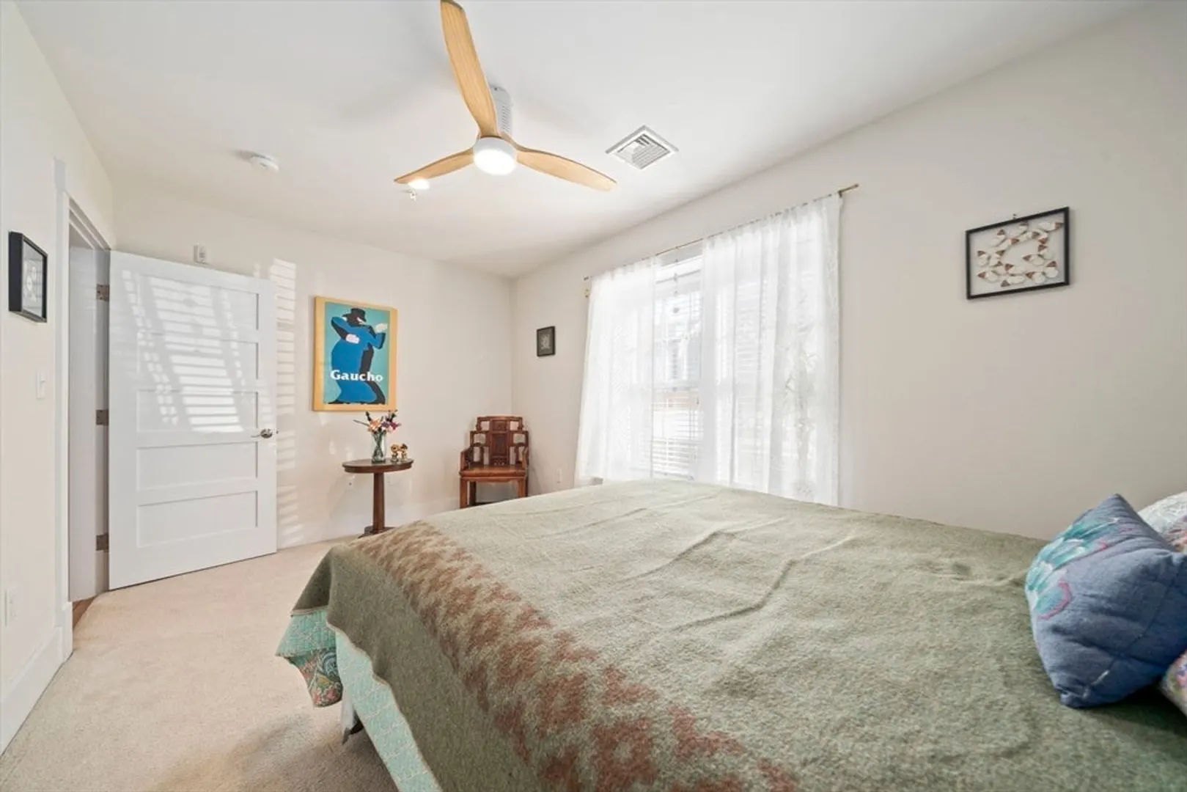
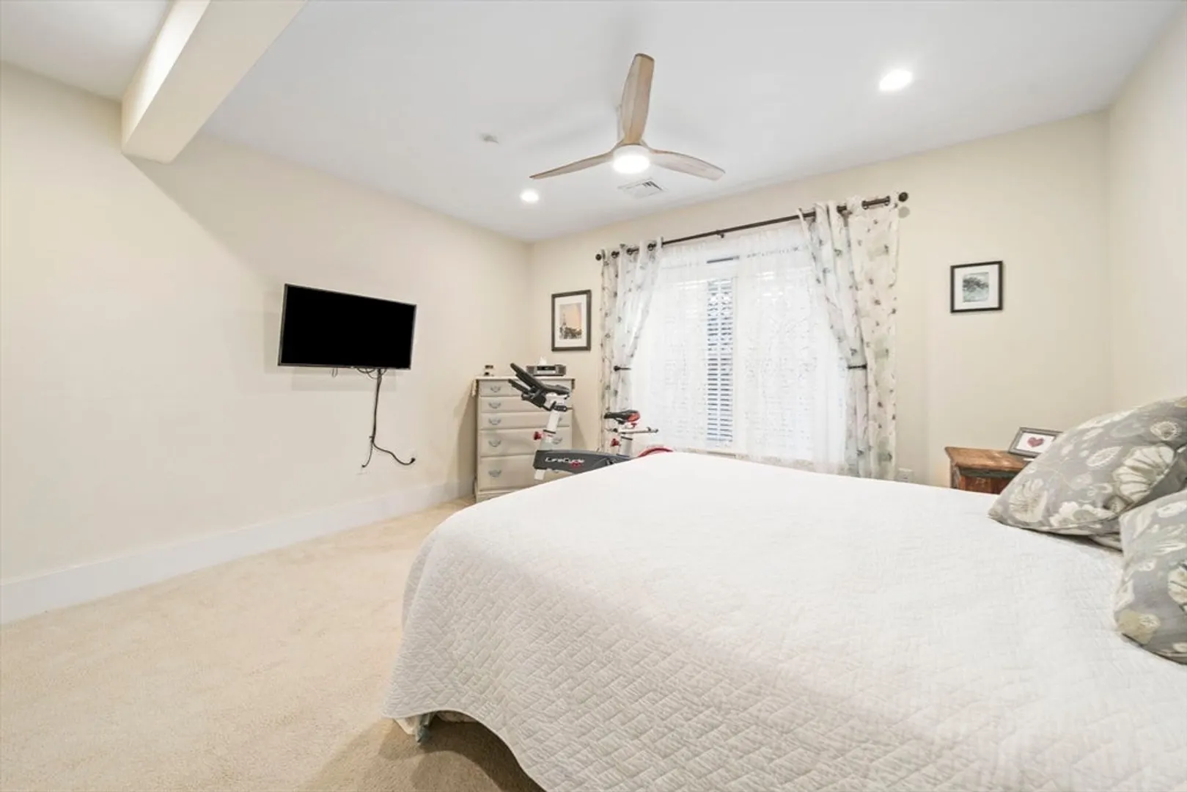
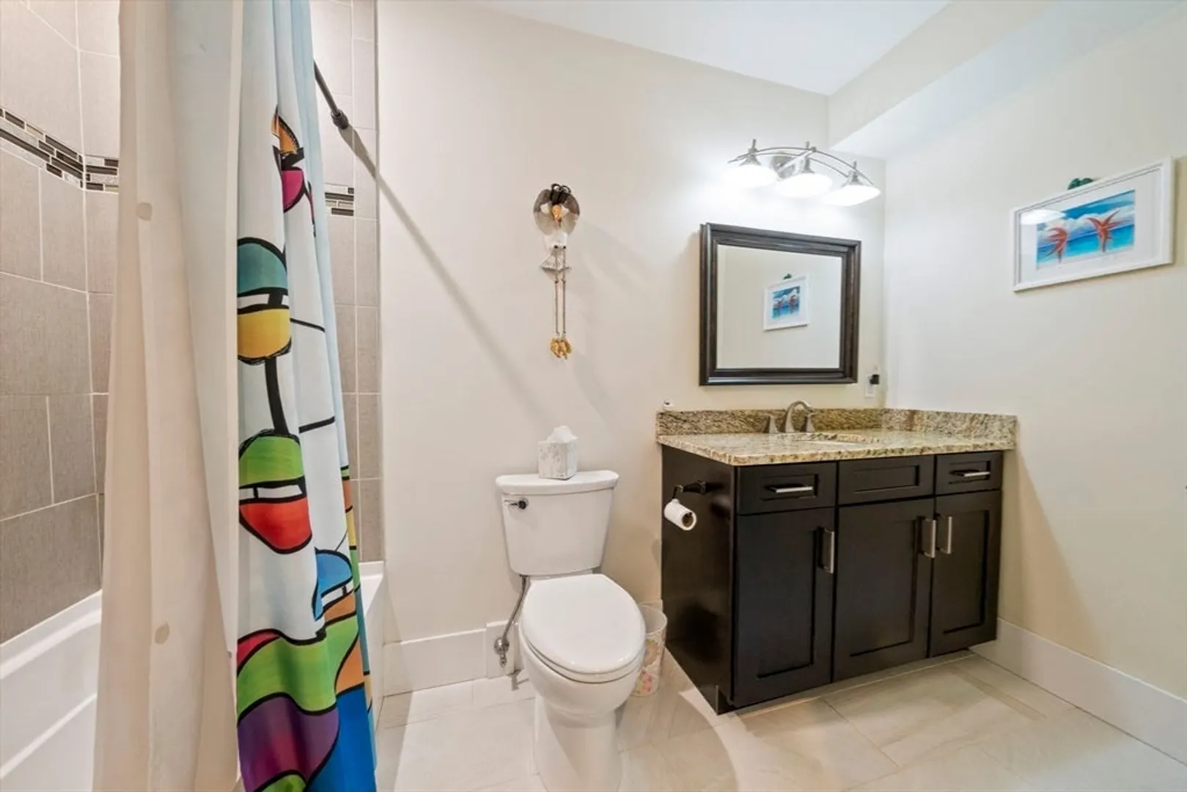
$655,000
2
Beds
2
Baths
1,521
Living Area
-
Property Description
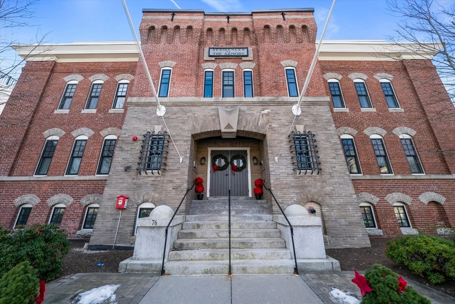
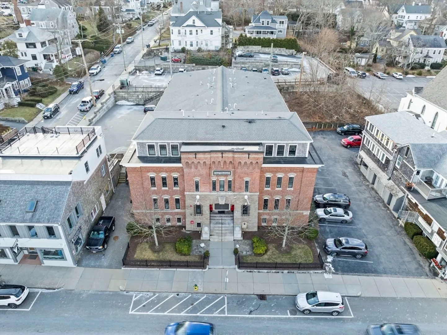
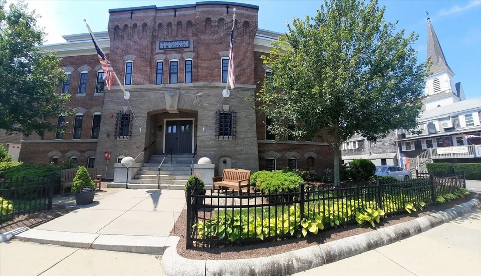
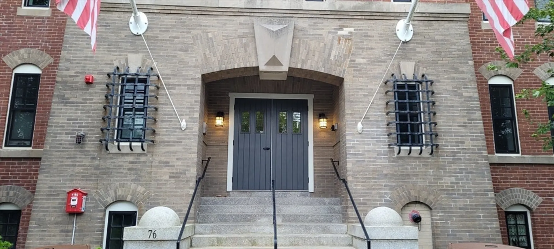
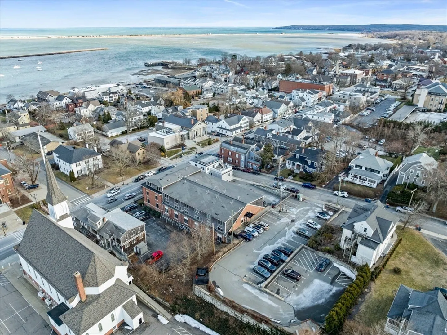
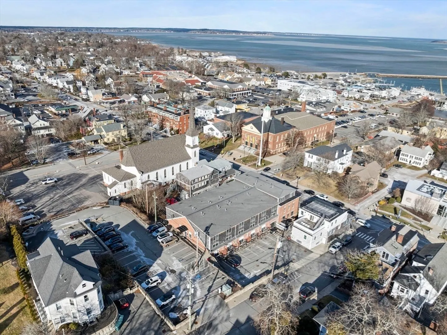
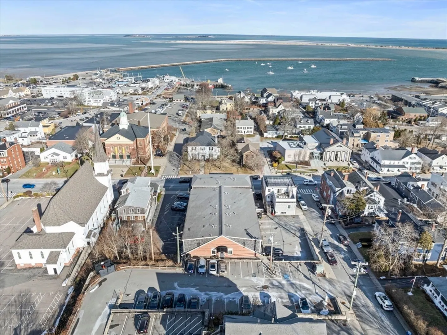
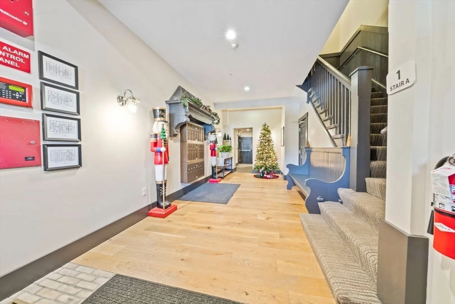
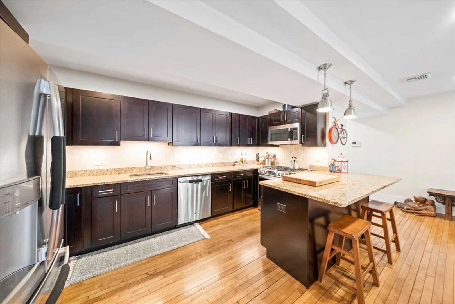
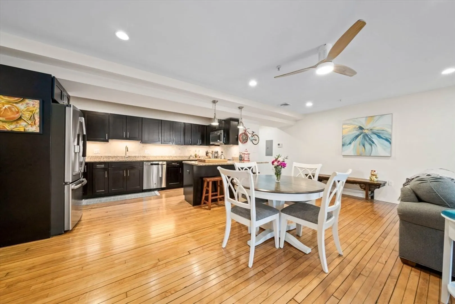
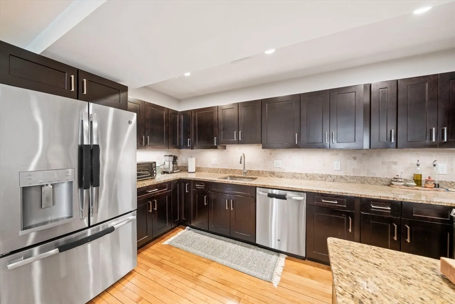
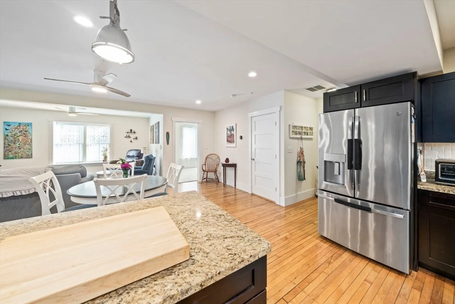
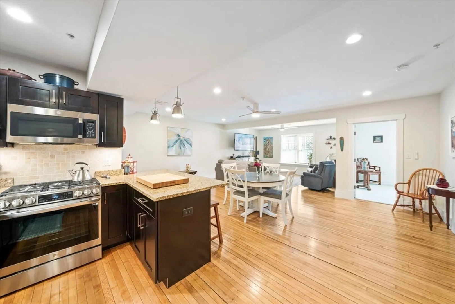
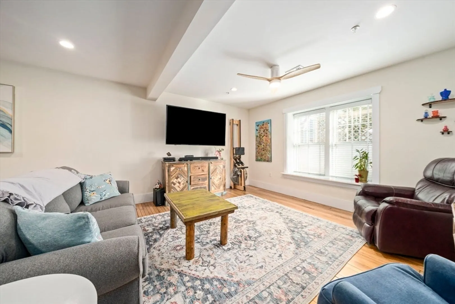
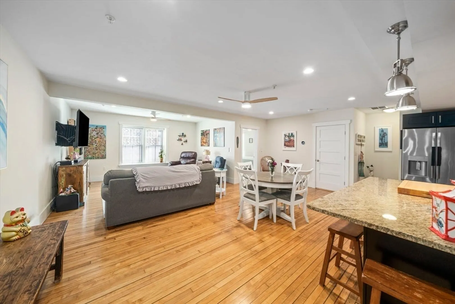
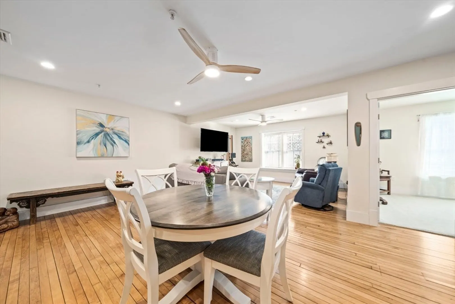
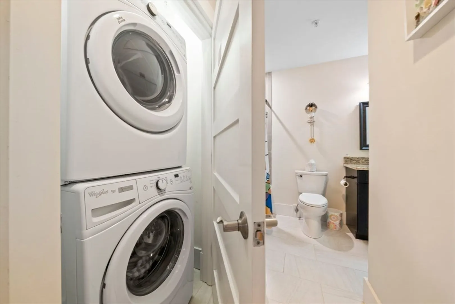
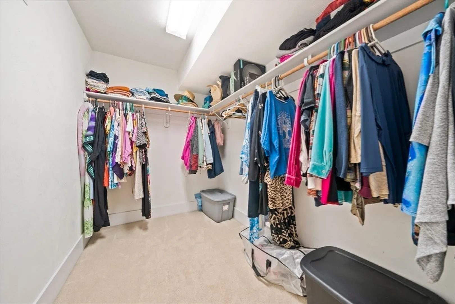
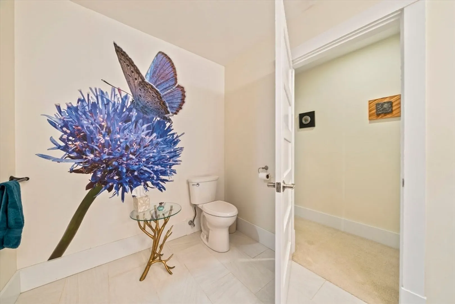
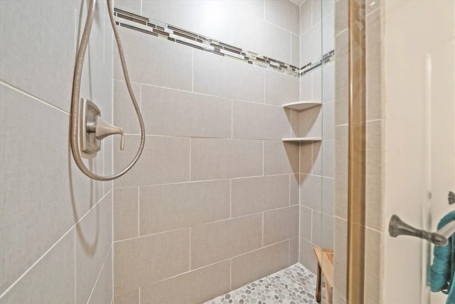
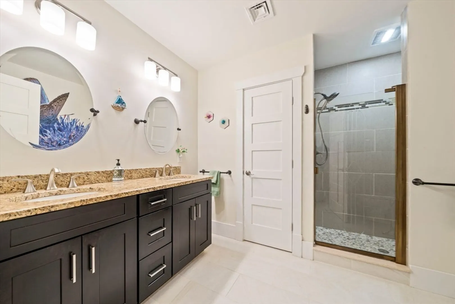
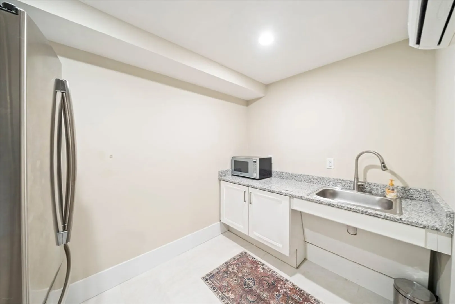
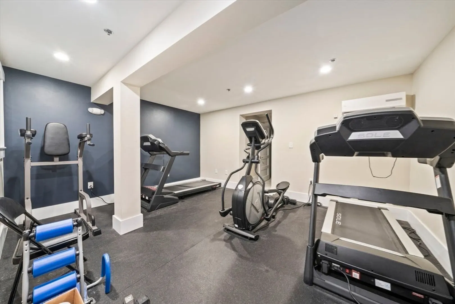
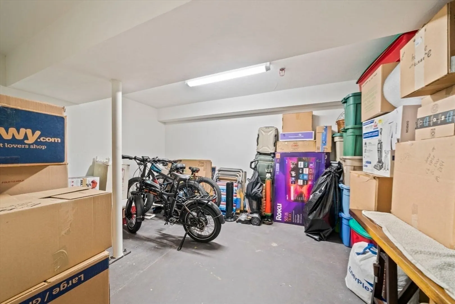
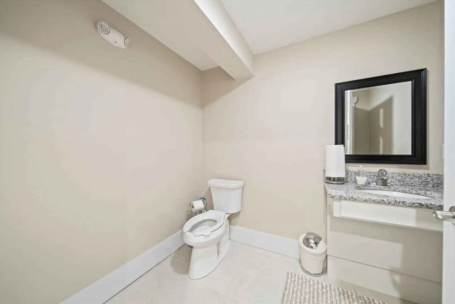
Stunning 2-bedroom, 2-bath condo in Armory Residence Building has over 1, 500 Sq Ft. with Large open living area, Gourmet Kitchen, with Granite Counters and Stainless Appliances. Primary Suite with Huge Bathroom and a large walk in Closet! Laundry in Unit, Gas Heat, Central Air. It offers exceptional features that elevate both lifestyle and convenience, including 2 private gated parking spots, a welcoming fire pit recreation area, a resident gym, and an extra-large storage room for all your needs.Indulge in the vibrant energy of historic downtown Plymouth. Moments away are unique shops, diverse restaurants, celebrated entertainment venues, and the stunning waterfront area. The area’s scenic beaches invite you to soak up the sun, while easy highway access ensures seamless commutes and weekend getaways. Plus, you’ll find major shopping centers and essential conveniences nearby, perfectly balancing accessibility with coastal tranquility. One of Plymouth’s most desirable locations!
-
Highlights
- Cooling: Central Air
- HOA Fee: $730
- Property Class: Residential
- Stories: 1
- Unit Number: 4
- Status: Closed
- Heating: Forced Air, Natural Gas
- Parking Spots: 2
- Property Type: Condominium
- Total Rooms: 5
- Year Built: 1906
-
Additional Details
- Basement: Y
- SqFt Source: Appraiser
- Year Built Details: Approximate
- Year Converted: 2010
- Pets Allowed: Yes
- Total Number of Units: 20
- Year Built Source: Public Records
- Zoning: Dh
-
Amenities
- Waterfront Features: Harbor, Ocean, 3/10 to 1/2 Mile To Beach, Beach Ownership(Public)
-
Utilities
- Sewer: Public Sewer
- Water Source: Public
-
Fees / Taxes
- Assessed Value: $559,500
- HOA Fee Includes: Water, Sewer, Insurance, Security, Maintenance Structure, Maintenance Grounds, Snow Removal, Trash
- Taxes: $7,100
- HOA Fee Frequency: Monthly
- Tax Year: 2025
Similar Listings
Sold
42 Photos
Sold
NEW CONSTRUCTION
38 Photos
Sold
32 Photos
Sold
NEW CONSTRUCTION
42 Photos
Content © 2026 MLS Property Information Network, Inc. The information in this listing was gathered from third party resources including the seller and public records.
Listing information provided courtesy of Gibson Sotheby's International Realty.
MLS Property Information Network, Inc. and its subscribers disclaim any and all representations or warranties as to the accuracy of this information.
