
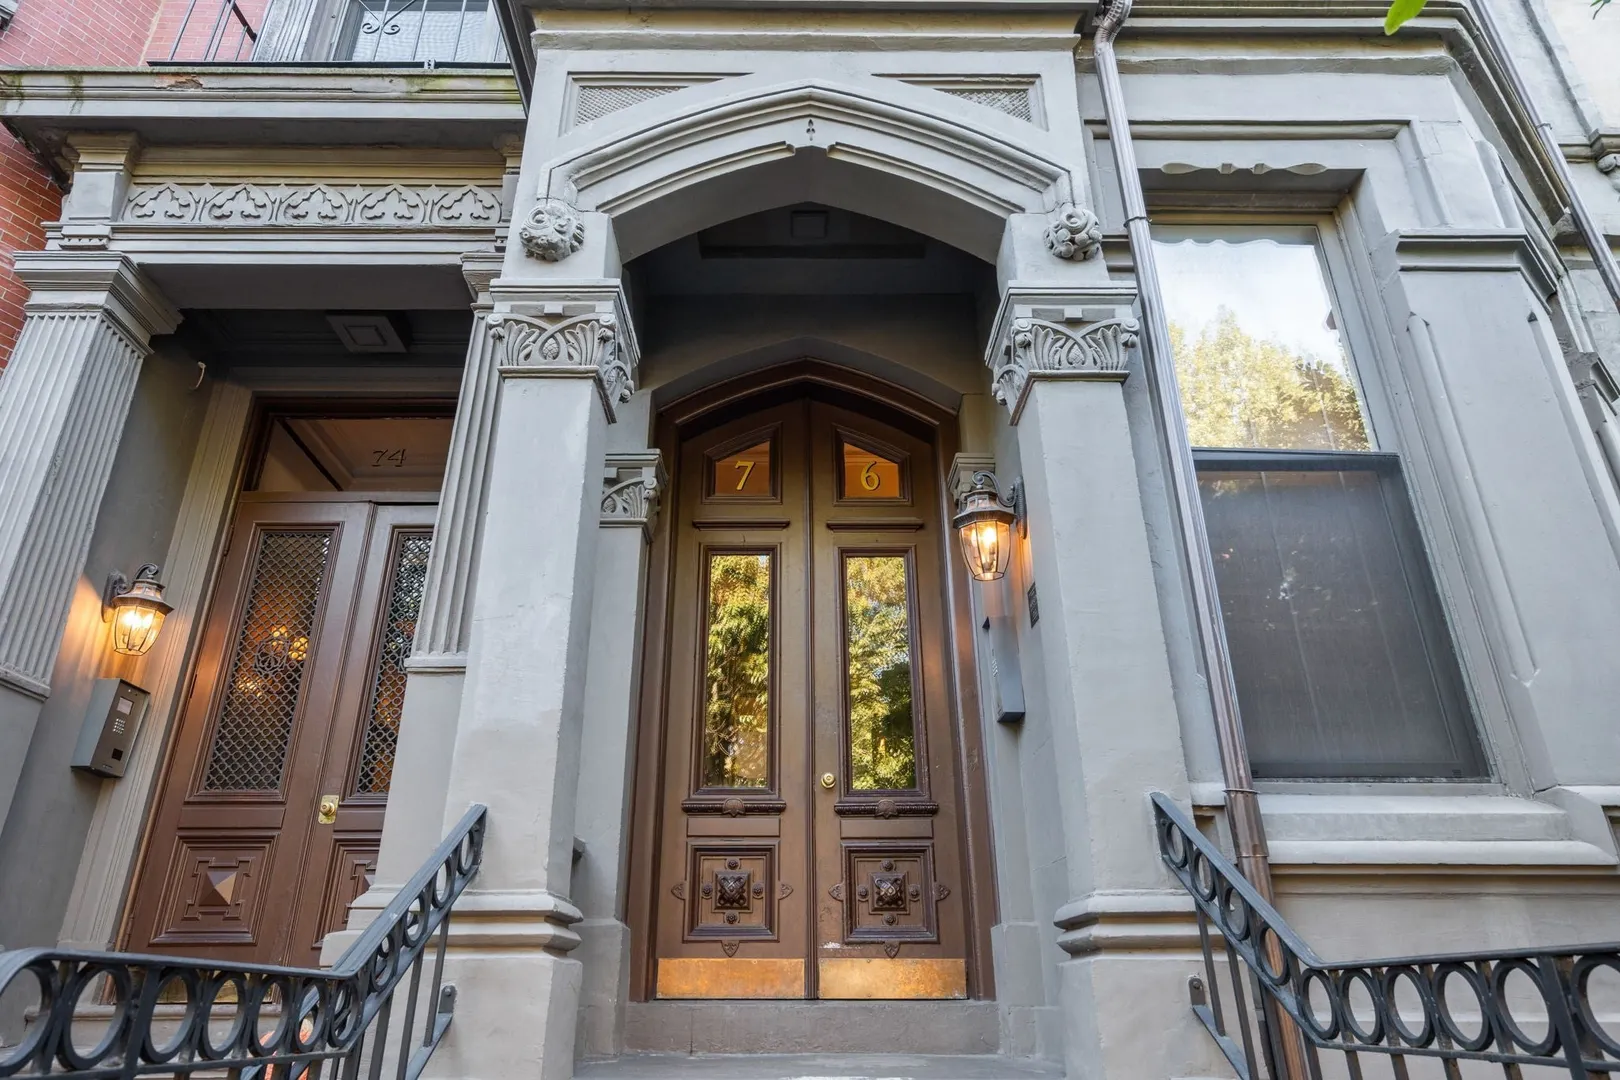
76 Commonwealth Ave #10
$599,000
1
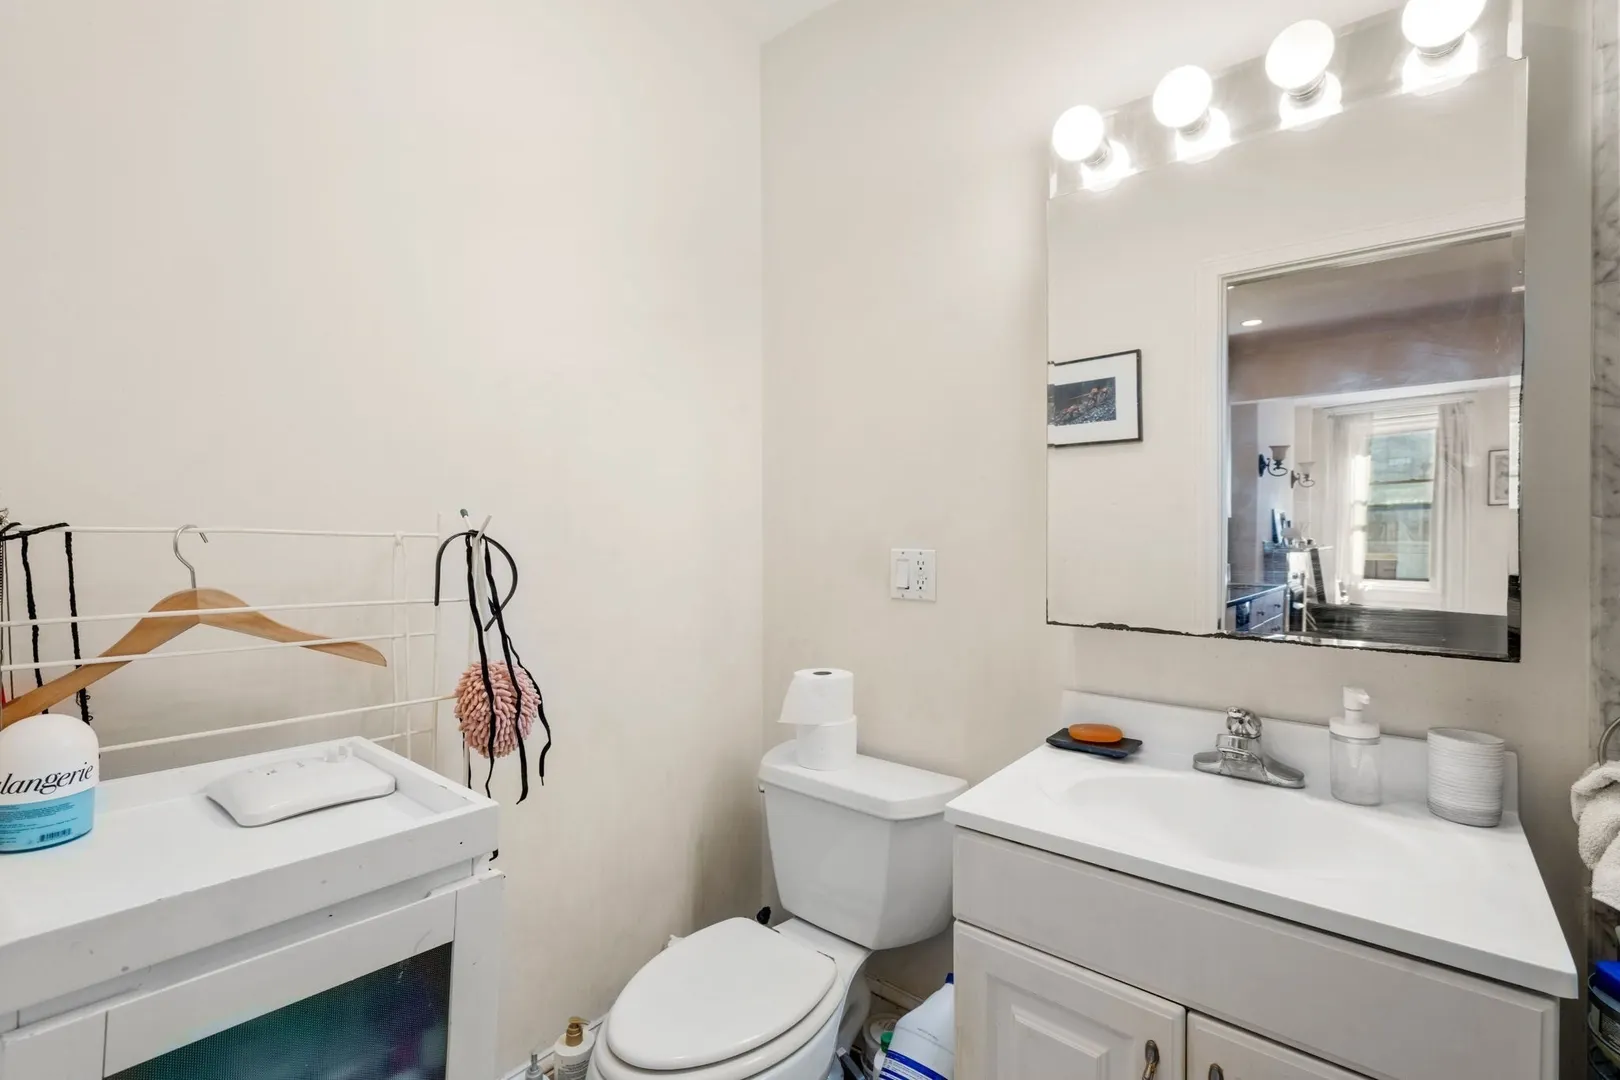
Bath
443
Sqft
- Request Info
- Call
- Save
-
More
- Mortgage Calculator

Property Tools
$599,000
1
Bath
443
Living Area
-
Property Description
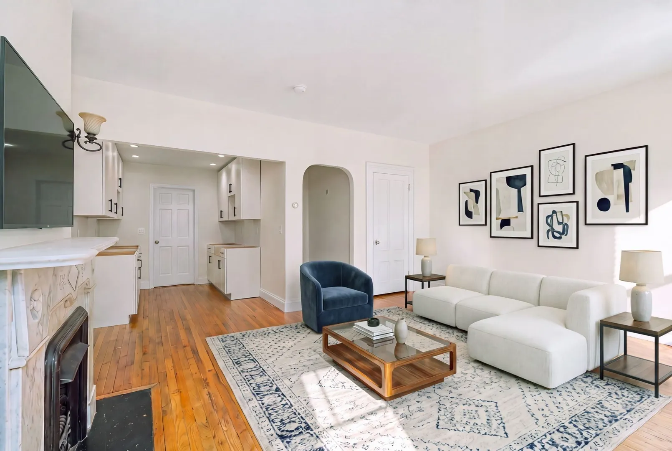
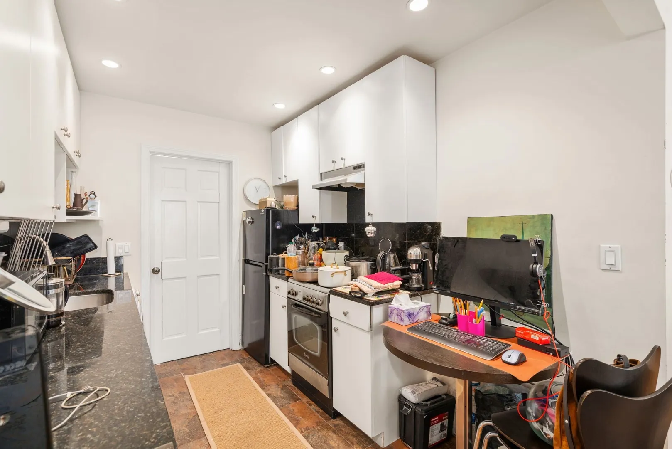
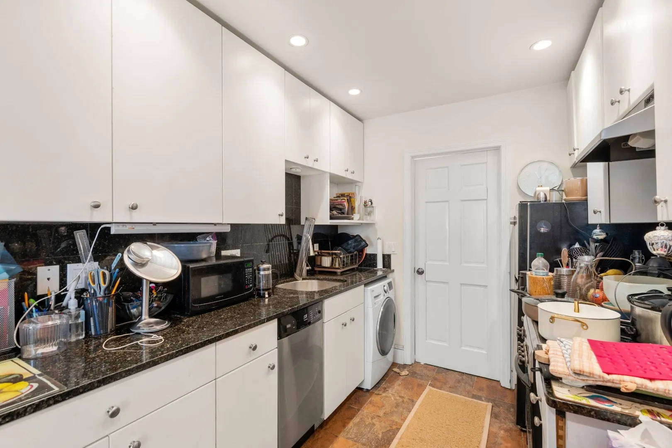
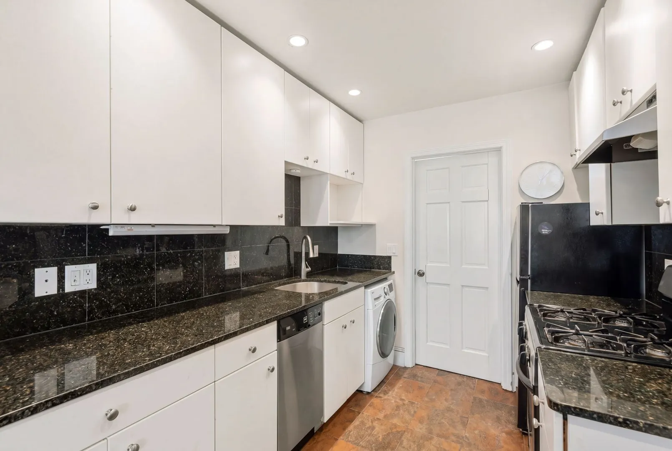
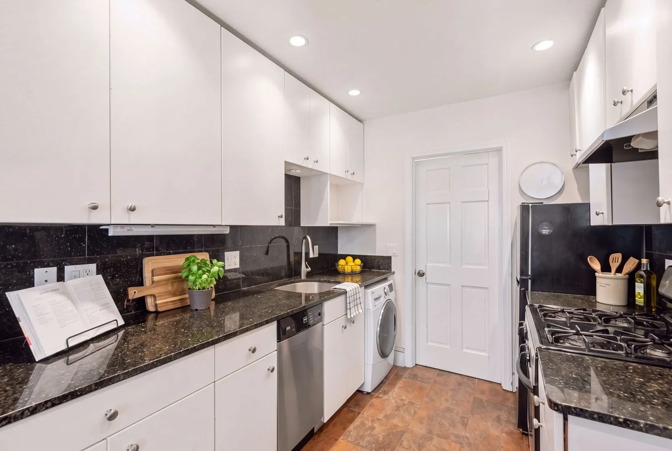
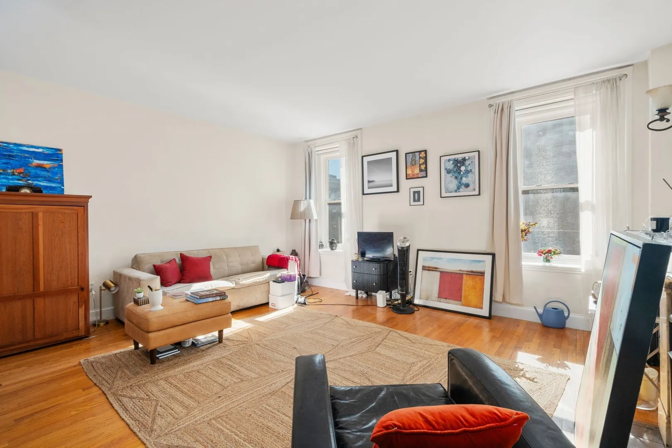
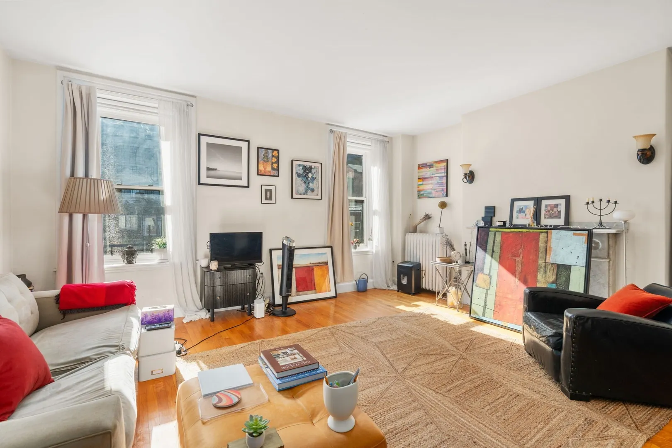
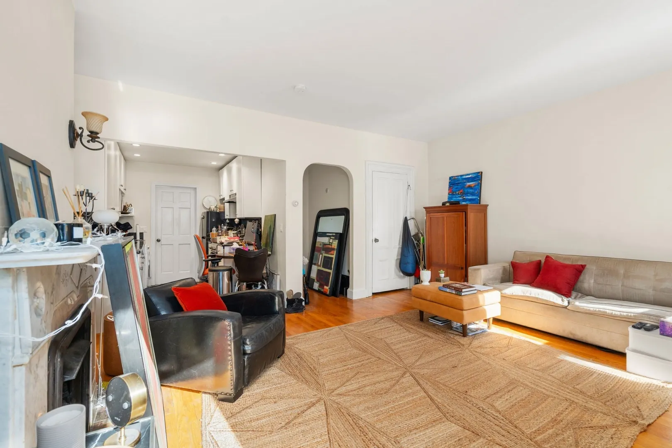
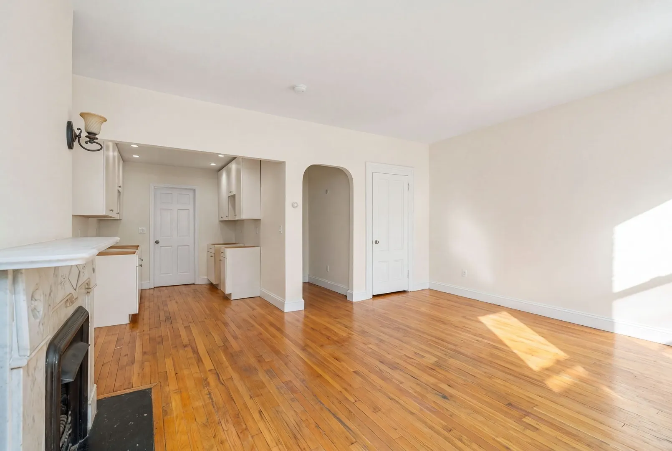
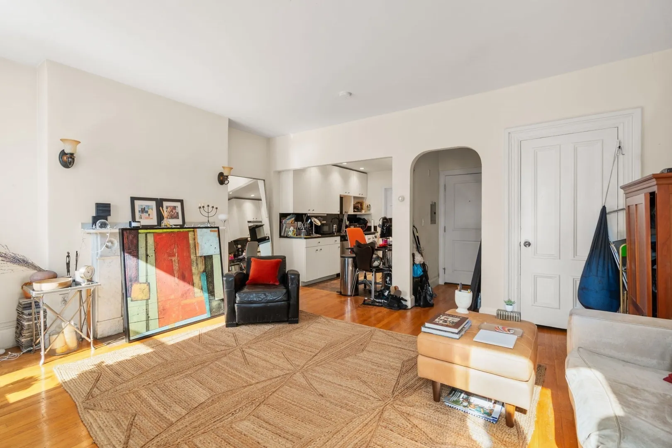
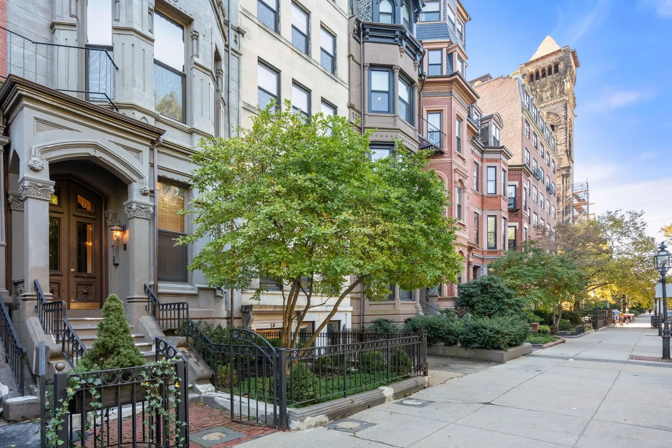
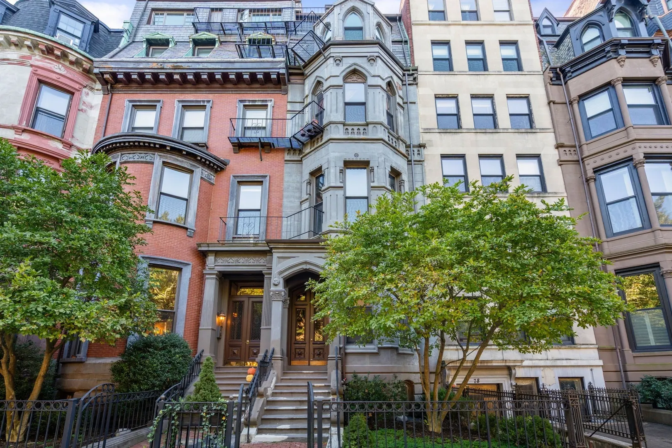
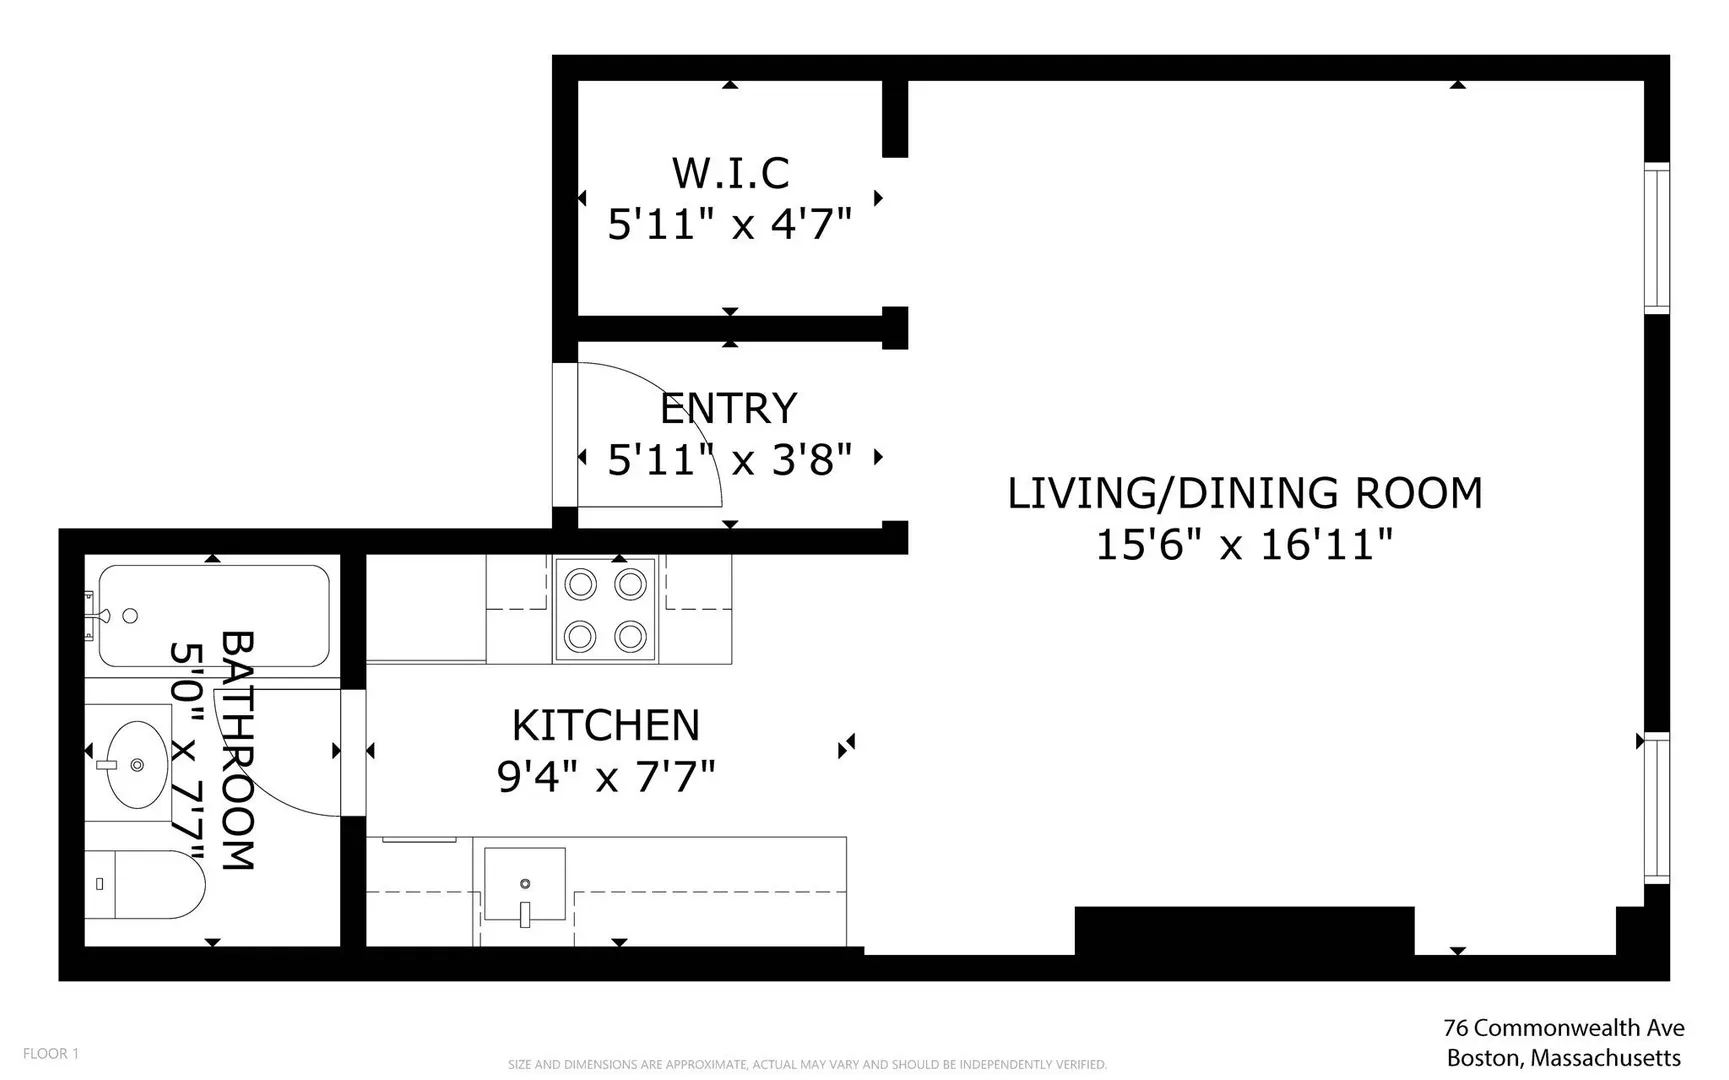
Located on the 4th floor of a professionally managed brownstone on Commonwealth Avenue in the heart of Back Bay, this 443-square-foot studio offers classic city living. The spacious living area features hardwood floors, high ceilings, a decorative fireplace, and two large windows providing excellent natural light. The layout offers flexibility for separate living, dining, and sleeping areas. The separate kitchen features granite countertops, ample cabinetry, and an in-unit washer/dryer combo. A walk-in closet provides additional storage. Enjoy historic Back Bay character with the Public Garden, Boston Common, Newbury Street, the Charles River Esplanade, restaurants, shopping, and public transportation all nearby. Open House Saturday, November 21st 2:30PM-4:00PM and Sunday, November 22nd 11:00AM-12:30PM.
-
Highlights
- Area: Back Bay
- Heating: Baseboard
- Property Class: Residential
- Stories: 1
- Total Rooms: 2
- Year Built: 1900
- Cooling: Window Unit(s)
- HOA Fee: $250
- Property Type: Condominium
- Style: Other (See Remarks)
- Unit Number: 10
- Status: Active
-
Additional Details
- Appliances: Range, Dishwasher, Disposal, Refrigerator, Washer, Dryer
- Fireplaces: 1
- SqFt Source: Public Record
- Year Built Details: Approximate
- Zoning: Cd
- Basement: N
- Pets Allowed: Yes w/ Restrictions
- Total Number of Units: 23
- Year Built Source: Public Records
-
Amenities
- Community Features: Public Transportation, Shopping, Park, Walk/Jog Trails, Medical Facility, Laundromat, Highway Access, House of Worship, Private School, Public School, T-Station, University, Other
- Security Features: Intercom
- Parking Features: On Street
-
Utilities
- Sewer: Public Sewer
- Water Source: Public
-
Fees / Taxes
- Assessed Value: $554,300
- HOA Fee Includes: Water, Sewer, Insurance, Maintenance Grounds, Snow Removal, Reserve Funds
- Taxes: $317
- HOA Fee Frequency: Monthly
- Tax Year: 2026
Similar Listings

Sold
19 Photos
Sold
10 Photos
Sold
12 Photos
Sold
7 Photos
Content © 2026 MLS Property Information Network, Inc. The information in this listing was gathered from third party resources including the seller and public records.
Listing information provided courtesy of Coldwell Banker Realty - Boston.
MLS Property Information Network, Inc. and its subscribers disclaim any and all representations or warranties as to the accuracy of this information.