
Sold!
$850,000
5
Beds
3
Baths
2,264
Living Area
-
Property Description
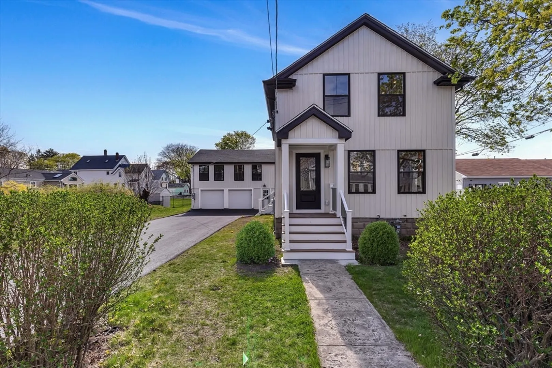
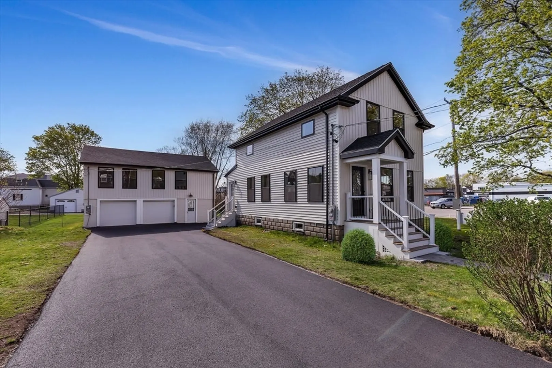
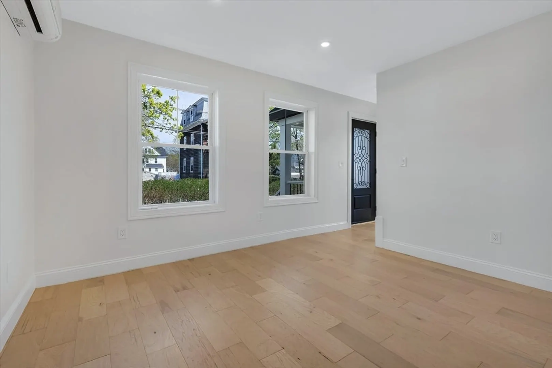
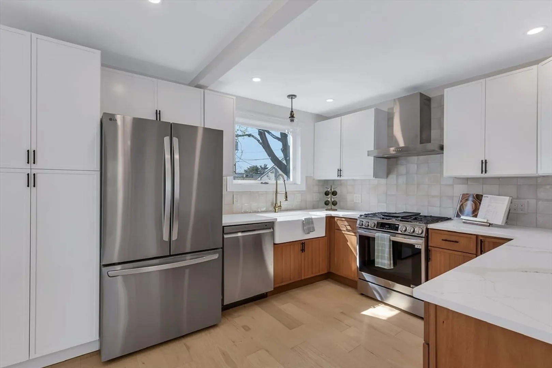
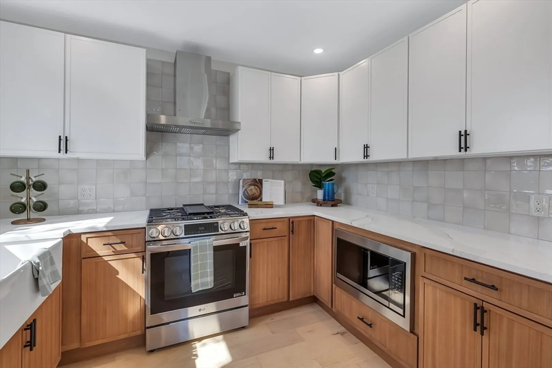
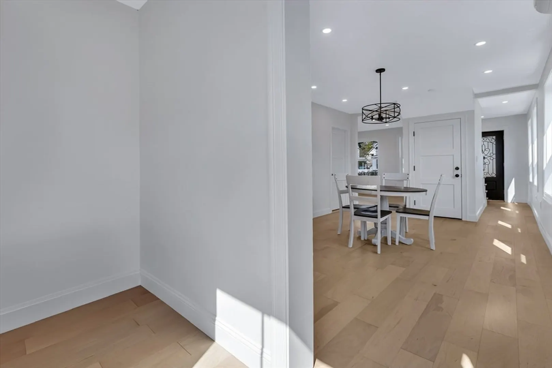
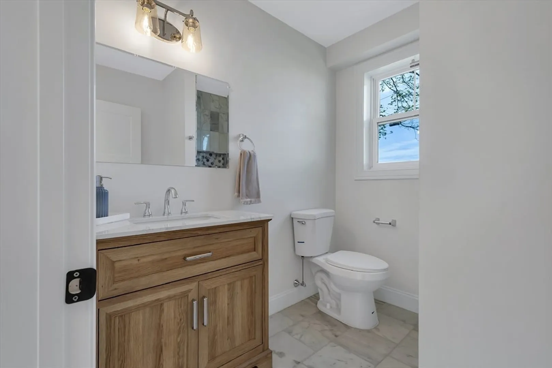
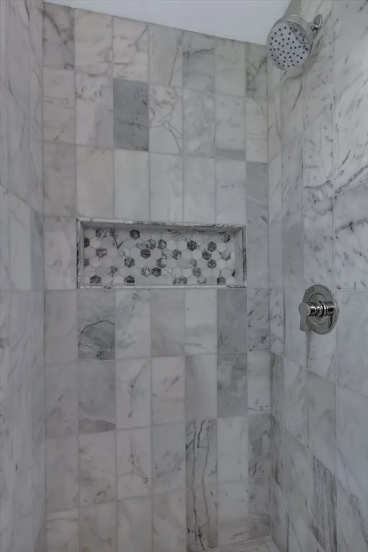
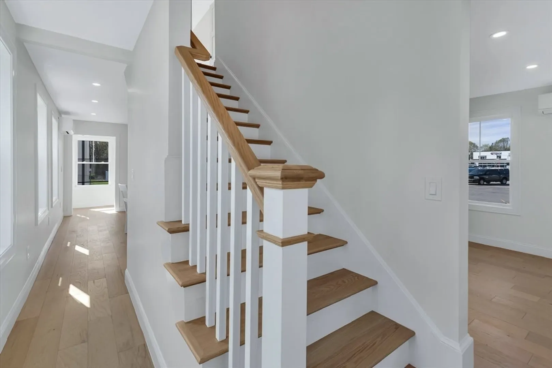
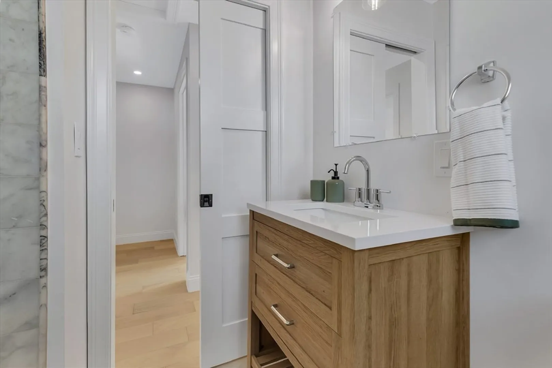
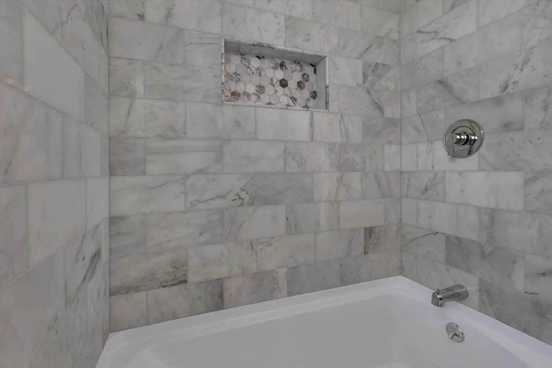
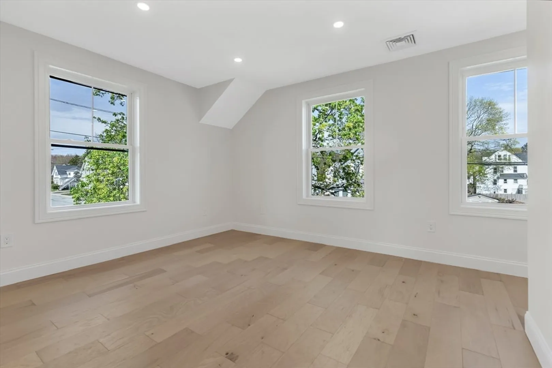
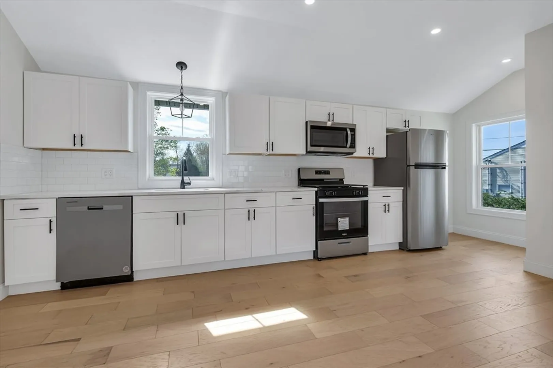
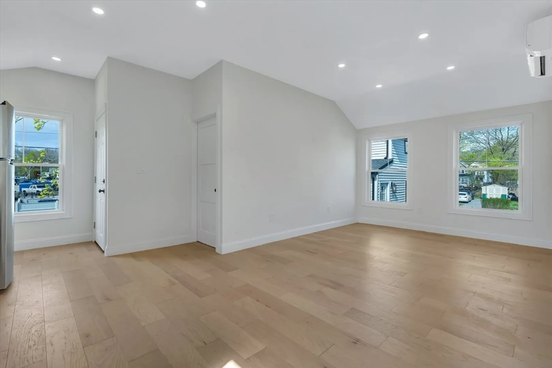
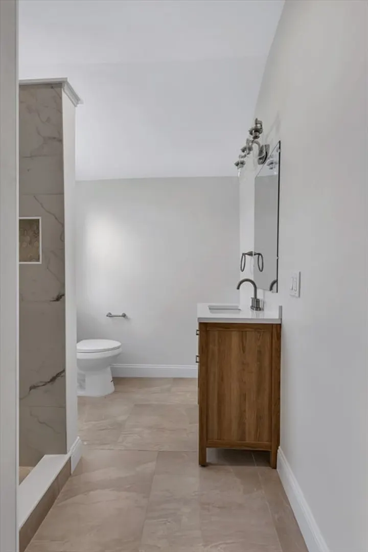
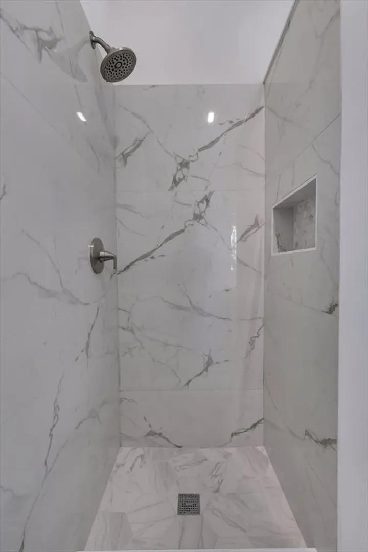
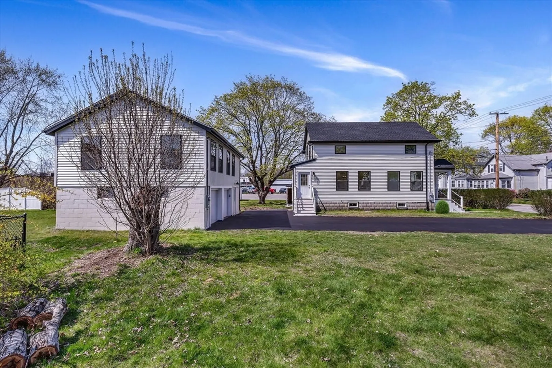
Welcome to 76 Chilson Avenue! This property features two FULLY RENOVATED houses. The main house sits at over 1300 sqft and has been fully updated with all new hardwood floors throughout, a modern kitchen design, and marble tiled bathrooms. The back house unit sits above the two car garage and has over 800 sqft of living space and has also been tastefully updated with hardwood floors and updated kitchen and bathroom. Both houses have all new siding, windows and roof. Additionally, both houses contain updated plumbing, electrical and HVAC with energy efficient heating and cooling throughout both houses. Perfect for owner occupied, multi-generational living or a perfect investment property. Come and check out these masterpieces! Open Houses: Saturday 5/4 12-1:30 and Sunday 5/5 10-11:30
-
Highlights
- Cooling: Ductless
- Parking Spots: 4
- Property Type: Multi Family
- Year Built: 1935
- Heating: Ductless
- Property Class: Residential Income
- Total Rooms: 11
- Status: Closed
-
Additional Details
- Appliances: Range, Dishwasher, Microwave, Refrigerator, Freezer, Range Hood, Plumbed For Ice Maker
- Flooring: Hardwood, Tile, Wood, Stone/Ceramic Tile
- Interior Features: Bathroom with Shower Stall, Bathroom With Tub, Cathedral/Vaulted Ceilings, Open Floorplan, Living Room, Dining Room, Kitchen, Family Room, Laundry Room, Mudroom, Living RM/Dining RM Combo
- Total Number of Units: 2
- Year Built Source: Public Records
- Basement: Full, Interior Entry, Bulkhead
- Foundation: Concrete Perimeter
- Lot Features: Corner Lot
- Year Built Details: Unknown/Mixed
- Zoning: res
-
Amenities
- Covered Parking Spaces: 2
- Parking Features: Paved Drive, Paved
-
Utilities
- Electric: 200+ Amp Service
- Water Source: Public
- Sewer: Public Sewer
-
Fees / Taxes
- Assessed Value: $514,000
- Compensation Based On: Net Sale Price
- Tax Year: 2024
- Buyer Agent Compensation: 2%
- Rental Fee Includes: Unit 1(None), Unit 2(None)
- Taxes: $6,939
Similar Listings
Sold
33 Photos
Sold
34 Photos
Sold
33 Photos
Sold
42 Photos
Content © 2026 MLS Property Information Network, Inc. The information in this listing was gathered from third party resources including the seller and public records.
Listing information provided courtesy of eXp Realty LLC - Corporate Office.
MLS Property Information Network, Inc. and its subscribers disclaim any and all representations or warranties as to the accuracy of this information.
