
Sold!

$1,550,000
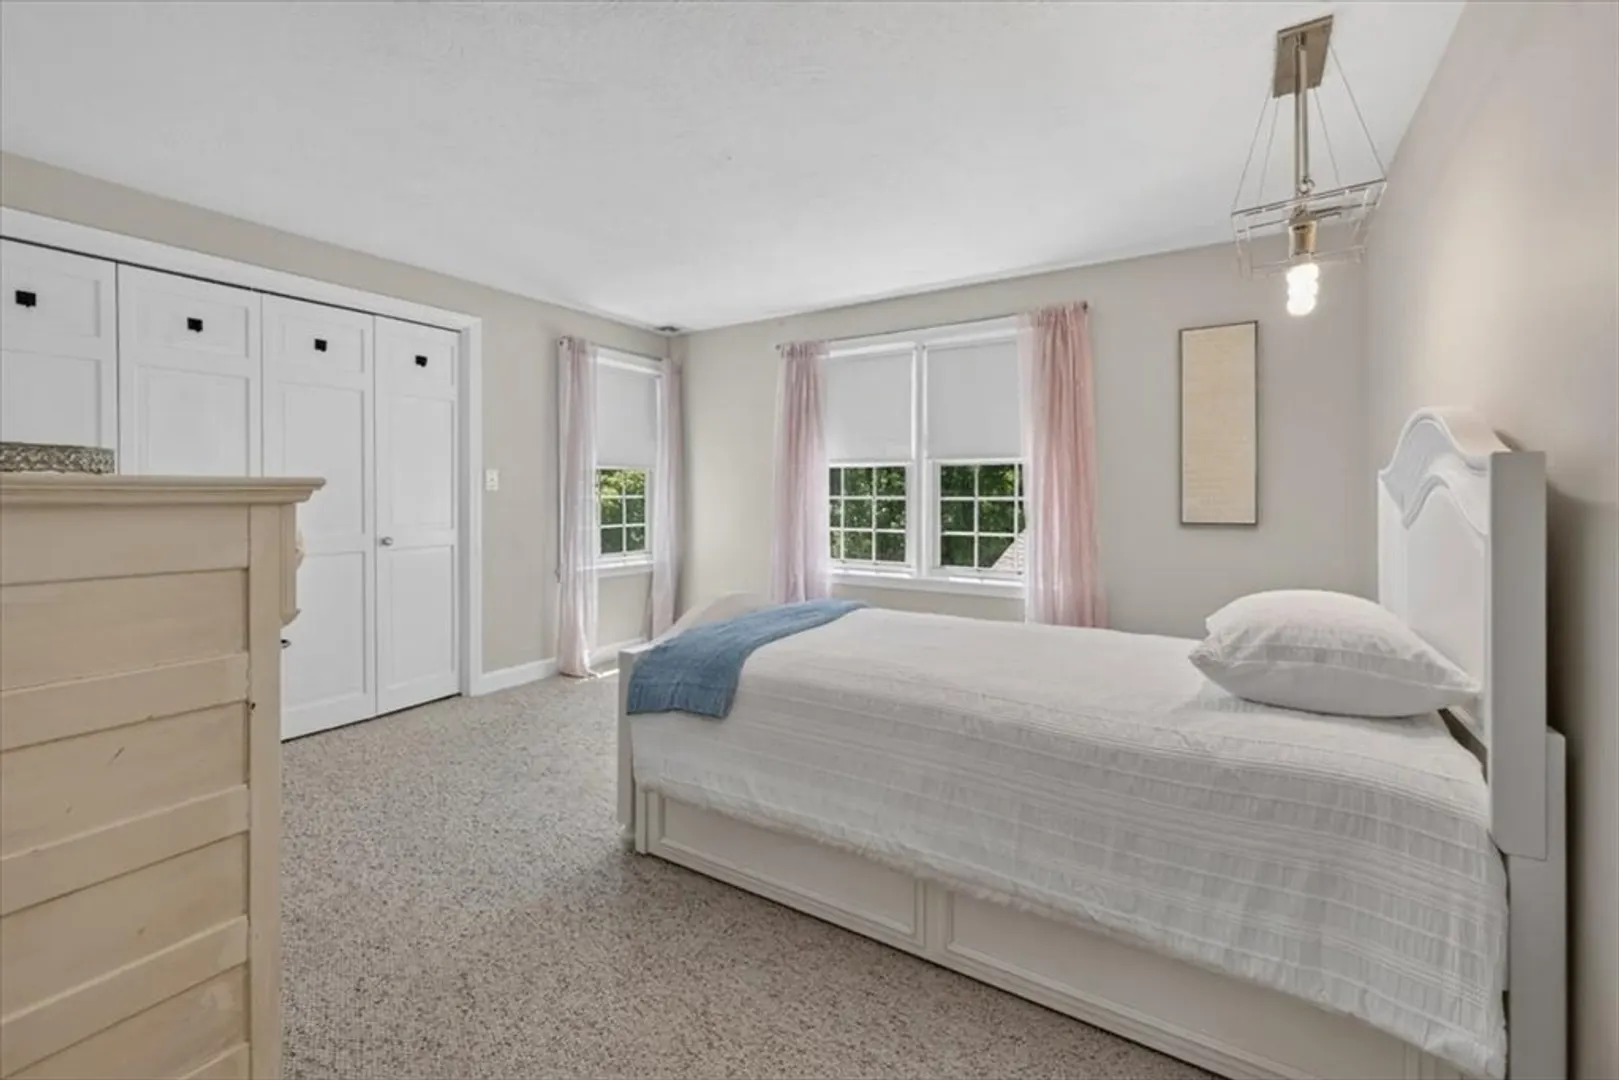
5
Beds
3/2
Baths
3,842
Living Area
-
Property Description
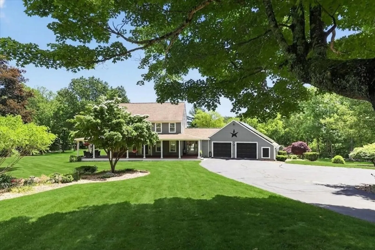
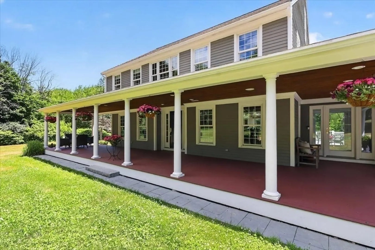
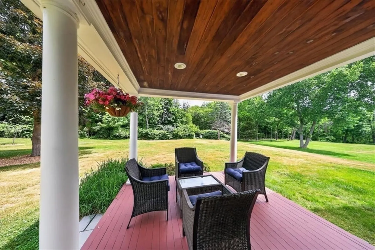
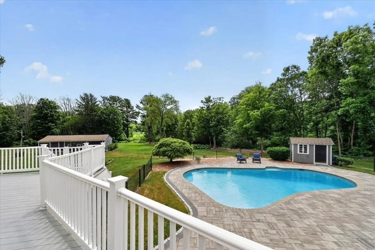
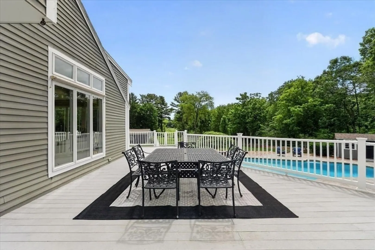
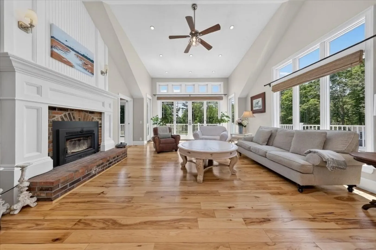
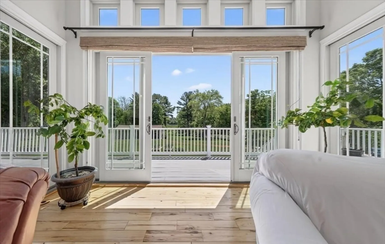
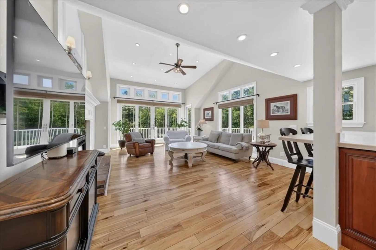
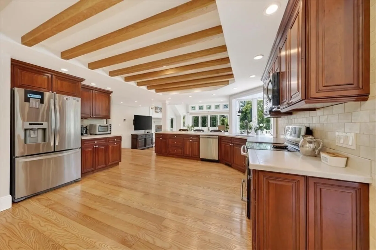
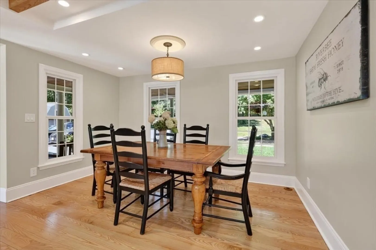
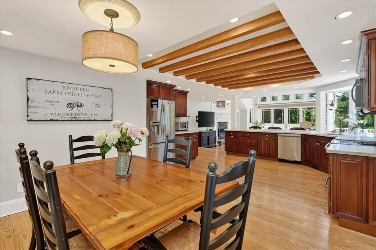
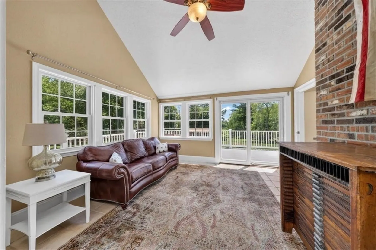
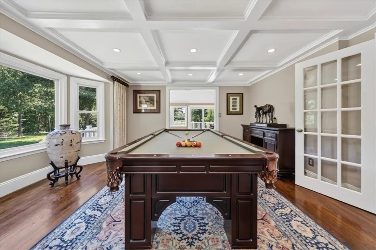
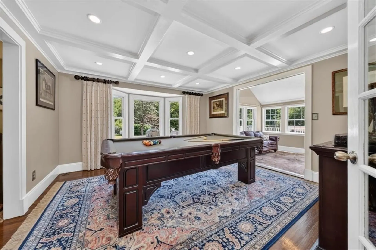
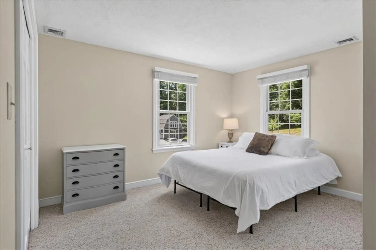
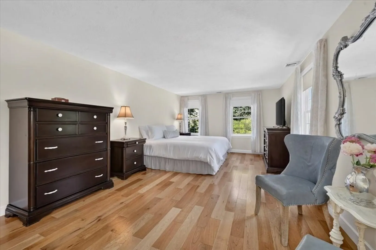
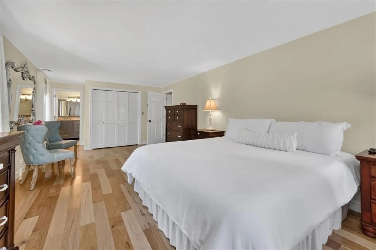
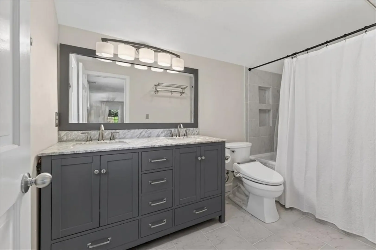
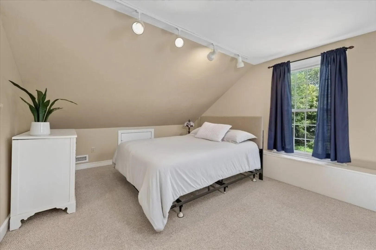
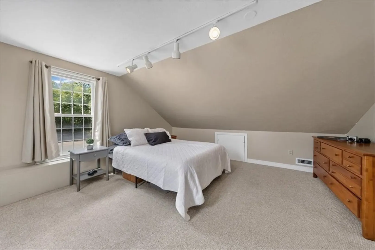
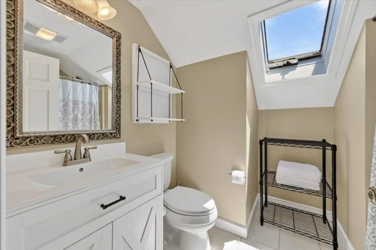
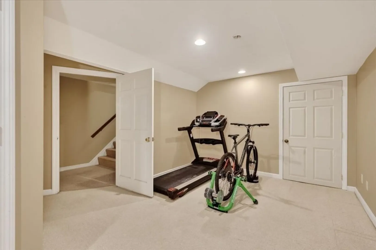
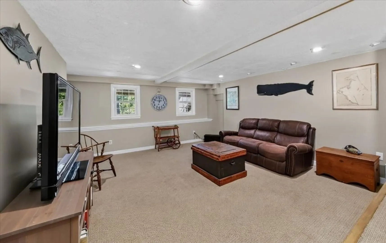
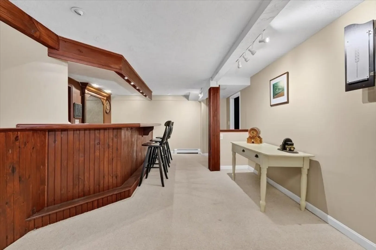
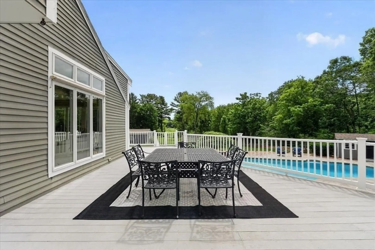
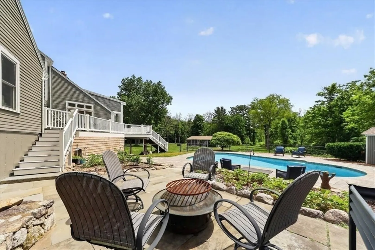
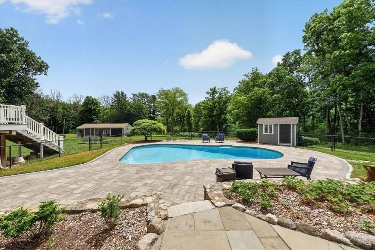
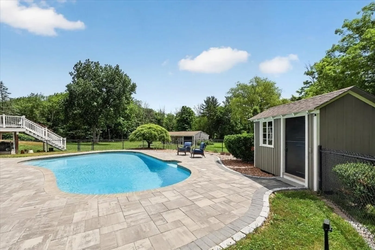
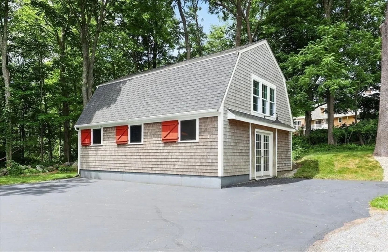
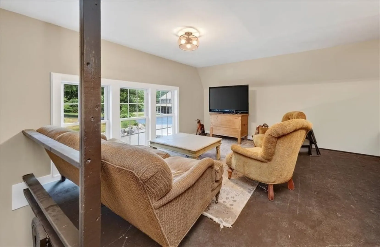
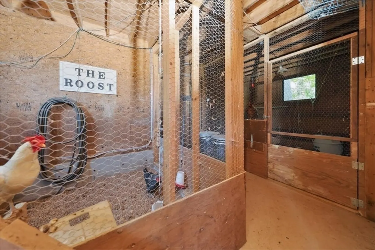
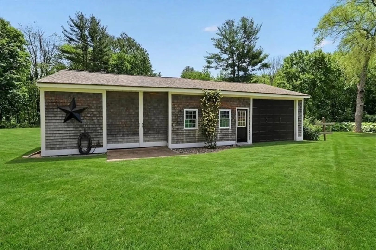
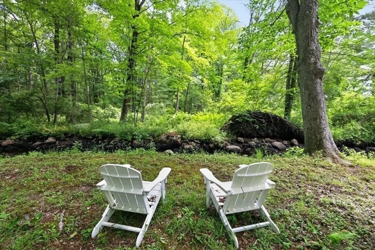
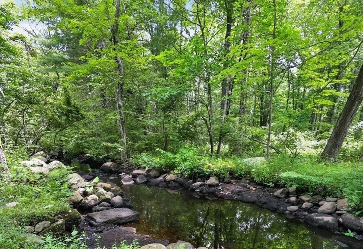
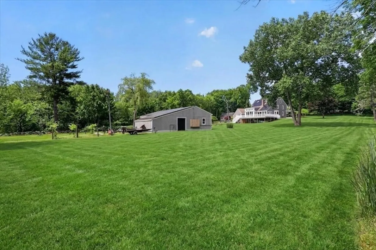
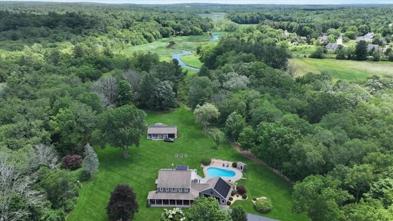
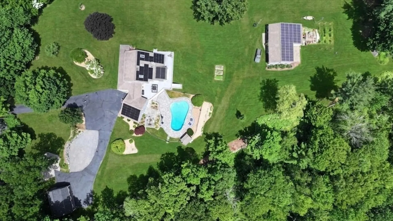
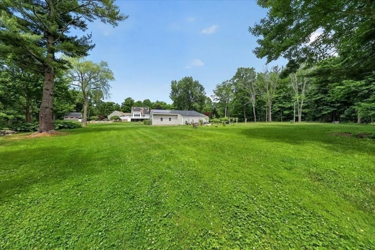
Take in sweeping views of the Herring Brook from this private farmhouse retreat. Blending timeless architectural details with modern comforts, this custom-designed home has been thoughtfully crafted to provide easy living spaces across four levels. The inviting wraparound porch welcomes you to slow down and relax in the peaceful surroundings. Inside, a sun-drenched open floor plan is highlighted by a stunning wall of windows, filling the space with serene views and natural light. Everyday life centers around the spacious kitchen with a cozy dining nook that flows effortlessly into airy family room overlooking expansive deck & backyard with In-ground pool. The finished lower level features a family room, custom bar, half bath, & home gym. Two classic barns enhance the beauty of the expansive grounds and offer endless possibilities for hobbies, fun and entertaining. Heating and cooling provided by a geothermal heat pump on power generated by rooftop solar panels; NO OIL OR GAS bills.
-
Highlights
- Acres: 3
- Heating: Heat Pump, Geothermal, Passive Solar, Leased Propane Tank
- Property Class: Residential
- Style: Colonial
- Year Built: 1985
- Cooling: Central Air, Geothermal
- Parking Spots: 13
- Property Type: Single Family Residence
- Total Rooms: 10
- Status: Closed
-
Additional Details
- Appliances: Solar Hot Water, Water Heater, Range, Dishwasher, Microwave, Refrigerator, Washer, Dryer, Plumbed For Ice Maker
- Construction: Frame
- Exterior Features: Balcony / Deck, Porch, Deck, Patio, Covered Patio/Deck, Pool - Inground, Rain Gutters, Storage, Barn/Stable, Professional Landscaping, Fruit Trees, Horses Permitted, Outdoor Shower
- Flooring: Tile, Carpet, Hardwood, Flooring - Hardwood, Flooring - Stone/Ceramic Tile
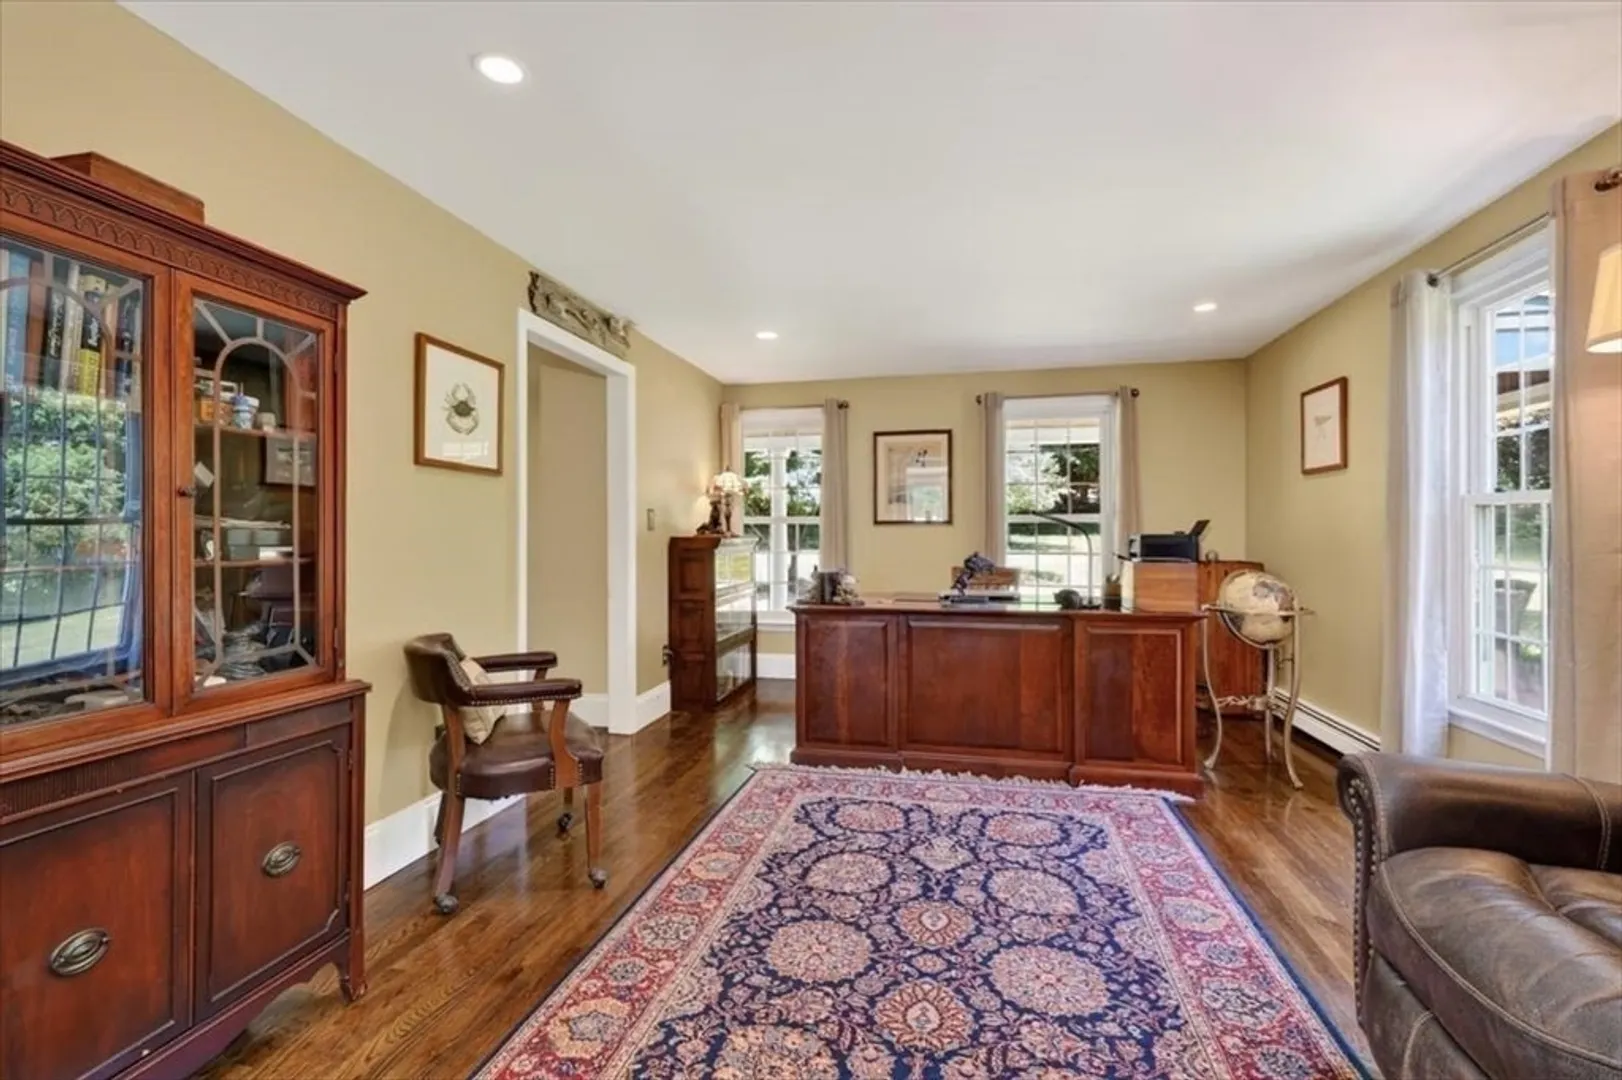
- Interior Features: Pantry, Recessed Lighting, Chair Rail, Slider, Bathroom - Full, Bathroom - With Tub & Shower, Mud Room, Office, Sun Room, Entry Hall, Bathroom
- Road Frontage Type: Public
- SqFt Source: Public Record
- Year Built Source: Public Records
- Basement: Full, Partially Finished, Walk-Out Access, Interior Entry, Sump Pump, Concrete
- Exclusions: Ask Listing Agent.
- Fireplaces: 1
- Foundation: Concrete Perimeter
- Lot Features: Wooded
- Roof: Shingle
- Year Built Details: Actual, Renovated Since
- Zoning: res
-
Amenities
- Community Features: Shopping, Pool, Tennis Court(s), Park, Walk/Jog Trails, Stable(s), Bike Path, Conservation Area, Highway Access
- Parking Features: Attached, Garage Door Opener, Garage Faces Side, Barn, Oversized, Paved Drive, Off Street, Paved
- Waerfront: Yes
- Covered Parking Spaces: 3
- Pool Features: In Ground
- Waterfront Features: Waterfront, Pond, Access
-
Utilities
- Electric: 200+ Amp Service
- Water Source: Public
- Sewer: Private Sewer
-
Fees / Taxes
- Assessed Value: $1,313,800
- Taxes: $16,225
- Tax Year: 2026
Similar Listings
Sold
42 Photos
Sold
42 Photos
Sold
39 Photos
Sold
42 Photos
Content © 2026 MLS Property Information Network, Inc. The information in this listing was gathered from third party resources including the seller and public records.
Listing information provided courtesy of Conway - Marshfield.
MLS Property Information Network, Inc. and its subscribers disclaim any and all representations or warranties as to the accuracy of this information.
