
Sold!
$565,000
3
Beds
2
Baths
1,266
Living Area
-
Property Description
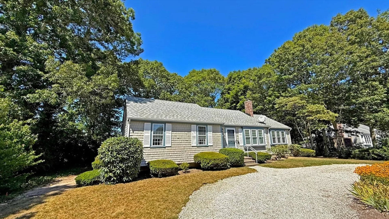
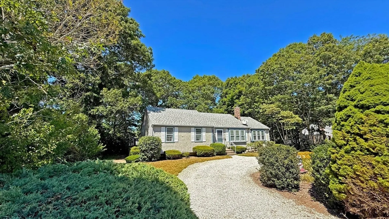
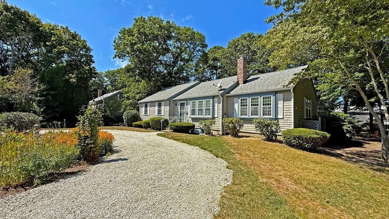
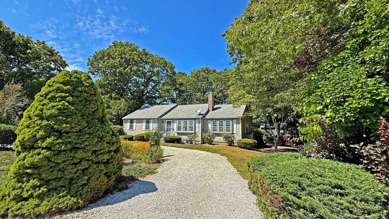
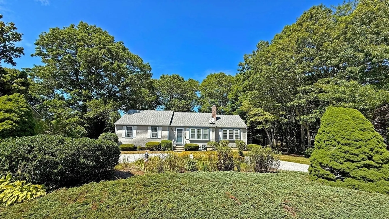
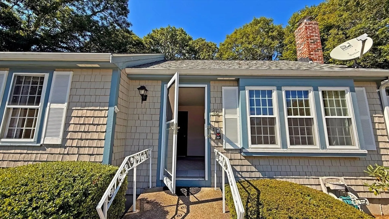
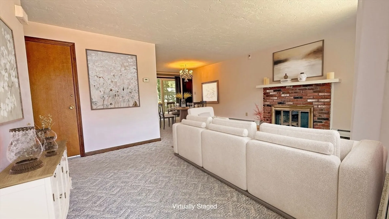
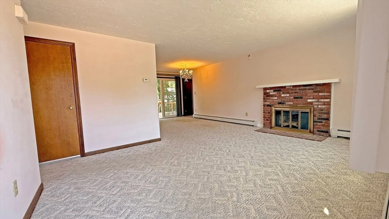
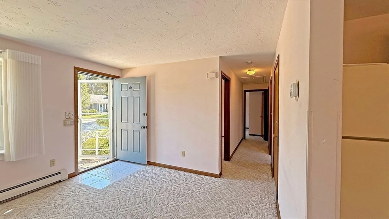
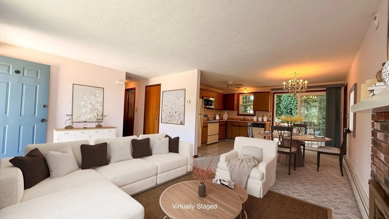
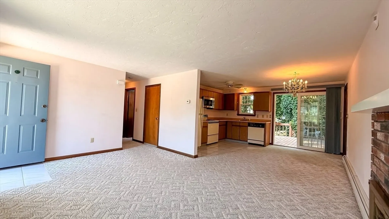
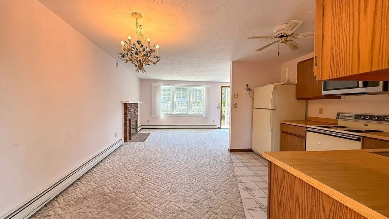
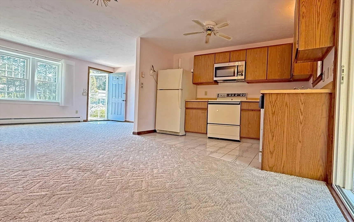
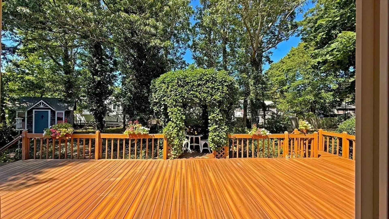
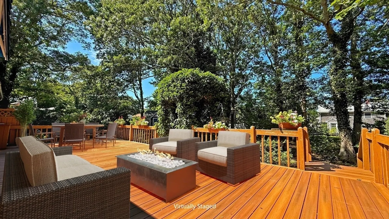
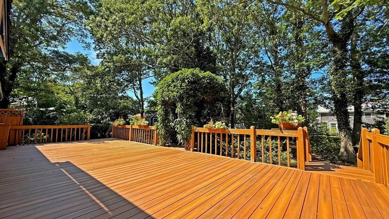
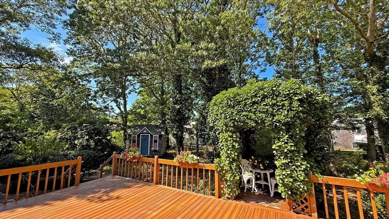
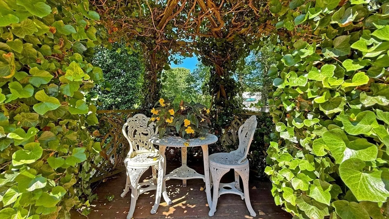
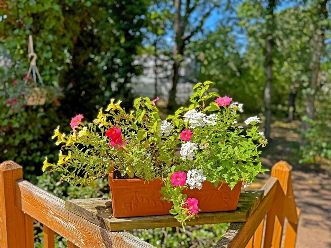
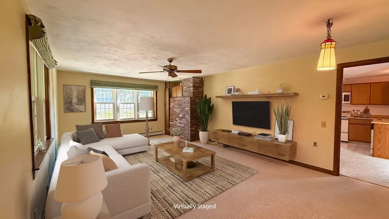
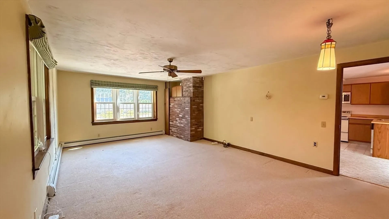
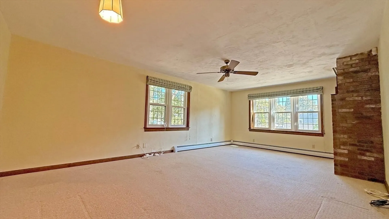
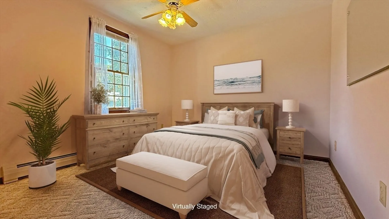
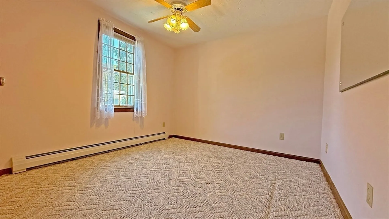
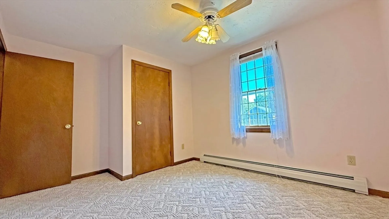
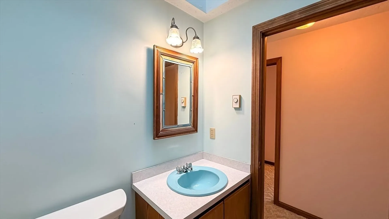
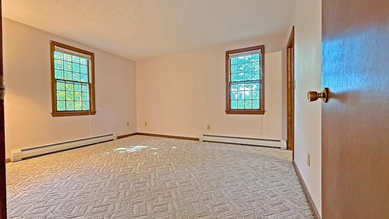
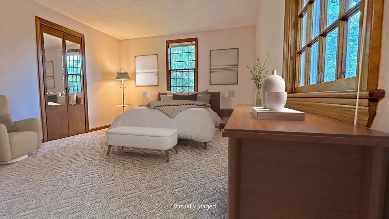
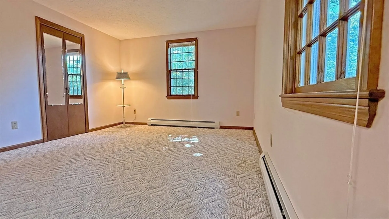
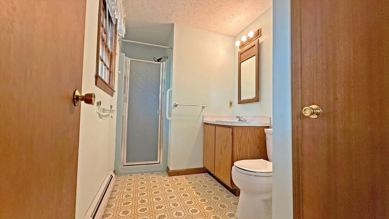
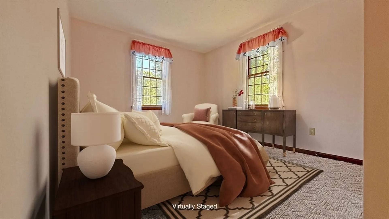
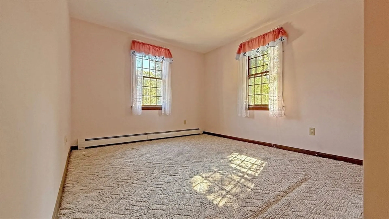
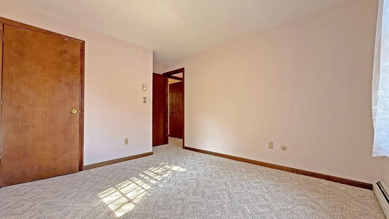
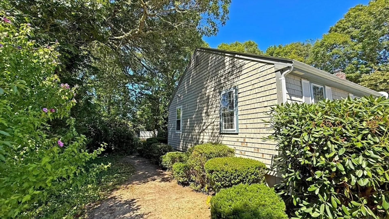
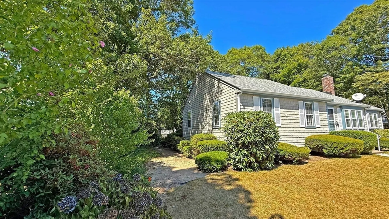
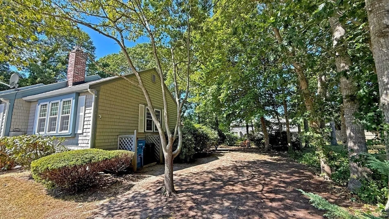
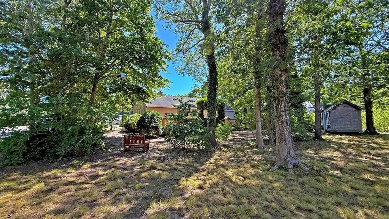
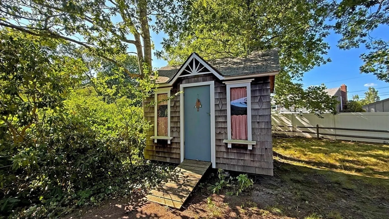
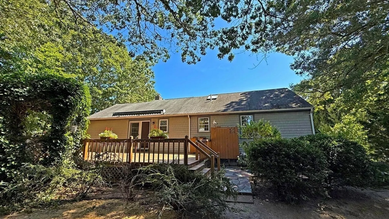
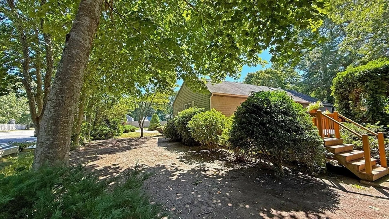
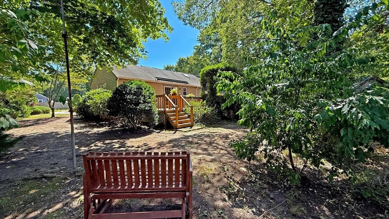
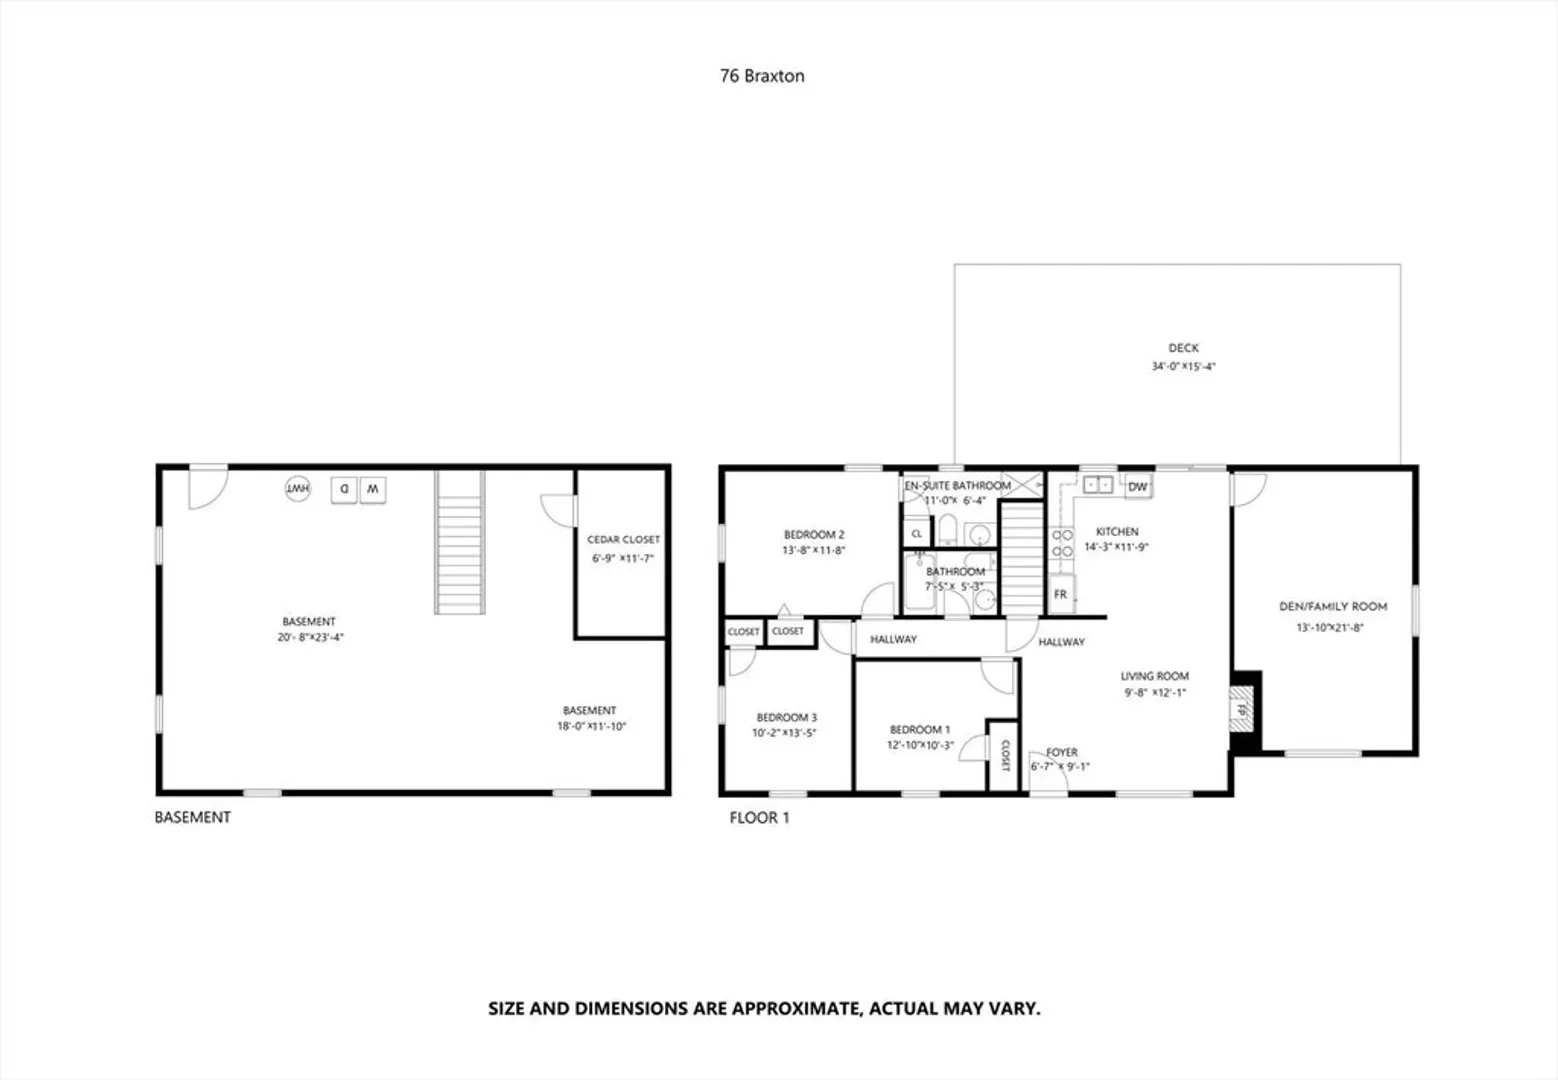
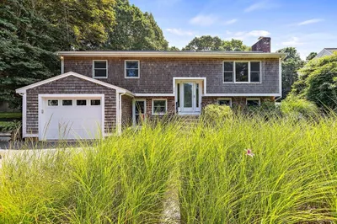
Tucked away in a quiet cul-de-sac, this home is your private oasis, just minutes from shops, dining, and entertainment. The cobblestone-lined circular driveway and lush landscaping set the tone. Inside, a wood-burning brick fireplace adds warmth to the living room, while a sun-filled bonus room offers the perfect spot for an office or family room. The kitchen flows to an expansive deck with an electric awning, creating the ultimate space for outdoor living and entertaining. In the peaceful backyard, picture yourself enjoying your morning coffee under the pergola while listening to the birds' songs surrounded by mature plantings and shade trees. A shed for gardening tools, beach chairs and bikes, and an outdoor shower to complete this inviting retreat. The primary suite includes a private bath, with two more bedrooms sharing a skylit full bath. Extra storage comes with a spacious cedar closet in the basement. Here, privacy and convenience meet in perfect harmony.
-
Highlights
- Heating: Baseboard, Natural Gas
- Property Class: Residential
- Style: Ranch
- Year Built: 1984
- Parking Spots: 4
- Property Type: Single Family Residence
- Total Rooms: 6
- Status: Closed
-
Additional Details
- Appliances: Gas Water Heater, Dishwasher, Microwave, Refrigerator, Washer, Dryer
- Construction: Stone
- Fireplaces: 1
- Foundation: Block
- Road Frontage Type: Private Road
- SqFt Source: Public Record
- Year Built Source: Public Records
- Basement: Full, Bulkhead
- Exterior Features: Deck - Wood, Storage, Outdoor Shower
- Flooring: Tile, Carpet
- Lot Features: Level
- Roof: Shingle
- Year Built Details: Actual
- Zoning: Agb
-
Amenities
- Parking Features: Stone/Gravel, Unpaved
-
Utilities
- Sewer: Private Sewer
- Water Source: Public
-
Fees / Taxes
- Assessed Value: $417,800
- Taxes: $2,624
- Tax Year: 2024
Similar Listings

Sold
36 Photos
Sold
37 Photos
Sold
36 Photos
Sold
42 Photos
Content © 2026 MLS Property Information Network, Inc. The information in this listing was gathered from third party resources including the seller and public records.
Listing information provided courtesy of Mirrione Realty.
MLS Property Information Network, Inc. and its subscribers disclaim any and all representations or warranties as to the accuracy of this information.
