
Sold!
$575,000
3
Beds
3
Baths
2,504
Living Area
-
Property Description
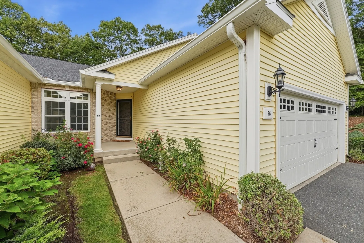
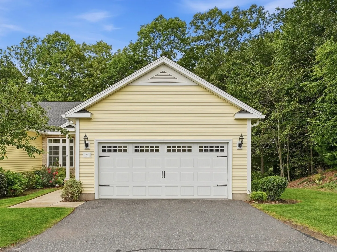
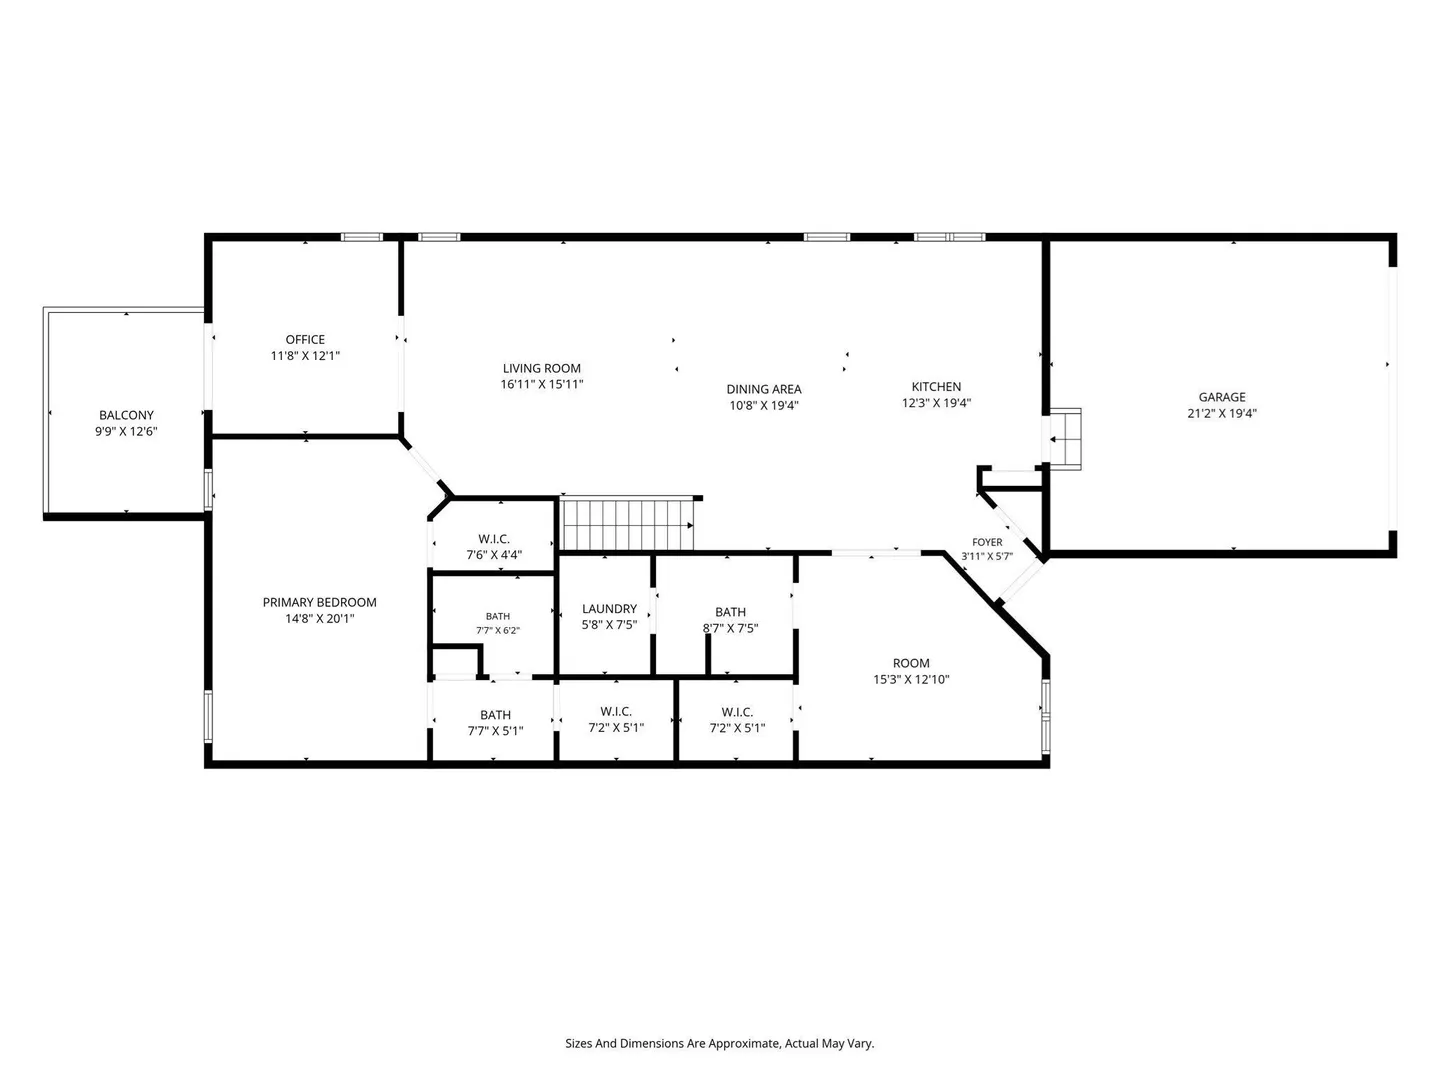
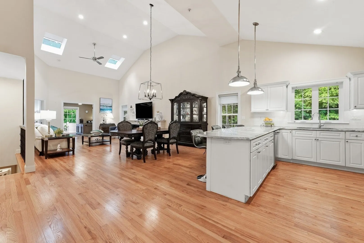
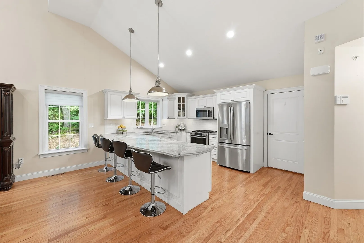
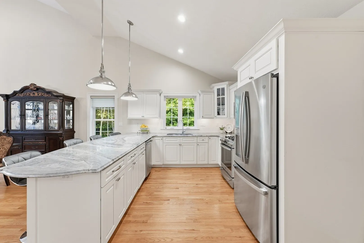
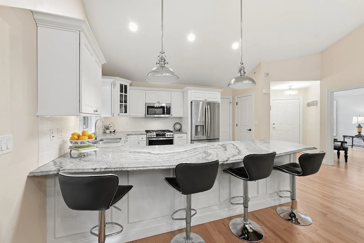
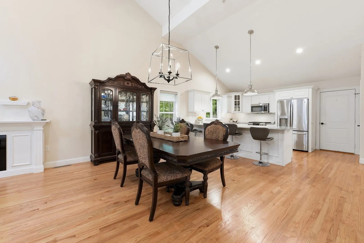
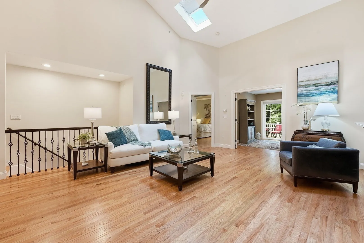
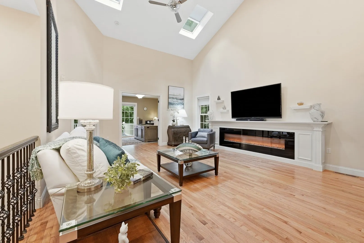
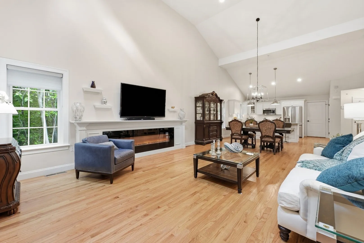
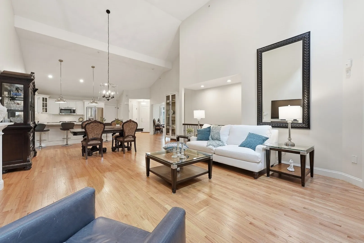
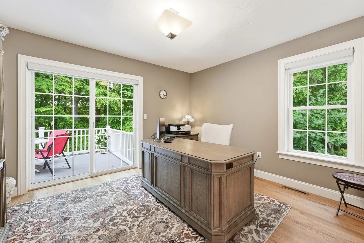
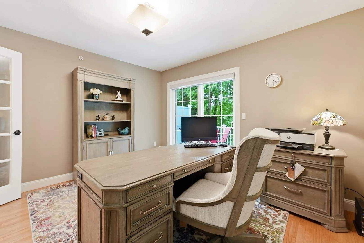
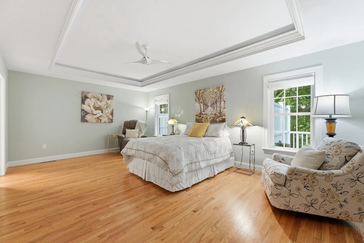
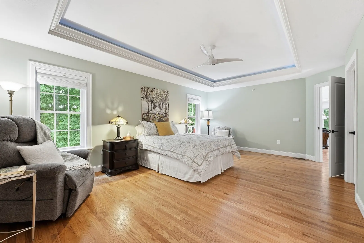
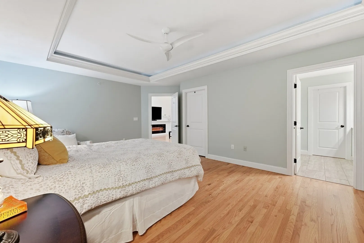
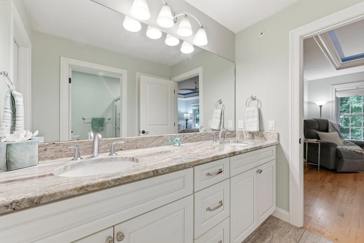
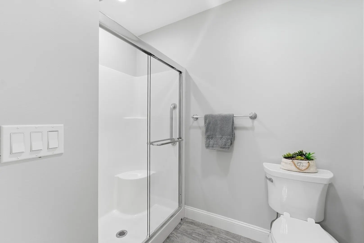
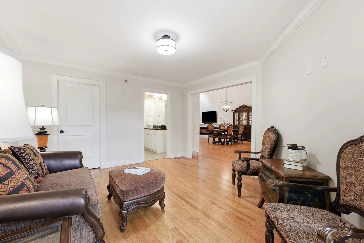
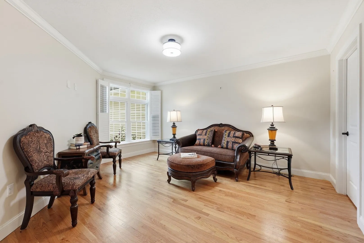
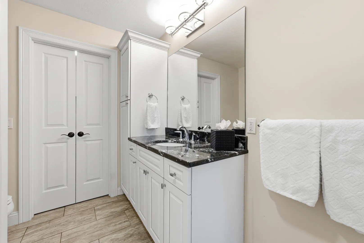
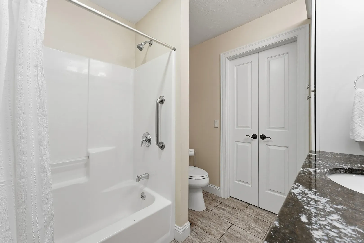
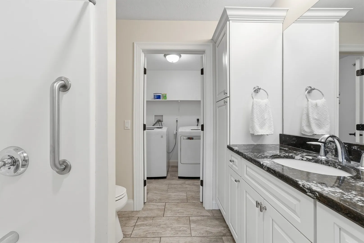
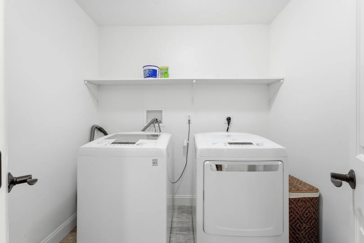
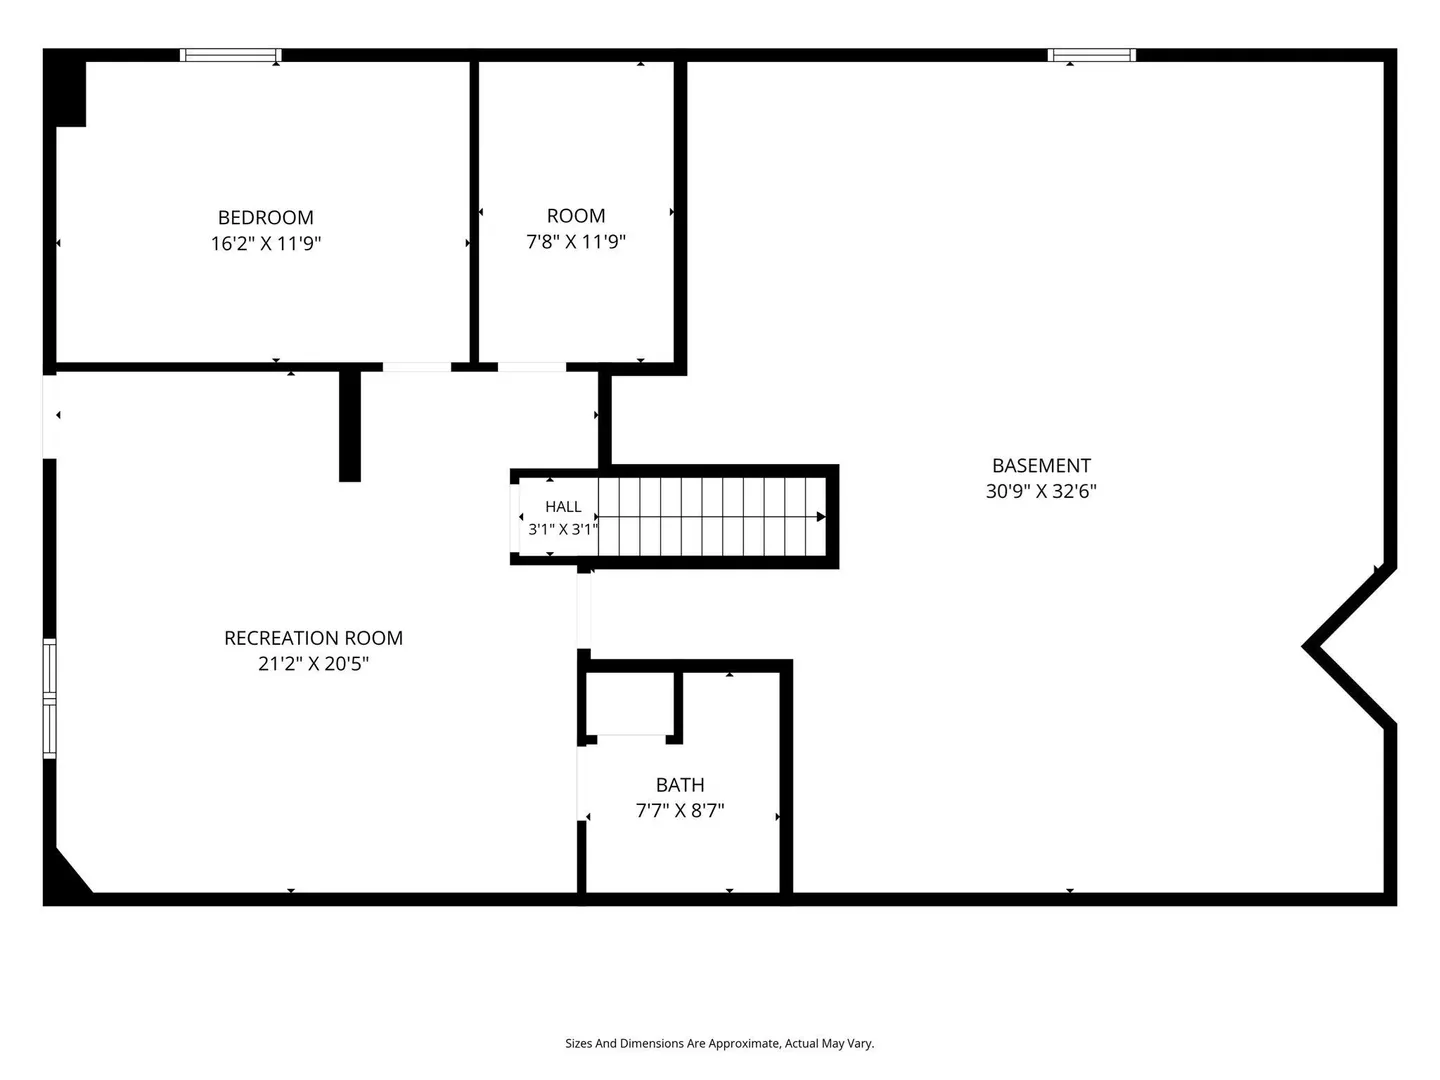
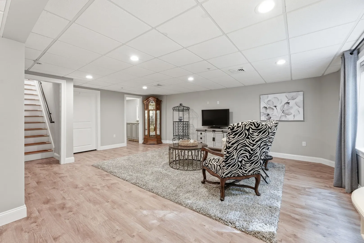
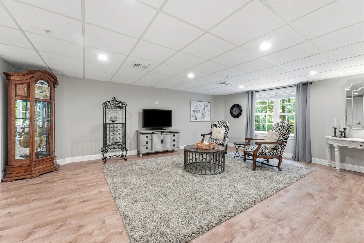
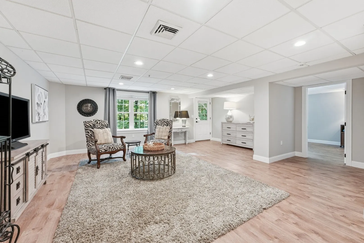
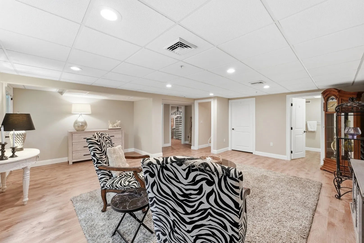
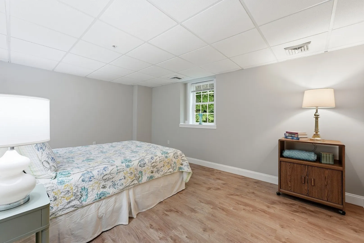
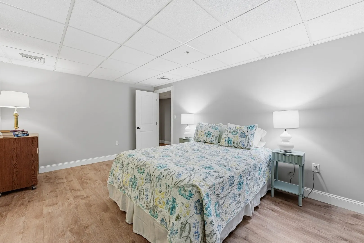
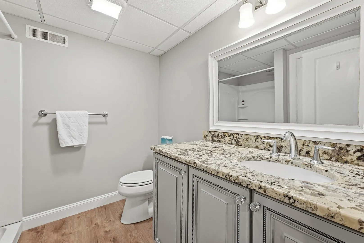
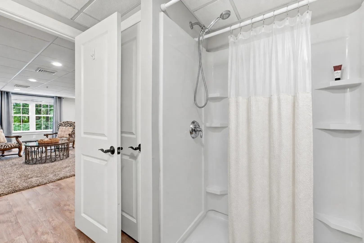
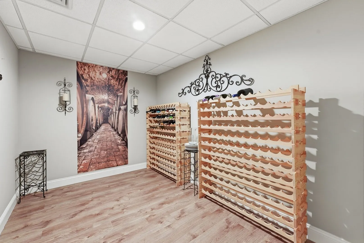
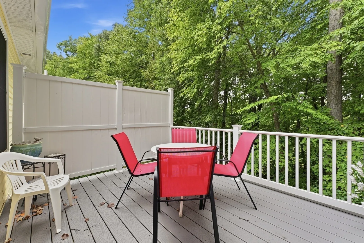
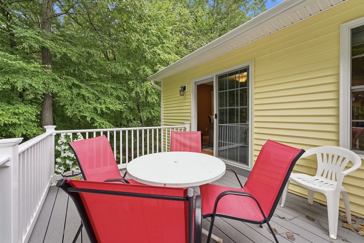
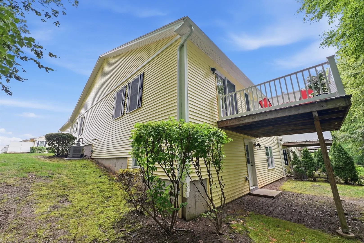
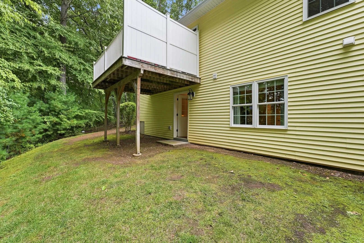
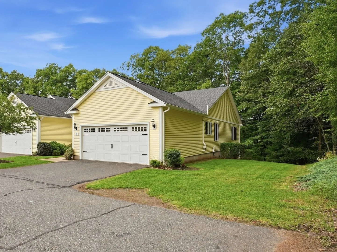
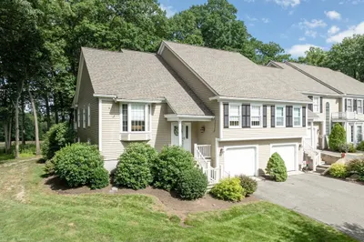
Showings start with Open House Wed Sept 9 4:30-6pm. CUSTOM DESIGNED WITH AN IMPRESSIVE ARRAY OF UPGRADES AND DISTINCTIVE FINISHES THROUGHOUT! This expansive garden-style end unit stands apart with a thoughtful collection of enhancements, including plantation shutters, tailored window treatments, hardwood flooring throughout the main level and an open wrought-iron stairwell leading to a fully developed walkout lower level. Soaring cathedral ceilings and skylights create an airy, light-filled interior. The smartly designed kitchen features crisp white cabinetry, elegant ivory and gray granite countertops, stainless steel appliances and an oversized breakfast-bar peninsula accented by large pendant lighting, flowing naturally into the dining and living areas. An eye-catching 8-foot linear gas fireplace with custom mantel anchors the main living space, while French doors open to a private office with direct access to the deck. Each of the three full bathrooms has been individually appointed with upgraded cabinetry and custom granite surfaces. The generous primary suite features a lighted tray ceiling, two walk-in closets and an en suite bath with double vanity and shower. The front bedroom, currently arranged as a sitting room, includes a substantial walk-in closet, with the guest bath and a laundry room tucked behind double doors. The walkout lower level is a significant advantage. With its own sense of separation from the main level, this versatile space is ideally suited for overnight guests, extended family, a home office, hobbies, entertaining or additional everyday living Full-size windows bring in abundant natural light, while luxury flooring unifies the family room, private bedroom, full bath and walk-in closet/wine cellar. Beyond the finished lower-level living area, a sizable unfinished section provides substantial additional storage and houses the mechanical systems, including on-demand hot water, gas HVAC and 200-amp electrical service. As an added measure of foresight, radon mitigation was installed as precautionary features for the lower-level living space. From its carefully selected finishes to its flexible floor plan, this quiet end unit offers an uncommon combination of quality, comfort, storage and versatility, with considerably more living space than initially meets the eye. Don't miss this opportunity.
-
Highlights
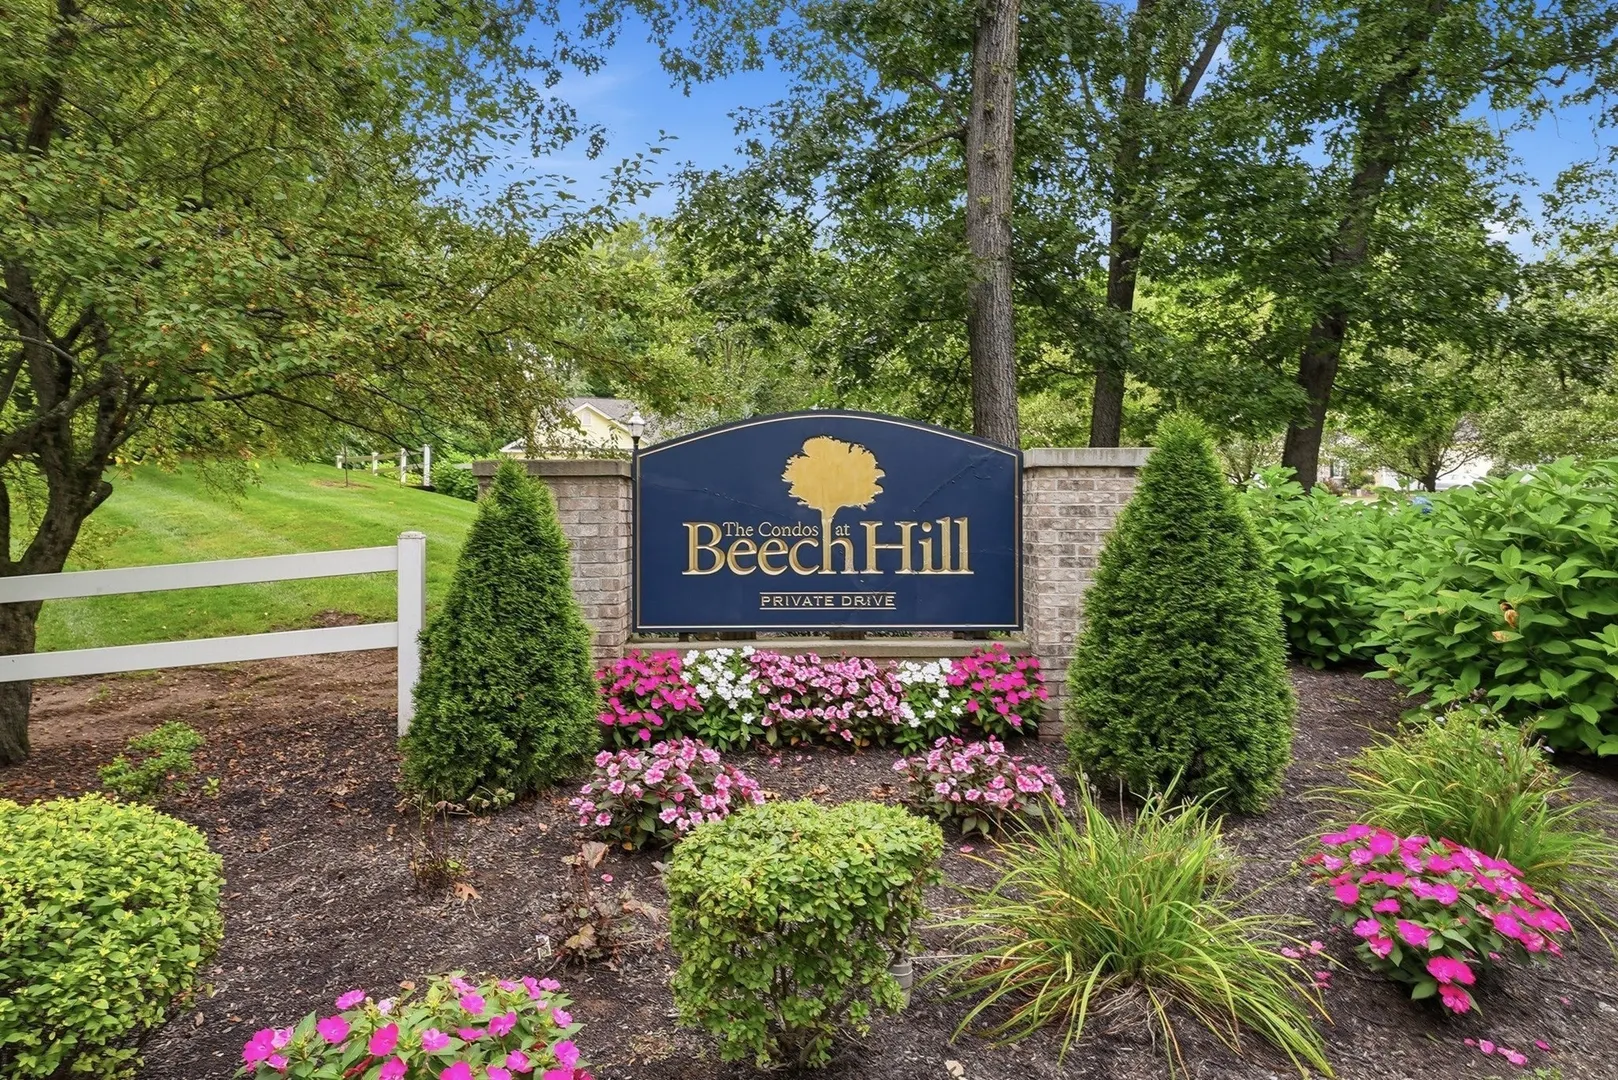
- Building Name: The Condos At Beech Hill
- Heating: Forced Air, Natural Gas
- Parking Spots: 4
- Property Type: Condominium
- Total Rooms: 6
- Year Built: 2014
- Cooling: Central Air
- HOA Fee: $386
- Property Class: Residential
- Stories: 2
- Unit Number: 76
- Status: Closed
-
Additional Details
- Appliances: Range, Dishwasher, Disposal, Microwave, Refrigerator, Washer, Dryer, Plumbed For Ice Maker
- Construction: Frame
- Fireplaces: 1
- Interior Features: Slider, Lighting - Overhead, Closet, Office, Wine Cellar, Foyer, Central Vacuum
- Roof: Shingle
- Total Number of Units: 48
- Year Built Source: Public Records
- Basement: Y
- Exterior Features: Balcony / Deck, Balcony - Exterior, Deck - Wood
- Flooring: Tile, Hardwood, Flooring - Hardwood, Vinyl
- Pets Allowed: Yes w/ Restrictions
- SqFt Source: Public Record
- Year Built Details: Actual
- Zoning: Arh
-
Amenities
- Community Features: Public Transportation, Shopping, Pool, Tennis Court(s), Park, Walk/Jog Trails, Golf, Medical Facility, Conservation Area, Highway Access, House of Worship, Public School, Adult Community
- Parking Features: Attached, Garage Door Opener, Paved
- Covered Parking Spaces: 2
- Security Features: Security System
-
Utilities
- Electric: Circuit Breakers
- Water Source: Public
- Sewer: Public Sewer
-
Fees / Taxes
- Assessed Value: $455,400
- HOA Fee Includes: Water, Sewer, Insurance, Maintenance Structure, Road Maintenance, Maintenance Grounds, Snow Removal
- Taxes: $6,385
- HOA Fee Frequency: Monthly
- Tax Year: 2026
Similar Listings
Sold
41 Photos
Sold
40 Photos
Sold
40 Photos
Sold
42 Photos
Content © 2026 MLS Property Information Network, Inc. The information in this listing was gathered from third party resources including the seller and public records.
Listing information provided courtesy of ERA M Connie Laplante Real Estate.
MLS Property Information Network, Inc. and its subscribers disclaim any and all representations or warranties as to the accuracy of this information.
