
Sold!
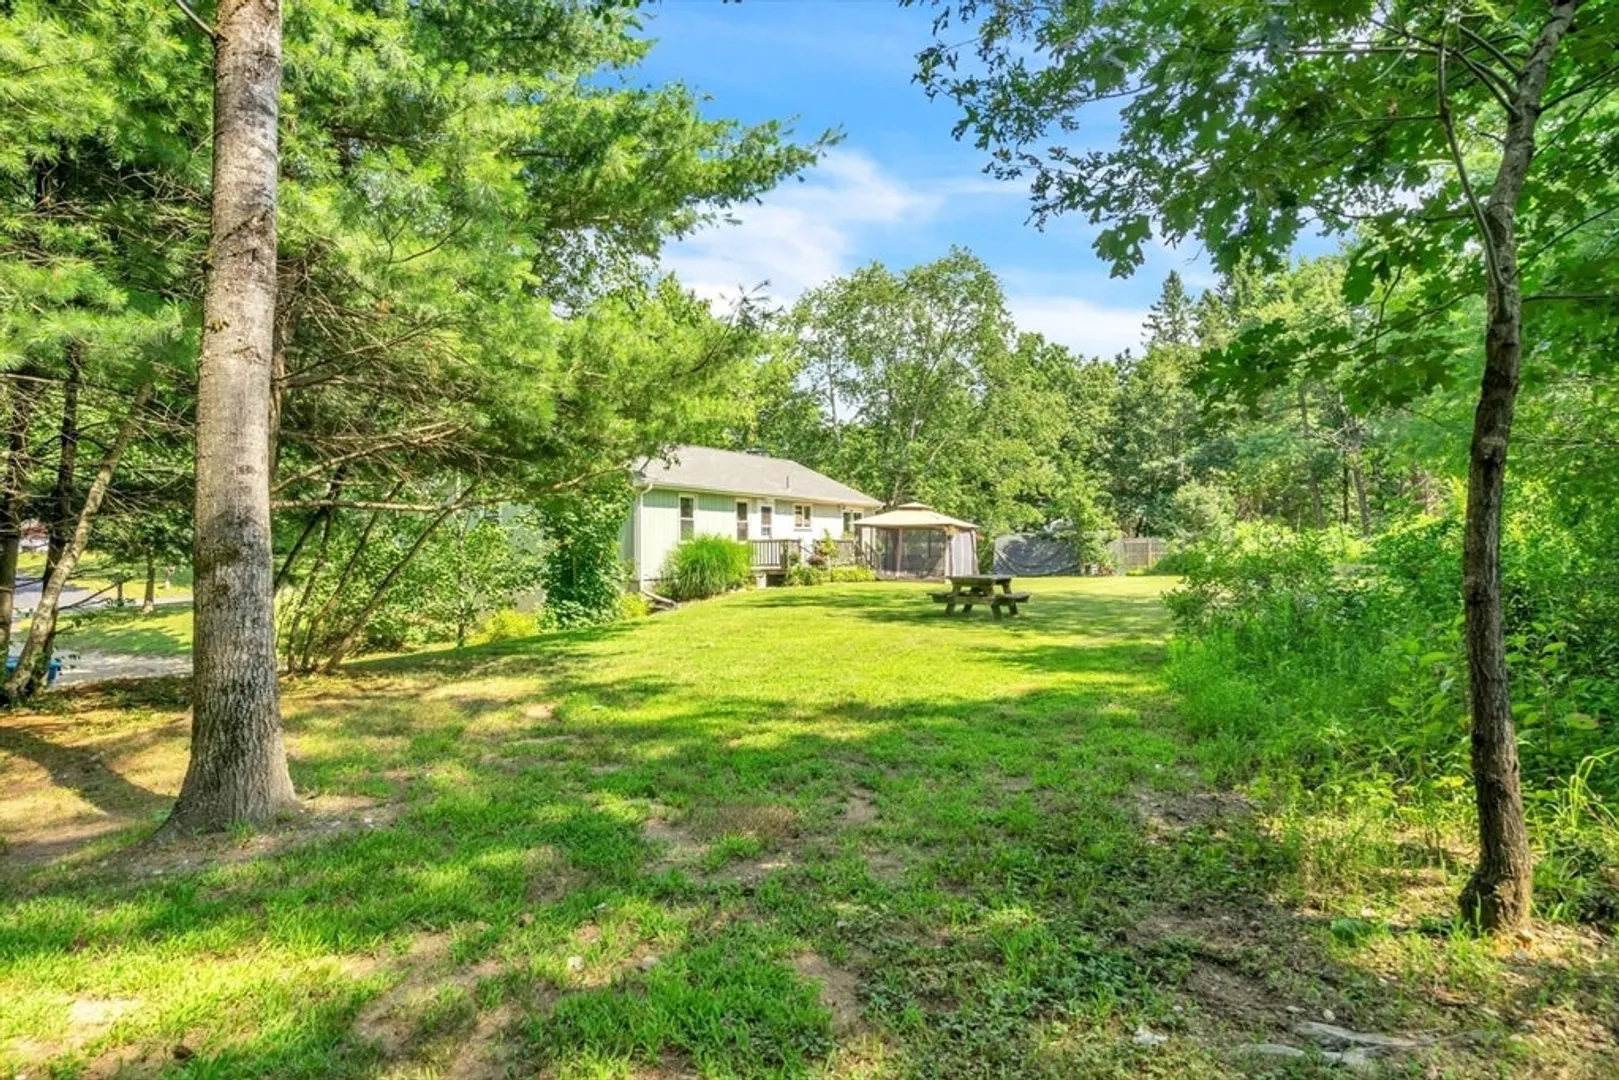
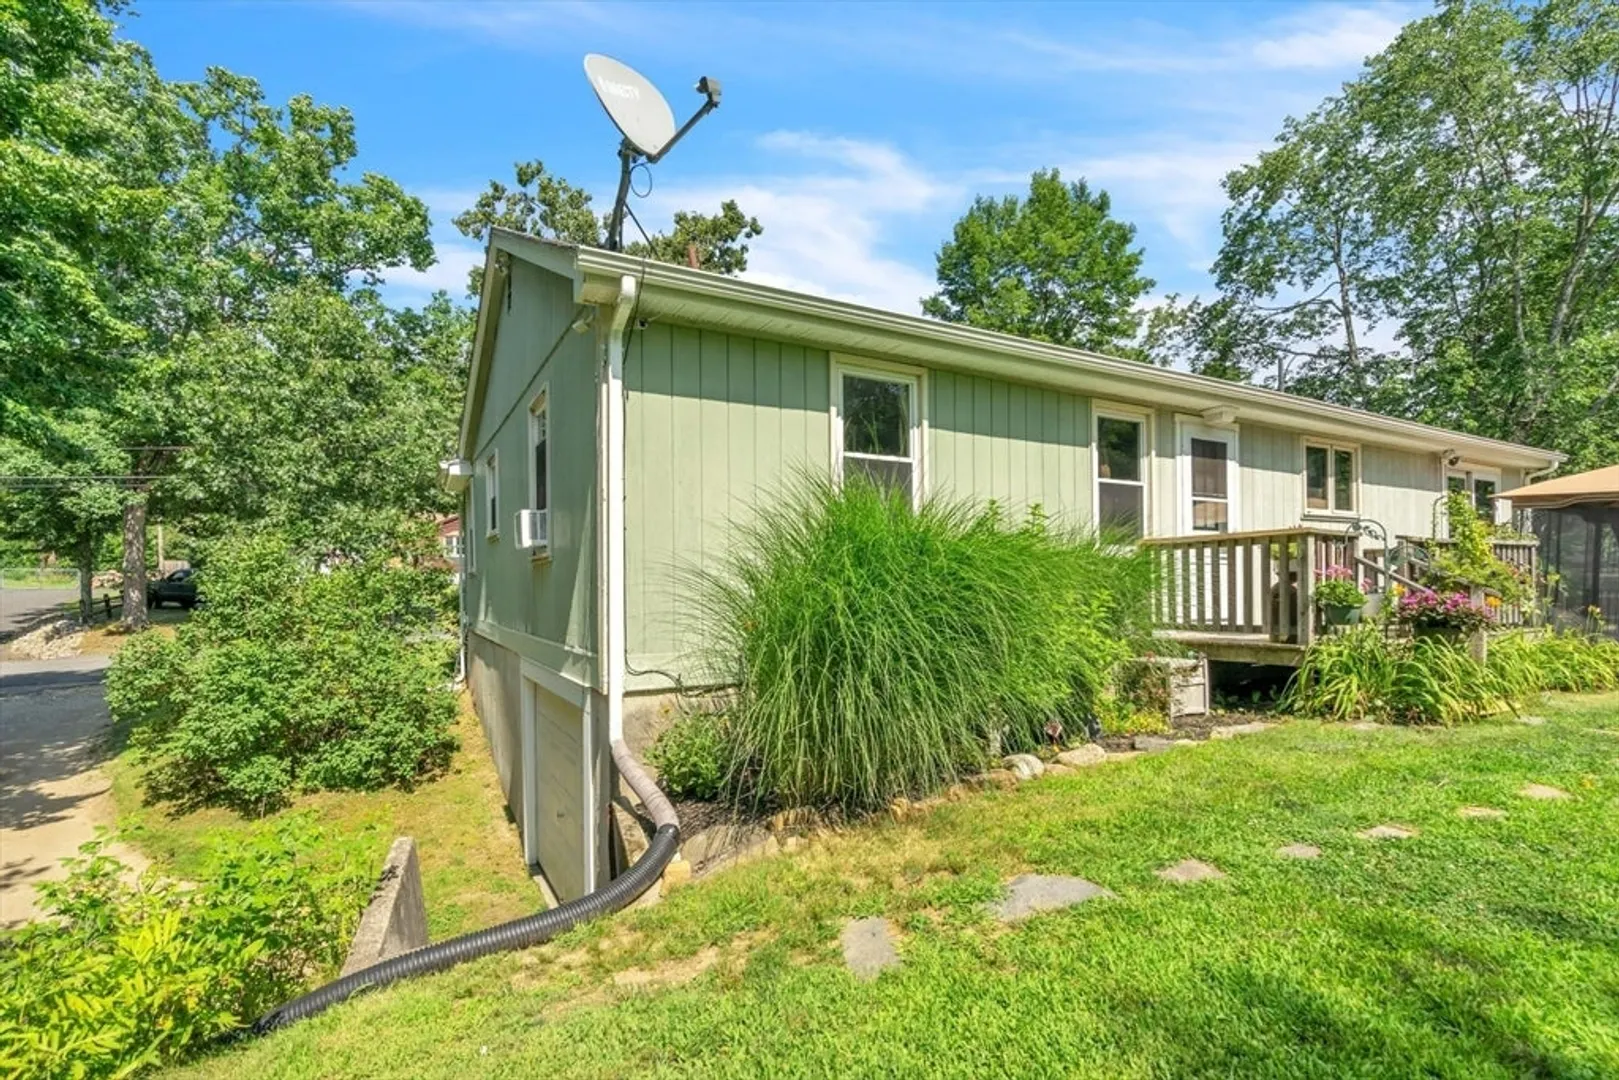
$325,000
3
Beds
1
Bath
1,374
Living Area
-
Property Description
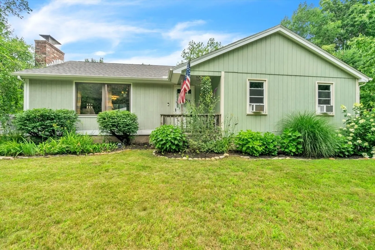
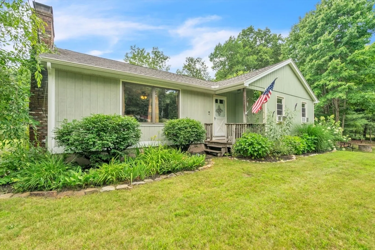
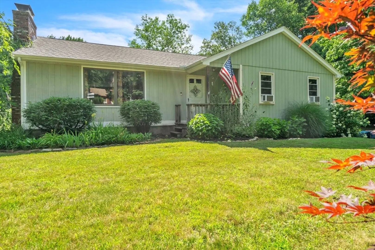
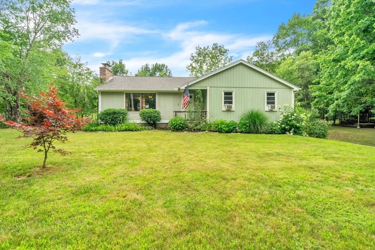
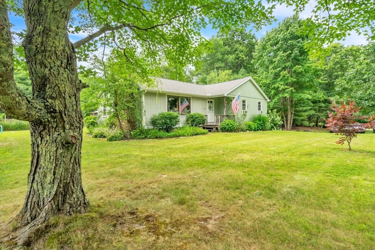
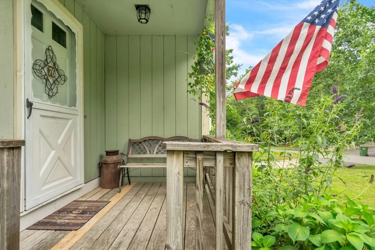
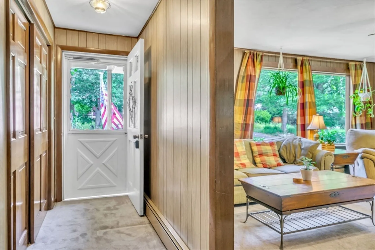
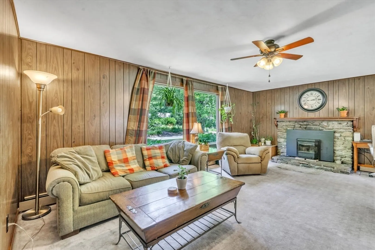
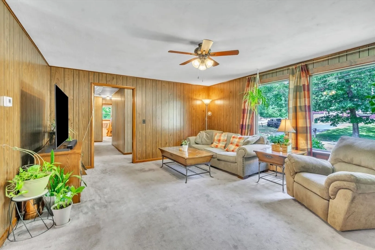
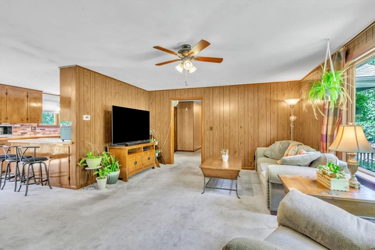
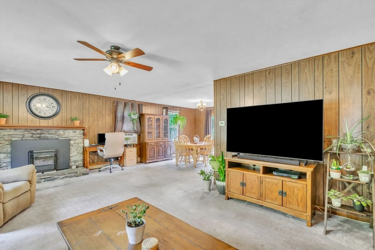
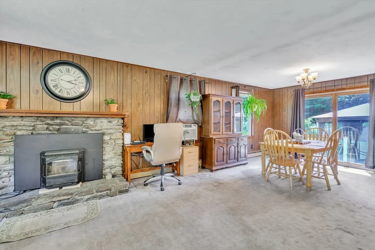
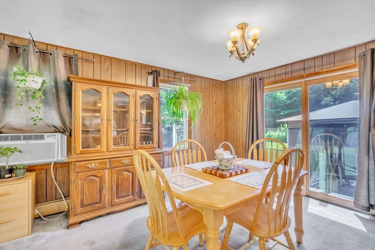
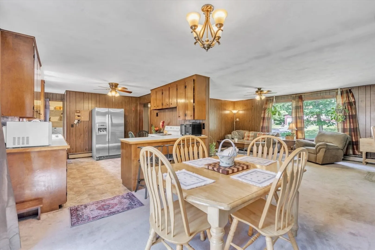
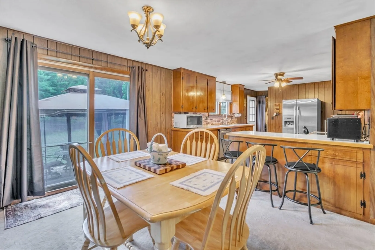
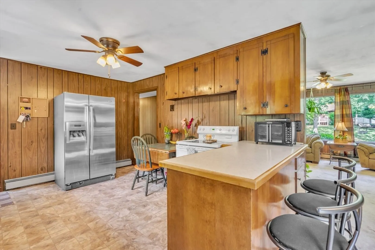
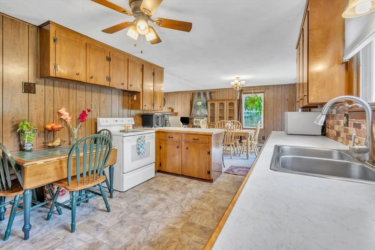
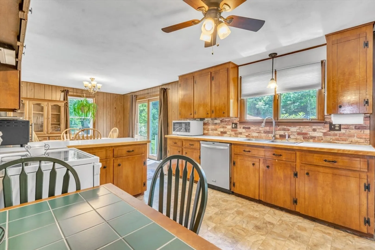
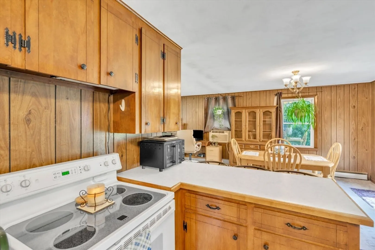
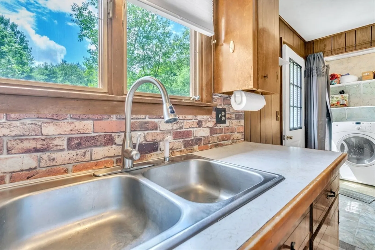
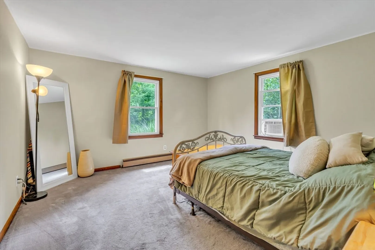
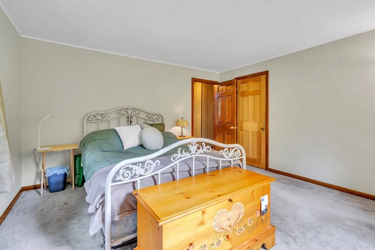
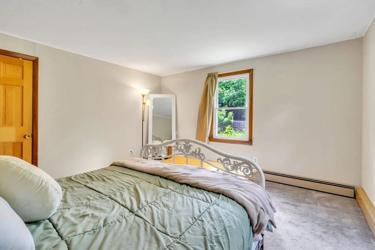
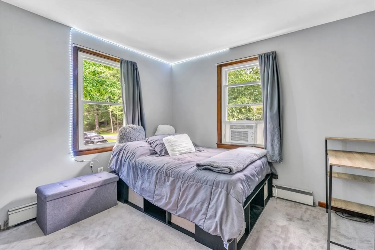
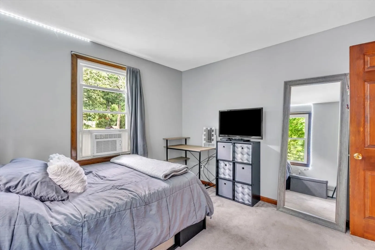
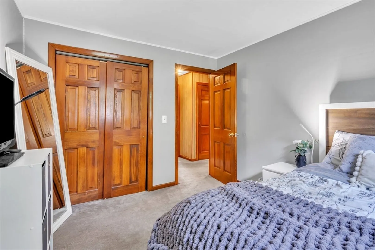
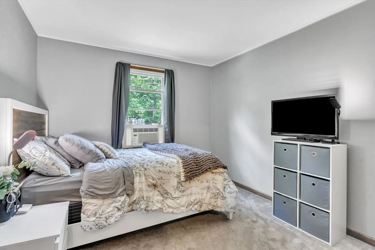
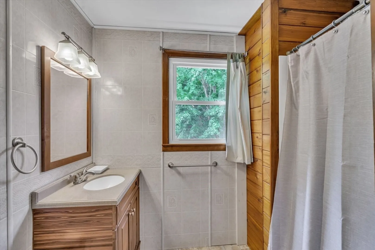
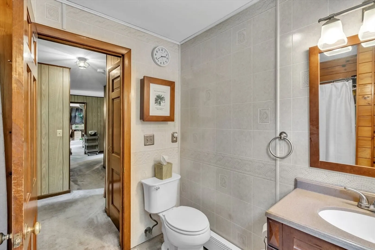
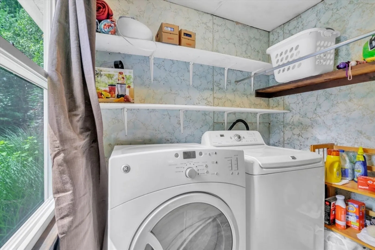
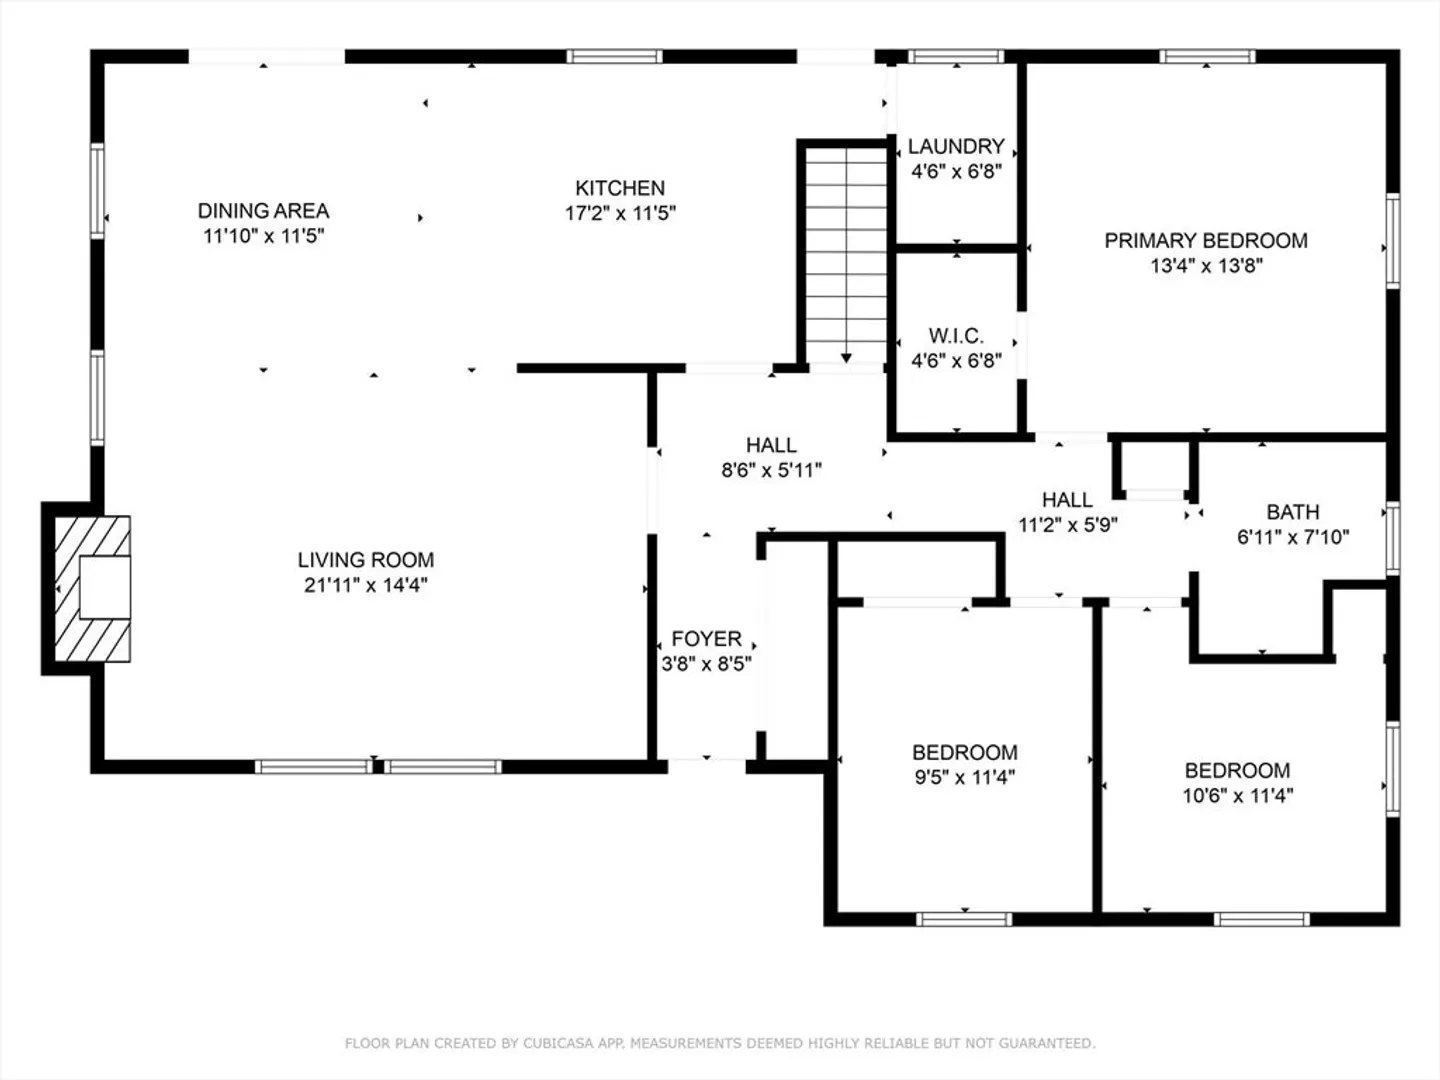
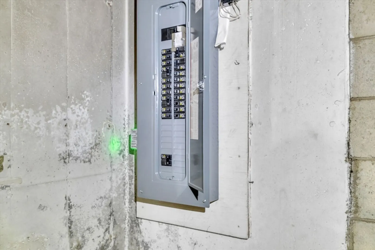
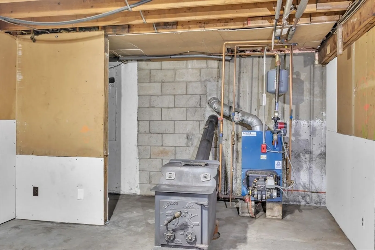
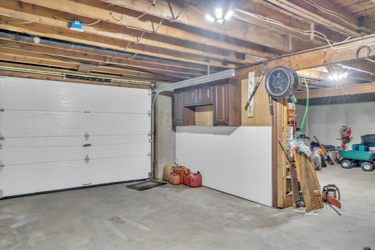
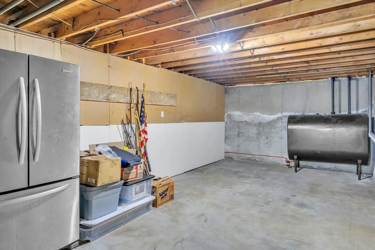
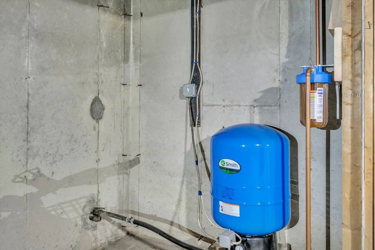
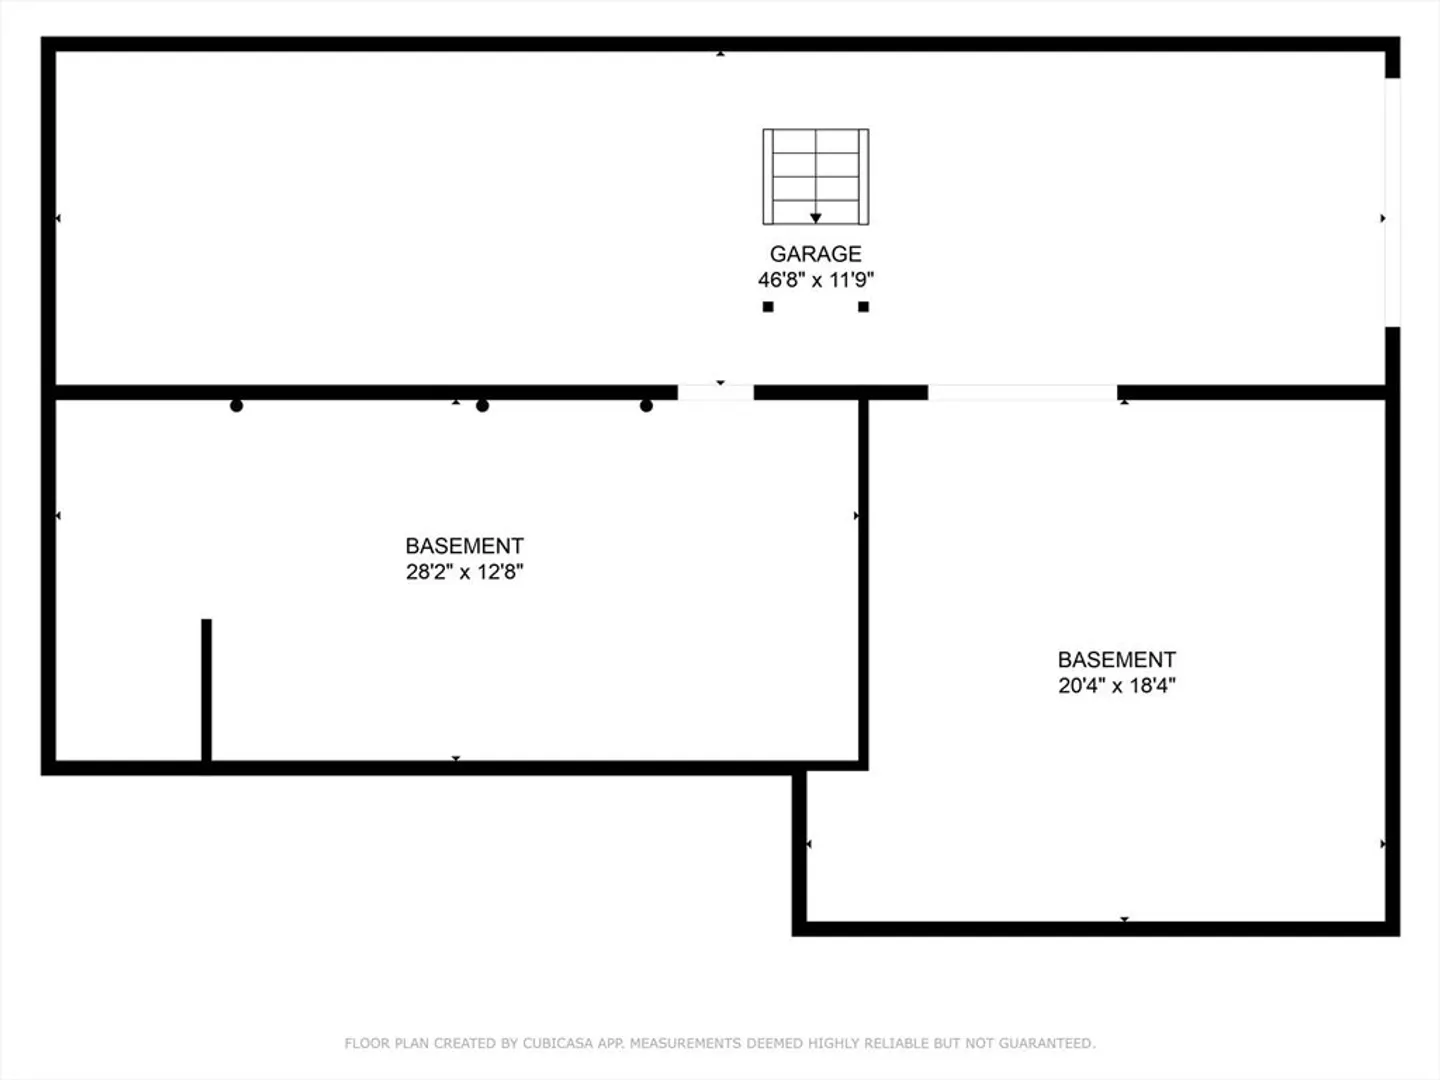
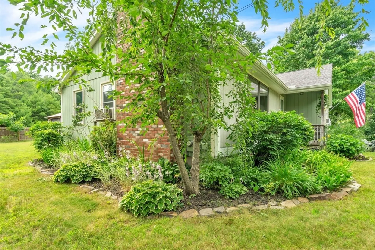
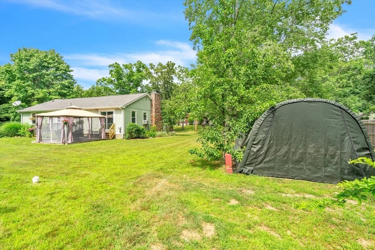
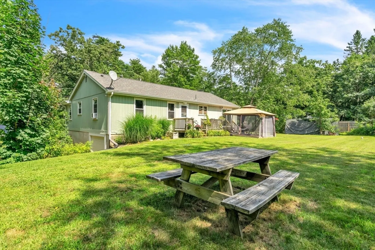
BEAUTIFUL SETTING on over Half Acre for this surprisingly spacious Ranch Style Home. Large Living Room w Fireplace (Pellet Stove Insert) open to Dining Area with Sliders to Deck Area plus good sized Kitchen with Breakfast Bar. All bedrooms are nice sized plus the family bath and first floor laundry make for easy one level living. Large walkout basement offers garage space, utility room , workshop area , wood stove plus tons of storage. So many improvements including Roof (2018) , many Repl Windows (2016) , Electric Panel 200 Amp (2020), Whole House Generator Plug(2020), Oil Tank(2020), Stainlees Steel Flue Liners(2011),Gutters w/ LeafGuard(2020), Garage Door(2022), Well Pump(2022), Attic Insulation(2023) and more. Good sized yard with area for storage of firewood and large Shelter Logic Shed . Now it's time to come turn this house into your home.
-
Highlights
- Cooling: Window Unit(s)
- Parking Spots: 3
- Property Type: Single Family Residence
- Total Rooms: 6
- Status: Closed
- Heating: Baseboard, Oil
- Property Class: Residential
- Style: Ranch
- Year Built: 1972
-
Additional Details
- Appliances: Tankless Water Heater, Range, Dishwasher, Microwave, Refrigerator, Washer, Dryer
- Construction: Frame
- Fireplaces: 1
- Foundation Area: 1374
- Road Frontage Type: Public
- Year Built Details: Actual
- Zoning: Rr
- Basement: Full, Walk-Out Access, Interior Entry, Garage Access, Concrete
- Exterior Features: Porch, Deck, Rain Gutters, Screens, Other
- Foundation: Concrete Perimeter
- Lot Features: Level
- Roof: Shingle
- Year Built Source: Public Records
-
Amenities
- Covered Parking Spaces: 1
- Parking Features: Under, Off Street, Unpaved
-
Utilities
- Electric: Circuit Breakers, 200+ Amp Service, Generator Connection
- Water Source: Private
- Sewer: Private Sewer
-
Fees / Taxes
- Assessed Value: $212,700
- Compensation Based On: Net Sale Price
- Tax Year: 2024
- Buyer Agent Compensation: 2%%
- Facilitator Compensation: 1%%
- Taxes: $3,473
Similar Listings
Sold
22 Photos
Sold
26 Photos
Sold
35 Photos
Sold
32 Photos
Content © 2026 MLS Property Information Network, Inc. The information in this listing was gathered from third party resources including the seller and public records.
Listing information provided courtesy of RE/MAX Prof Associates.
MLS Property Information Network, Inc. and its subscribers disclaim any and all representations or warranties as to the accuracy of this information.
