
Sold!
$550,000
2
Beds
1/1
Bath
1,056
Living Area
-
Property Description
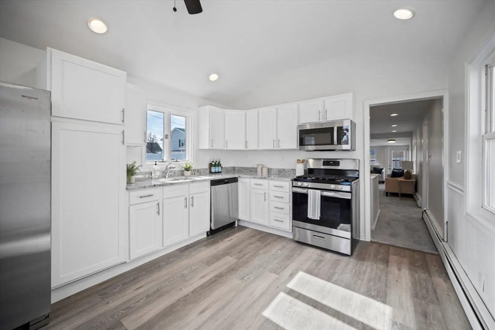
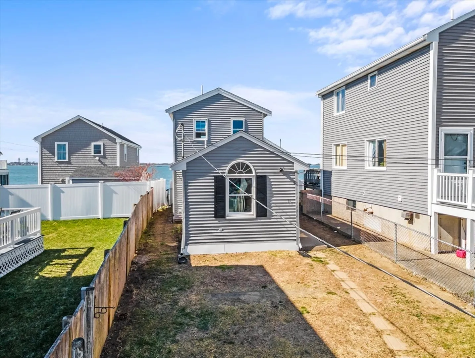
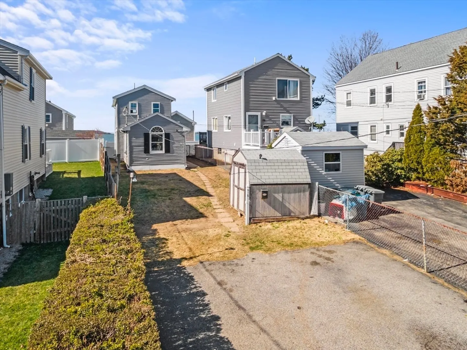
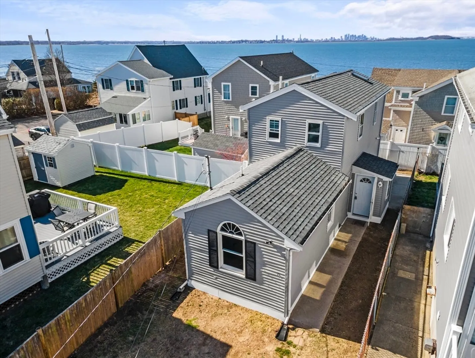
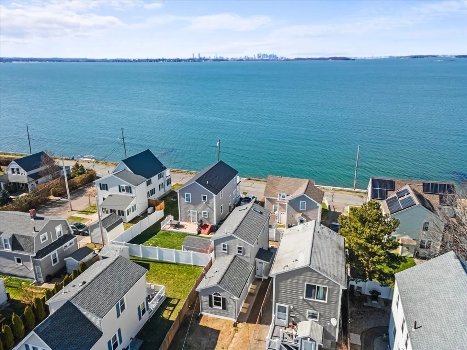
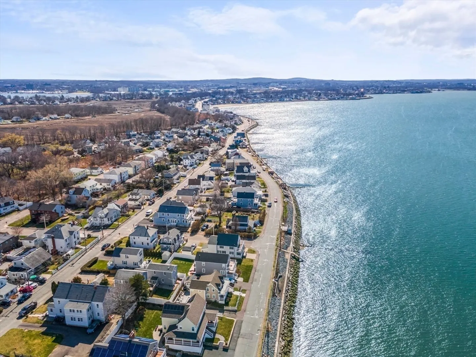
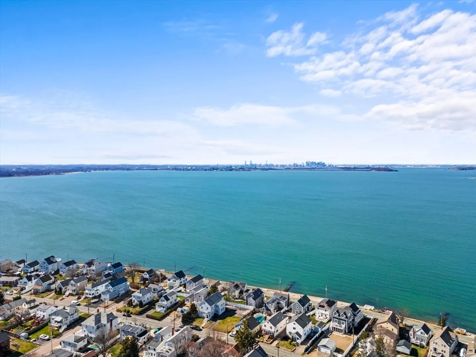
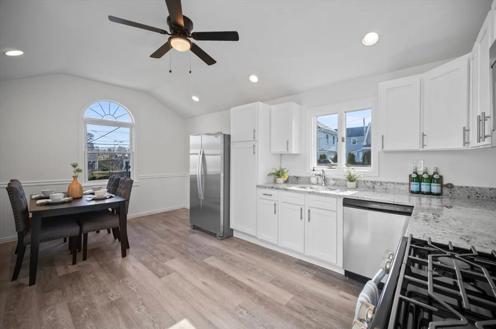
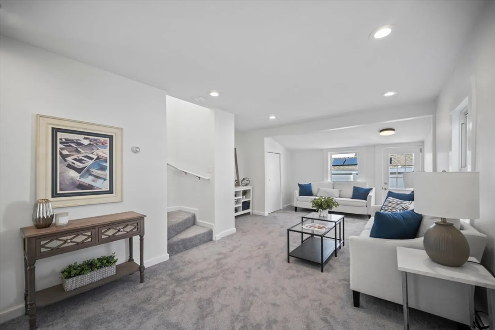
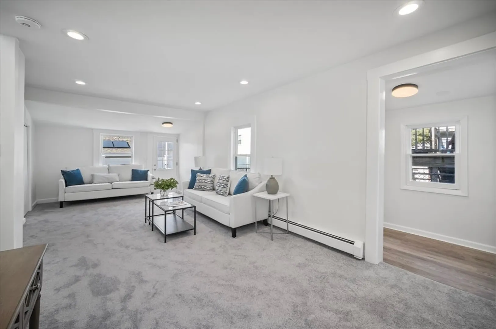
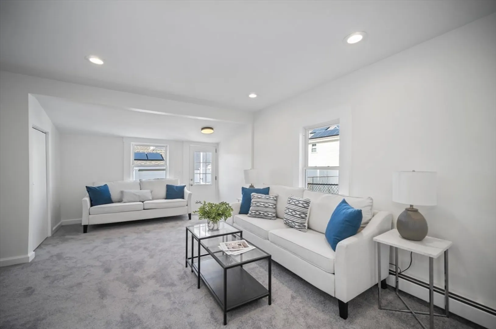
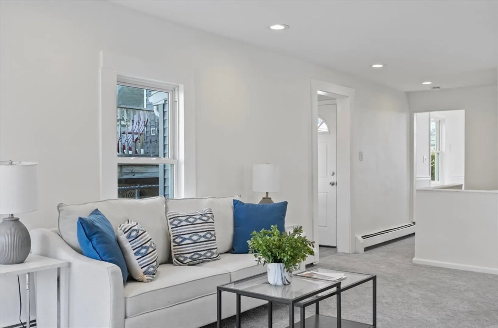
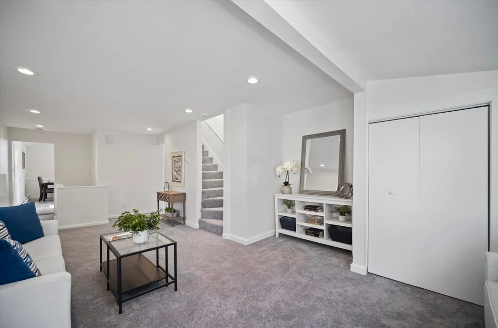
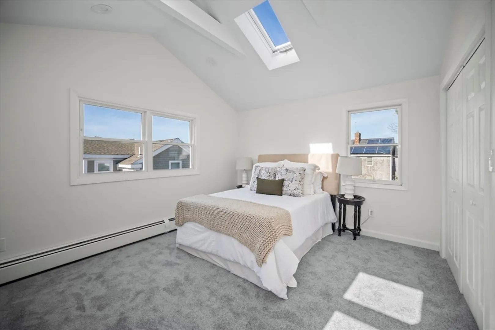
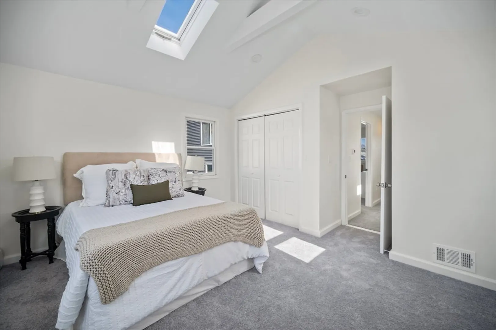
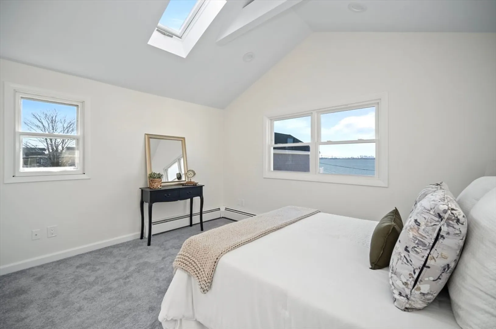
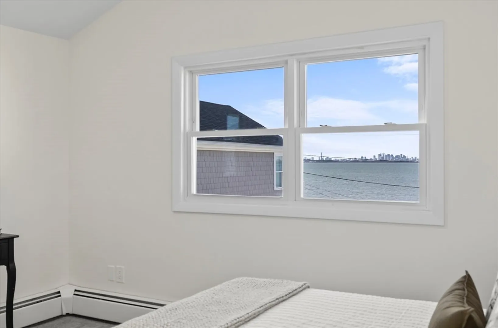
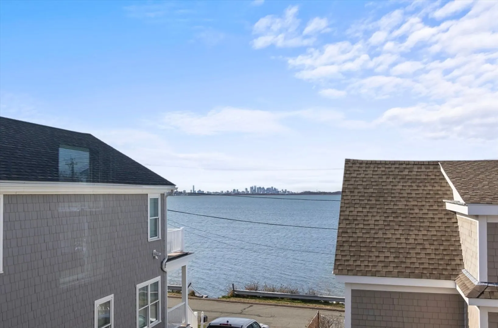
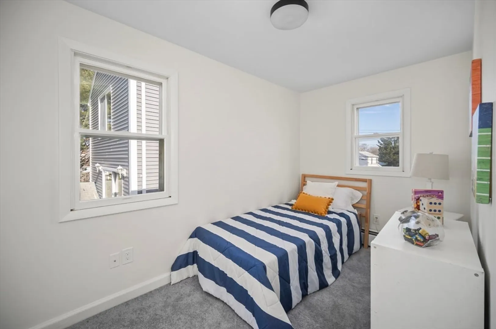
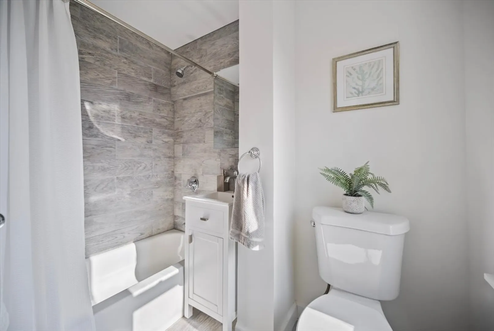
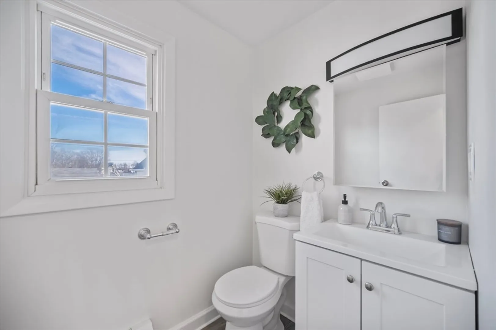
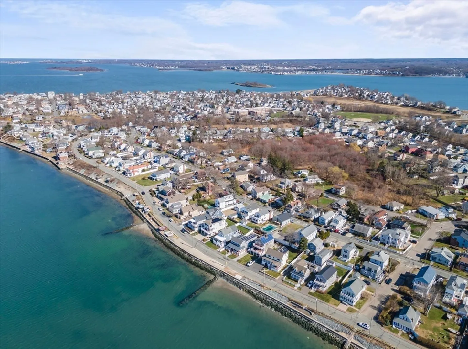
BOM, buyer got cold feet! Enjoy WATER VIEWS from this freshly remodeled 2 bedroom home in the desirable Hough's Neck neighborhood of Quincy. Step into a large family room and newly updated kitchen with granite countertops and stainless steel appliances. Upstairs, look out to the Boston skyline and the ocean from the primary bedroom, in addition to its high cathedral ceiling with skylights. You will also find a secondary bedroom, perfect for an additional bed or office space. Outside, a concrete patio and front yard are ideal, in addition to a tool shed. Only 1 block from the beach completes this charming coastal haven. Showings to begin immediately. First open houses Saturday 4/20 and Sunday 4/21 11am-1pm. OFFERS DUE TUESDAY 4/23 @ 5PM VIA EMAIL.
-
Highlights
- Area: Houghs Neck
- Heating: Forced Air, Natural Gas
- Property Class: Residential
- Total Rooms: 6
- Status: Closed
- Has View: Yes
- Parking Spots: 2
- Property Type: Single Family Residence
- Year Built: 1932
-
Additional Details
- Appliances: Gas Water Heater, Range, Dishwasher, Microwave, Refrigerator, Freezer, Washer, Dryer
- Exterior Features: Patio, Rain Gutters, Storage, Fenced Yard, City View(s)
- Foundation: Block
- Roof: Shingle
- Year Built Details: Actual
- Zoning: Resa
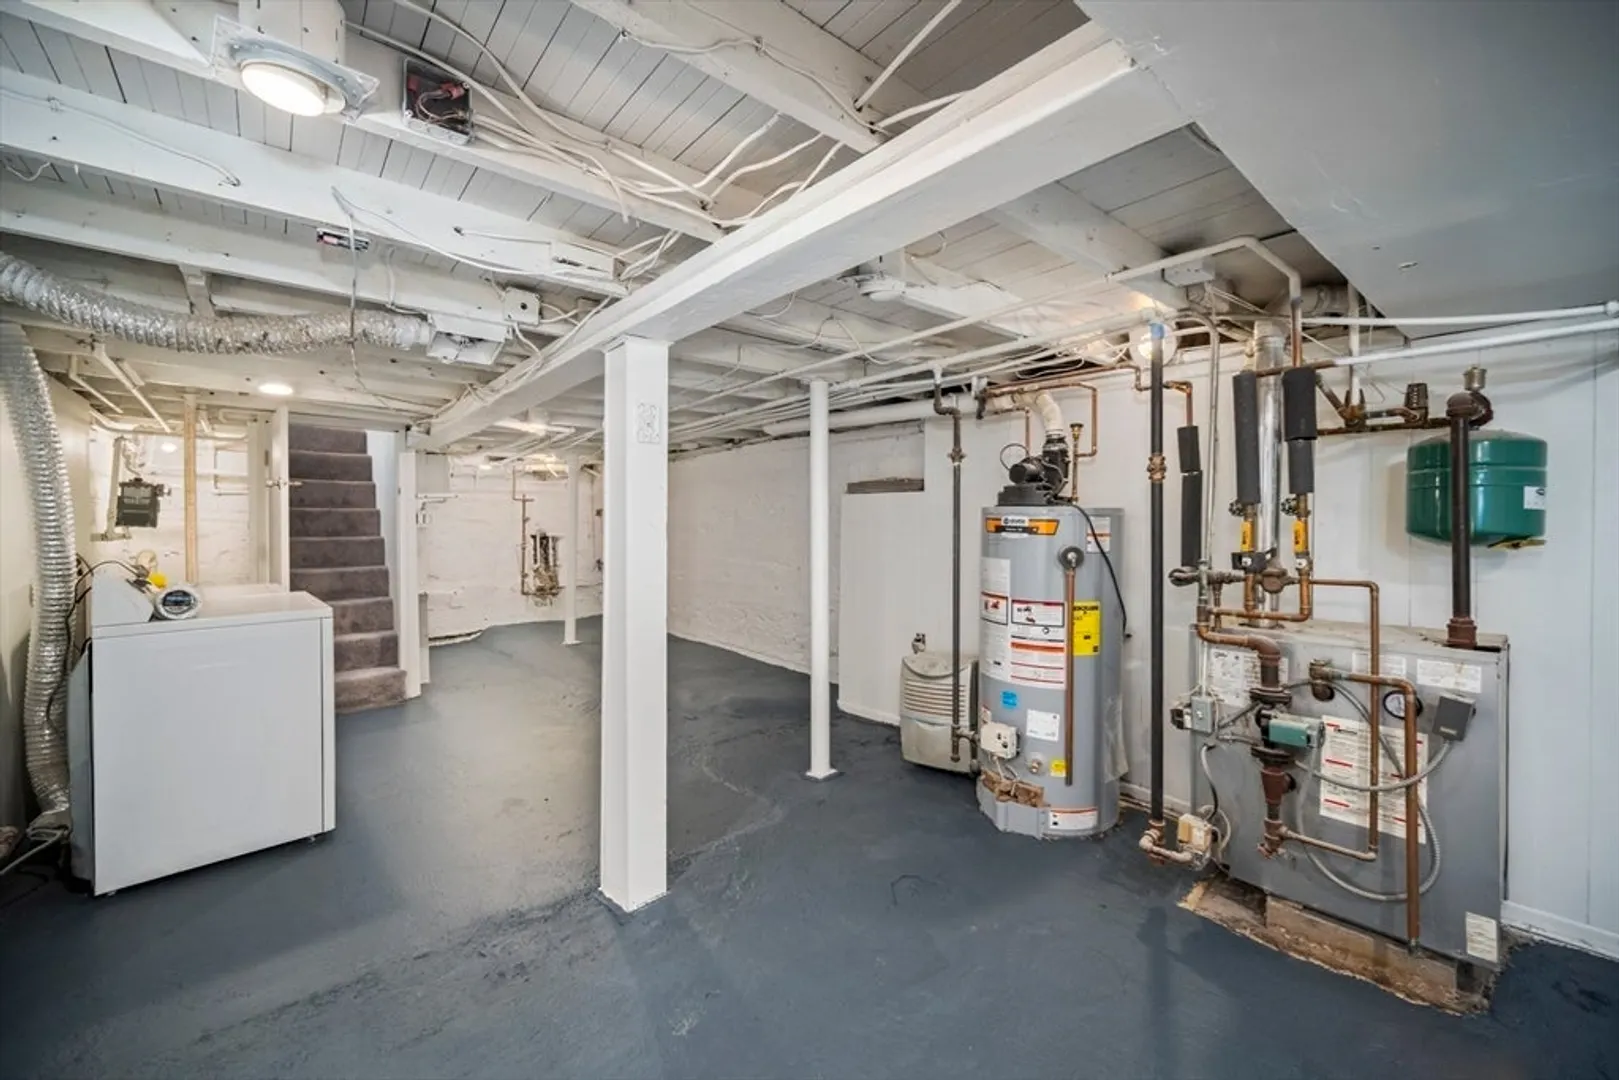
- Basement: Unfinished
- Flooring: Tile, Carpet, Wood Laminate
- Lot Features: Easements, Level
- View: City View(s), Scenic View(s), City
- Year Built Source: Public Records
-
Amenities
- Parking Features: Paved Drive, Off Street, Paved
- Waterfront Features: Beach Front, 0 to 1/10 Mile To Beach
-
Utilities
- Sewer: Public Sewer
- Water Source: Public
-
Fees / Taxes
- Assessed Value: $394,900
- Compensation Based On: Net Sale Price
- Tax Year: 2024
- Buyer Agent Compensation: 2.5%
- Facilitator Compensation: 2.5%
- Taxes: $4,451
Similar Listings

Sold
41 Photos
Sold
38 Photos
Sold
40 Photos
Sold
41 Photos
Content © 2026 MLS Property Information Network, Inc. The information in this listing was gathered from third party resources including the seller and public records.
Listing information provided courtesy of Keller Williams Realty.
MLS Property Information Network, Inc. and its subscribers disclaim any and all representations or warranties as to the accuracy of this information.
