
Sold!
$575,000
2
Beds
1
Bath
1,277
Living Area
-
Property Description
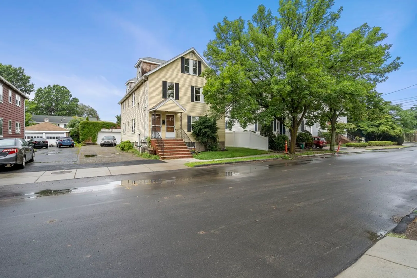
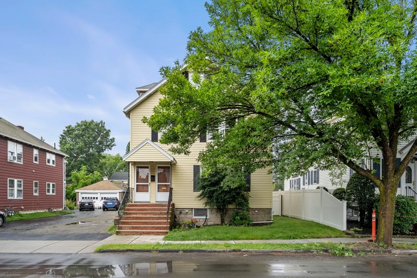
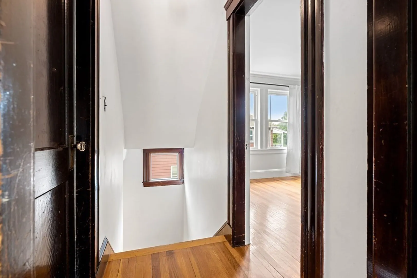
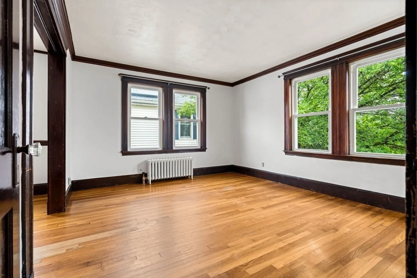
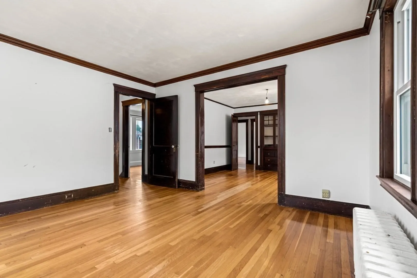
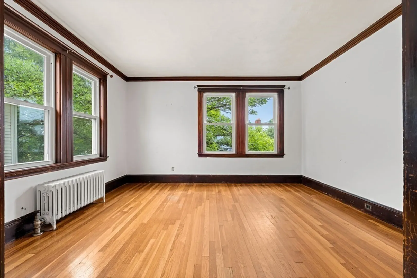
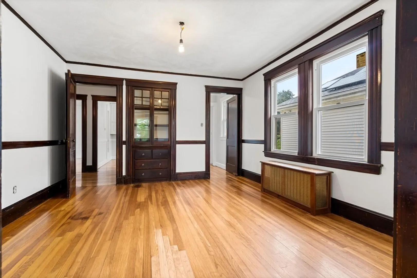
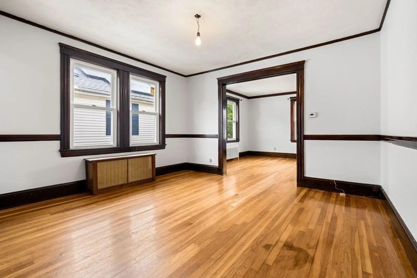
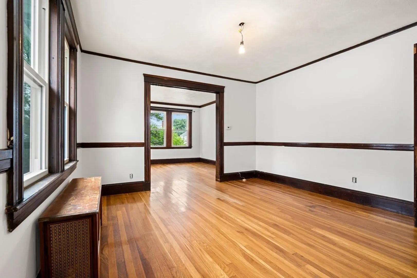
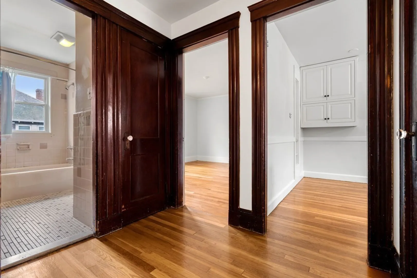
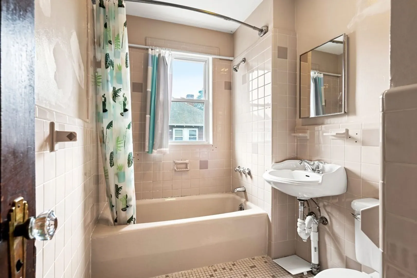
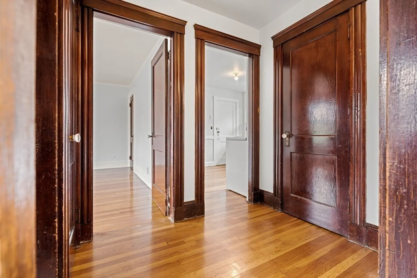
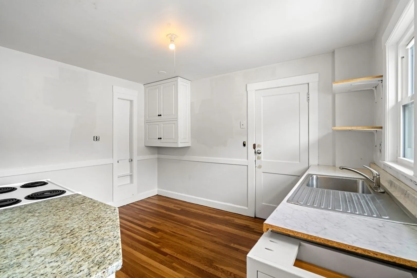
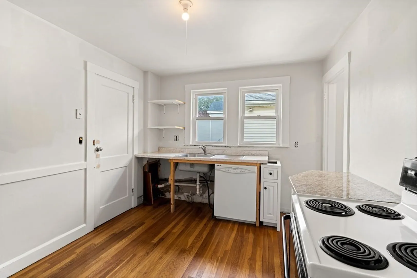
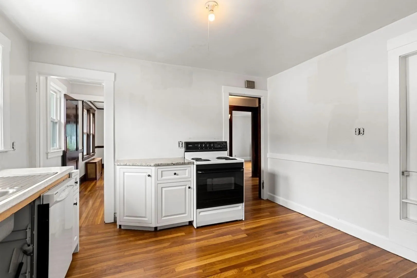
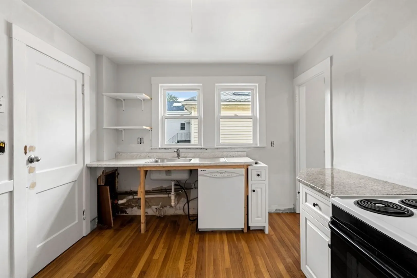
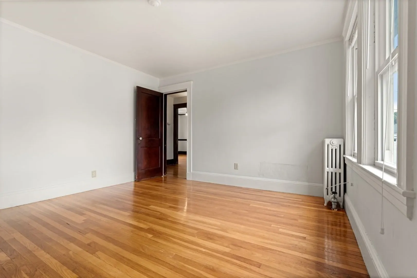
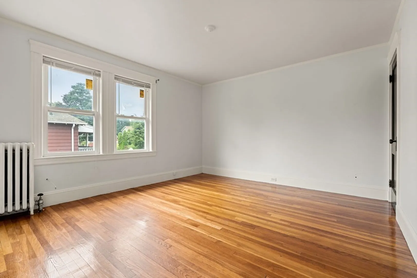
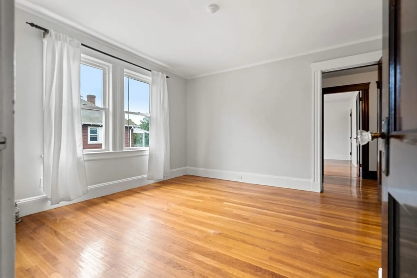
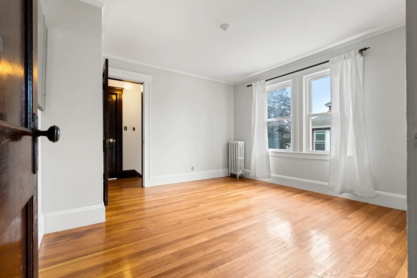
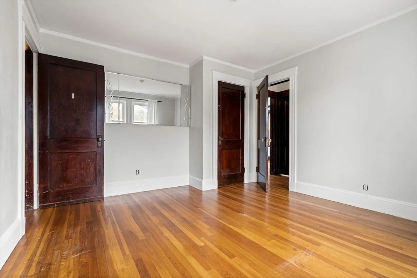
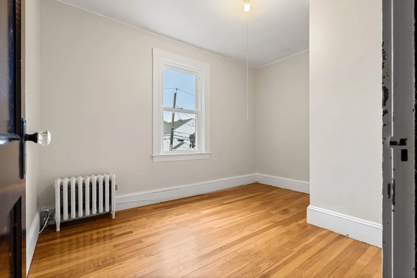
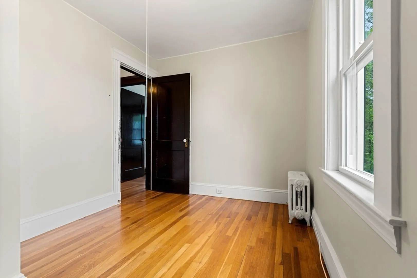
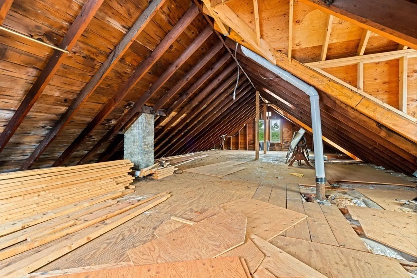
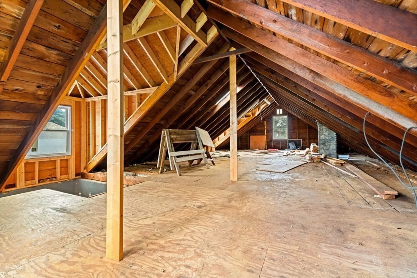
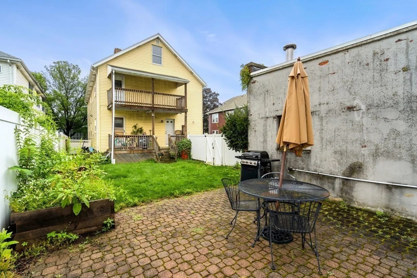
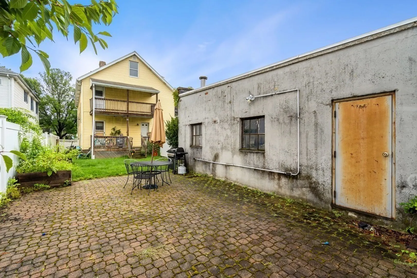
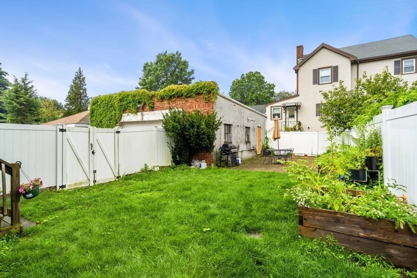
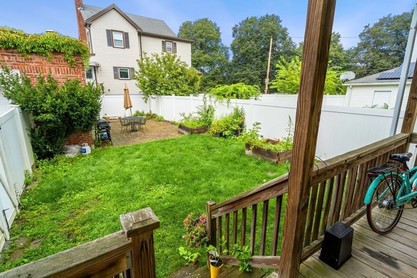
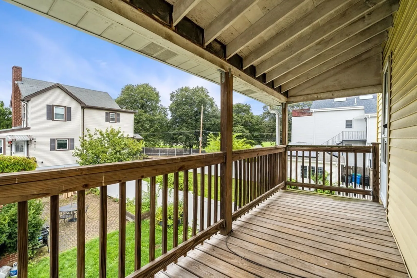
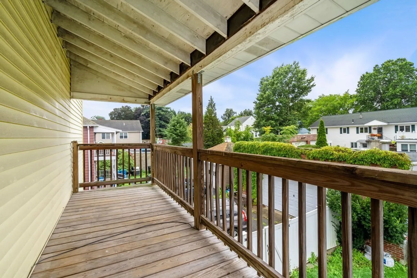
Uncover the potential in this 2+bedroom, 1-bathroom condo in Belmont! You will be impressed by this floor-plan that is both inviting and spacious. Equipped with 2 large bedrooms and a bonus room that would make a great office space. While the property needs some cosmetic updates and deferred maintenance, the true potential lies in the massive unfinished attic ready for your creative vision. The possibilities are endless as the 3rd floor expansion could allow you to dramatically increase your square footage! Ideally located near Route 2 and Alewife T station, convenience is at your doorstep. Enjoy a deeded garage space, private back porch, and take advantage of the shared outdoor area for relaxation or socializing. With its inherent charm and boundless possibilities, this condo is an invitation to craft your dream home.
-
Highlights
- Heating: Steam, Oil
- Parking Spots: 1
- Property Type: Condominium
- Unit Number: 2
- Status: Closed
- HOA Fee: $208
- Property Class: Residential
- Total Rooms: 6
- Year Built: 1920
-
Additional Details
- Appliances: Range, Dishwasher, Refrigerator, Washer, Dryer, Utility Connections for Electric Range
- Exterior Features: Porch, Patio
- Interior Features: Bonus Room
- Total Number of Units: 2
- Year Built Source: Public Records
- Basement: Y
- Flooring: Wood, Tile
- Pets Allowed: Yes w/ Restrictions
- Year Built Details: Approximate
- Zoning: R
-
Amenities
- Community Features: Public Transportation, T-Station
- Parking Features: Detached, Off Street
- Covered Parking Spaces: 1
-
Utilities
- Sewer: Public Sewer
- Water Source: Public
-
Fees / Taxes
- Assessed Value: $302,000
- Compensation Based On: Net Sale Price
- HOA: Yes
- HOA Fee Includes: Water, Insurance, Maintenance Grounds, Snow Removal
- Taxes: $3,394
- Buyer Agent Compensation: 2%
- Facilitator Compensation: 2%
- HOA Fee Frequency: Monthly
- Tax Year: 2023
Similar Listings
Sold
5 Photos
Sold
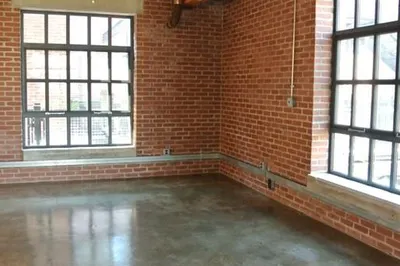
5 Photos
Sold
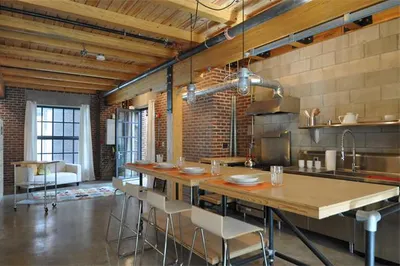
4 Photos
Sold
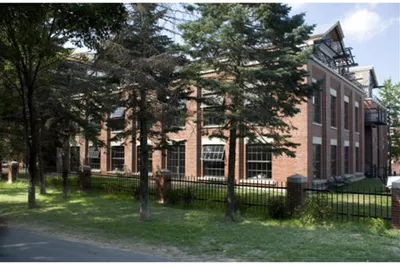
1 Photo
Content © 2026 MLS Property Information Network, Inc. The information in this listing was gathered from third party resources including the seller and public records.
Listing information provided courtesy of Keller Williams Realty Evolution.
MLS Property Information Network, Inc. and its subscribers disclaim any and all representations or warranties as to the accuracy of this information.
