
Rented!
$3,500/mo
2
Beds
2/1
Baths
1,250
Living Area
-
Property Description
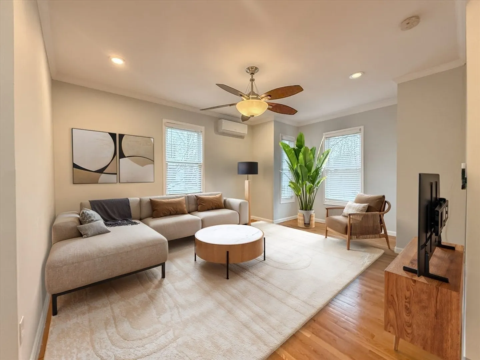
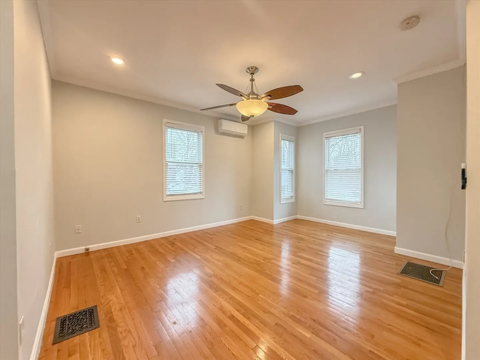
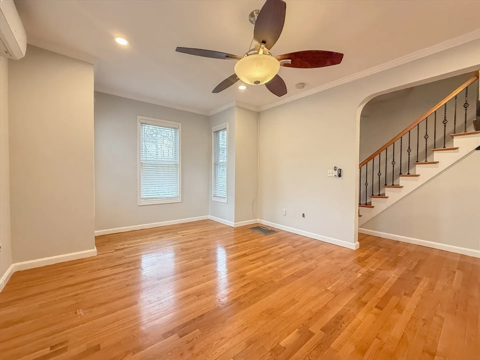
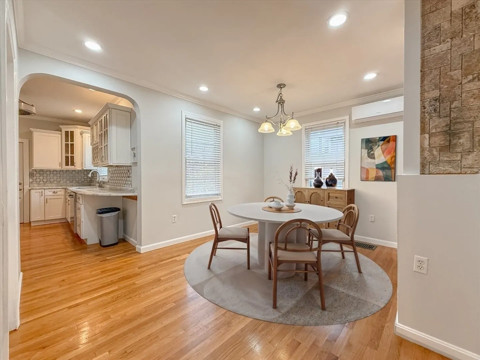
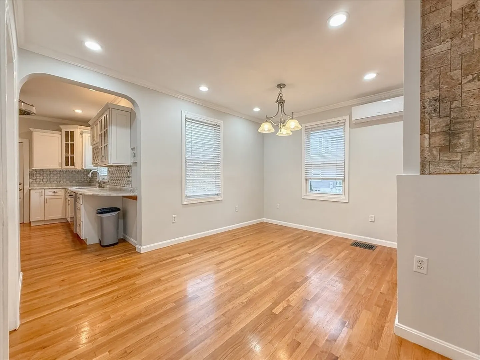
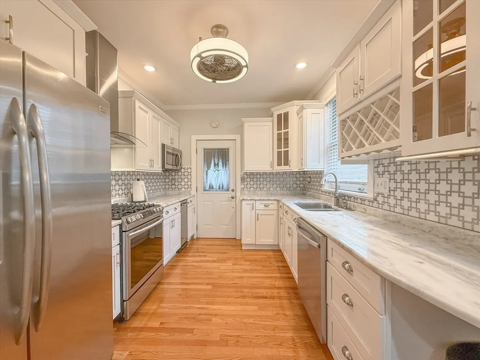
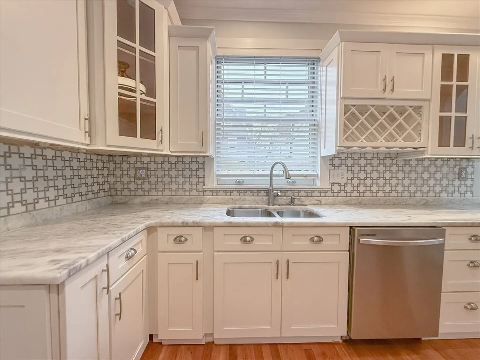
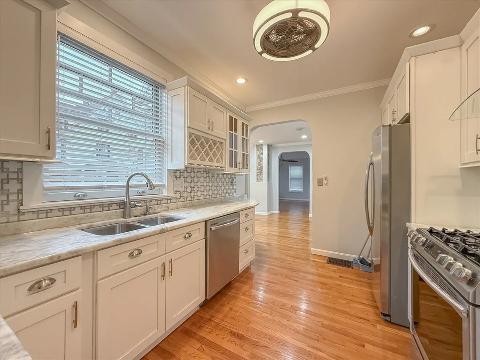
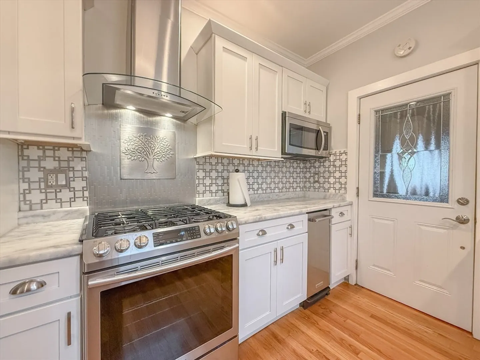
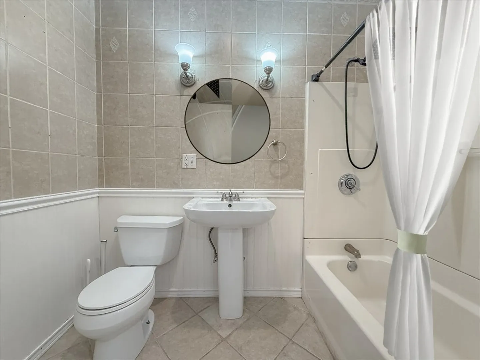
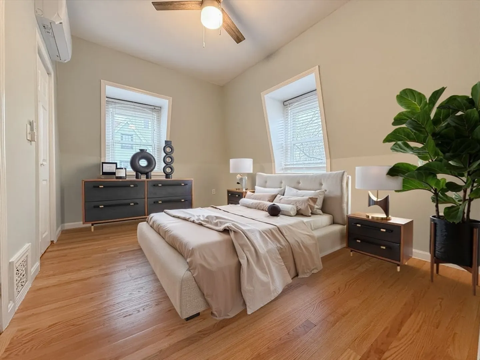
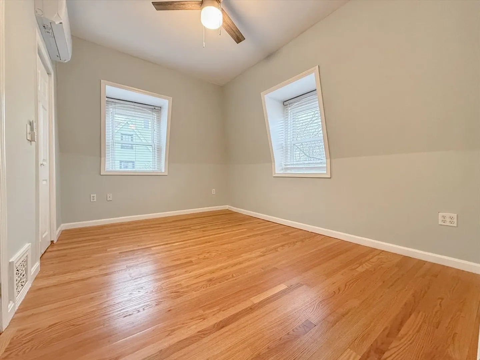
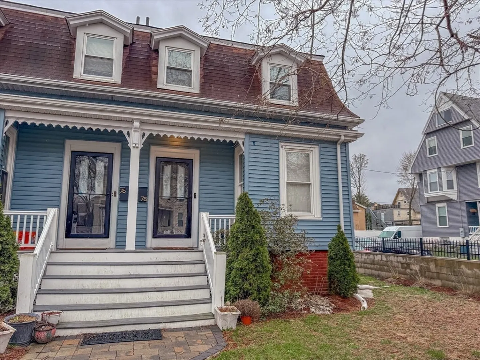
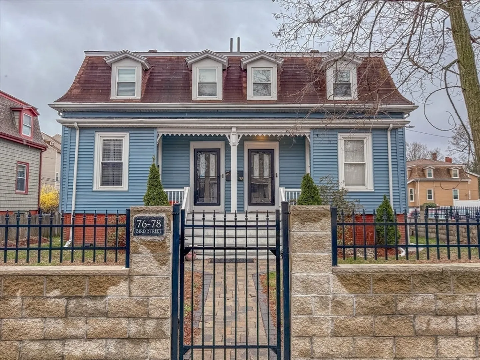
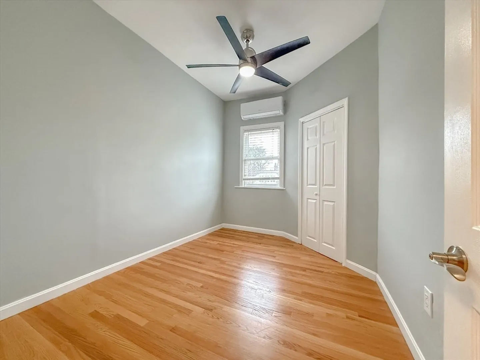
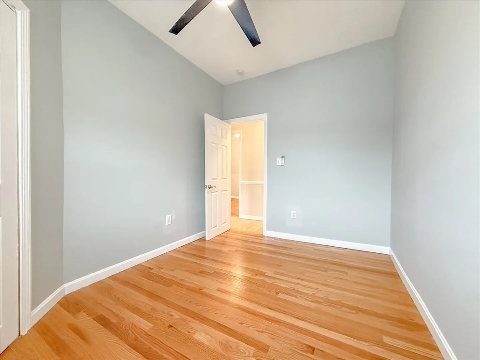
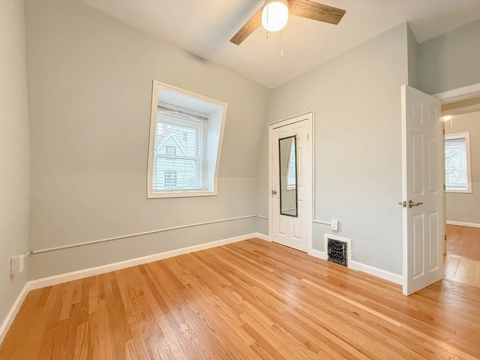
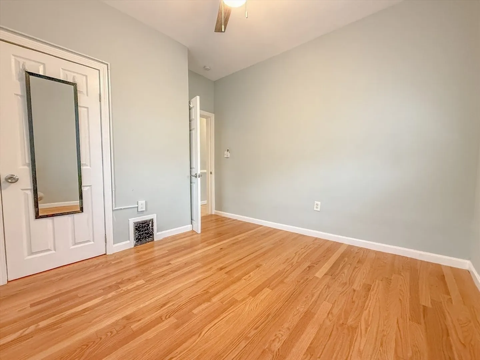
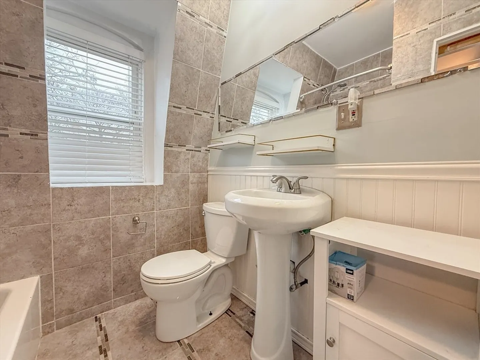
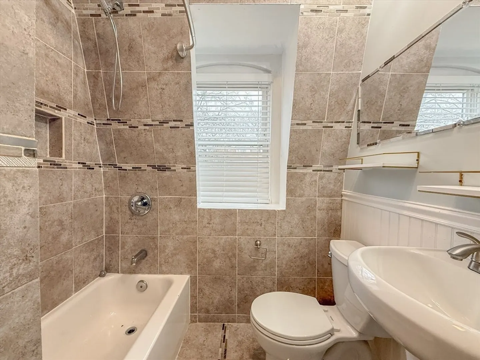
Welcome to this stunning 2–3 bed, 2-bath bilevel townhouse with condo-quality finishes and thoughtful updates. The sunlit main level features gleaming hardwood floors, new mini-split AC/heat units, and an open-concept layout with oversized doorways. The modern kitchen boasts sleek marble counters, stainless steel appliances, and stylish cabinetry. Upstairs offers two bedrooms—one with en suite bath—plus a den/office ideal as a third bedroom. Enjoy two full baths, exclusive in-unit laundry, two off-street parking spaces, and a shared backyard. Set in a well-kept, owner-occupied duplex in Dorchester’s Uphams Corner, close to commuter rail (0.4 mi), Red Line (1 mi), i93, shops, and dining. **Candidates must complete an application with income verification and credit check. Cats OK; no dogs. Move- in fees include First, Security & Broker Fee at lease signing.
-
Highlights
- Area: Dorchester's Uphams Corner
- Parking Spots: 2
- Property Type: Single Family Residence
- Unit Number: 78
- Status: Closed
- Heating: Electric, Natural Gas, Ductless
- Property Class: Residential Lease
- Total Rooms: 6
- Year Built: 1880
-
Additional Details
- Appliances: Range, Dishwasher, Disposal, Trash Compactor, Microwave, Refrigerator, Washer, Dryer
- Interior Features: High Speed Internet
- SqFt Source: Other
- Exterior Features: Porch - Enclosed, Deck, Fenced Yard
- Pets Allowed: Yes w/ Restrictions
- Year Built Details: Actual
-
Amenities
- Community Features: Public Transportation, Shopping, Park, Walk/Jog Trails, Medical Facility, Laundromat, Bike Path, Conservation Area, Highway Access, House of Worship, Public School, T-Station, University
-
Fees / Taxes
- Rental Fee Includes: Water, Sewer, Trash Collection, Gardener, Air Conditioning, Laundry Facilities, Parking
Similar Listings
Sold
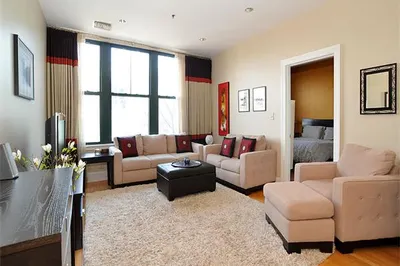
20 Photos
Sold
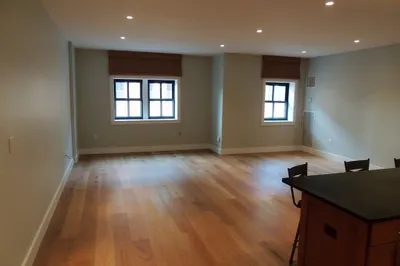
36 Photos
Sold
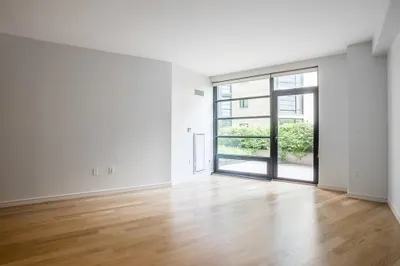
16 Photos
Sold
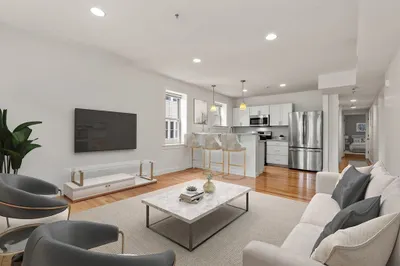
17 Photos
Content © 2026 MLS Property Information Network, Inc. The information in this listing was gathered from third party resources including the seller and public records.
Listing information provided courtesy of Southpaw Residential.
MLS Property Information Network, Inc. and its subscribers disclaim any and all representations or warranties as to the accuracy of this information.
