
Sold!
$540,000
4
Beds
2
Baths
1,581
Living Area
-
Property Description
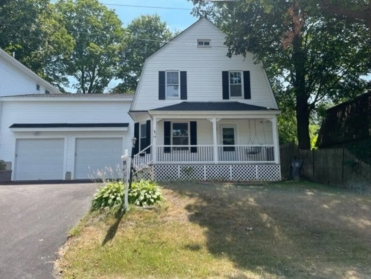
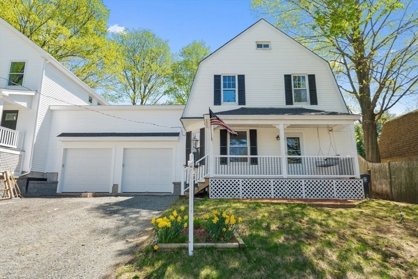
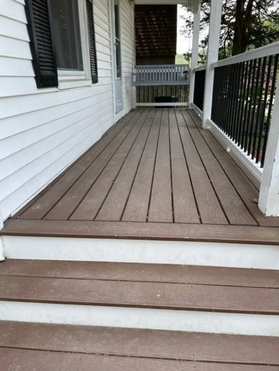
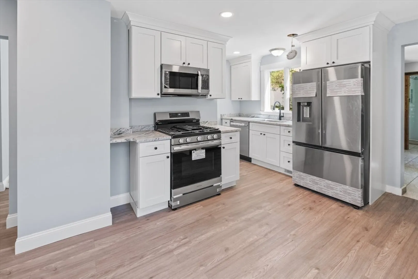
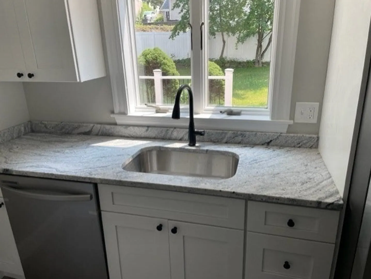
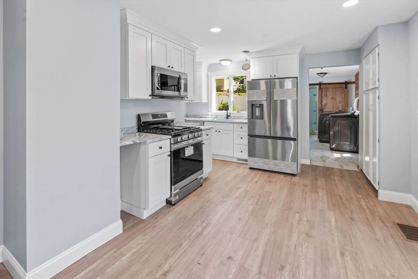
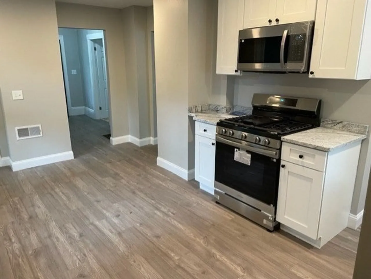
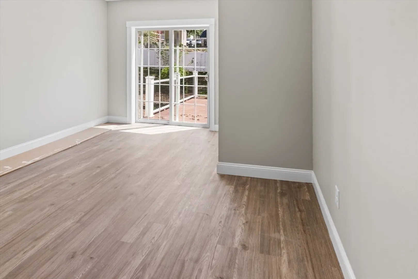
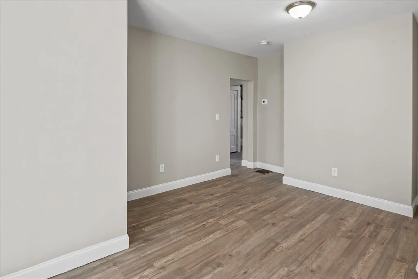
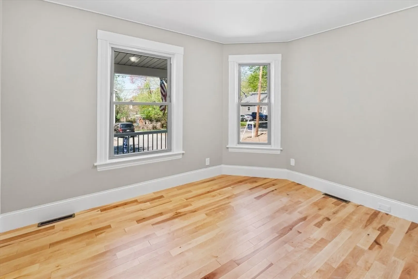
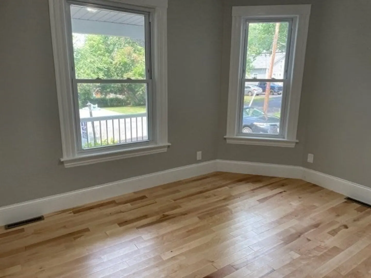
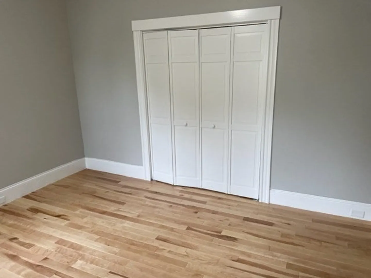
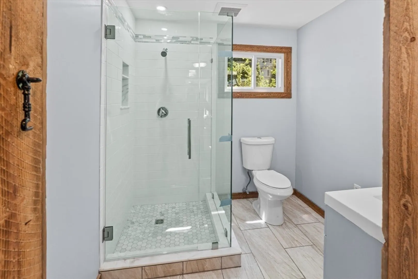
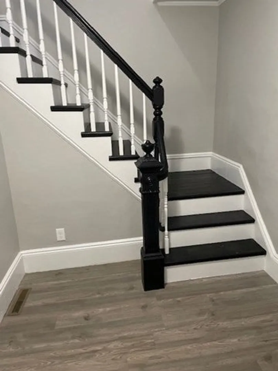
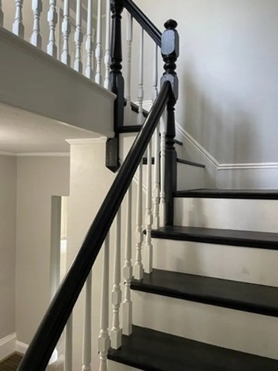
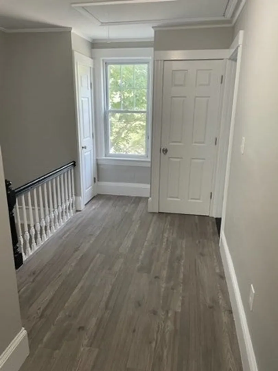
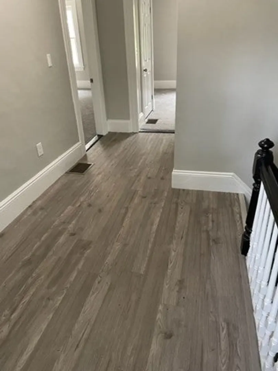
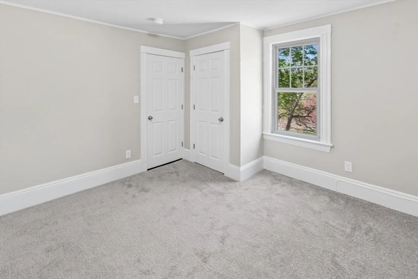
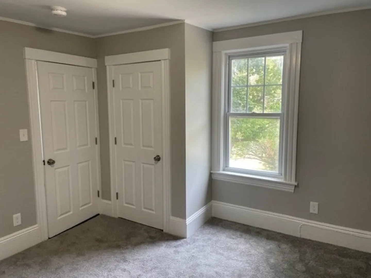
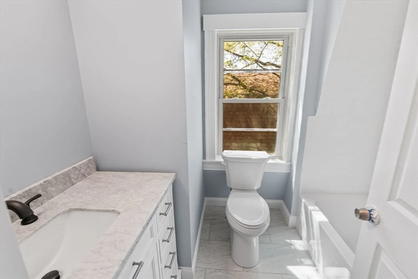
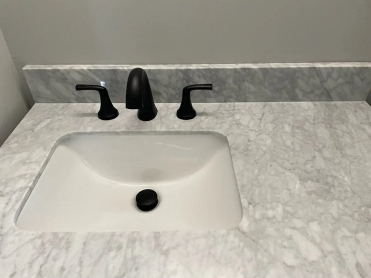
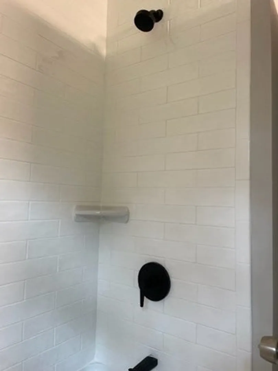
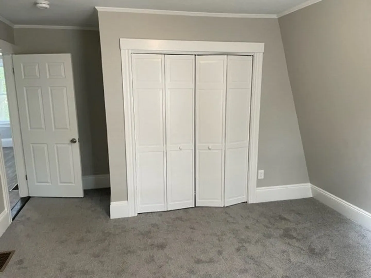
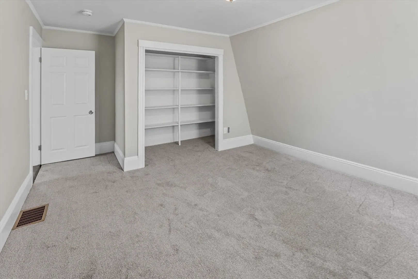
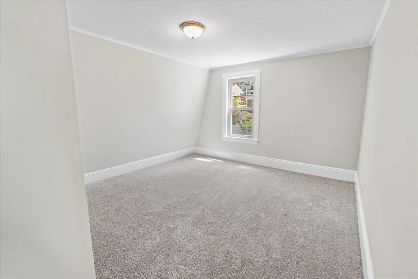
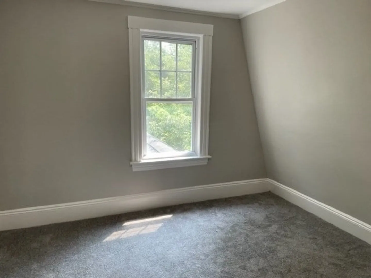
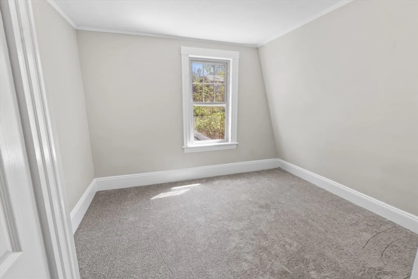
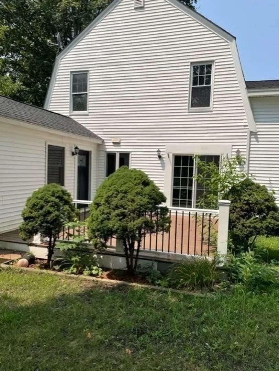
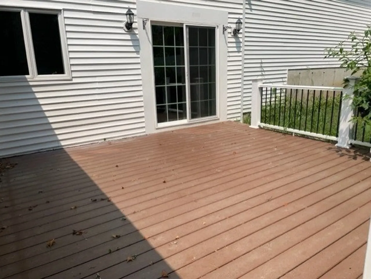
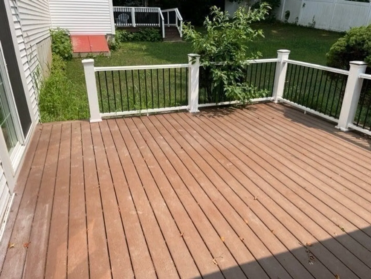
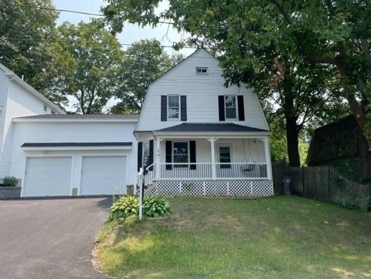
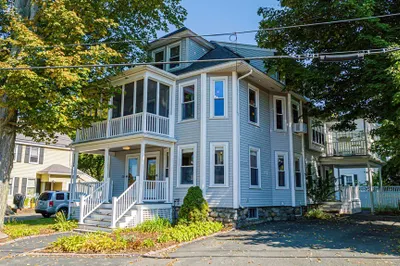
Remodeled Condex with Farmer's Porch and Garage, This Condex has 7 Rooms,4 Bedrooms, 2 Baths, New Kitchen with [Self-Closing and No- Slam] White Cabinets, Quartz Countertops and Stainless-Steel Appliances, Living Room with Slider to large Trex Deck, 3/4 Tiled Bath with Glass Enclosure, Washer and Dryer Room [Shows on Plan this is a Dining Area], One Bedroom on 1st Fl with Hardwood Flooring, 3 Bedrooms on 2nd Floor with W/W Carpeting and a Full Bath, New Heating System and New A/C System, New Attached Garage with 15 foot High Ceiling, Sit Outside and Enjoy the Farmer's Porch with Trex Decking and a Swing, Partial Fenced-in-Yard. This Condex will Feel like Living in a Single Family Home,
-
Highlights
- Cooling: Central Air, Individual, Unit Control
- Parking Spots: 3
- Property Type: Condex
- Total Rooms: 7
- Year Built: 1900
- Heating: Forced Air, Natural Gas, Individual, Unit Control
- Property Class: Residential
- Stories: 2
- Unit Number: 2
- Status: Closed
-
Additional Details
- Appliances: Range, Dishwasher, Microwave, Refrigerator
- Construction: Frame
- Flooring: Wood, Tile, Carpet, Hardwood
- Roof: Shingle
- Total Number of Units: 2
- Year Built Source: Public Records
- Basement: Y
- Exterior Features: Porch, Deck - Wood, Screens, Rain Gutters
- Pets Allowed: Yes w/ Restrictions
- SqFt Source: Public Record
- Year Built Details: Approximate
- Zoning: Res
-
Amenities
- Community Features: Public Transportation, Shopping, Park, Golf, Medical Facility, Highway Access, House of Worship, Public School, T-Station
- Parking Features: Attached, Garage Door Opener, Insulated, Off Street, Paved
- Covered Parking Spaces: 1
-
Utilities
- Electric: Circuit Breakers
- Water Source: Public
- Sewer: Public Sewer
-
Fees / Taxes
- Assessed Value: $401,600
- Tax Year: 2024
- HOA Fee Includes: Insurance
- Taxes: $4,273
Similar Listings
Sold
35 Photos
Sold
6 Photos
Sold
23 Photos
Sold
40 Photos
Content © 2026 MLS Property Information Network, Inc. The information in this listing was gathered from third party resources including the seller and public records.
Listing information provided courtesy of Buyers Choice Realty.
MLS Property Information Network, Inc. and its subscribers disclaim any and all representations or warranties as to the accuracy of this information.
