
75a Wenham Rd
$825,000
4
Beds
2
Baths
2,639
Sqft
- Request Info
- Call
- Save
-
More
- Mortgage Calculator

Property Tools
Coming Soon
$825,000
4
Beds
2
Baths
2,639
Living Area
-
Property Description
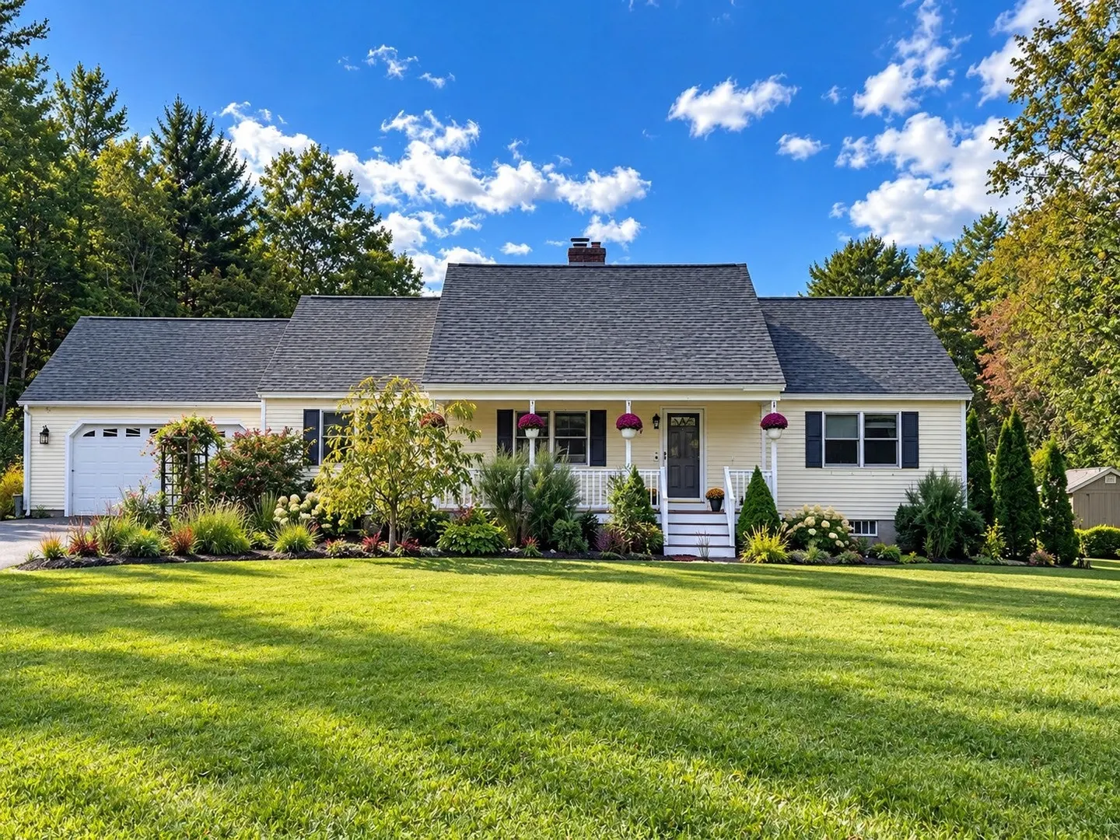
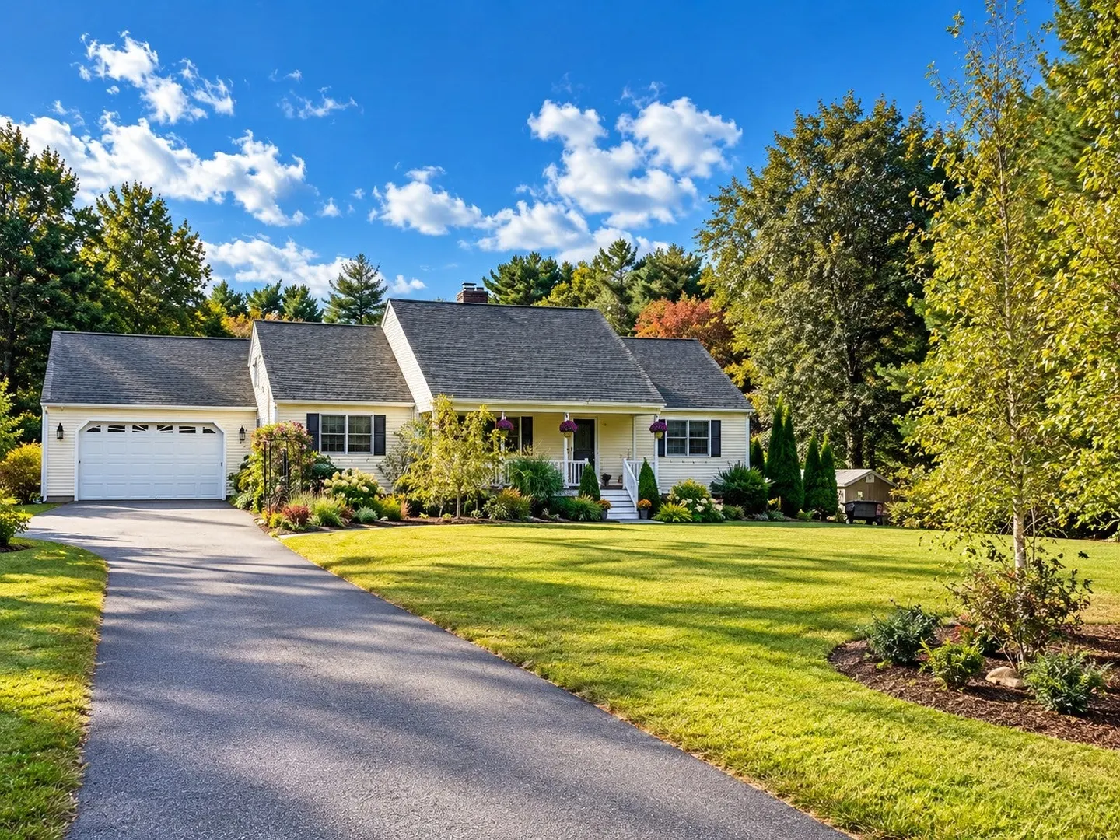
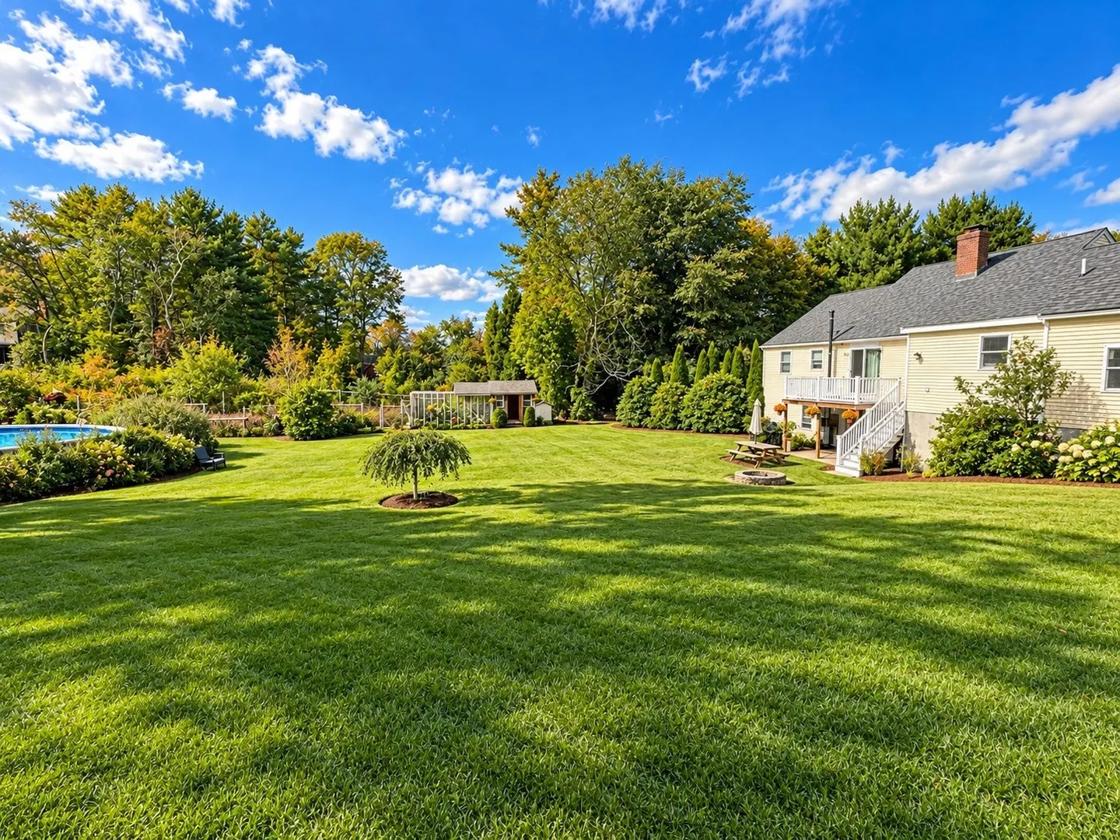
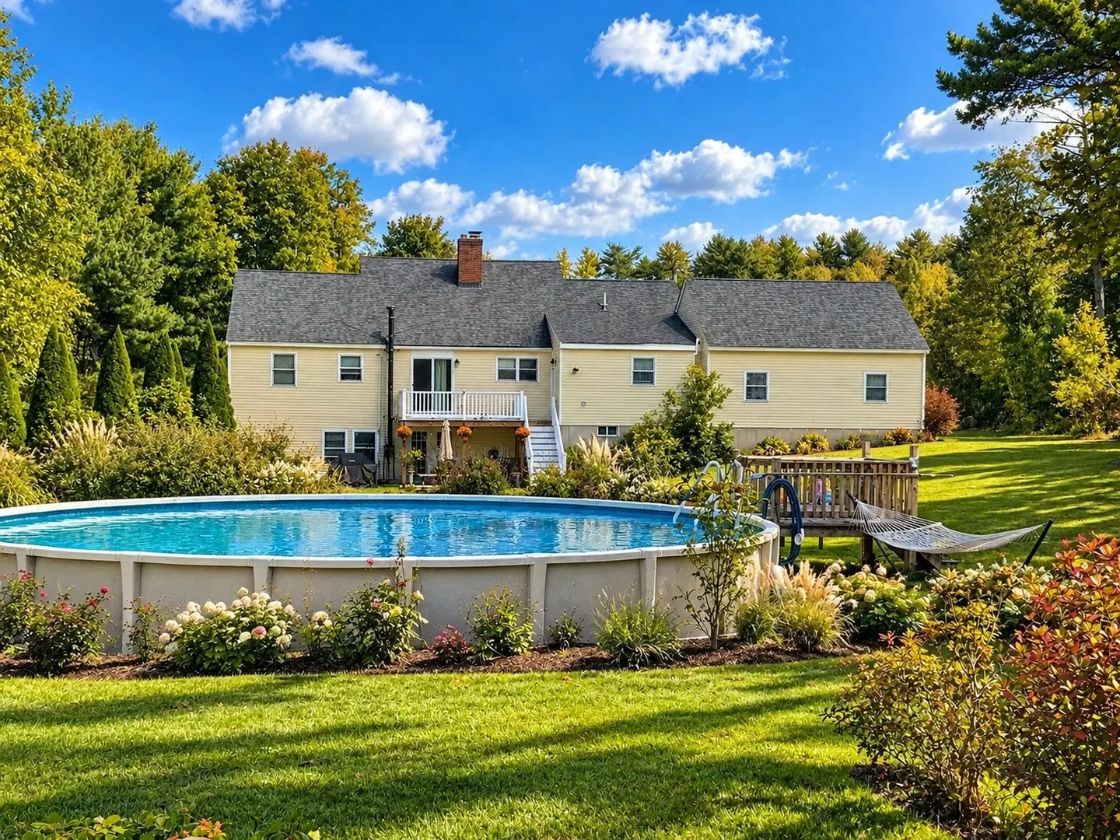
COMING SOON – 75A Wenham Road, Carver, MA. Tucked down a long private driveway in desirable North Carver, this property offers an incredible combination of space, privacy, and future potential. The home features hardwood flooring throughout the first floor with tile in the kitchen, a brand-new roof, and new carpeting. The partially finished basement offers approximately 1,068 sq. ft. of additional space, including two bonus rooms and a large open living/family room. Large full-size windows and a walk-out slider bring in an abundance of natural light, creating a bright, inviting space with plenty of flexibility for a home office, playroom, gym, guest space, or additional areas to relax and entertain. One of the standout features is the 786 sq. ft. walk-up unfinished attic, built with 2x10 construction and featuring two full-size windows, offering exciting potential to be finished into additional living space. Additional storage is also available above the garage. Outside, the property truly shines. Enjoy a 32-foot above-ground pool, mature fruit trees, a chicken coop with a large fenced area, separate fenced garden space, swing set, and plenty of room to spread out. Mature Green Giant arborvitaes line much of the property, providing an added layer of privacy. Additional features include a 4-bedroom septic system, well water, natural gas heat, and a wood stove in the basement. A unique North Carver property with room to grow, both inside and out. Professional photos, floor plans & full listing details coming soon!
-
Highlights
- Acres: 3
- Parking Spots: 12
- Property Type: Single Family Residence
- Total Rooms: 7
- Status: Coming Soon
- Heating: Baseboard, Natural Gas, Wood, Wood Stove
- Property Class: Residential
- Style: Cape, Ranch
- Year Built: 2002
-
Additional Details
- Appliances: Gas Water Heater, Range, Dishwasher, Refrigerator
- Construction: Frame
- Exterior Features: Porch, Deck, Pool - Above Ground, Storage, Professional Landscaping, Fruit Trees, Garden
- Flooring: Tile, Carpet, Hardwood
- Interior Features: Bonus Room
- Road Frontage Type: Public
- SqFt Source: Public Record
- Year Built Source: Public Records
- Basement: Full, Finished, Walk-Out Access, Interior Entry, Radon Remediation System, Concrete
- Exclusions: Washer & Dryer
- Fireplaces: 1
- Foundation: Concrete Perimeter
- Lot Features: Cleared
- Roof: Shingle
- Year Built Details: Actual
- Zoning: Ra
-
Amenities
- Covered Parking Spaces: 2
- Pool Features: Above Ground
- Parking Features: Attached, Storage, Paved Drive, Off Street, Paved
-
Utilities
- Electric: 200+ Amp Service
- Water Source: Private
- Sewer: Private Sewer
-
Fees / Taxes
- Assessed Value: $663,400
- Taxes: $9,201
- Tax Year: 2025
Similar Listings
Sold
NEW CONSTRUCTION
13 Photos
Sold
NEW CONSTRUCTION
13 Photos
Sold
NEW CONSTRUCTION
11 Photos
Sold
42 Photos
Content © 2026 MLS Property Information Network, Inc. The information in this listing was gathered from third party resources including the seller and public records.
Listing information provided courtesy of RE/MAX Legacy.
MLS Property Information Network, Inc. and its subscribers disclaim any and all representations or warranties as to the accuracy of this information.