
Sold!
$465,000
3
Beds
2
Baths
1,118
Living Area
-
Property Description
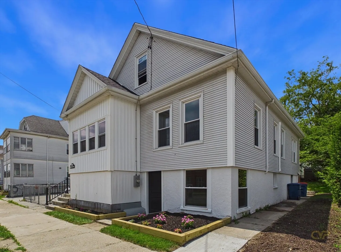
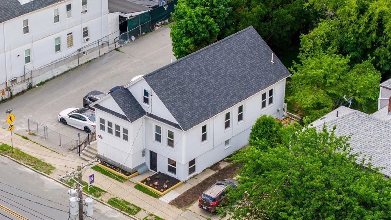
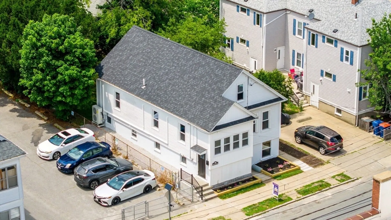
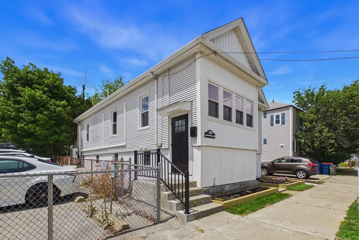
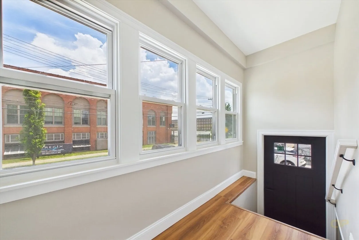
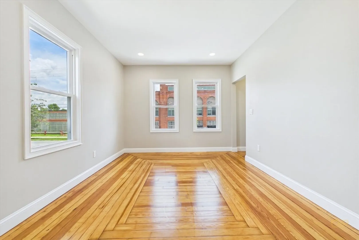
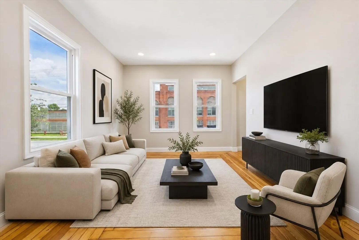
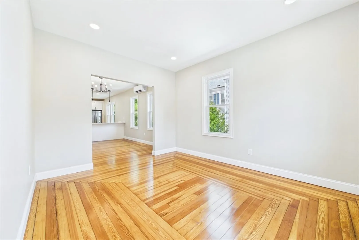
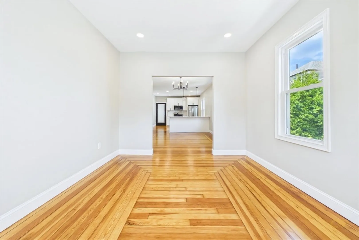
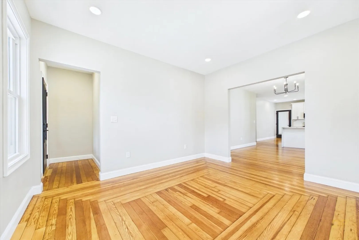
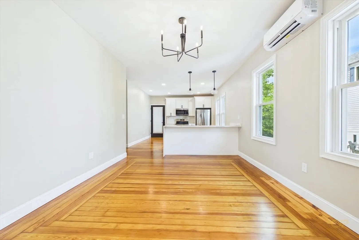
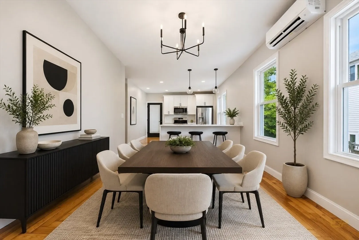
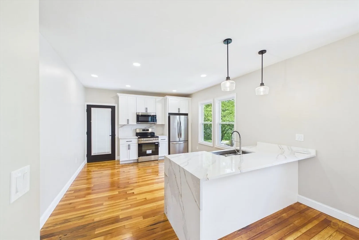
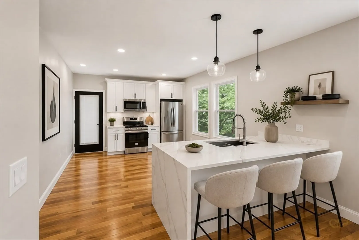
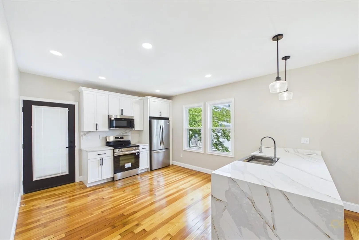
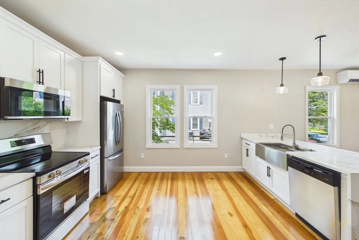
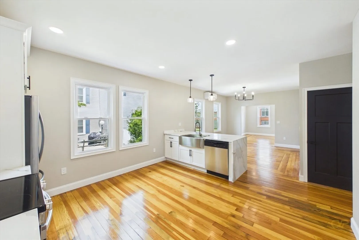
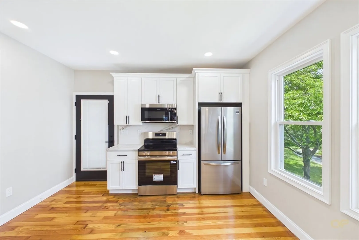
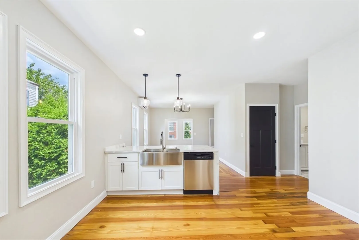
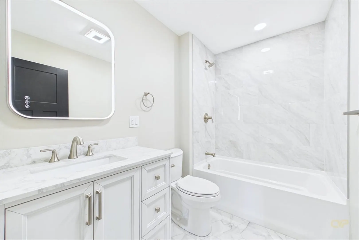
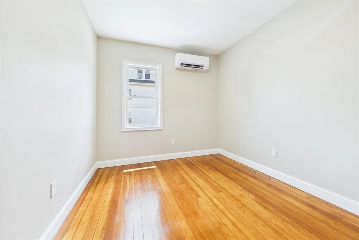
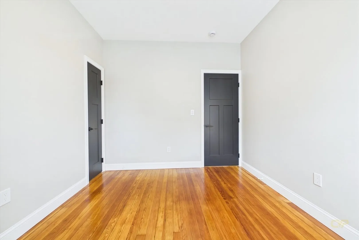
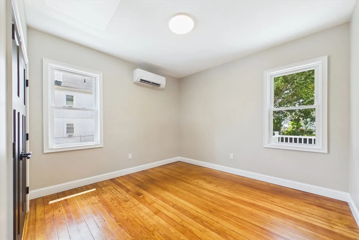
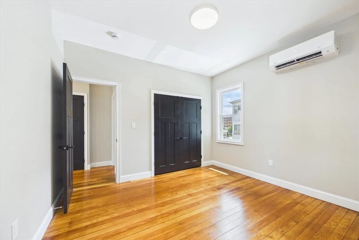
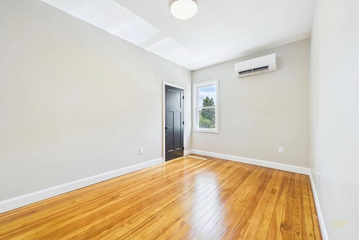
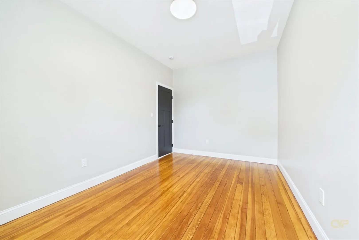
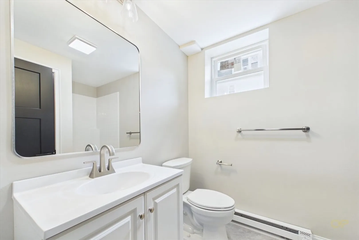
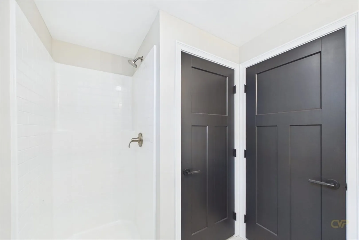
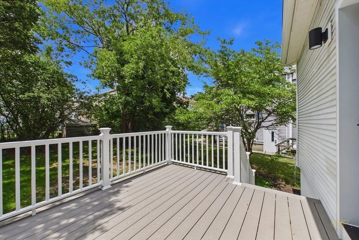
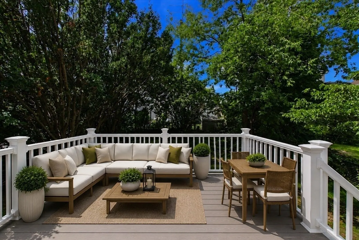
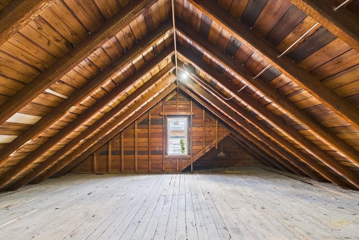
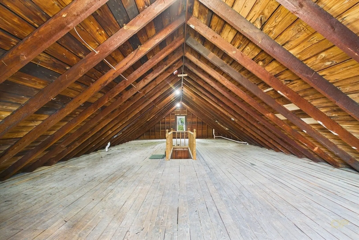
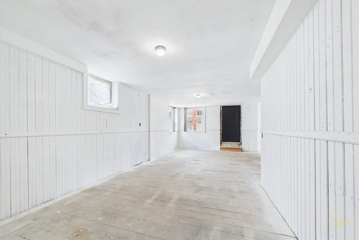
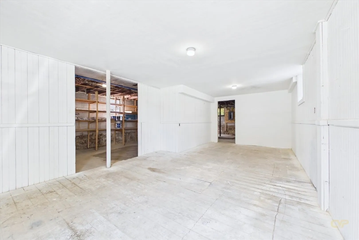
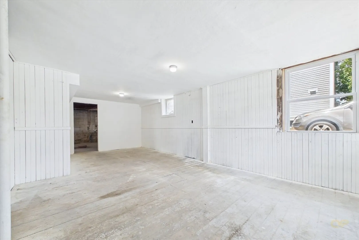
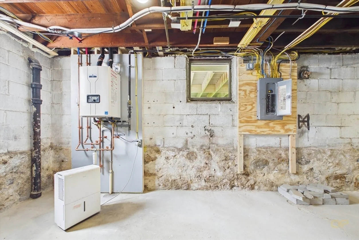
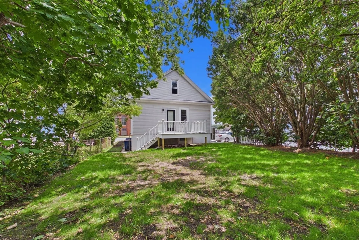
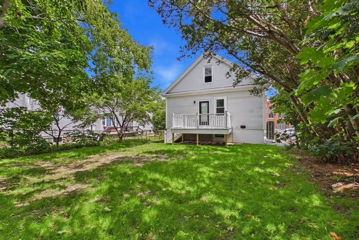
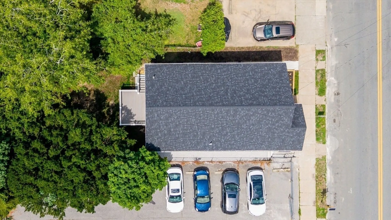
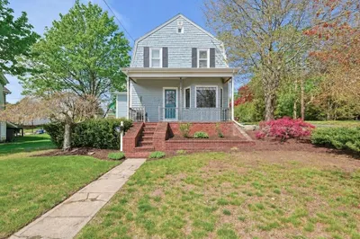
Completely Rebuilt. Completely Move-In Ready. Step inside to discover a bright, open-concept layout featuring beautifully refinished hardwood floors, abundant natural light, and designer finishes throughout. The large kitchen is the heart of the home, showcasing custom cabinetry, elegant granite countertops, premium stainless steel appliances, and a spacious layout. Every room has been refreshed with new drywall, fresh paint, modern doors, and stylish lighting, creating a clean, sophisticated atmosphere from top to bottom.This home offers exceptional value with extensive upgrades including: Brand-new roof, All-new electrical system & lighting, All-new plumbing throughout with On Demand Hot Water, Energy-efficient new windows, New interior doors and finishes, New rear deck, New 4 zone mini split system Heat & AC. Some pictures have been virtually staged. The home includes bonus space in attic and partially finished basement
-
Highlights
- Cooling: Heat Pump, High Seer Heat Pump (12+)
- Property Class: Residential
- Style: Cape
- Year Built: 1926
- Heating: Heat Pump
- Property Type: Single Family Residence
- Total Rooms: 6
- Status: Closed
-
Additional Details
- Appliances: Gas Water Heater, Microwave, ENERGY STAR Qualified Refrigerator, ENERGY STAR Qualified Dishwasher, Range, Instant Hot Water
- Construction: Frame
- Flooring: Wood, Tile
- Interior Features: Walk-up Attic
- Road Frontage Type: Public
- SqFt Source: Public Record
- Year Built Source: Public Records
- Basement: Partially Finished
- Exterior Features: Deck - Composite, Fenced Yard
- Foundation: Other
- Lot Features: Other
- Roof: Shingle
- Year Built Details: Approximate
- Zoning: Rc
-
Amenities
- Community Features: Public Transportation, Park, Medical Facility, Laundromat, Highway Access
-
Utilities
- Electric: 100 Amp Service
- Water Source: Public
- Sewer: Public Sewer
-
Fees / Taxes
- Assessed Value: $340,300
- Taxes: $3,849
- Tax Year: 2025
Similar Listings


Sold
37 Photos
Sold
21 Photos
Sold
37 Photos
Sold
39 Photos
Content © 2026 MLS Property Information Network, Inc. The information in this listing was gathered from third party resources including the seller and public records.
Listing information provided courtesy of Cameron Prestige, LLC.
MLS Property Information Network, Inc. and its subscribers disclaim any and all representations or warranties as to the accuracy of this information.
