
Sold!
$3,000,000
5
Beds
4/1
Baths
3,838
Living Area
-
Property Description
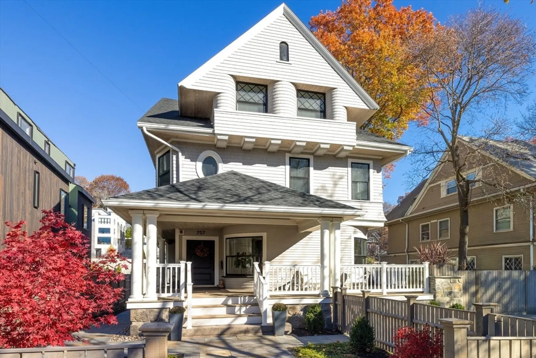
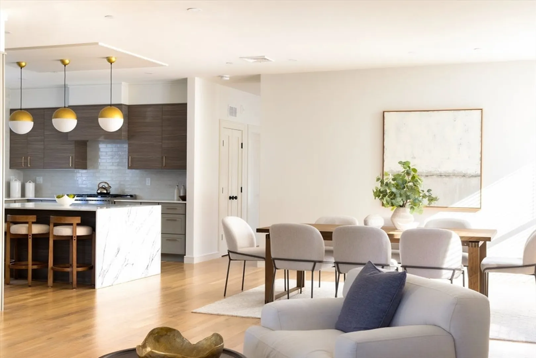
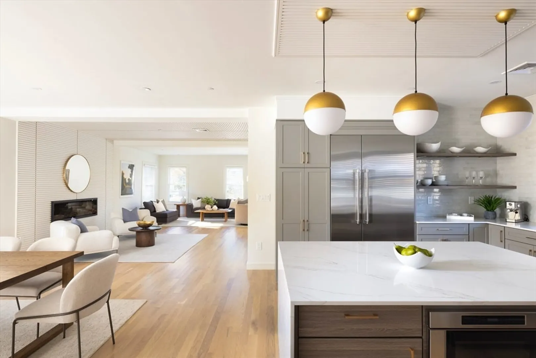
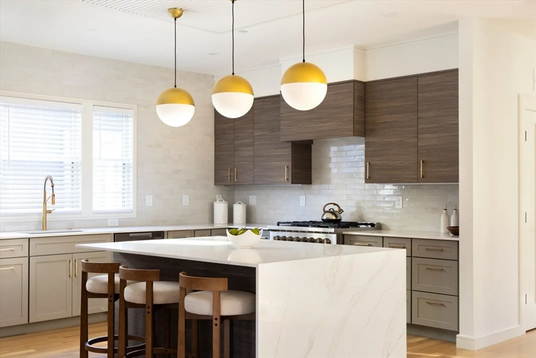
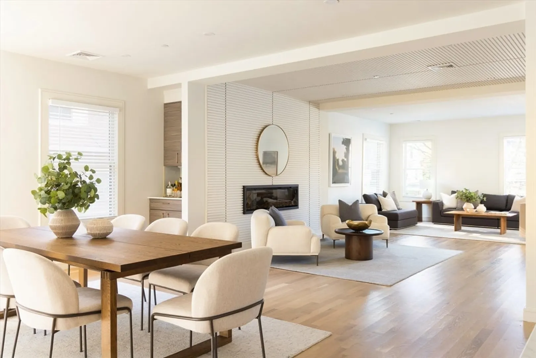
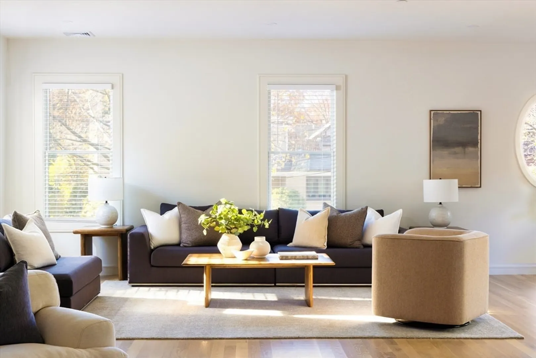
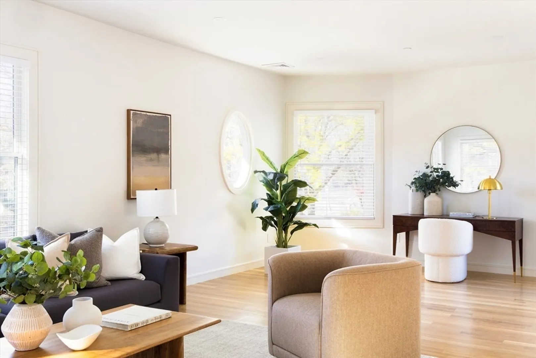
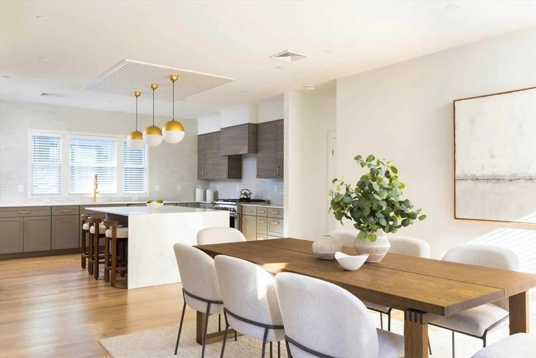
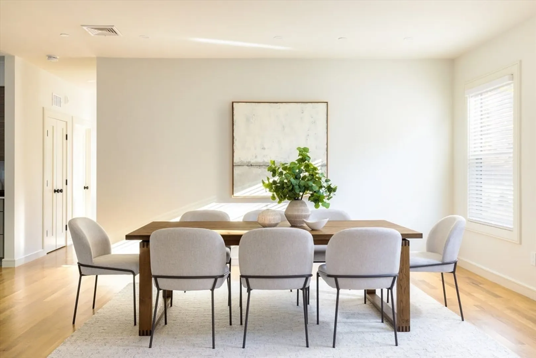
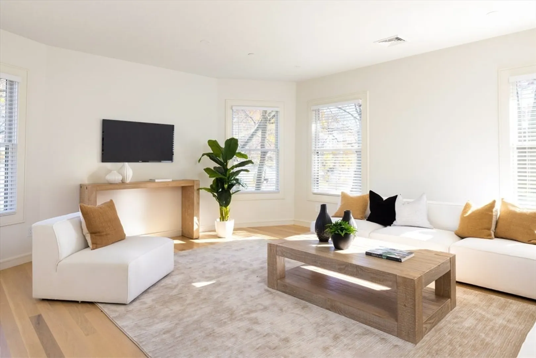
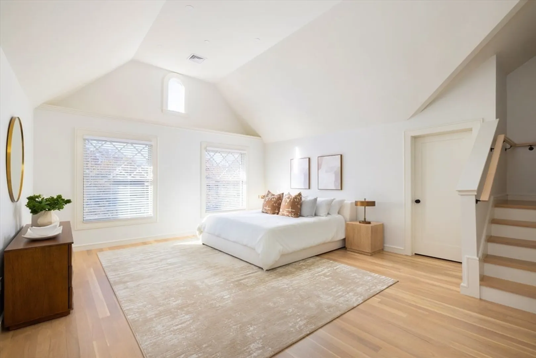
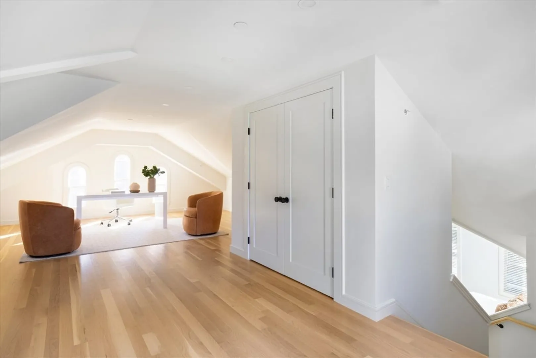
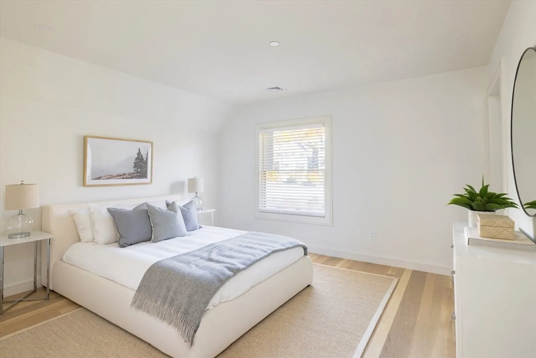
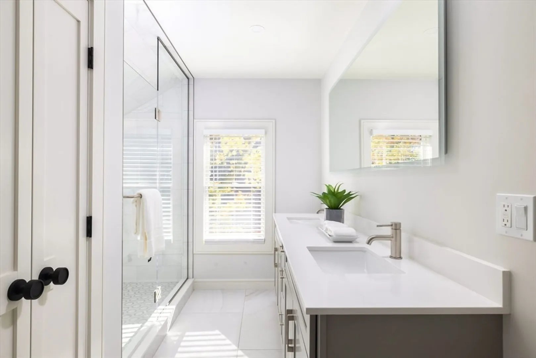
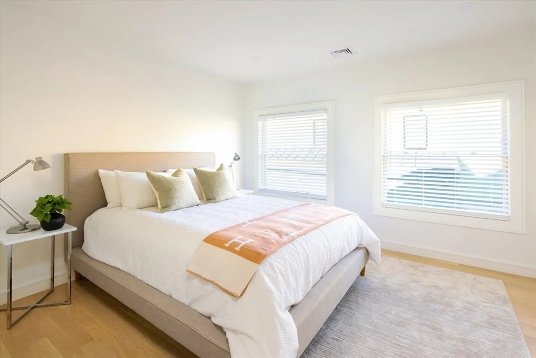
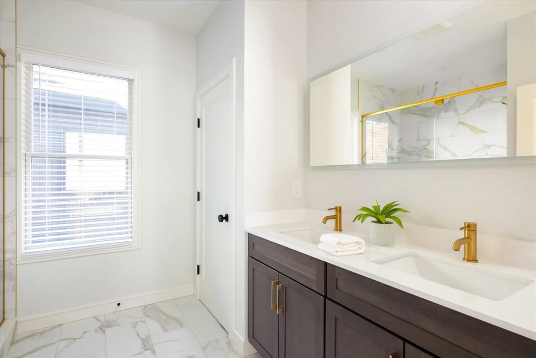
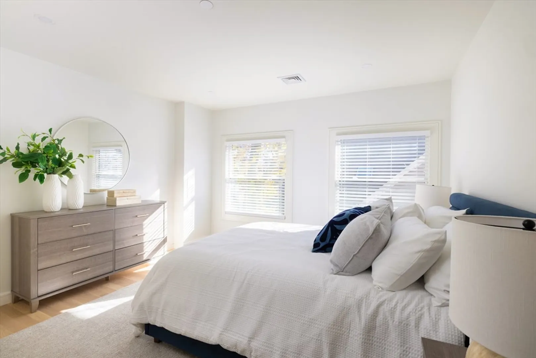
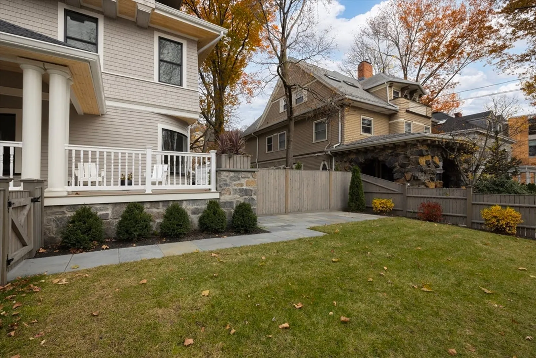
This stunning ten-room residence offers 3,838 square feet of elegant living space in the heart of Washington Square. Gut renovated down to the studs by Rincon Development, the home seamlessly blends modern amenities with exquisite period details. The open floor plan is enhanced by soaring ten-foot ceilings and top-of-the-line finishes throughout. Featuring five bedrooms and four bathrooms, the property includes a luxurious primary bedroom suite with a vaulted ceiling, multiple closets, and a spa-inspired bathroom. Within the primary suite is a lofted room that can be an office, gym, private den area. Additional highlights include beautiful outdoor space, three-car parking and radiant heat on the floor of all full bathrooms. Ideally located near shops, restaurants, schools, and the Longwood Medical Area, this home combines sophistication with exceptional convenience.
-
Highlights
- Cooling: Central Air
- HOA Fee: $669
- Property Class: Residential
- Stories: 2
- Unit Number: Unit 2 - PH
- Status: Closed
- Heating: Central
- Parking Spots: 3
- Property Type: Condominium
- Total Rooms: 10
- Year Built: 1898
-
Additional Details
- Basement: N
- Exterior Features: Patio, Fenced Yard
- Roof: Shingle
- Total Number of Units: 2
- Year Built Source: Public Records
- Zoning: Res
- Construction: Frame
- Fireplaces: 1
- SqFt Source: Master Deed
- Year Built Details: Approximate
- Year Converted: 2025
-
Amenities
- Community Features: Public Transportation, Shopping, Park, Walk/Jog Trails, Medical Facility, Laundromat, Highway Access, House of Worship, Private School, Public School, T-Station, University
- Parking Features: Deeded, Paved
-
Utilities
- Sewer: Public Sewer
- Water Source: Public
-
Fees / Taxes
- HOA Fee Frequency: Monthly
- Tax Year: 2025
- HOA Fee Includes: Electricity, Water, Sewer, Insurance, Maintenance Structure, Maintenance Grounds, Snow Removal, Reserve Funds
Similar Listings
Sold
84 Photos
Sold
12 Photos
Sold
25 Photos
Sold
15 Photos
Content © 2026 MLS Property Information Network, Inc. The information in this listing was gathered from third party resources including the seller and public records.
Listing information provided courtesy of Great Spaces ERA.
MLS Property Information Network, Inc. and its subscribers disclaim any and all representations or warranties as to the accuracy of this information.
