
757 Park Hill Rd
$799,000
4
Beds
3
Baths
2,964
Sqft
- Request Info
- Call
- Save
-
More
- Mortgage Calculator

Property Tools
$799,000
4
Beds
3
Baths
2,964
Living Area
-
Property Description
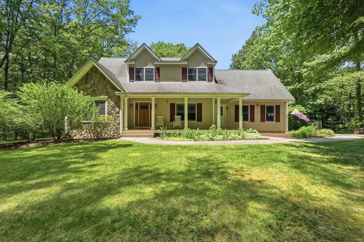
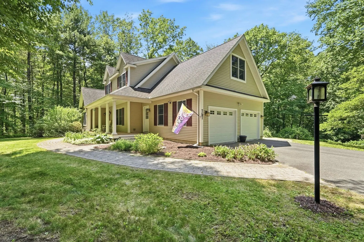
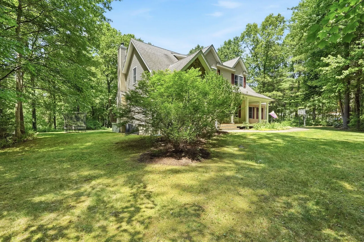
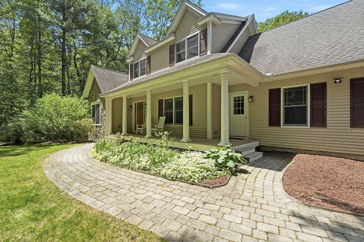
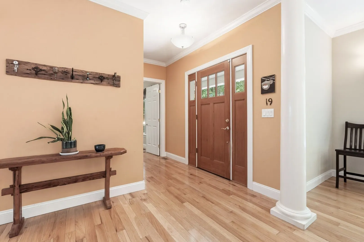
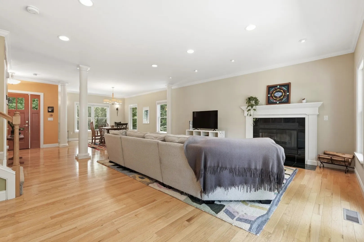
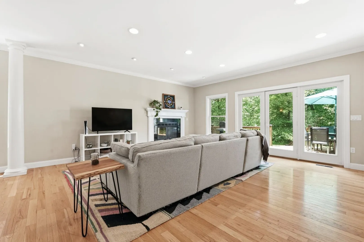
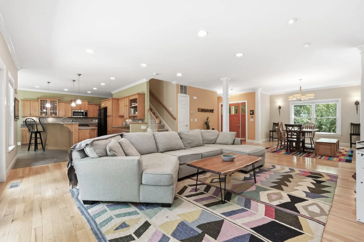
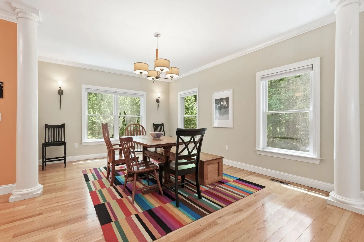
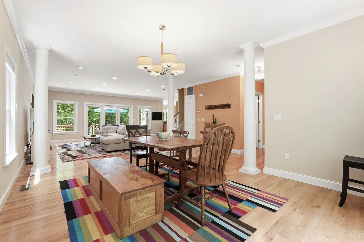
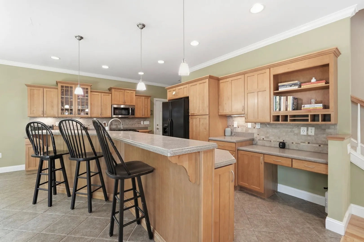
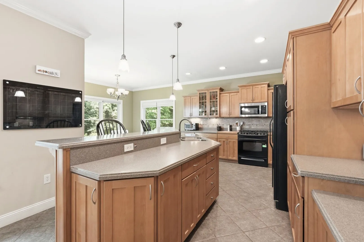
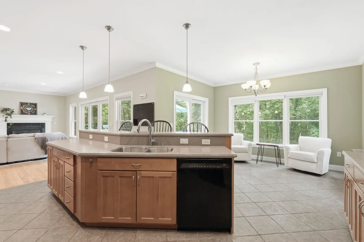
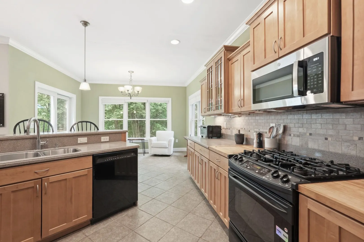
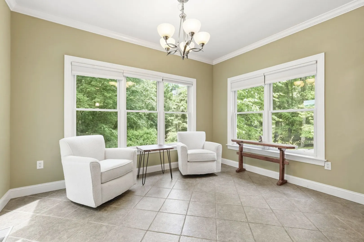
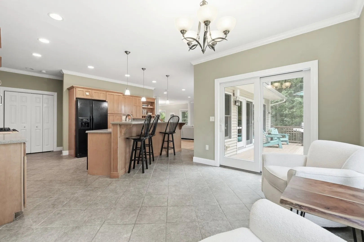
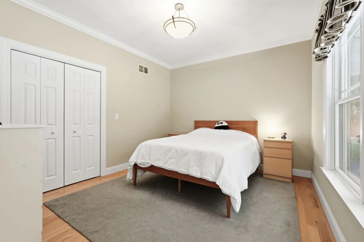
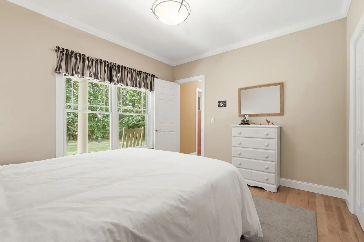
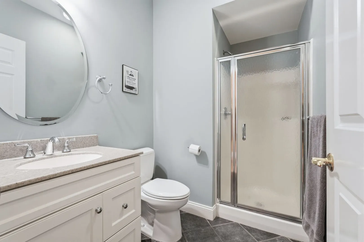
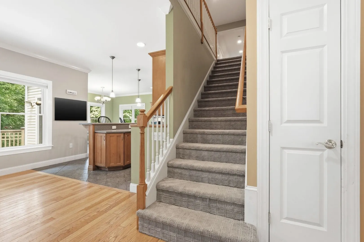
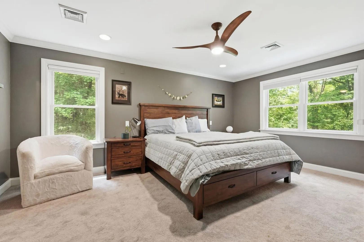
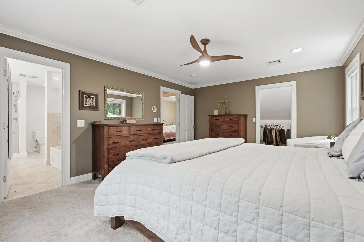
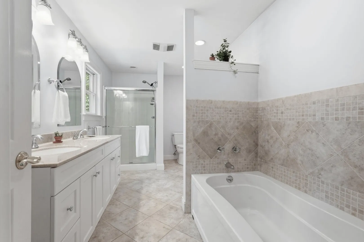
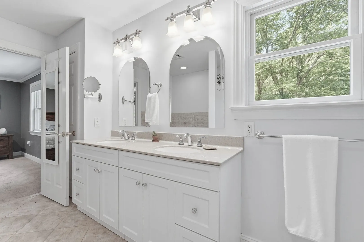
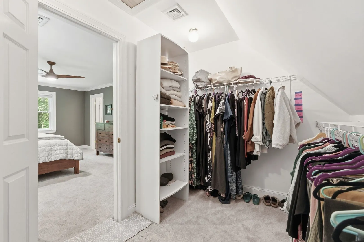
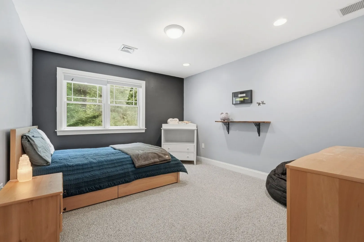
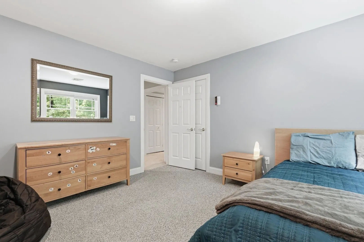
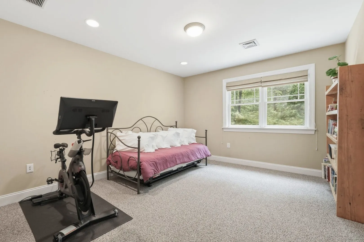
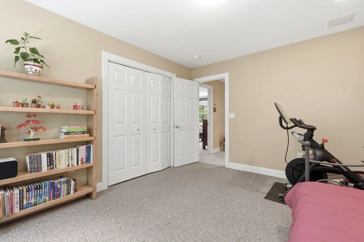
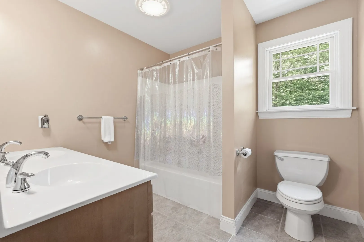
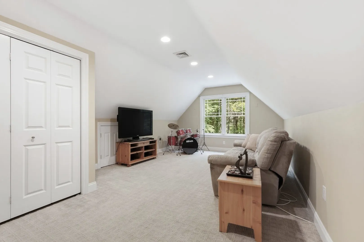
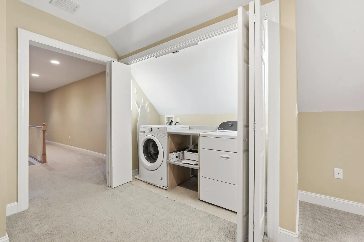
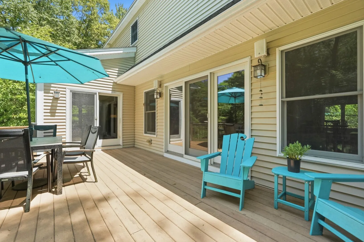
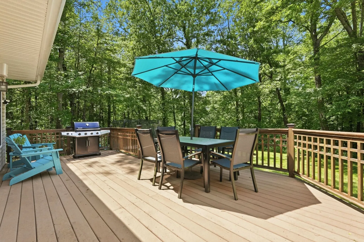
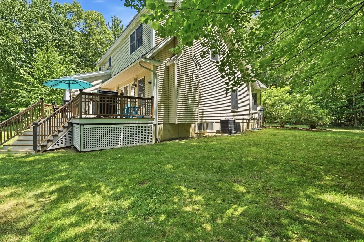
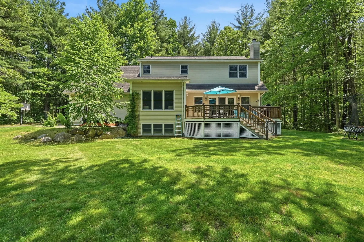
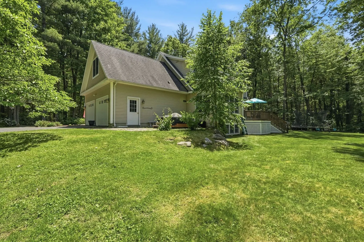
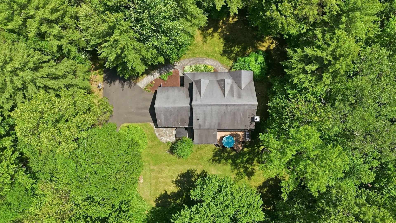
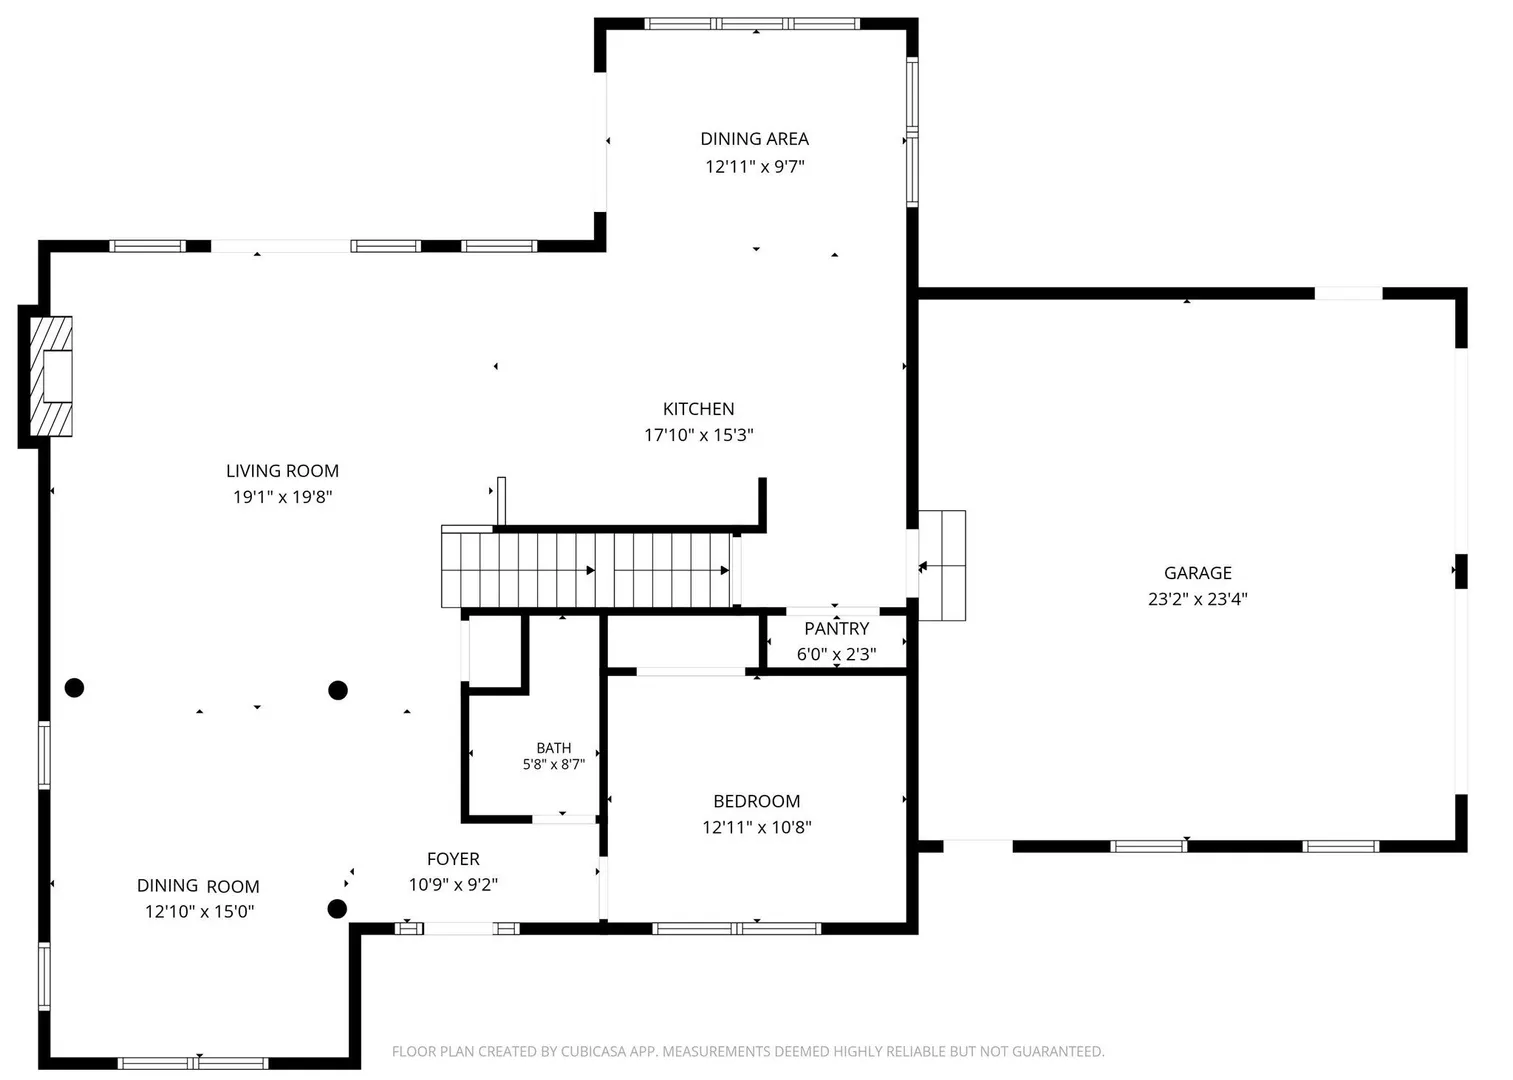
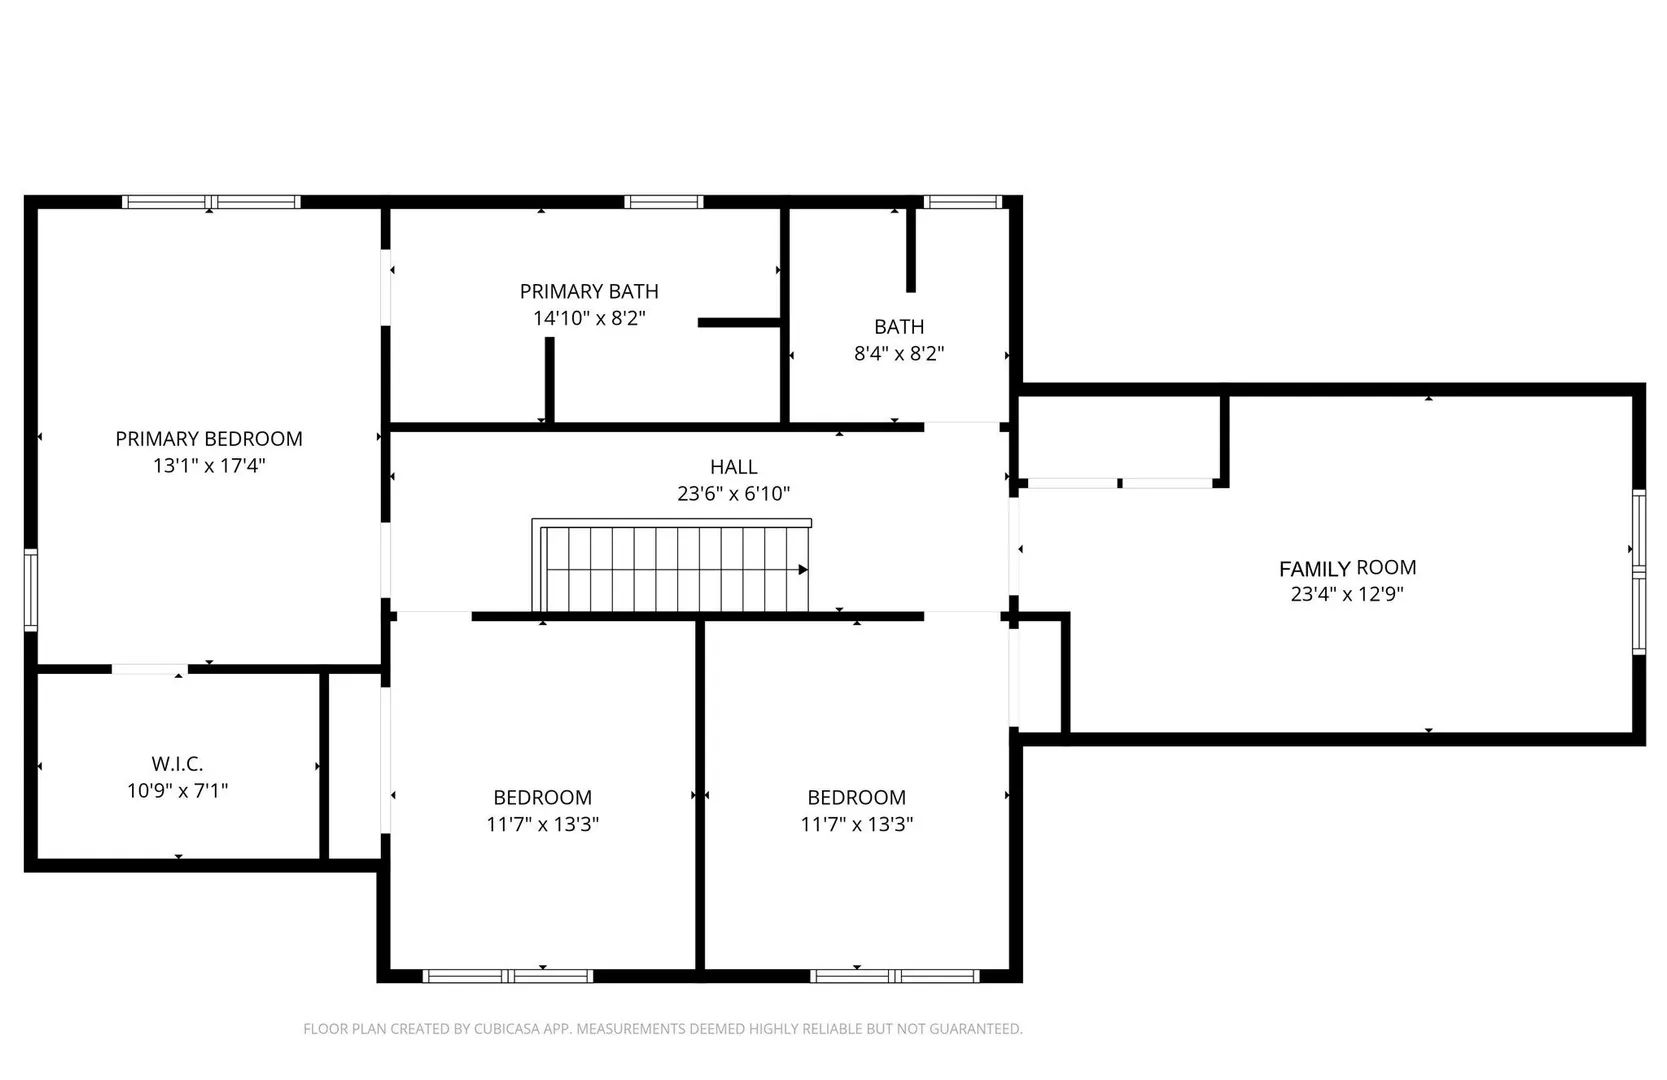
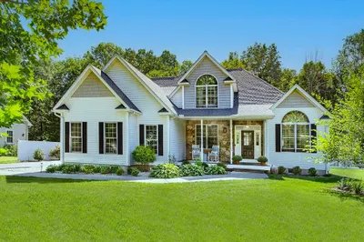
Nestled at the end of quiet street, this light-filled contemporary offers the perfect blend of natural beauty and convenience—just minutes to downtown Northampton and Easthampton, and walkable to nearby conservation land. Built in 2003, the well-designed home features an open-concept floorplan with oversized windows, hardwood floors, and 9-foot ceilings. Triple atrium doors from the living room and sliding glass doors from the breakfast nook lead to deck and rear yard. The spacious kitchen offers maple cabinets, large center island, and abundant counter space and opens to the living room with wood-burning fireplace. A first-floor bedroom and full bath provide excellent flexibility. Upstairs are three additional bedrooms, including a spacious primary suite with walk-in closet and ensuite bath featuring soaking tub. A large bonus/family room and second-floor laundry add even more functionality and comfort. Outside, enjoy the large yard and Goshen stone patio surrounded by nature.
-
Highlights
- Acres: 2
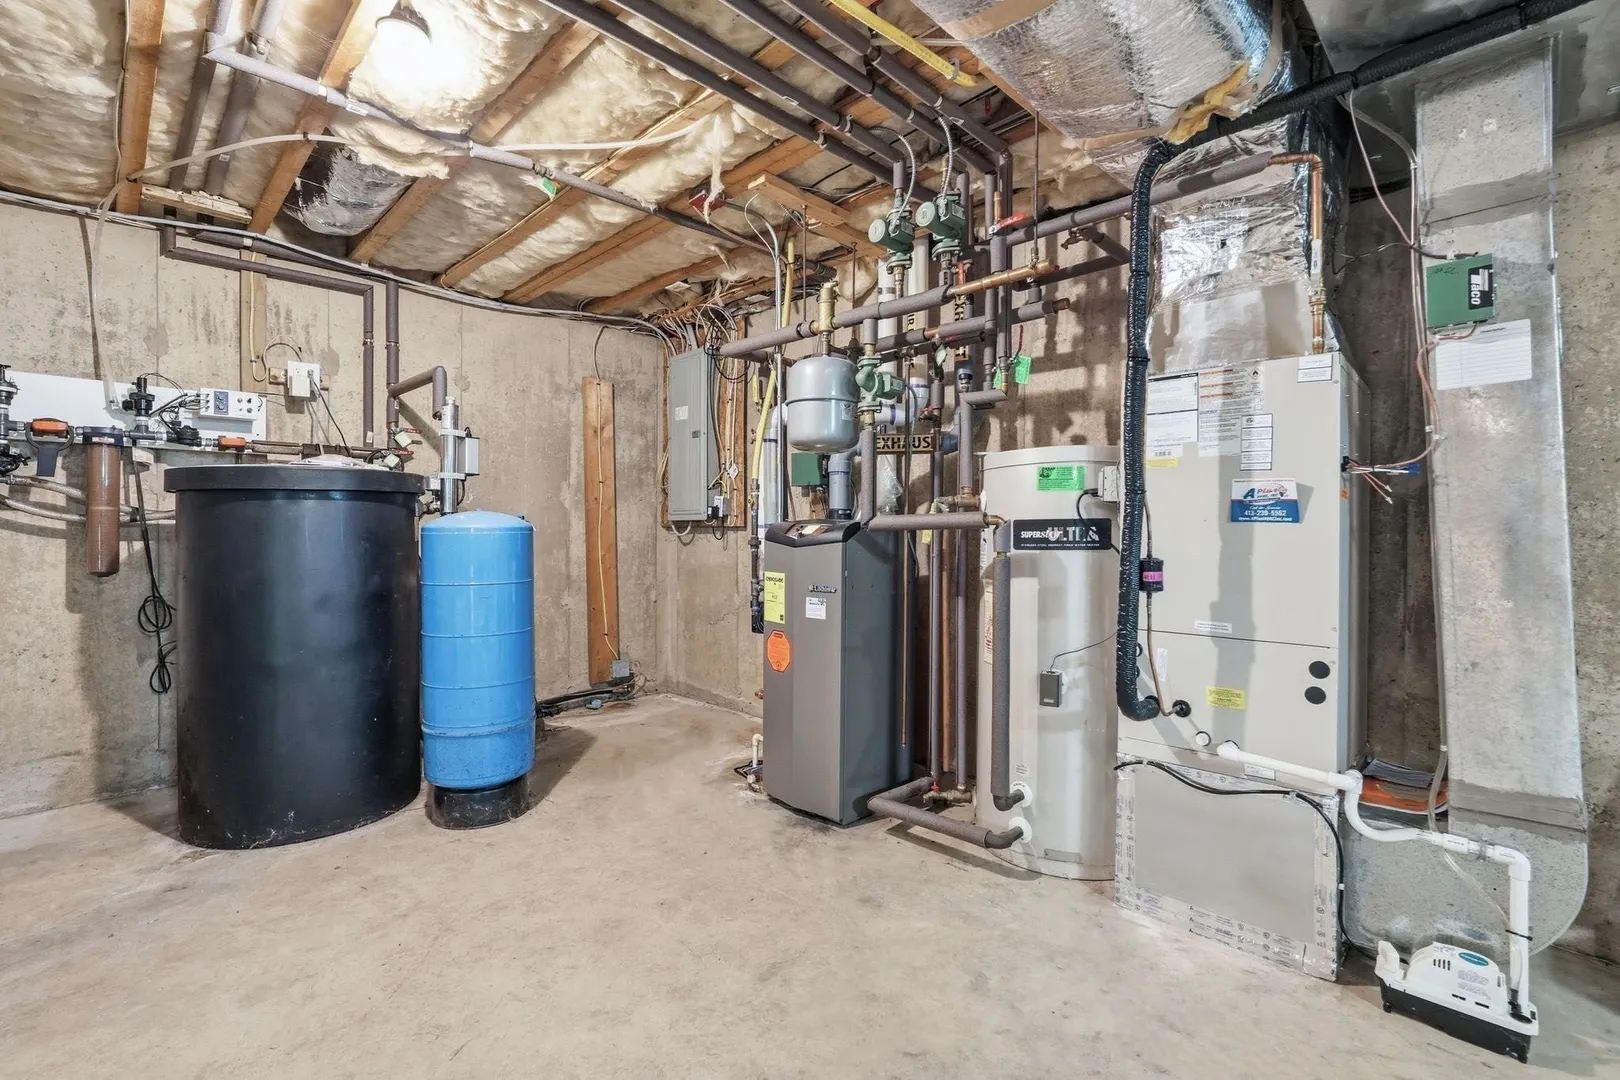
- Heating: Forced Air, Natural Gas
- Property Class: Residential
- Style: Contemporary
- Year Built: 2003
- Cooling: Central Air
- Parking Spots: 8
- Property Type: Single Family Residence
- Total Rooms: 8
- Status: Active
-
Additional Details
- Appliances: Water Heater, Range, Dishwasher, Microwave, Refrigerator, Washer, Dryer
- Construction: Frame
- Fireplaces: 1
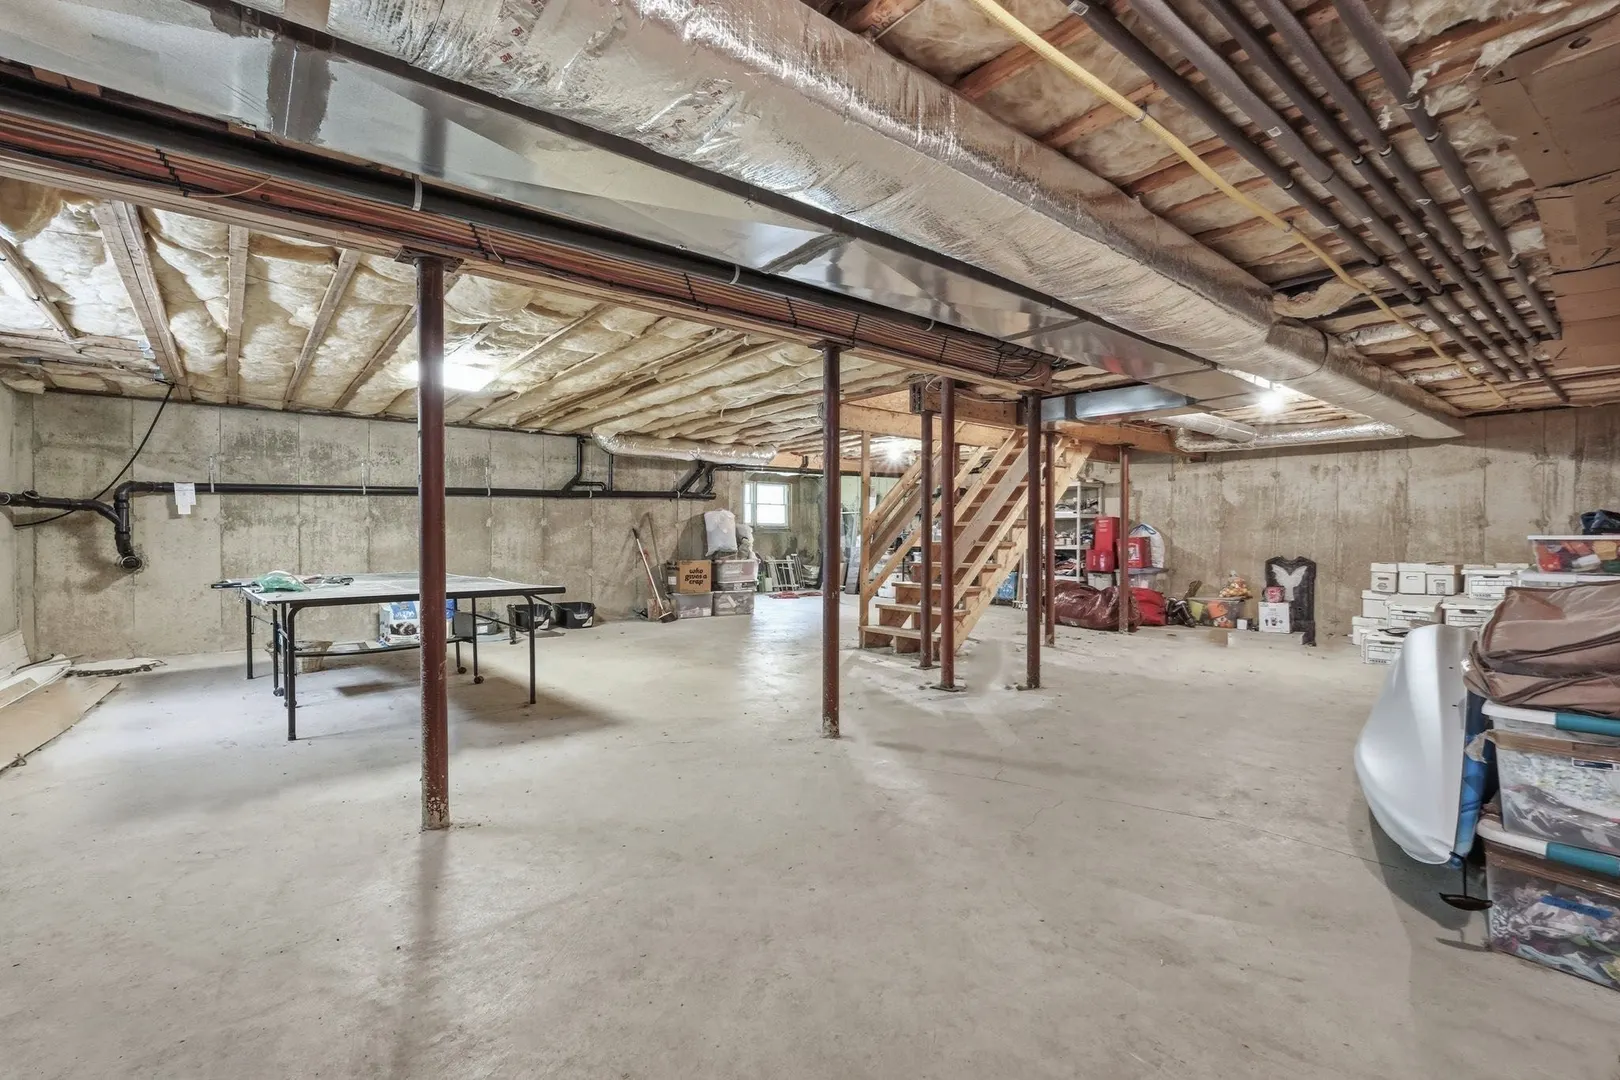
- Foundation: Concrete Perimeter
- Roof: Shingle
- Year Built Details: Actual
- Zoning: Sr
- Basement: Full, Bulkhead, Concrete
- Exterior Features: Porch, Deck, Patio, Rain Gutters, Hot Tub/Spa
- Flooring: Flooring - Wall to Wall Carpet, Flooring - Stone/Ceramic Tile
- Interior Features: Closet, Recessed Lighting, Bonus Room, Entry Hall, Internet Available - Broadband
- SqFt Source: Public Record
- Year Built Source: Public Records
-
Amenities
- Covered Parking Spaces: 2
- Parking Features: Attached, Garage Door Opener, Paved Drive
-
Utilities
- Electric: Circuit Breakers, 200+ Amp Service
- Water Source: Private
- Sewer: Private Sewer
-
Fees / Taxes
- Assessed Value: $800,900
- Taxes: $11,157
- Tax Year: 2025
Similar Listings
Sold
39 Photos
Sold
42 Photos
Sold
35 Photos
Sold
39 Photos
Content © 2026 MLS Property Information Network, Inc. The information in this listing was gathered from third party resources including the seller and public records.
Listing information provided courtesy of Delap Real Estate LLC.
MLS Property Information Network, Inc. and its subscribers disclaim any and all representations or warranties as to the accuracy of this information.