
Sold!
$965,000
4
Beds
3
Baths
3,150
Living Area
-
Property Description
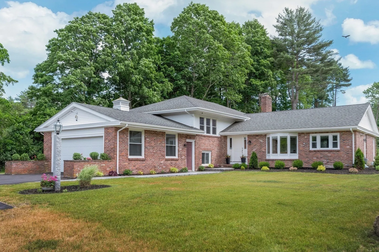
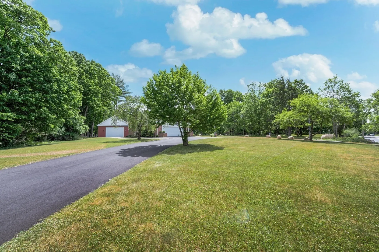
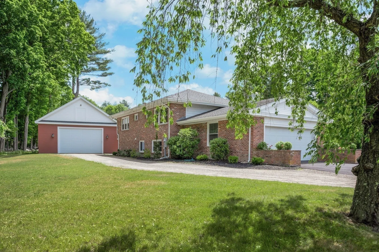
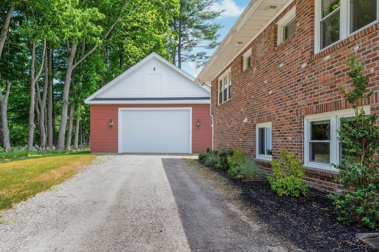
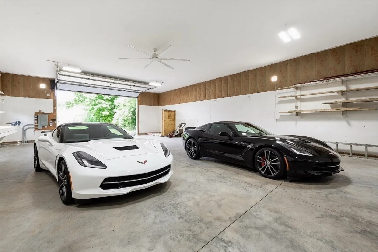
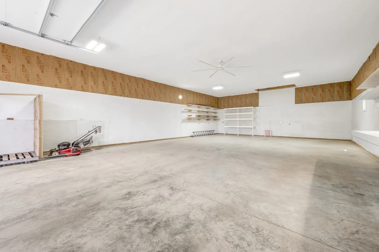
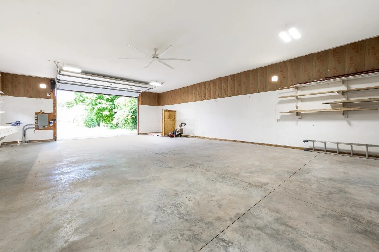
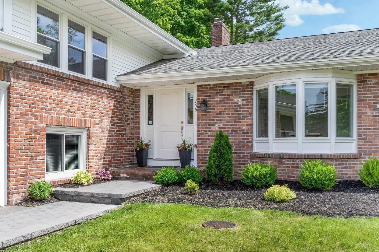
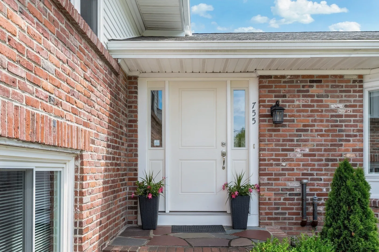
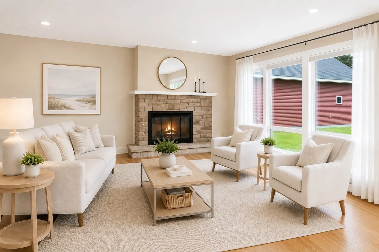
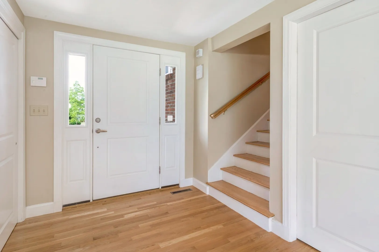
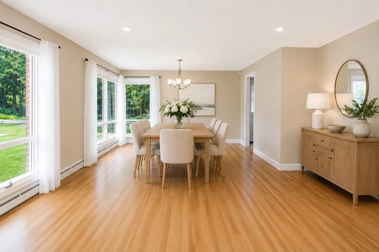
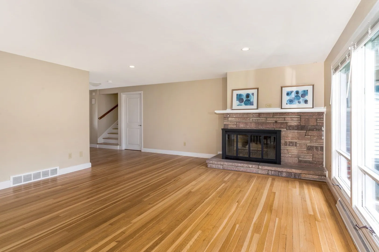
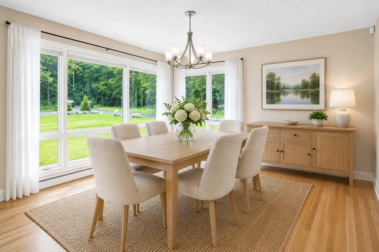
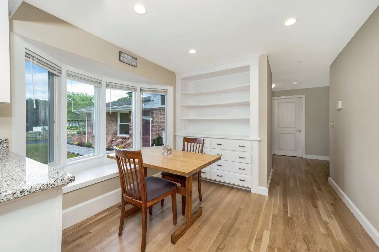
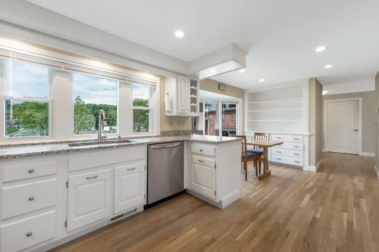
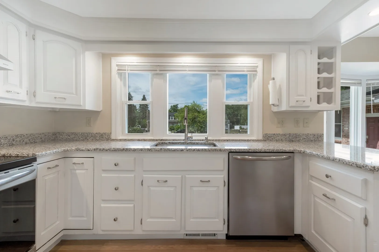
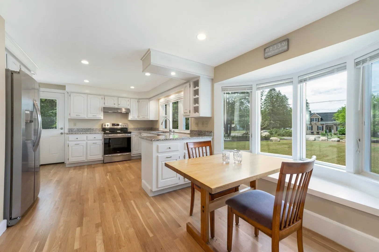
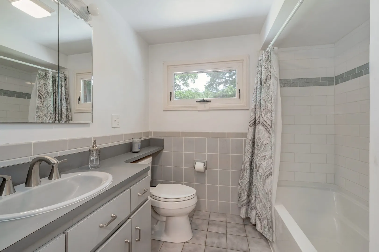
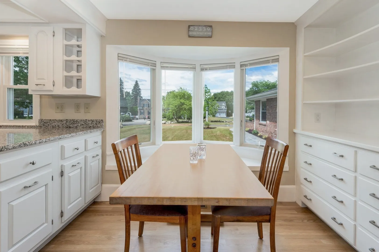
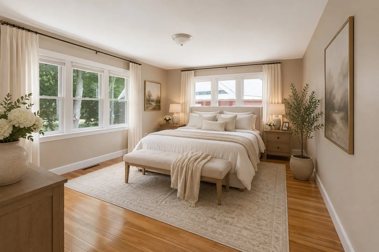
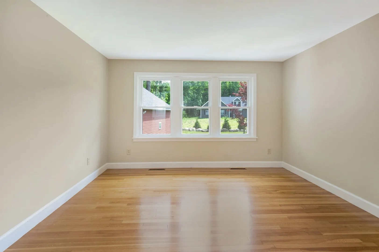
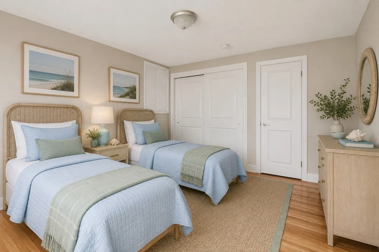
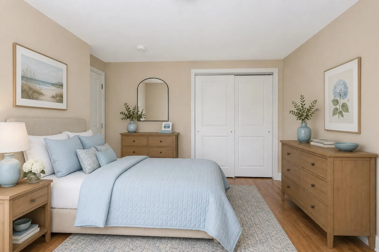
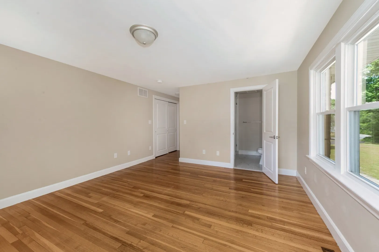
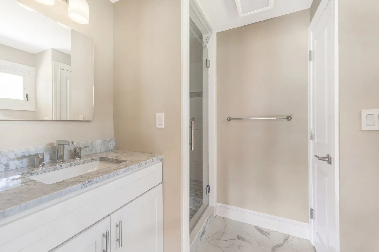
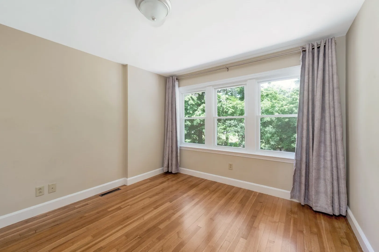
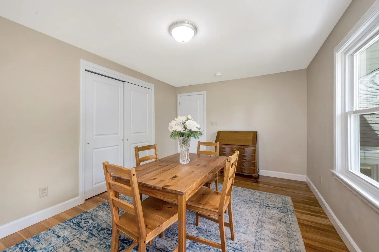
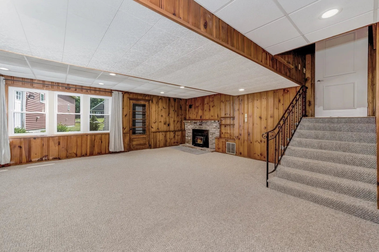
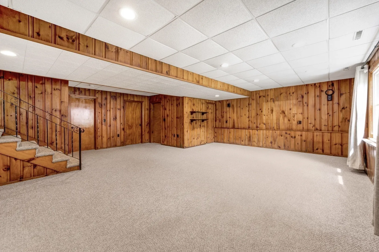
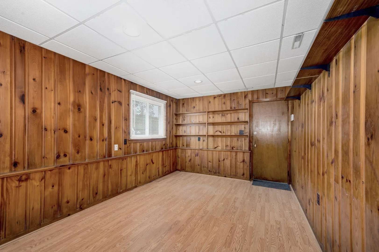
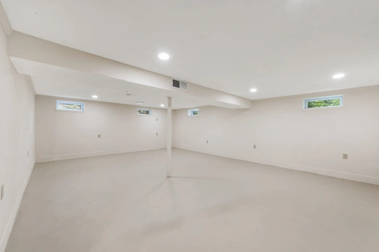
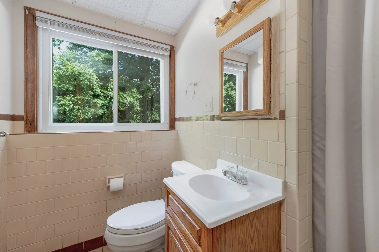
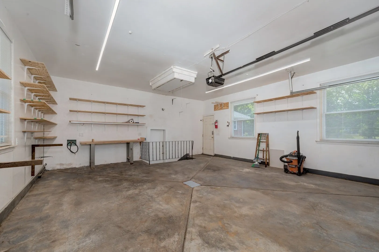
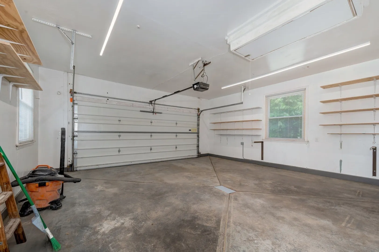
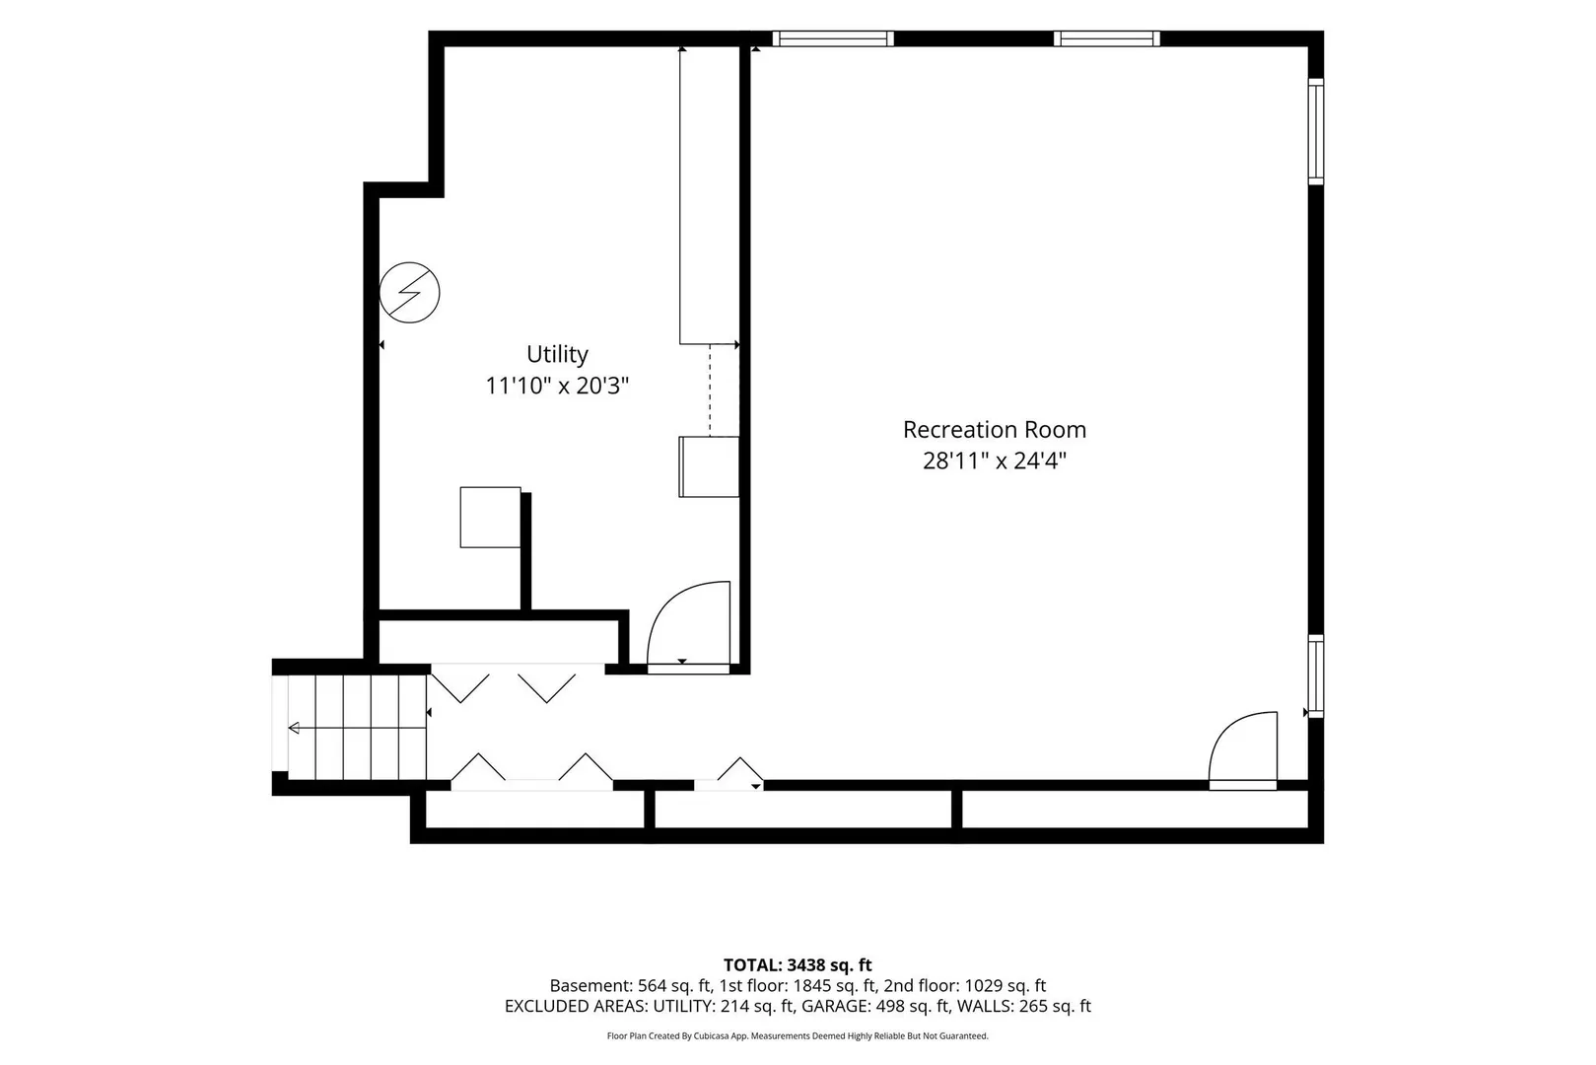
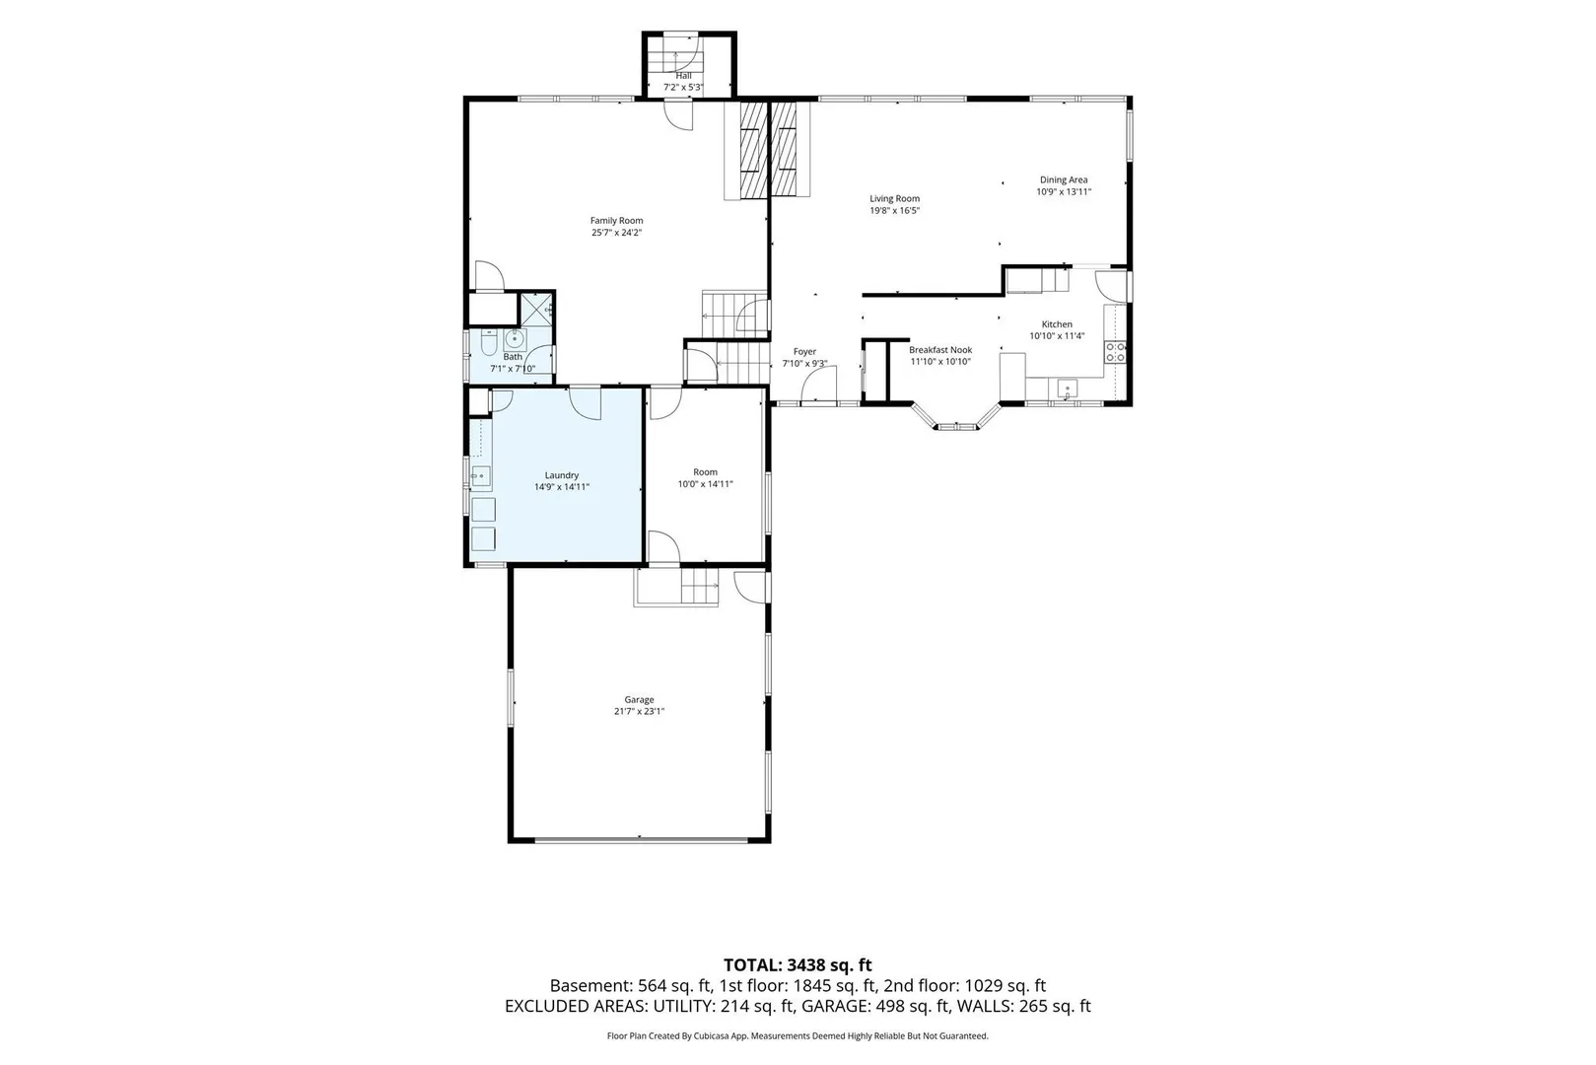
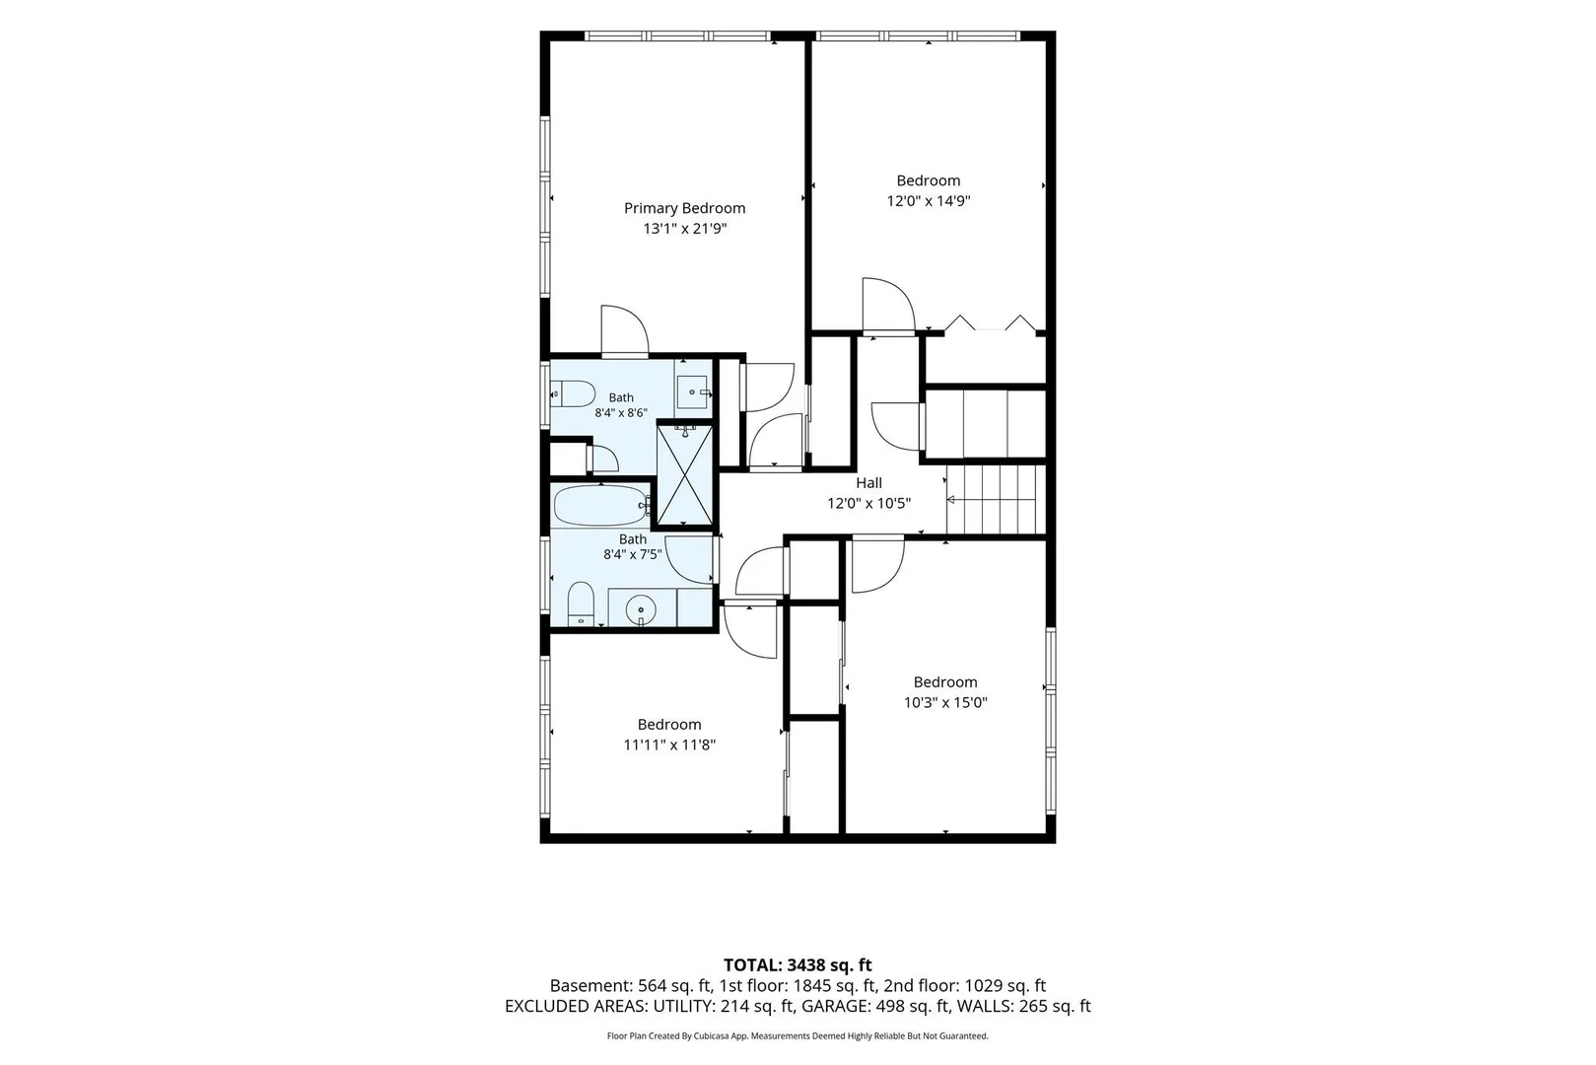
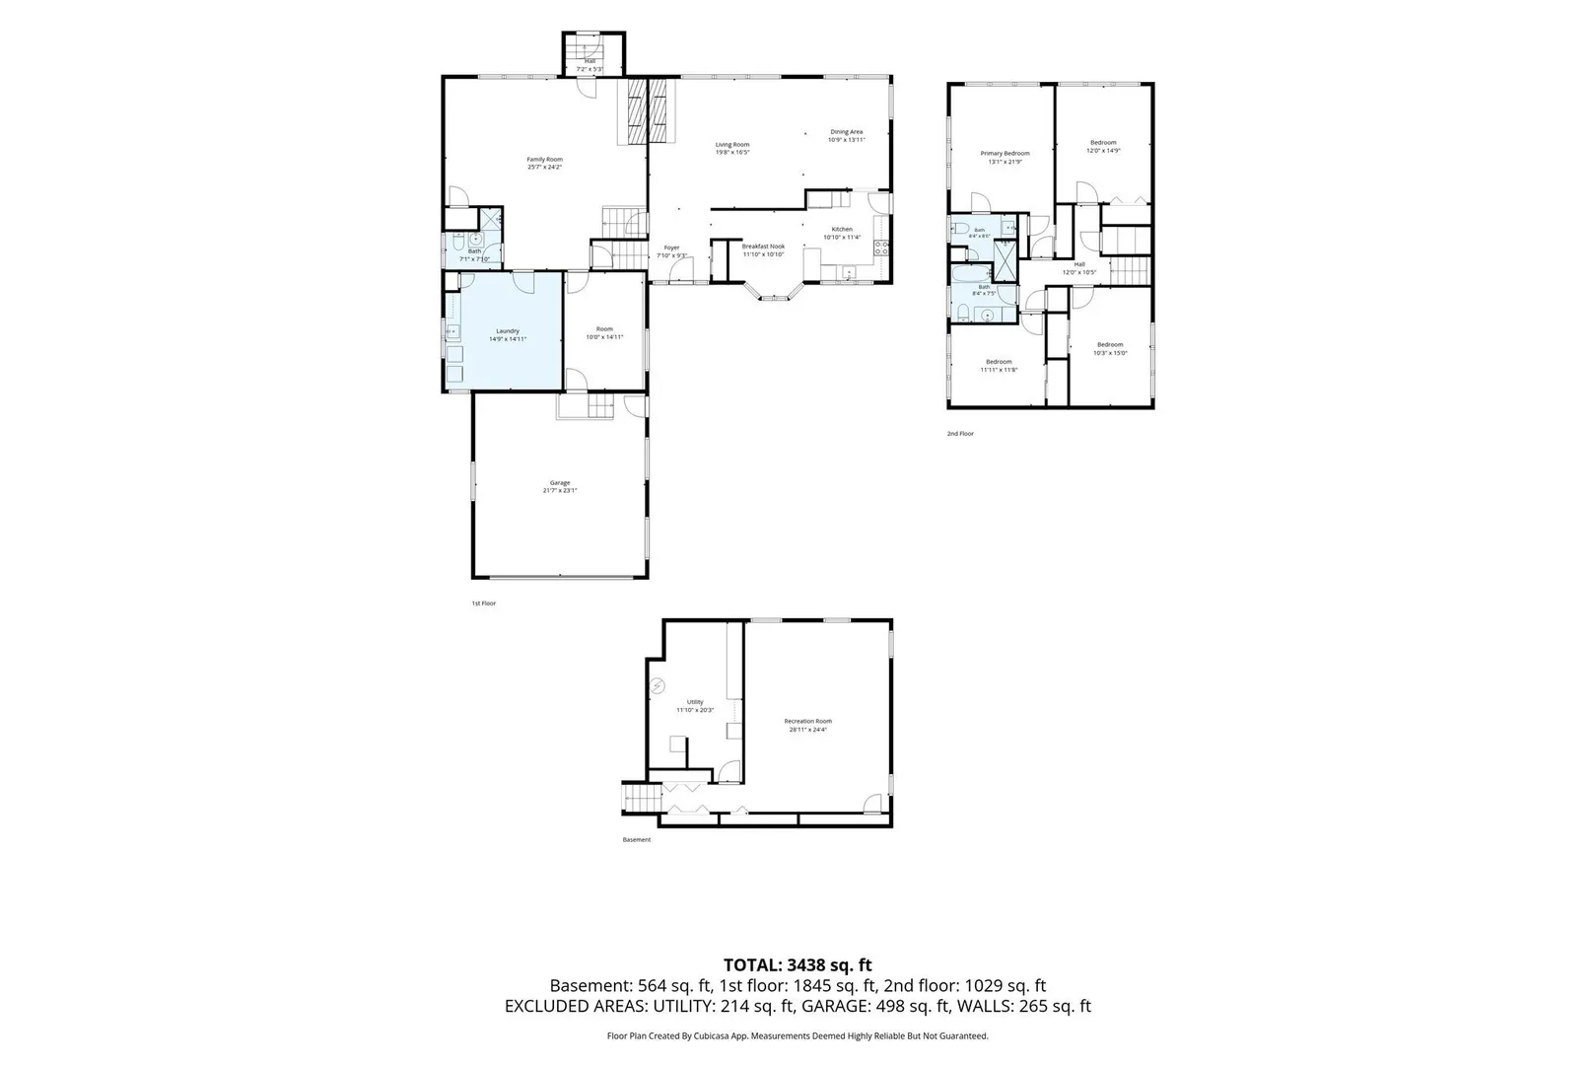
HANOVER'S UNCOMMON OPPORTUNITY -Some properties offer a beautiful home. This one offers so much more. Set on approximately .90 acres along Hanover's desirable Main Street, this distinctive brick residence combines character, thoughtful updates, generous living space, and an extraordinary 30' x 50' detached building—a rare combination in today's market. Inside, the approximately 3,150-square-foot home offers 4 bedrooms and 3 full baths, with an inviting kitchen, spacious living areas, a private primary suite, finished lower-level space, and character you simply don't find in newer construction. But the real surprise is outside - THE 30' x 50' DETACHED BUILDING With approximately 1,500 square feet on the main level plus additional upper-level space, this impressive structure is far more than a typical garage or workshop. With 12' ceilings, oversized doors, 100-amp electrical service, an, d a radiant-heat-ready slab, the possibilities are extensive. Imagine having the space for a serious car or motorcycle collection, Contractor or tradesperson workspace, Workshop or studio, Home-based business space, subject to town approval, Equipment and recreational storage, Collector's space Hobby and project space. The property also offers a 2-car attached garage, town water, natural gas, updated electrical service, newer windows, extensive landscaping, and an improved driveway and walkway. This is a property for someone who wants more than a house. It is for the buyer who wants space, character, flexibility and possibilities—all in Hanover. HANOVER'S UNCOMMON OPPORTUNITY -755 Main Street is not a property you see every day.
-
Highlights
- Cooling: Central Air
- Parking Spots: 16
- Property Type: Single Family Residence
- Total Rooms: 9
- Status: Closed
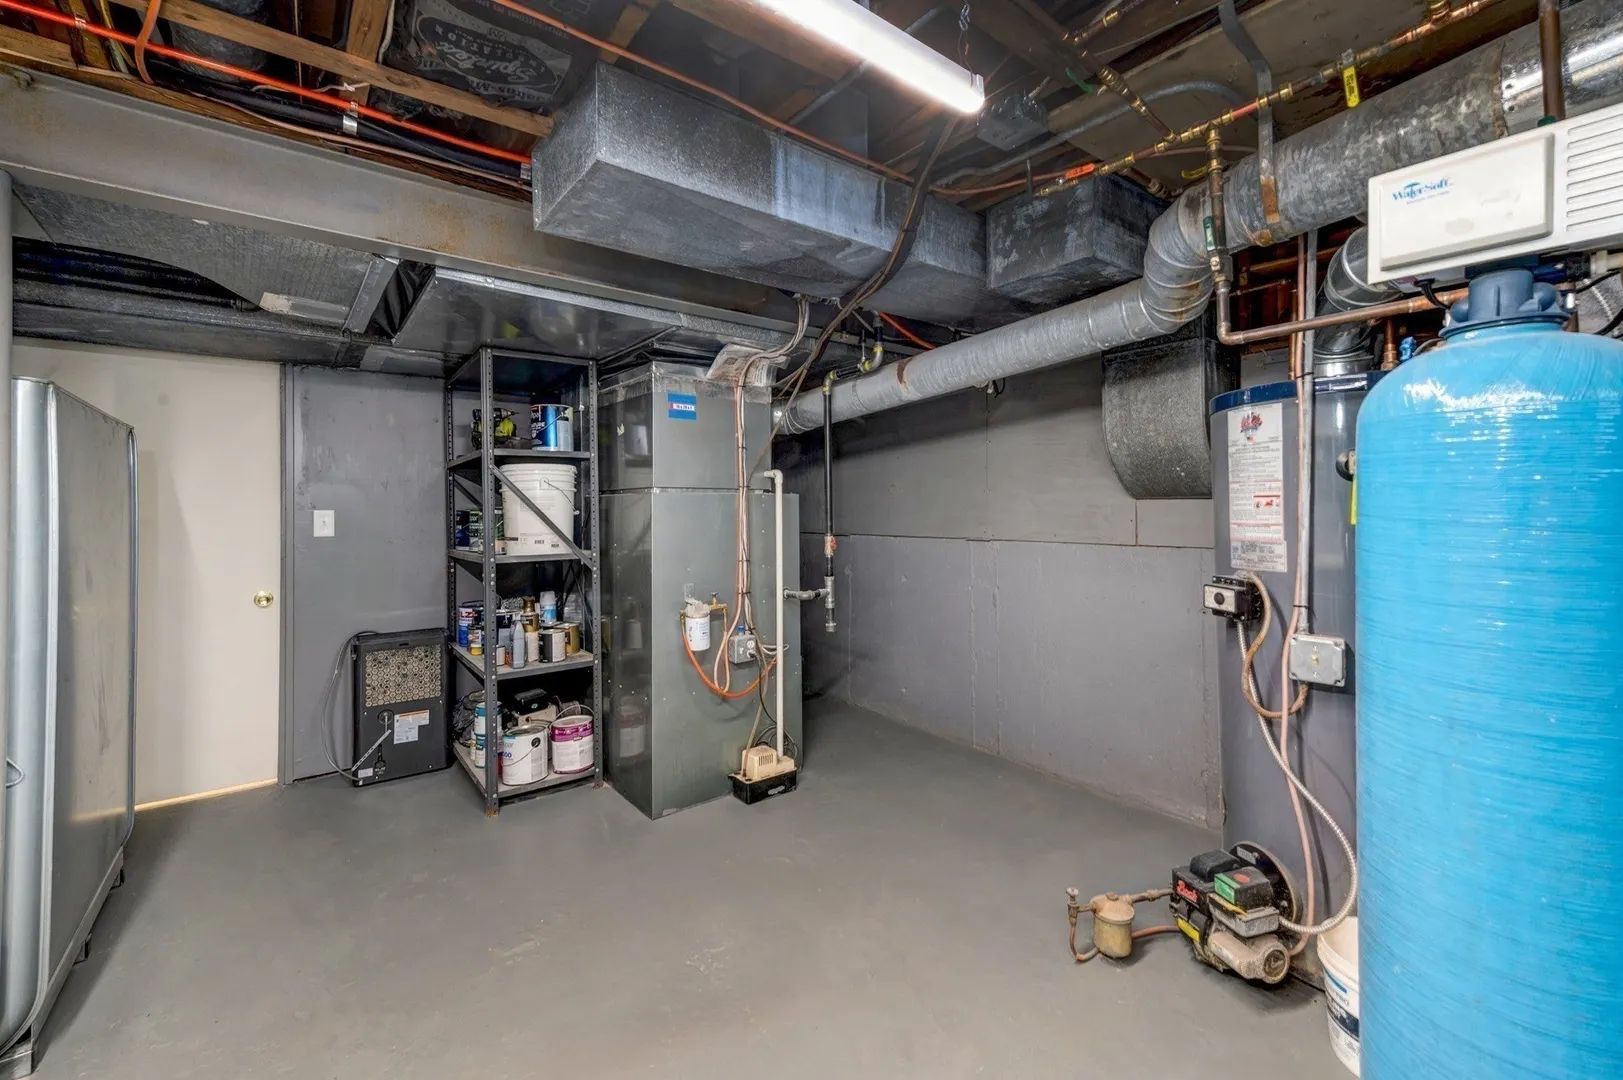
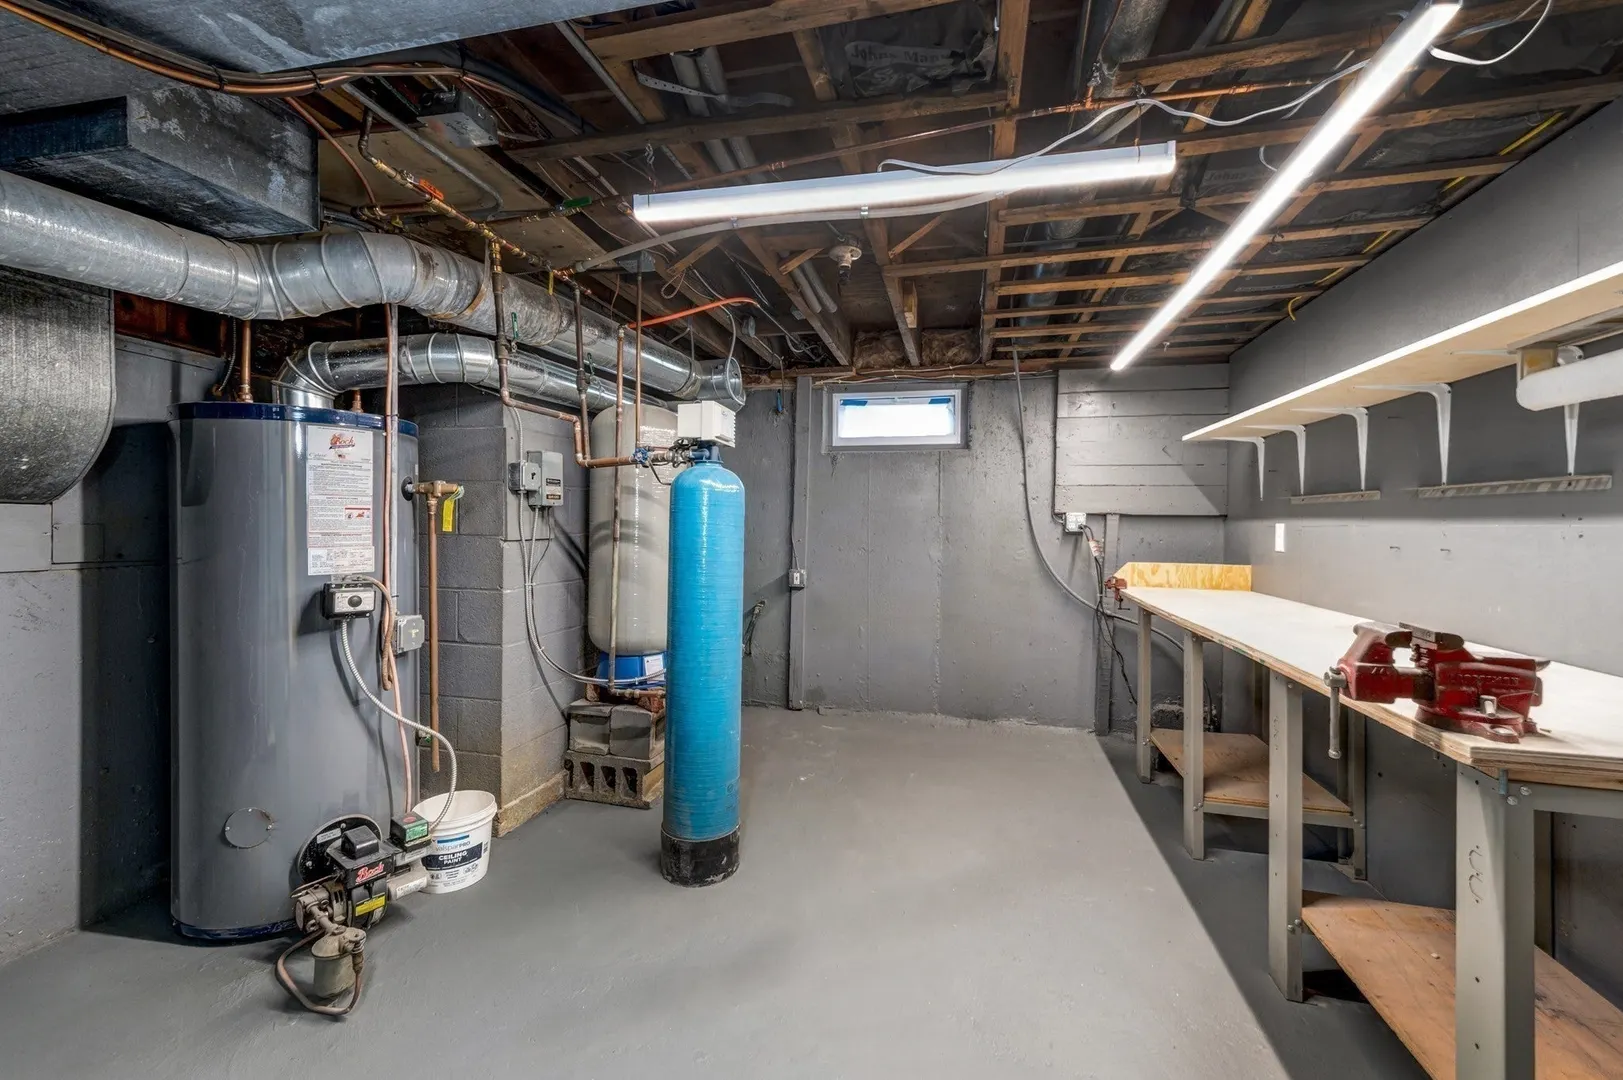
- Heating: Central, Forced Air, Radiant, Oil, Natural Gas
- Property Class: Residential
- Style: Ranch
- Year Built: 1958
-
Additional Details
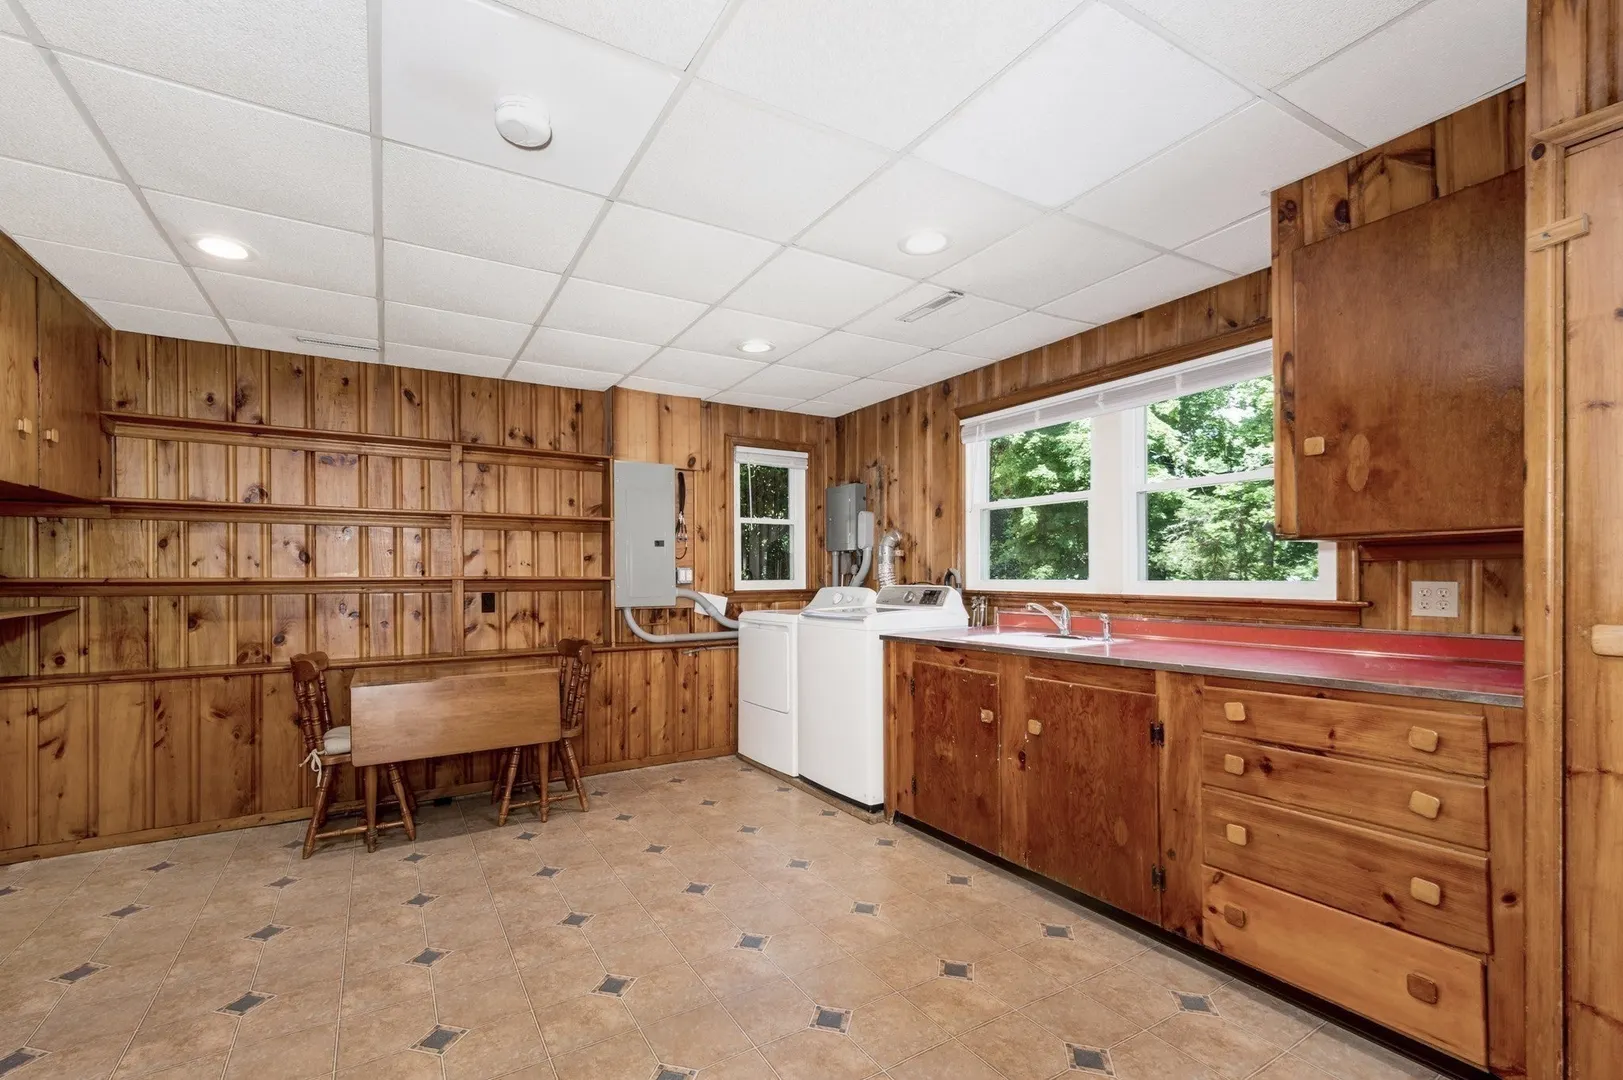
- Appliances: Water Heater, Range, Dishwasher, Microwave, Refrigerator, Washer, Dryer, Water Treatment
- Construction: Brick
- Fireplaces: 2
- Foundation: Concrete Perimeter
- Lot Features: Level
- Roof: Shingle
- Year Built Details: Unknown/Mixed
- Zoning: Res.
- Basement: Full, Finished, Walk-Out Access, Interior Entry, Garage Access, Sump Pump, Concrete
- Exterior Features: Rain Gutters, Professional Landscaping, Stone Wall
- Flooring: Carpet, Hardwood
- Interior Features: Laundry Chute, Wired for Sound
- Road Frontage Type: Public
- SqFt Source: Public Record
- Year Built Source: Public Records
-
Amenities
- Community Features: Park, Stable(s), Golf, Medical Facility, Bike Path, Conservation Area, Highway Access, House of Worship, Public School
- Parking Features: Attached, Detached, Garage Door Opener, Heated Garage, Storage, Workshop in Garage, Garage Faces Side, Insulated, Carriage Shed, Barn, Oversized, Paved Drive, Off Street, Driveway, Stone/Gravel, Paved, Unpaved
- Covered Parking Spaces: 8
-
Utilities
- Electric: 220 Volts, Circuit Breakers, 100 Amp Service
- Water Source: Public, Private
- Sewer: Private Sewer
-
Fees / Taxes
- Assessed Value: $775,000
- Taxes: $10,000
- Tax Year: 2026
Similar Listings
Sold
23 Photos
Sold
42 Photos
Sold
30 Photos
Sold
42 Photos
Content © 2026 MLS Property Information Network, Inc. The information in this listing was gathered from third party resources including the seller and public records.
Listing information provided courtesy of Redfin Corp..
MLS Property Information Network, Inc. and its subscribers disclaim any and all representations or warranties as to the accuracy of this information.
