
Sold!
$255,000
4
Beds
2
Baths
2,212
Living Area
-
Property Description
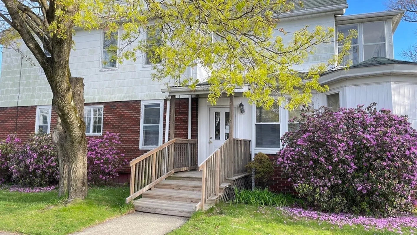
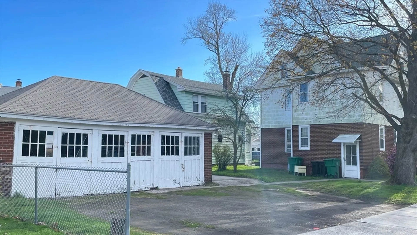
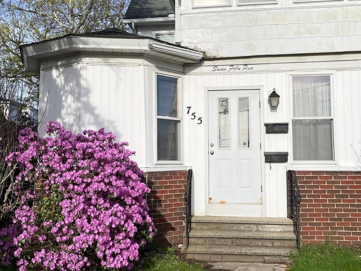
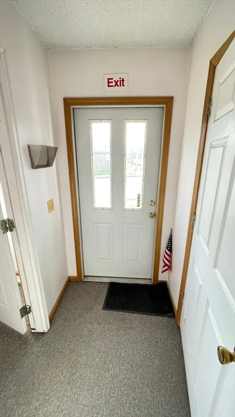
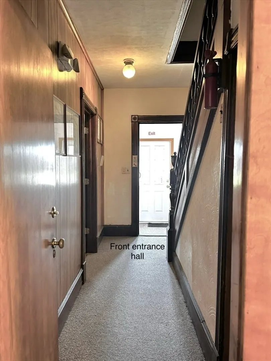
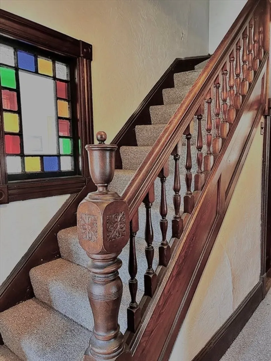
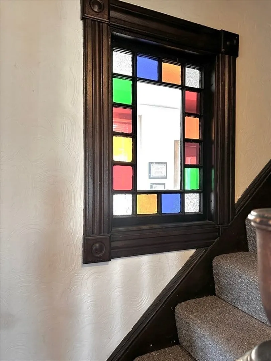
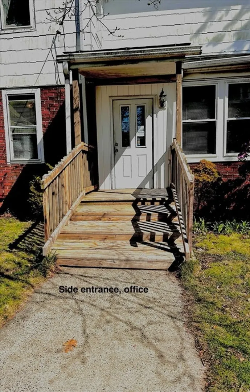
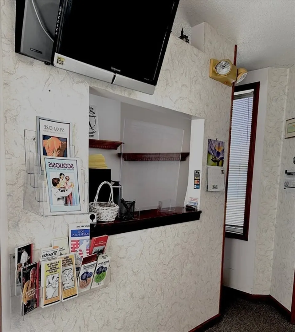
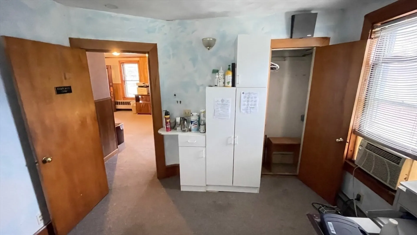
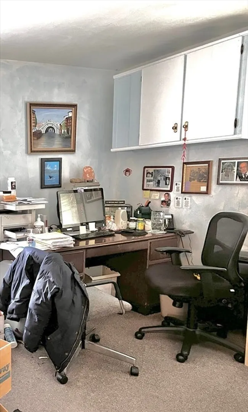
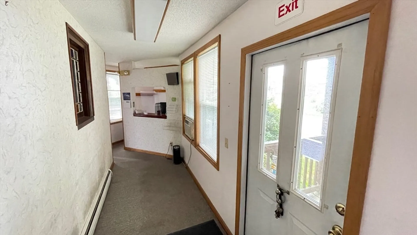
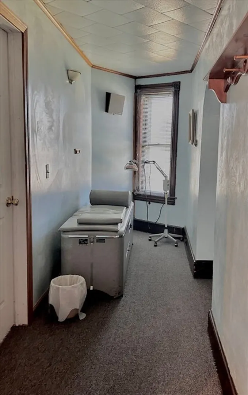
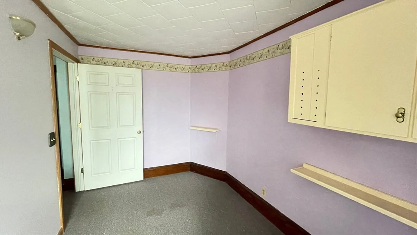
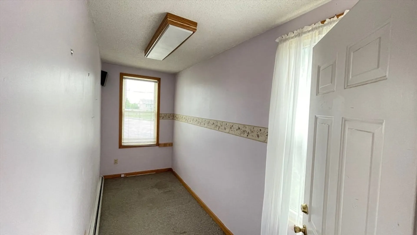
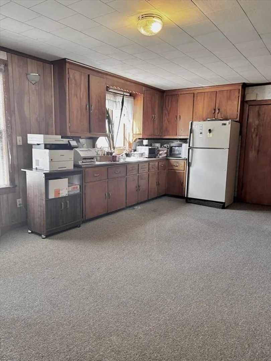
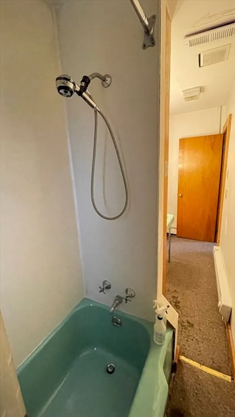
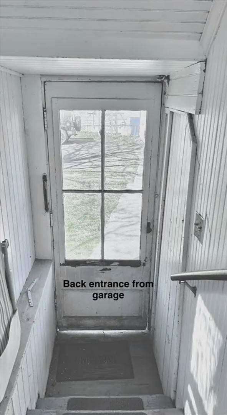
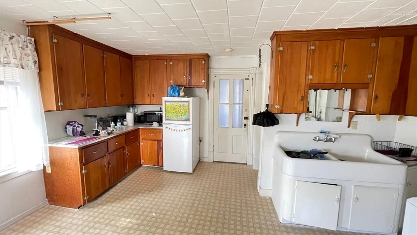
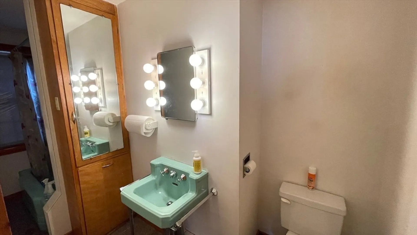
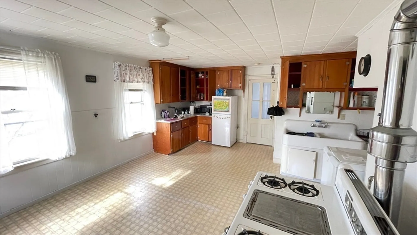
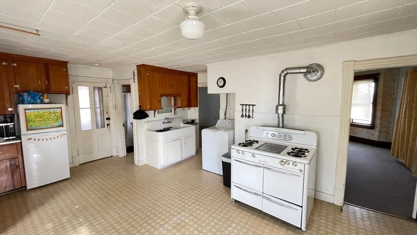
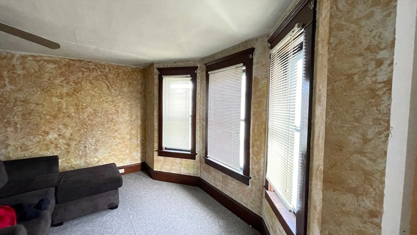
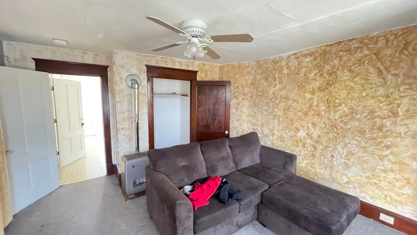
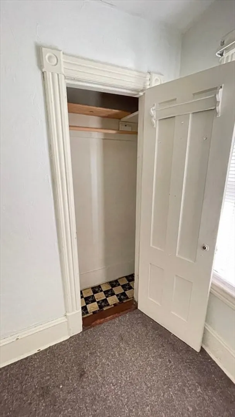
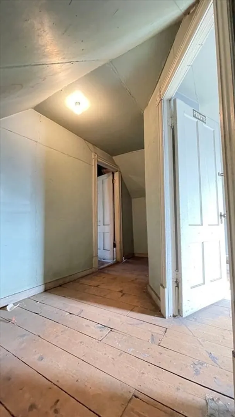
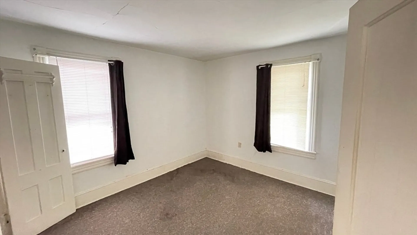
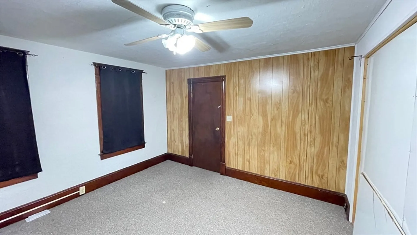
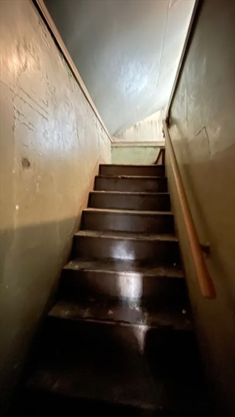
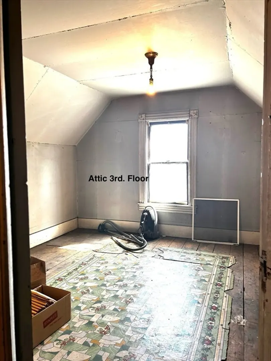
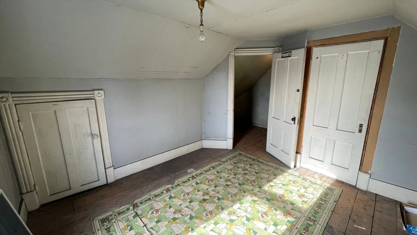
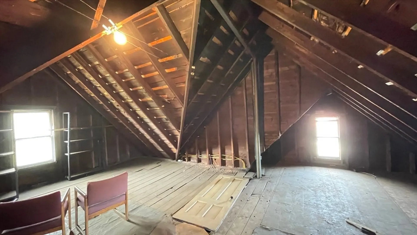
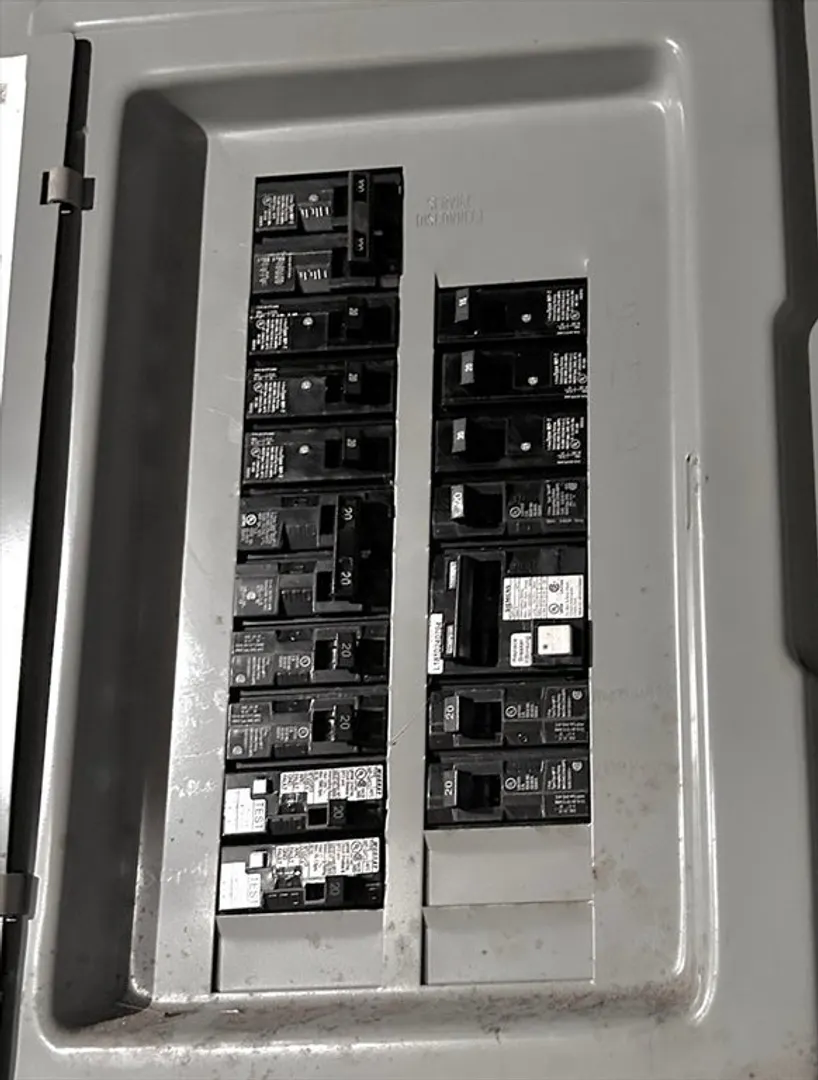
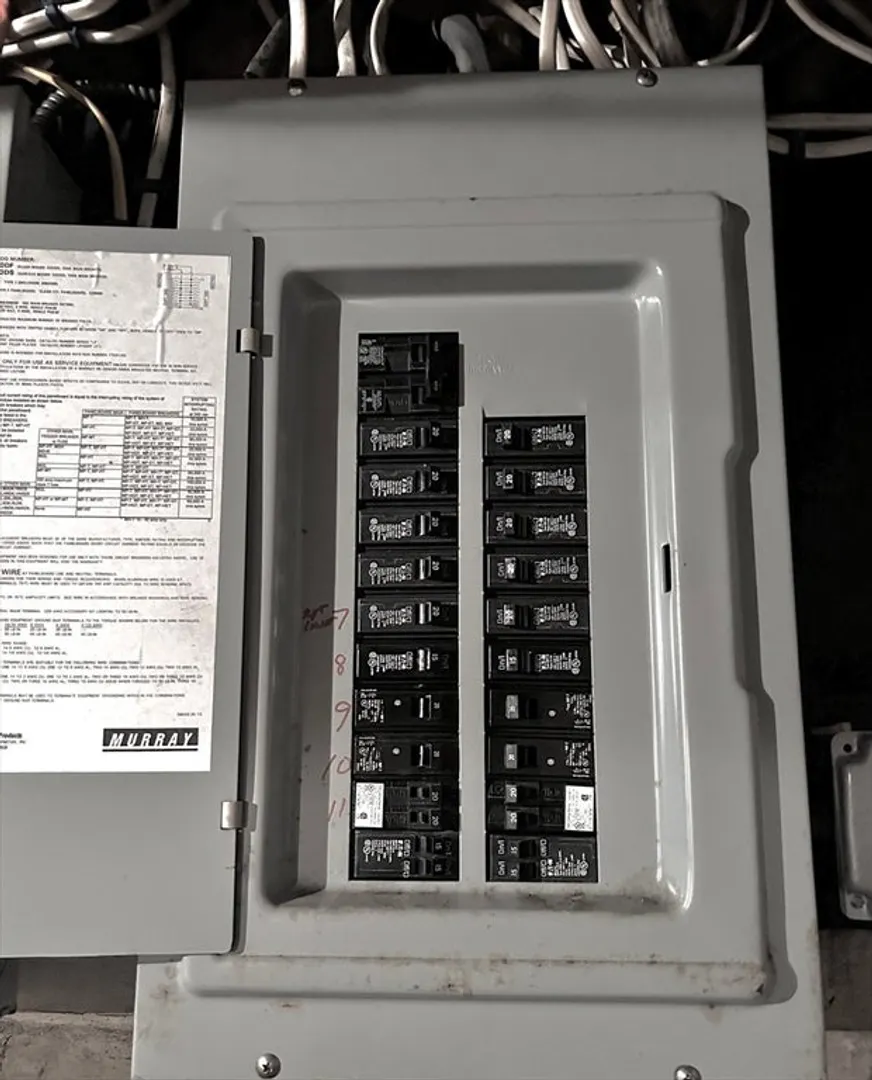
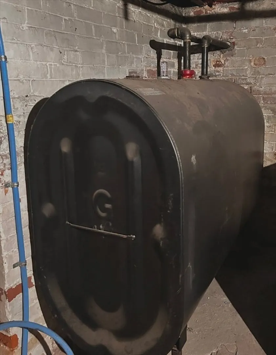
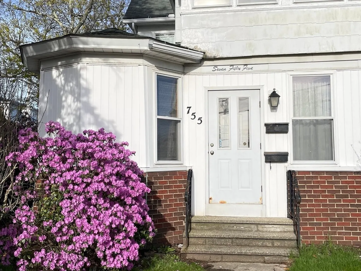
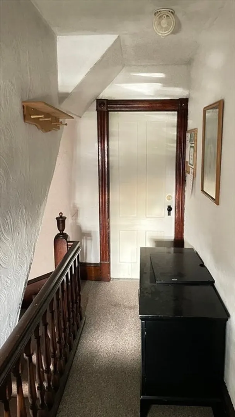
Huge price reduction ! One of the lowest priced two family’s located in the heart of Aldenville !easy access off 391 and close to many conveniences, stores, schools, parks and more! first floor has been partitioned into separate rooms to accommodate the once opened business practices, second floor apartment is vacant. 3 car garage is an added bonus and electrical has been updated. Mechanical improvements throughout the years as needed with the latest a new water tank for 2nd. Floor in Feb. and newer circuit breakers for first floor. There is a walk up 3rd. Floor ( low head room to enter) but possibly could be turned into additional living space, It appears it was at one time. A lot of original moldings remain untouched which adds to the uniqueness of the property, Easy to show and can close quickly if needed.
-
Highlights
- Parking Spots: 7
- Property Type: Multi Family
- Year Built: 1890
- Property Class: Residential Income
- Total Rooms: 10
- Status: Closed
-
Additional Details
- Appliances: Range
- Construction: Frame
- Flooring: Vinyl, Carpet
- Lot Features: Corner Lot
- Roof: Shingle
- Year Built Details: Actual
- Zoning: 6
- Basement: Full, Interior Entry, Dirt Floor, Concrete, Unfinished
- Exterior Features: Rain Gutters
- Foundation: Brick/Mortar
- Road Frontage Type: Public
- Total Number of Units: 2
- Year Built Source: Public Records
-
Amenities
- Community Features: Shopping, Pool, Park, Medical Facility, Highway Access, House of Worship, Private School, Public School
- Parking Features: Off Street, Stone/Gravel, Paved
- Covered Parking Spaces: 3
-
Utilities
- Electric: Circuit Breakers, 100 Amp Service, Knob & Tube Wiring
- Water Source: Public
- Sewer: Public Sewer
-
Fees / Taxes
- Assessed Value: $274,200
- Tax Year: 2024
- Compensation Based On: Compensation Offered but Not in MLS
- Taxes: $4,047
Similar Listings
Sold
22 Photos
Sold
42 Photos
Sold
26 Photos
Sold
26 Photos
Content © 2026 MLS Property Information Network, Inc. The information in this listing was gathered from third party resources including the seller and public records.
Listing information provided courtesy of Kathy M. Paul Real Estate.
MLS Property Information Network, Inc. and its subscribers disclaim any and all representations or warranties as to the accuracy of this information.
