
Sold!
$501,000
3
Beds
1
Bath
1,152
Living Area
-
Property Description
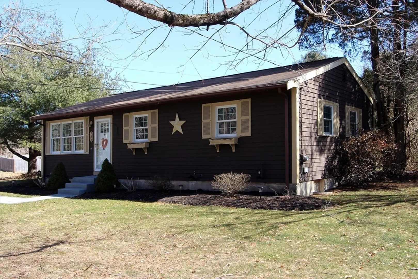
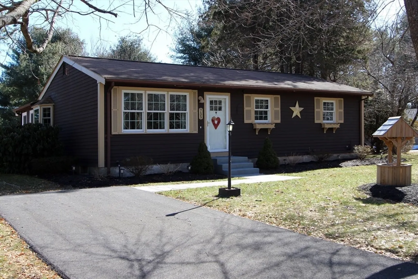
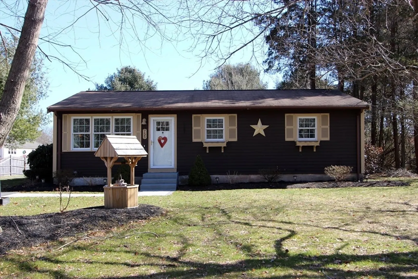
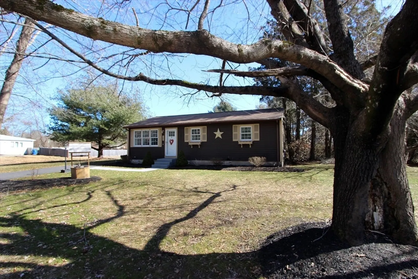
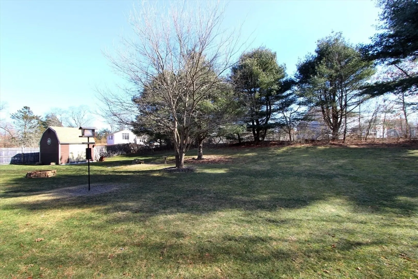
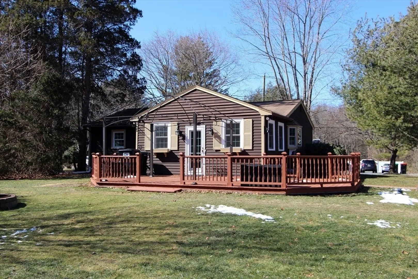
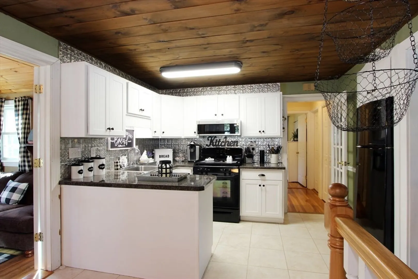
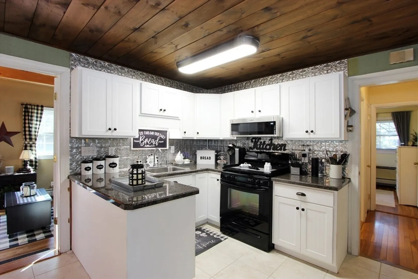
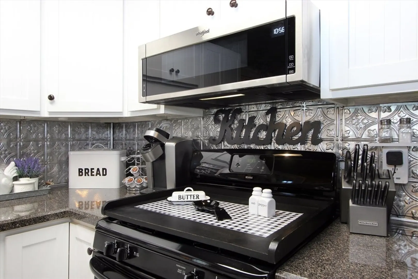
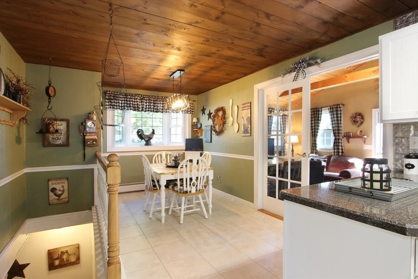
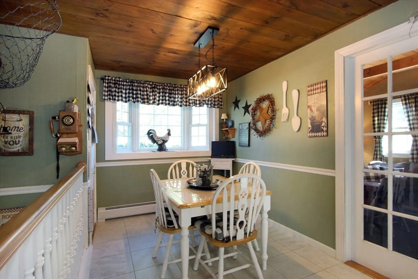
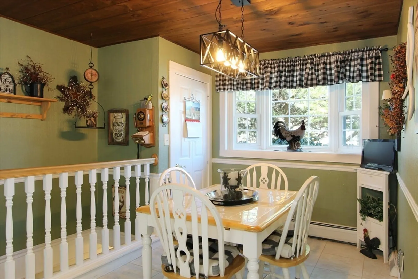
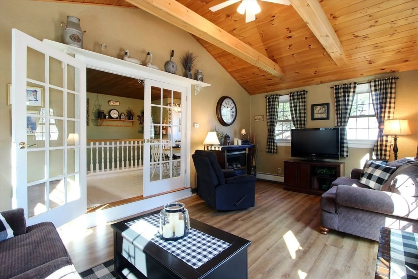
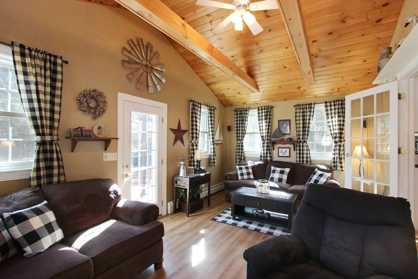
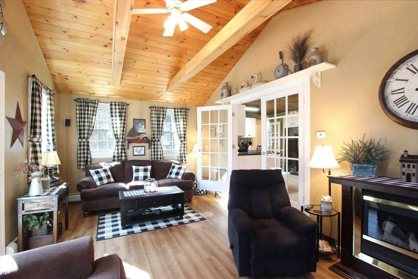
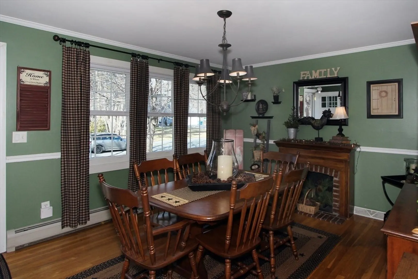
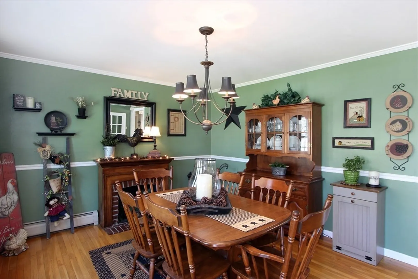
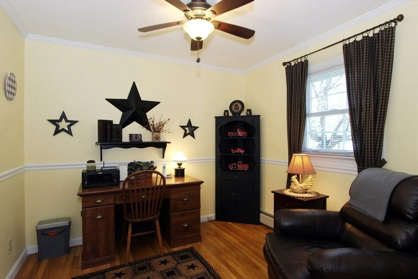
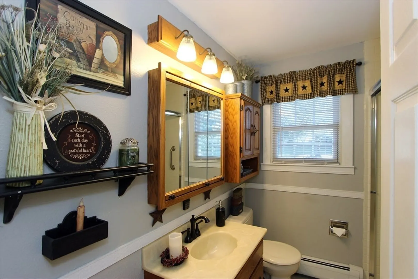
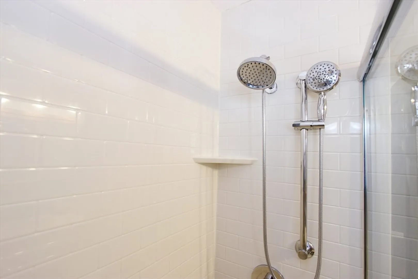
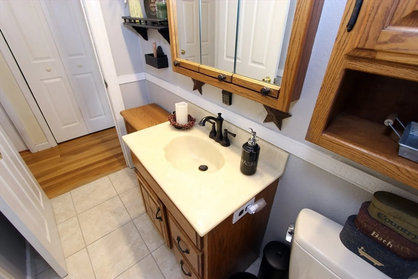
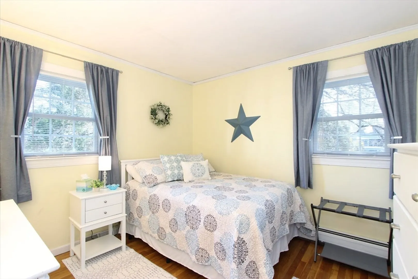
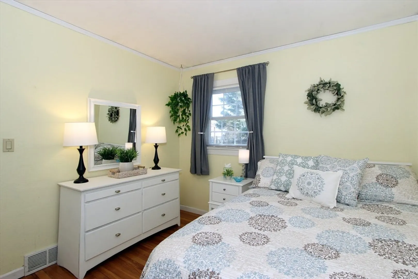
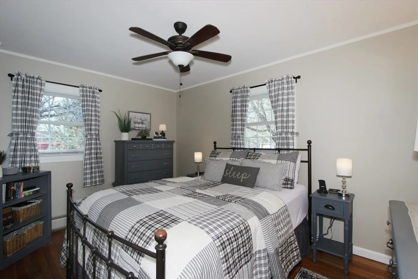
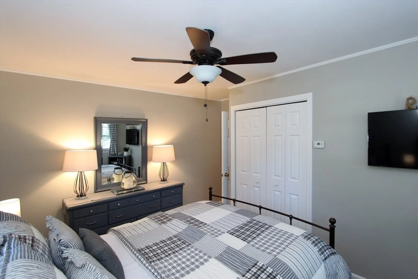
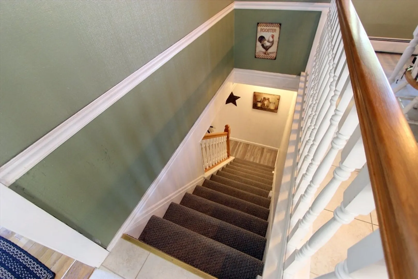
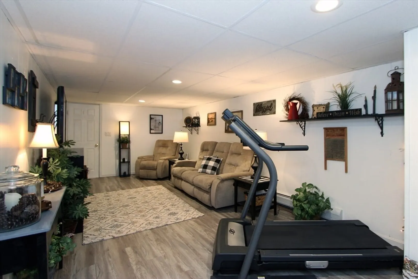
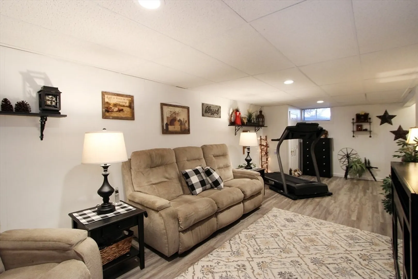
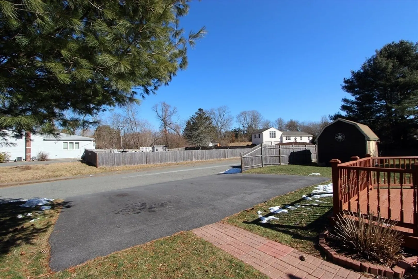
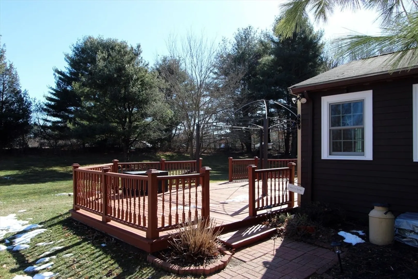
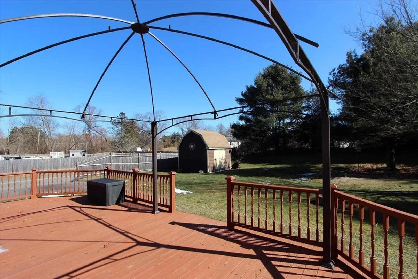
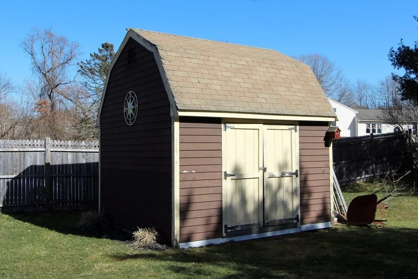
This iconic ranch style home has been meticulously maintained by its original owners. The home consists of a newer family room addition nicely done with beamed cathedral ceilings with sliders to a large deck (28x10+) overlooking the nicely manicured 1/2 acre corner lot. The eat-in kitchen has also been updated to include new cabinets, counters and appliances. Ideally, the kitchen is open to a large dining room adjacent to the office/bedroom. There are 2 additional bedrooms and a new bathroom. Features include hardwood floors throughout, solid wood doors, upgraded pine ceilings, and a fully finished family room in the lower level. A rarity in the local ranch market. Located on a corner lot at the end of a very desirable cul-de-sac. Great Location! FIRST SHOWINGS BEGIN @ 1st OPEN HOUSE on March 9th 1-3 p.m.
-
Highlights
- Cooling: Central Air
- Parking Spots: 8
- Property Type: Single Family Residence
- Total Rooms: 6
- Status: Closed
- Heating: Baseboard, Oil
- Property Class: Residential
- Style: Ranch
- Year Built: 1962
-
Additional Details
- Appliances: Water Heater, Tankless Water Heater, Range, Microwave, Refrigerator
- Construction: Frame
- Exterior Features: Deck - Wood
- Foundation: Concrete Perimeter
- Lot Features: Corner Lot, Cleared, Level
- Roof: Shingle
- Year Built Source: Public Records
- Basement: Full, Partially Finished, Interior Entry, Bulkhead, Sump Pump, Concrete
- Exclusions: Clothes Washer & Clothes Dryer.
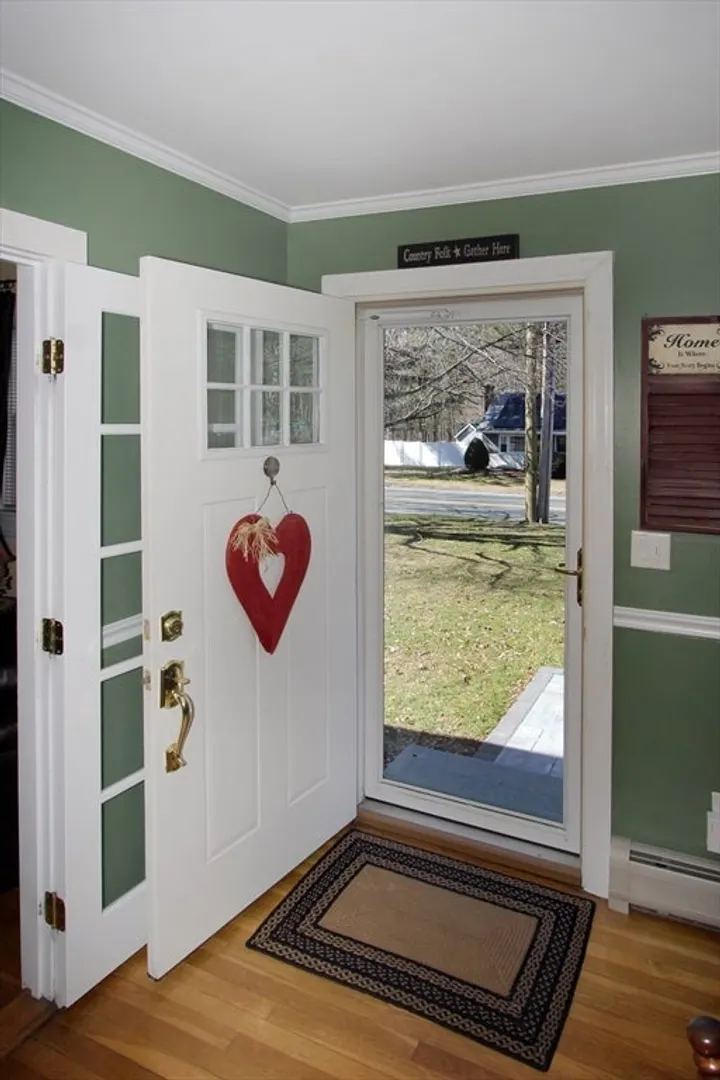
- Flooring: Wood, Flooring - Hardwood
- Interior Features: Office
- Road Frontage Type: Public
- Year Built Details: Actual
- Zoning: resident'l
-
Amenities
- Community Features: Shopping, Highway Access, House of Worship, Public School
- Parking Features: Paved Drive, Off Street, Paved
-
Utilities
- Electric: 100 Amp Service
- Water Source: Public
- Sewer: Private Sewer
-
Fees / Taxes
- Assessed Value: $416,100
- Compensation Based On: Net Sale Price
- Tax Year: 2024
- Buyer Agent Compensation: 2%
- Facilitator Compensation: 2%
- Taxes: $5,656
Similar Listings
Sold
19 Photos
Sold
29 Photos
Sold
24 Photos
Sold
19 Photos
Content © 2026 MLS Property Information Network, Inc. The information in this listing was gathered from third party resources including the seller and public records.
Listing information provided courtesy of Humphrey Realty Group, LLC.
MLS Property Information Network, Inc. and its subscribers disclaim any and all representations or warranties as to the accuracy of this information.
