
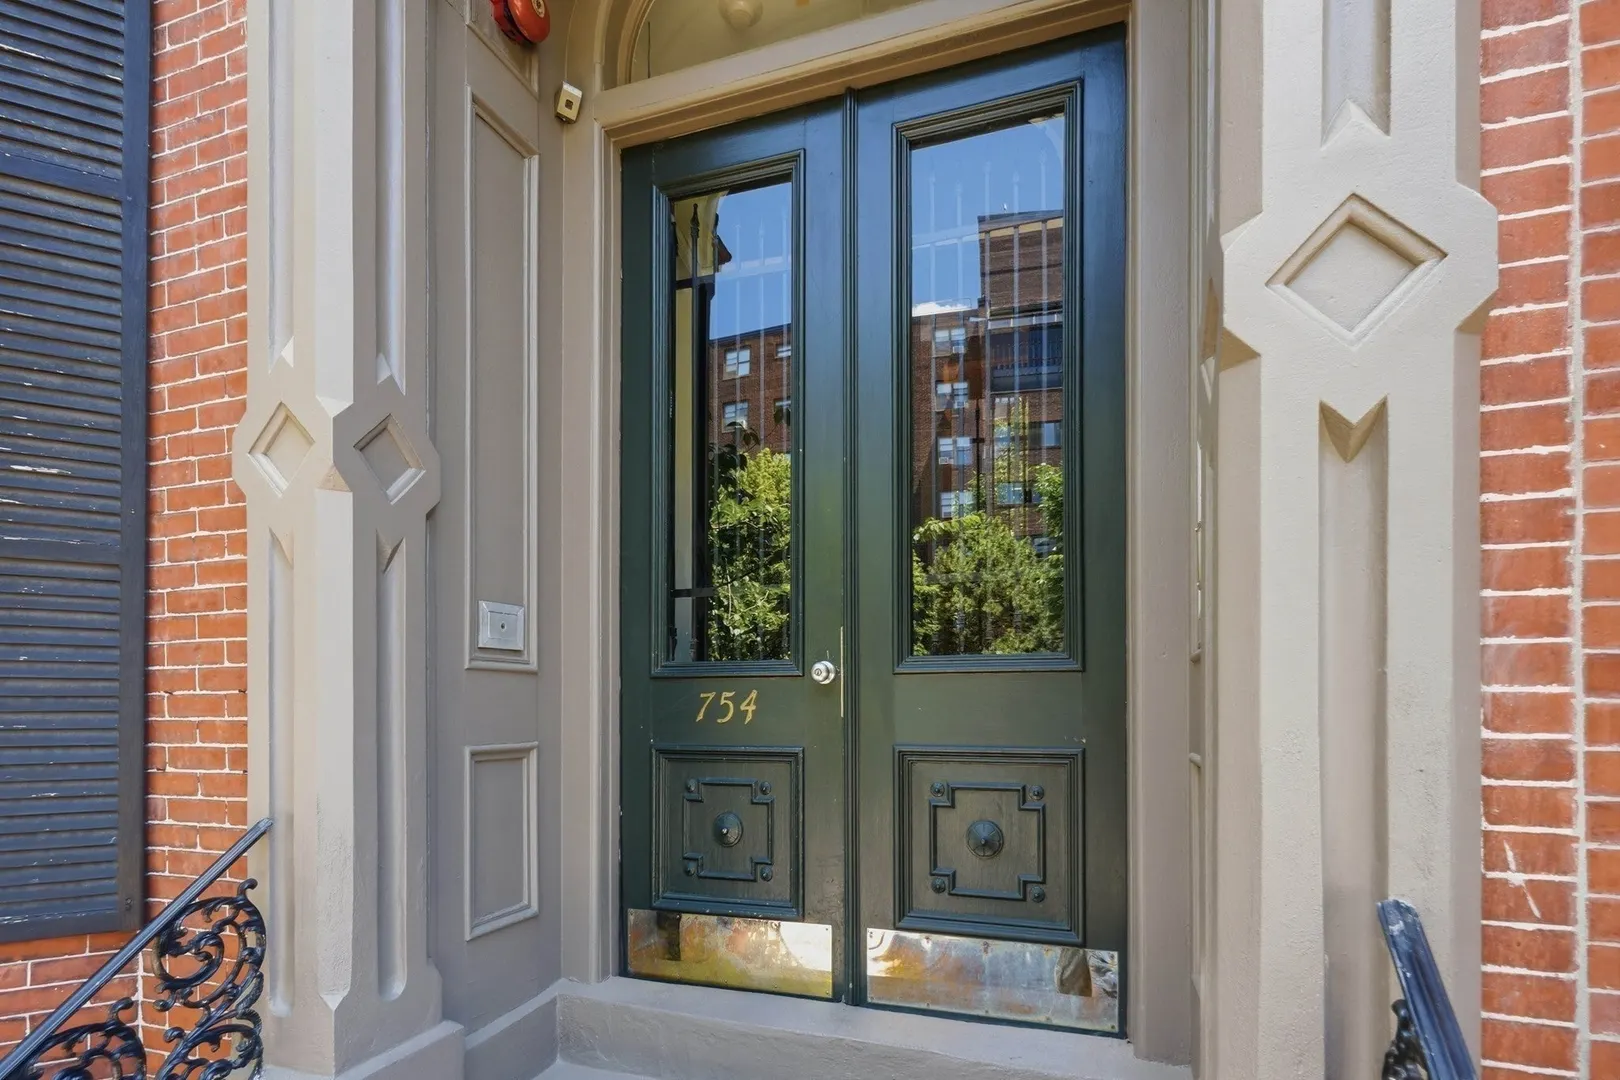
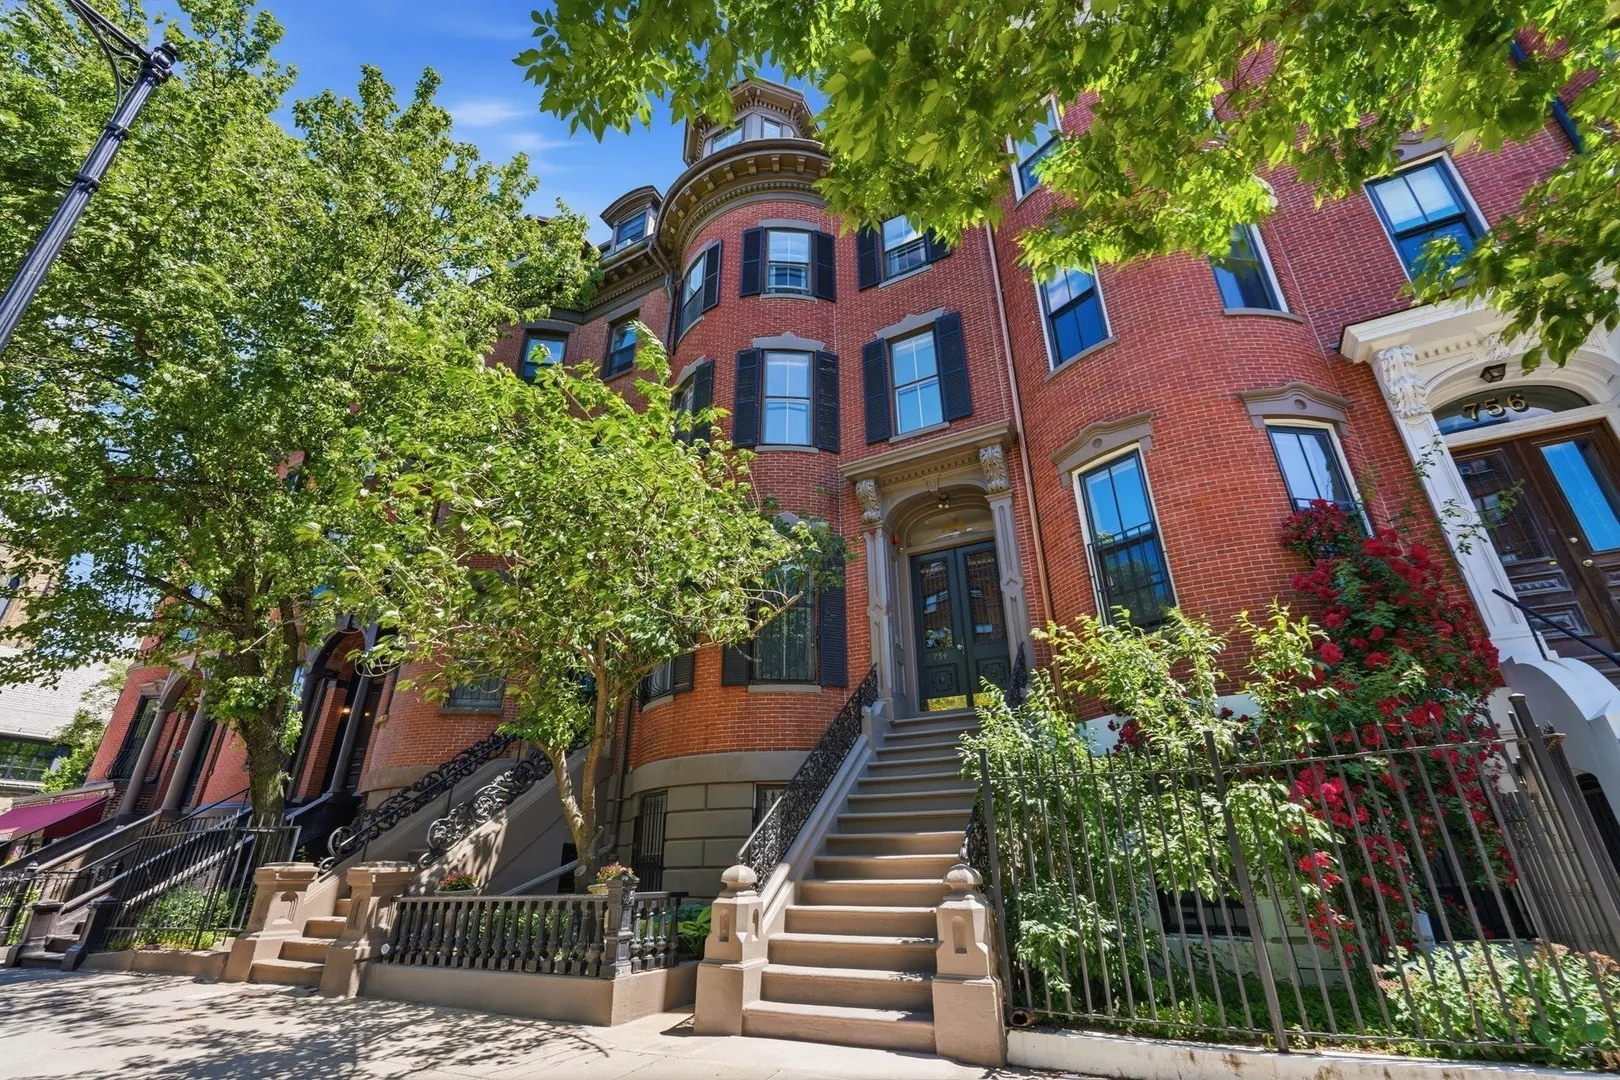
754 Tremont St #4
$2,299,000
2
Beds
2/1
Baths
1,767
Sqft
- Request Info
- Call
- Save
-
More
- Mortgage Calculator

Property Tools
$2,299,000
2
Beds
2/1
Baths
1,767
Living Area
-
Property Description
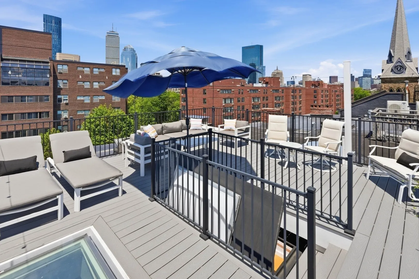
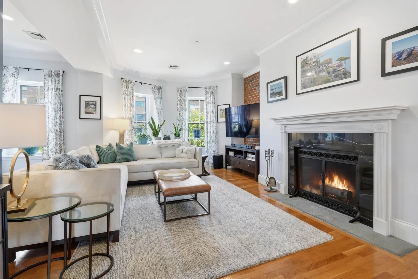
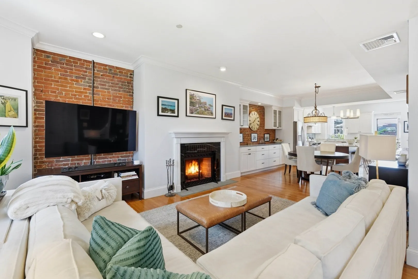
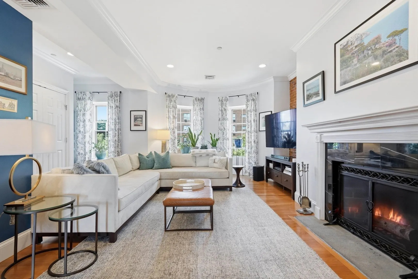
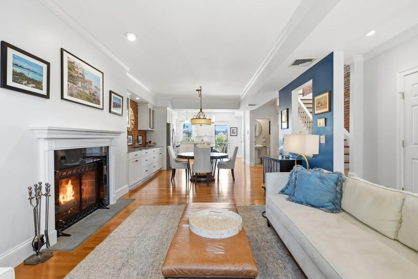
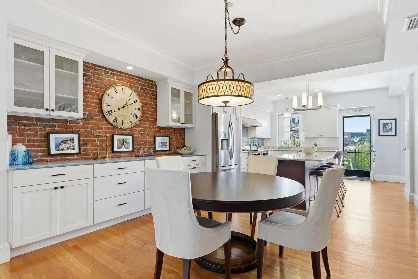
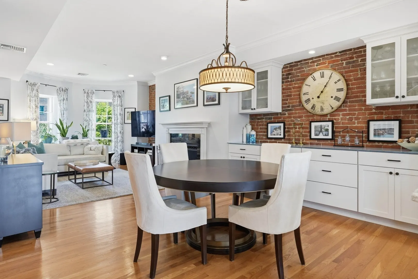
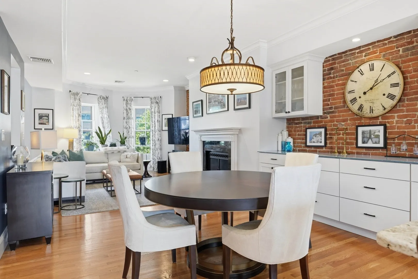
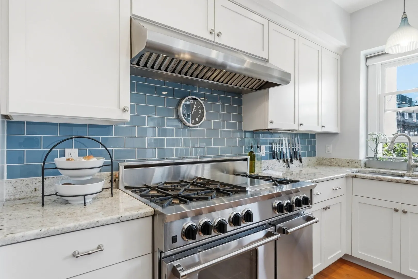
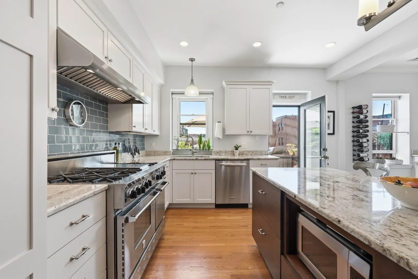
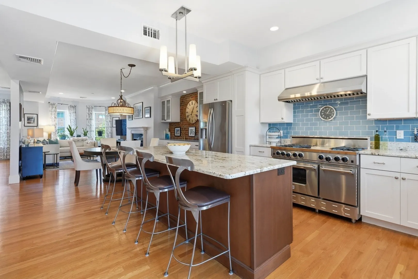
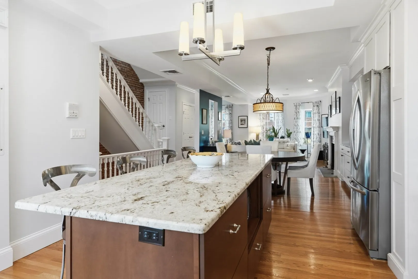
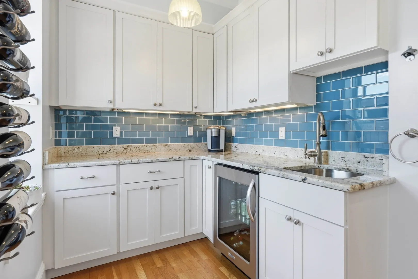
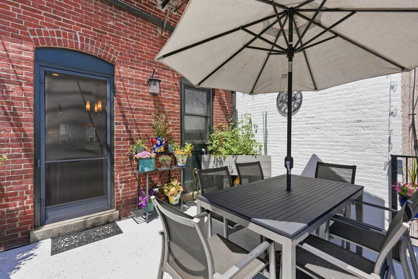
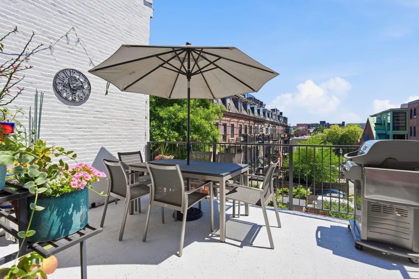
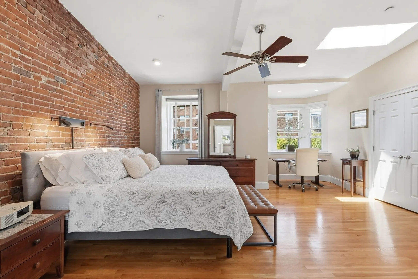
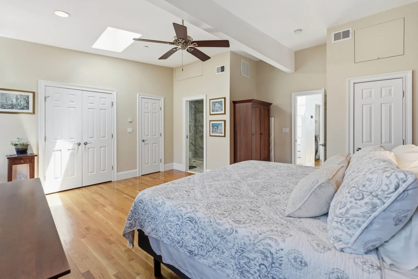
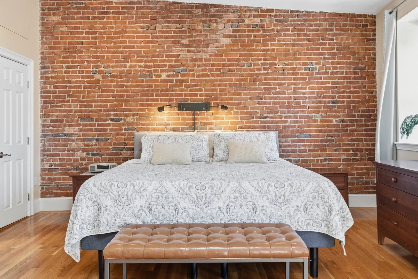
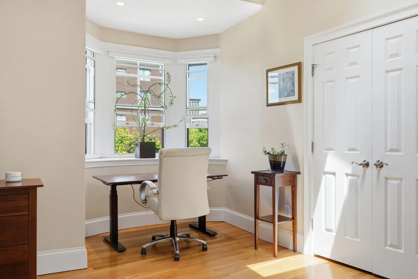
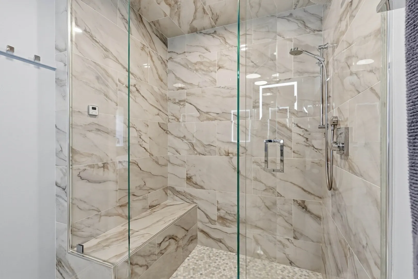
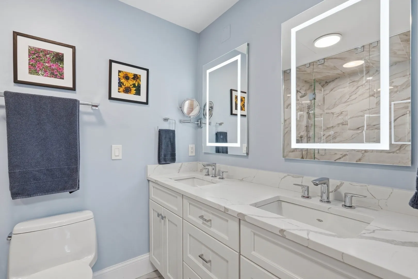
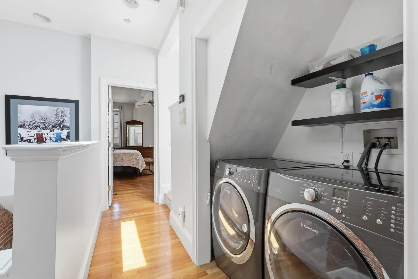
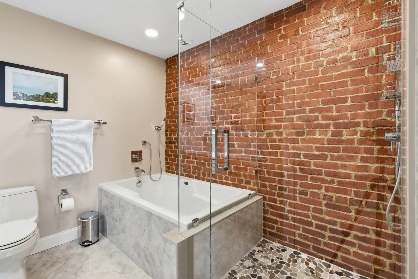
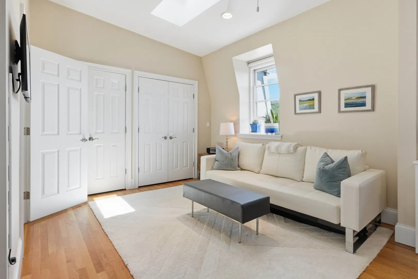
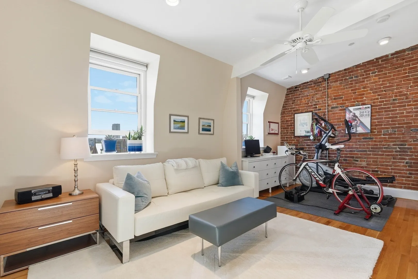
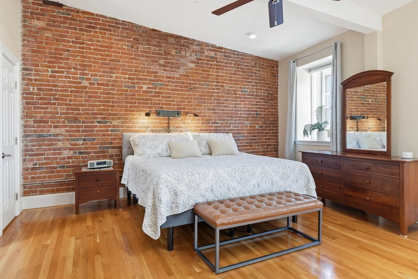
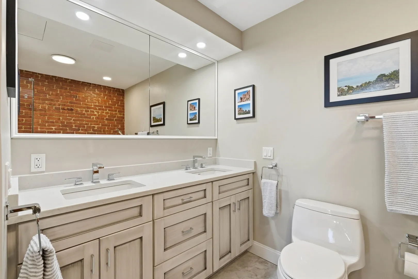
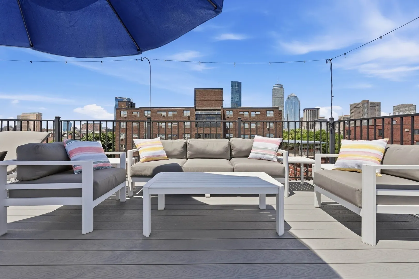
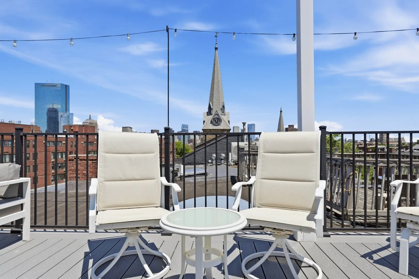
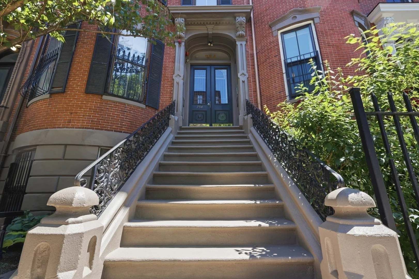
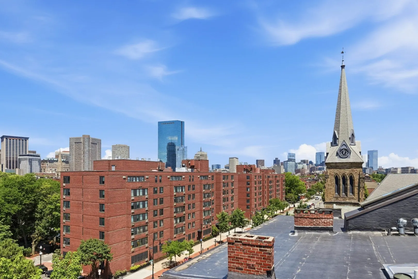
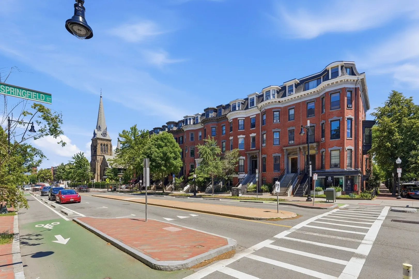
PRIVATE OUTDOOR SPACES • DEEDED PARKING • WOOD-BURNING FIREPLACE • ABUNDANT STORAGE • 1,776 SQ. FT.What does your money buy in the South End? At 754 Tremont Street #4, it buys room to spread out, two places to enjoy the outdoors, and deeded parking—all in a penthouse. The main living level pairs exposed brick, hardwood floors, soaring ceilings, and a wood-burning fireplace with a kitchen designed for gathering. White Shaker cabinetry, quartz countertops, a center island, a gas range, and a pantry and prep area with a wine cooler provide plenty of space to cook and entertain. Step directly from the kitchen onto a private 150 sq. ft. terrace for morning coffee or dinner outside. Upstairs, two bedrooms each have an ensuite bath. Skylights bring in natural light, while a steam shower and deep soaking tub add comfort to the upper level. Above it all, an exclusive 22' × 22' Trex rooftop deck offers sweeping Boston skyline views and another generous space to relax or entertain. With 1,776 sq. ft. of living space, two private outdoor areas, deeded off-street parking, abundant storage, and a South End location close to restaurants, shops, and transit, this home offers a combination that is hard to find.
-
Highlights
- Area: South End
- Cooling: Central Air
- Heating: Forced Air, Natural Gas
- Parking Spots: 1
- Property Type: Condominium
- Total Rooms: 7
- Year Built: 1900
- Building Name: 754 Tremont St Condominum
- Has View: Yes
- HOA Fee: $454
- Property Class: Residential
- Stories: 2
- Unit Number: 4
- Status: Active
-
Additional Details
- Appliances: Range, Dishwasher, Disposal, Microwave, Refrigerator, Washer, Dryer, Wine Refrigerator, Range Hood, Plumbed For Ice Maker
- Construction: Brick
- Fireplaces: 1
- Pets Allowed: Yes w/ Restrictions
- SqFt Source: Public Record
- View: City
- Year Built Source: Public Records
- Zoning: Cd
- Basement: N
- Exterior Features: Deck, Deck - Composite, Deck - Roof + Access Rights, City View(s)
- Flooring: Tile, Hardwood
- Roof: Rubber
- Total Number of Units: 4
- Year Built Details: Actual
- Year Converted: 1993
-
Amenities
- Community Features: Public Transportation, Tennis Court(s), Park, Medical Facility, Laundromat, House of Worship, Public School, T-Station, University
- Security Features: Intercom
- Parking Features: Off Street, Deeded
-
Utilities
- Electric: Circuit Breakers
- Water Source: Public
- Sewer: Public Sewer
-
Fees / Taxes
- Assessed Value: $1,736,100
- Tax Year: 2026
- HOA Fee Includes: Water, Sewer, Insurance, Maintenance Structure, Trash, Reserve Funds
- Taxes: $17,333
Similar Listings


Sold

40 Photos
Sold
1 Photo
Sold

26 Photos
Sold
84 Photos
Content © 2026 MLS Property Information Network, Inc. The information in this listing was gathered from third party resources including the seller and public records.
Listing information provided courtesy of Coldwell Banker Realty - Lexington.
MLS Property Information Network, Inc. and its subscribers disclaim any and all representations or warranties as to the accuracy of this information.