
Sold!
$740,000
9
Beds
3
Baths
3,063
Living Area
-
Property Description
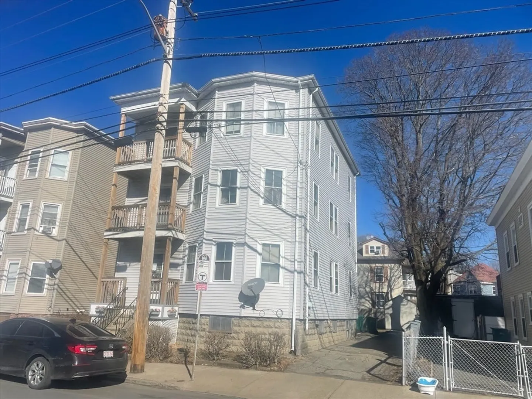
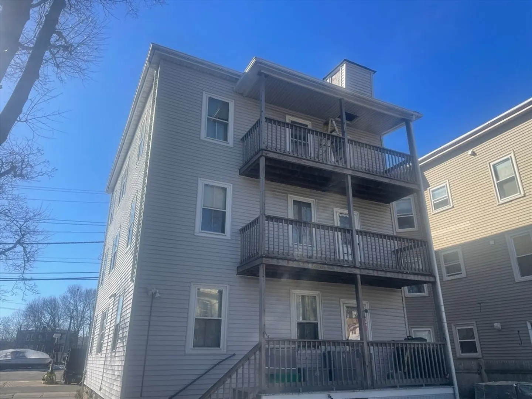
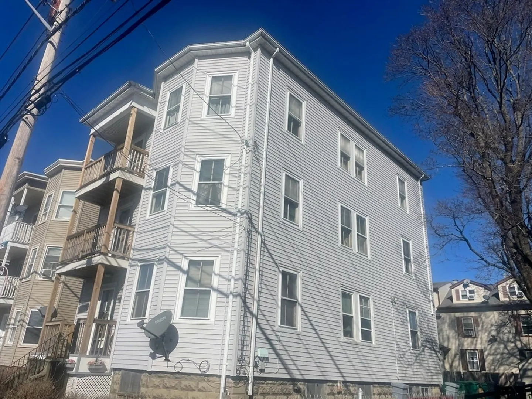
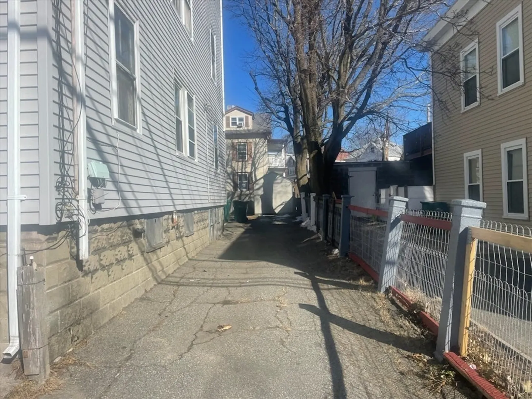
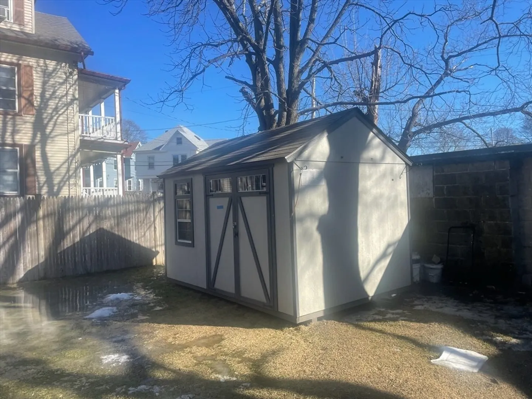
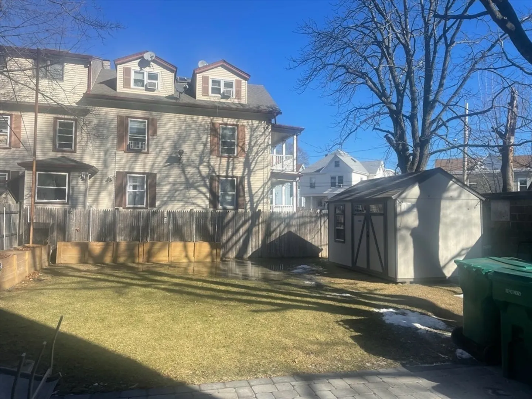
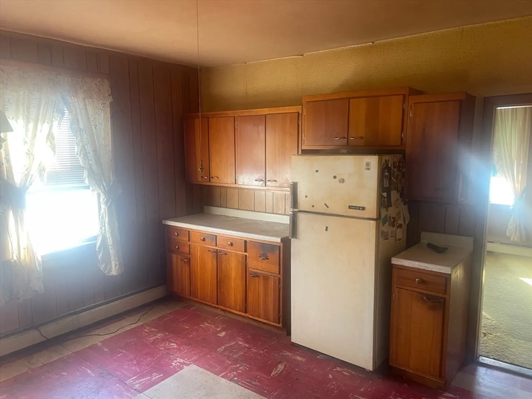
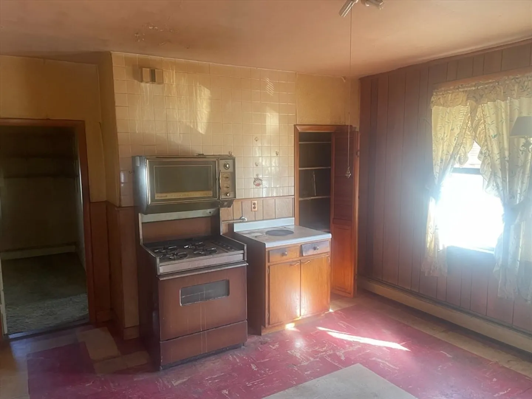
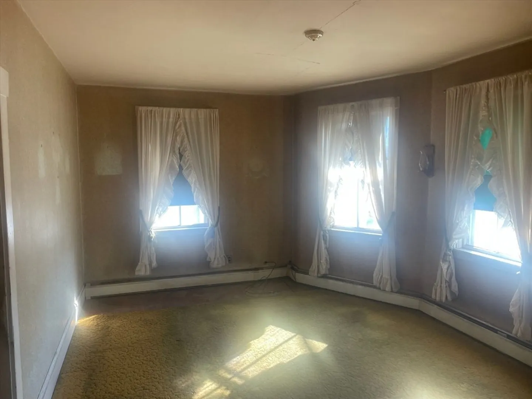
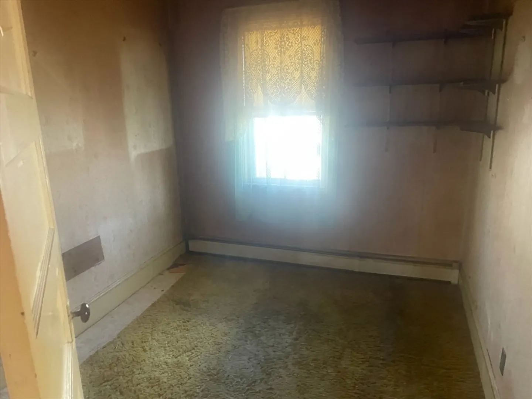
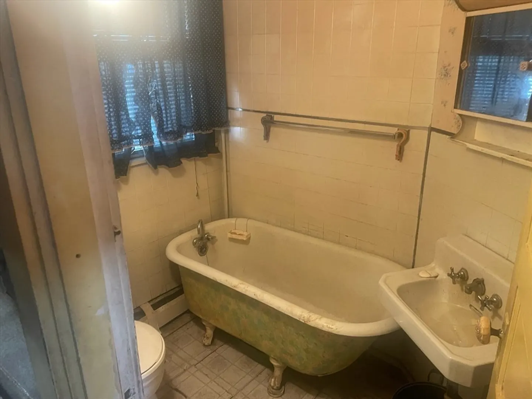
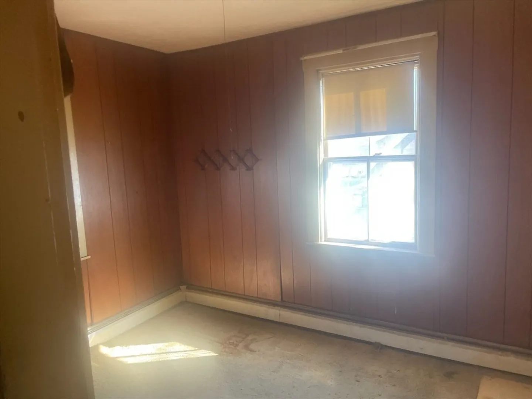
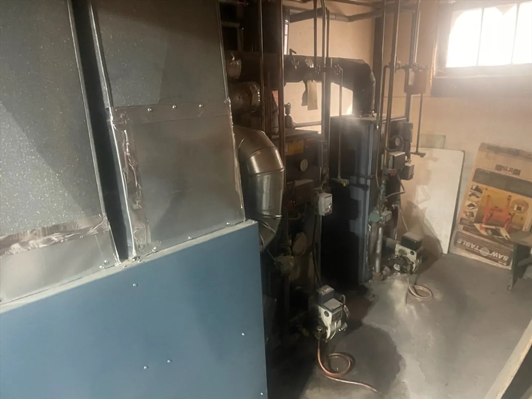
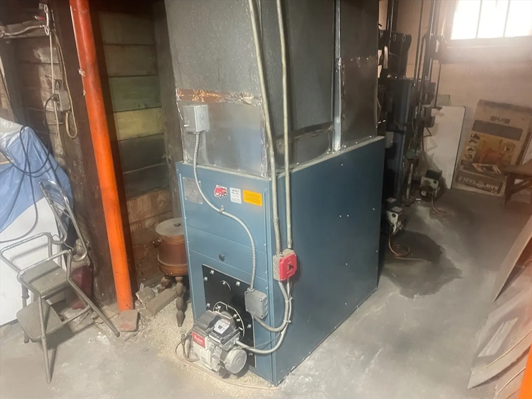
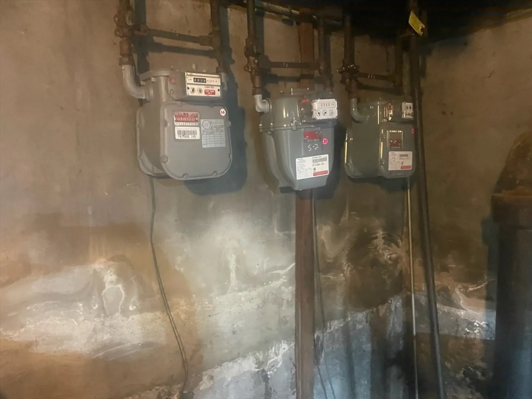
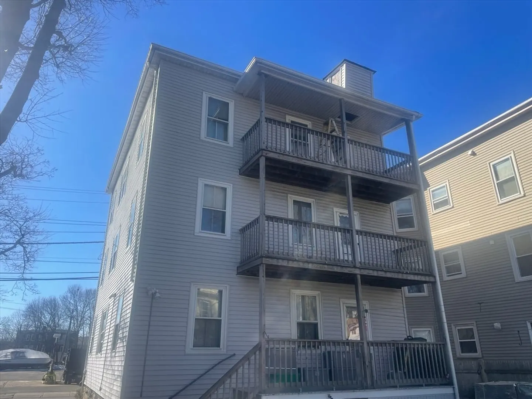
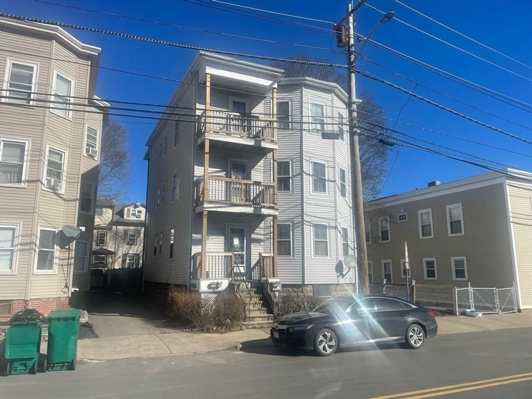
WEST LYNN MULTI-FAMILY HOME! Conventional 3 family home 5-5-5 with 15 Rooms, 6 Bedrooms, 3,063 sq ft of living space, and sits on 4,000 sq ft of land. The first floor unit having a living room, older kitchen, 2 bedrooms, office/den and one full bath. The second floor unit consists of living room, older kitchen, 2 bedrooms, office/den and one full bath. The third floor unit having a living room, older kitchen, 2 bedrooms, office/den and 3/4 bath. The property is vinyl sided, has older windows, and an rubber roof that is 30+ year old. The front and rear porches have been rebuilt. There are separate utilities, and a fenced level back yard, plus parking for 3 cars. Opportunity knocks here. Property will be sold in "as is" condition and also will not qualify for FHA financing. First Showings will be held at the Open House on Saturday, February 8th from 12:00 - 1:30 p.m. Any/all offers due on Monday, February 10th by 12:00 p.m.
-
Highlights
- Heating: Forced Air, Oil, Baseboard
- Parking Spots: 3
- Property Type: 3 Family
- Total Rooms: 15
- Status: Closed
- Levels: 3
- Property Class: Residential Income
- Stories: 3
- Year Built: 1924
-
Additional Details
- Appliances: Range
- Construction: Frame
- Foundation: Block
- Lot Features: Level
- Roof: Rubber
- Total Number of Units: 3
- Year Built Source: Public Records
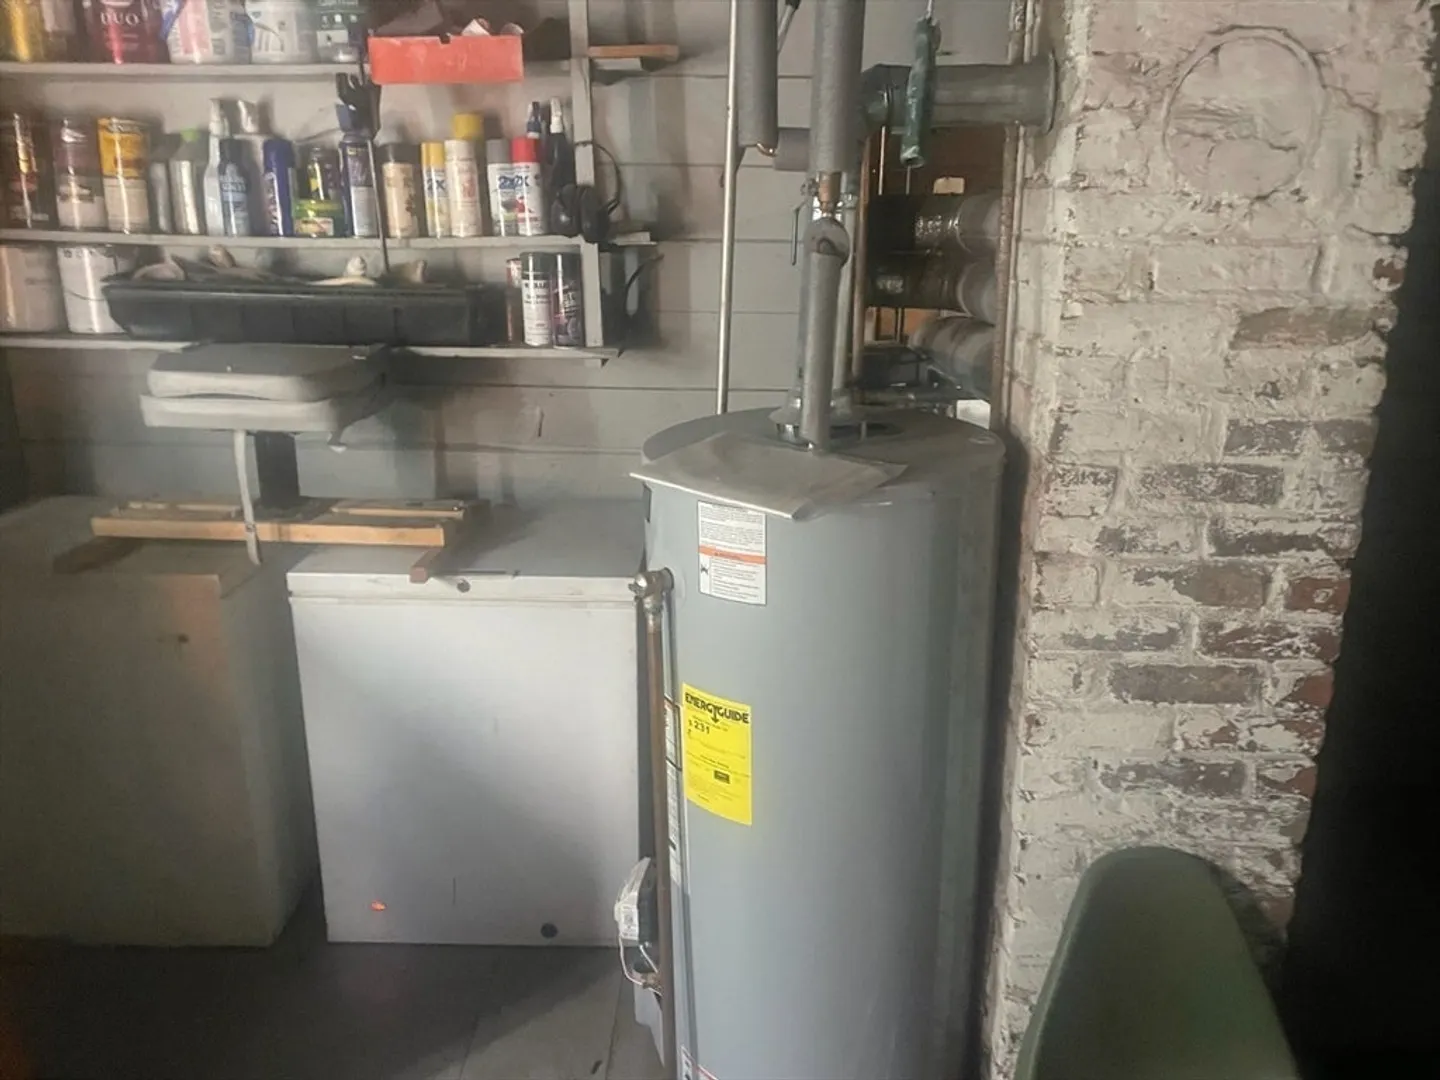
- Basement: Full, Unfinished
- Flooring: Carpet, Hardwood
- Interior Features: Bathroom with Shower Stall, Living Room, Kitchen, Office/Den
- Road Frontage Type: Public
- SqFt Source: Public Record
- Year Built Details: Approximate
- Zoning: R4
-
Amenities
- Community Features: Public Transportation, Shopping, Park, Walk/Jog Trails, House of Worship, Private School, Public School, University
- Waterfront Features: Ocean, 1/10 to 3/10 To Beach, Beach Ownership(Public)
- Parking Features: Paved Drive, Off Street
-
Utilities
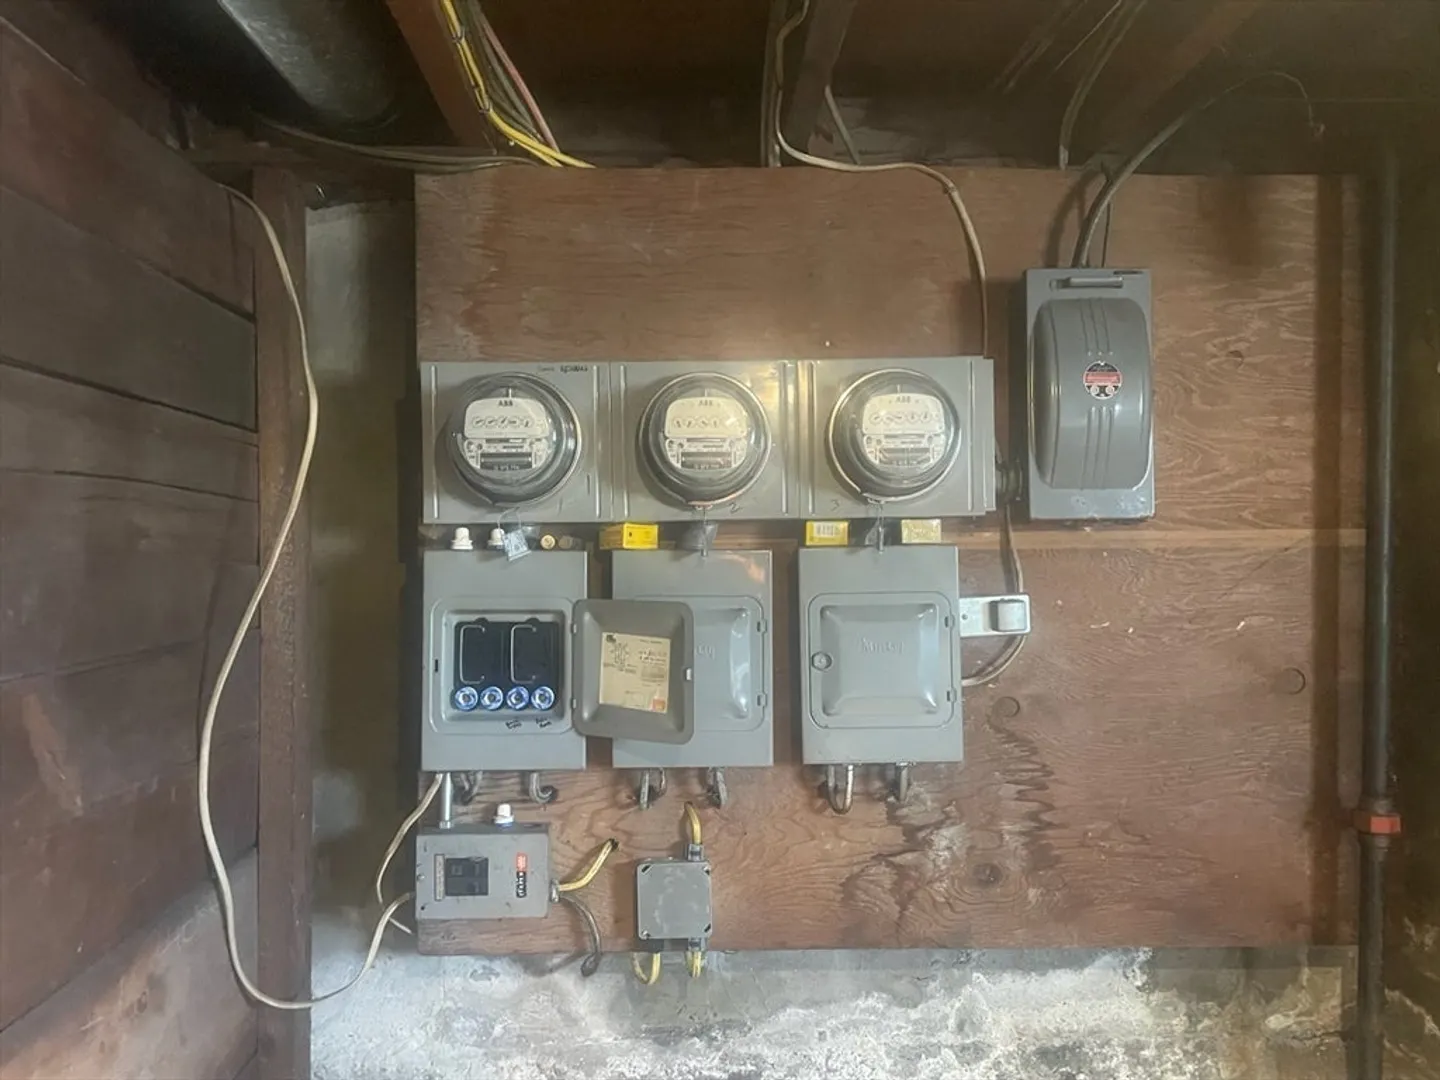
- Electric: Fuses, 60 Amps/Less
- Water Source: Public
- Sewer: Public Sewer
-
Fees / Taxes
- Assessed Value: $720,200
- Taxes: $7,584
- Tax Year: 2024
Similar Listings
Sold
4 Photos
Sold
37 Photos
Sold
11 Photos
Sold
41 Photos
Content © 2026 MLS Property Information Network, Inc. The information in this listing was gathered from third party resources including the seller and public records.
Listing information provided courtesy of Connor Real Estate.
MLS Property Information Network, Inc. and its subscribers disclaim any and all representations or warranties as to the accuracy of this information.
