
Sold!
$625,000
4
Beds
2
Baths
2,074
Living Area
-
Property Description
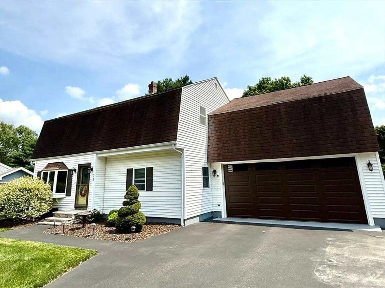
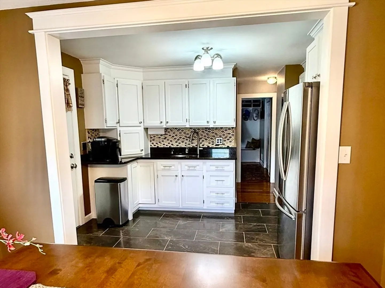
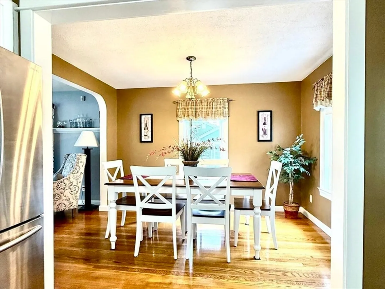
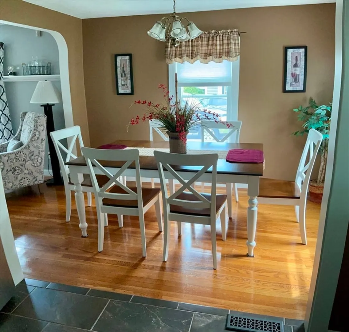
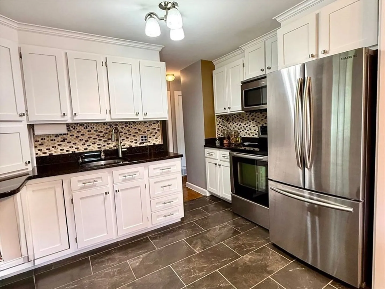
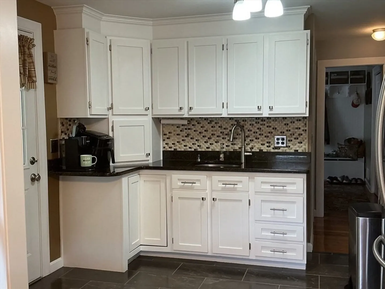
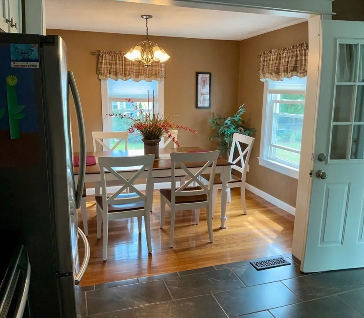
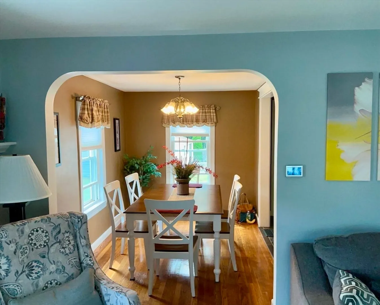
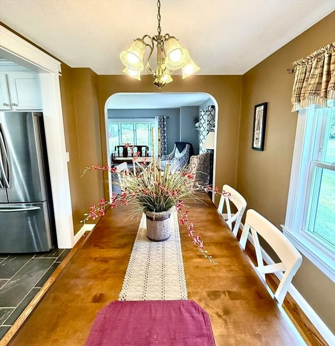
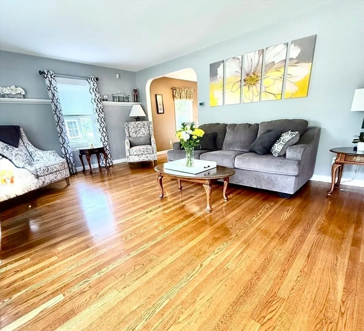
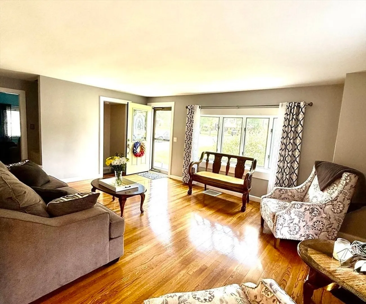
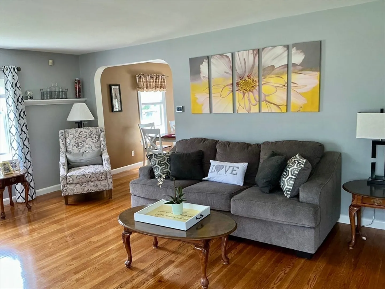
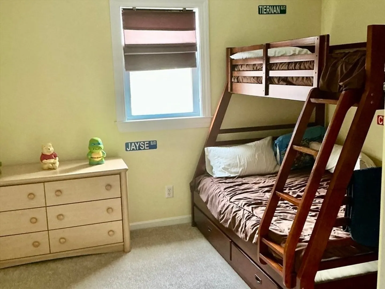
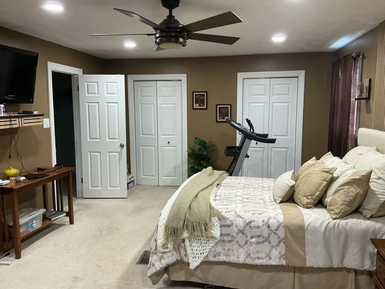
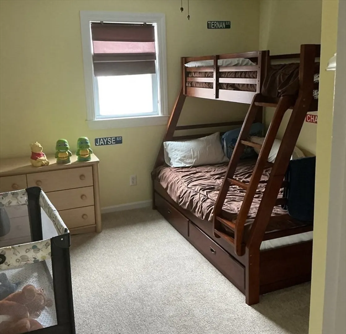
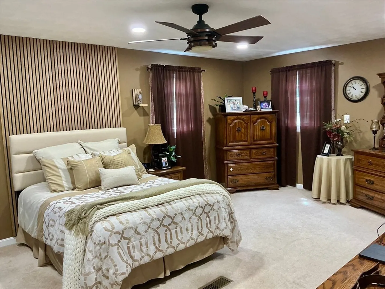
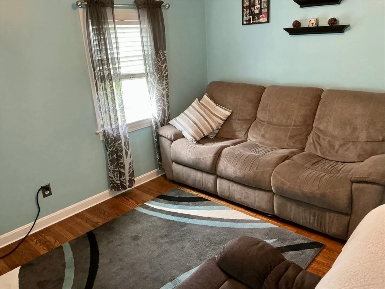
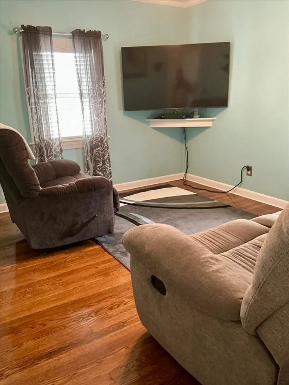
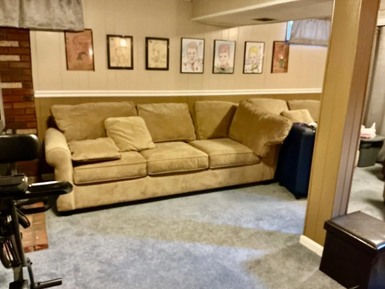
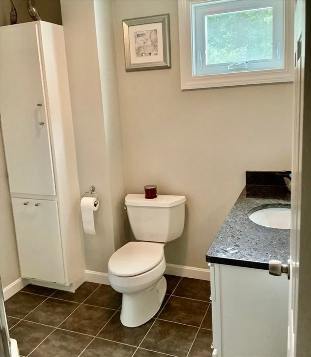
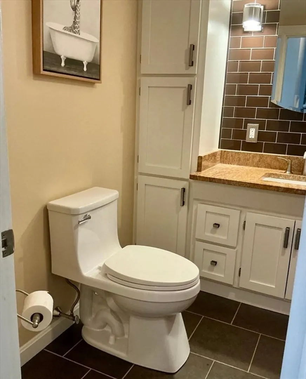
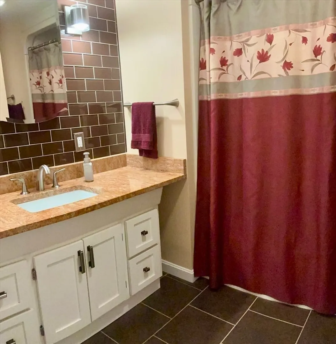
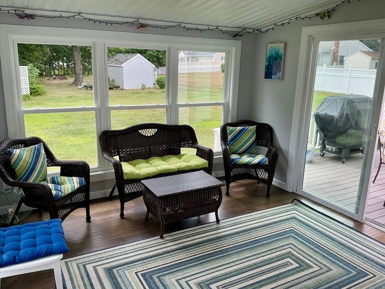
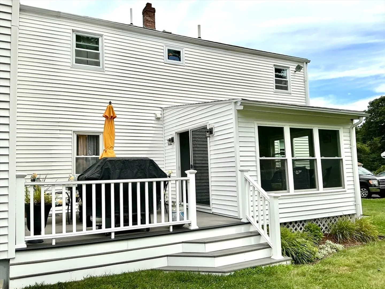
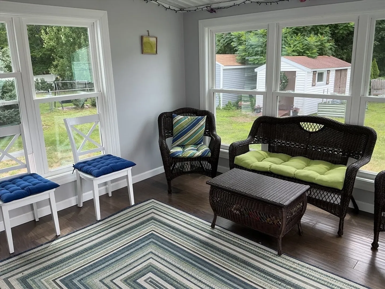
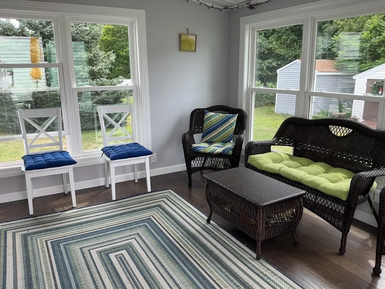
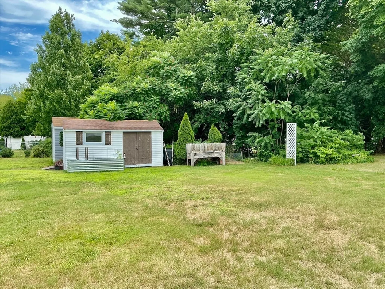
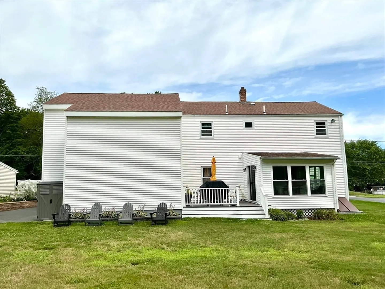
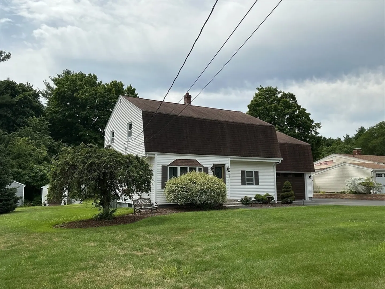
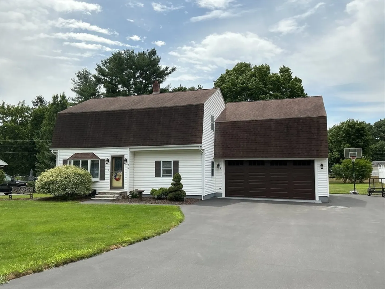
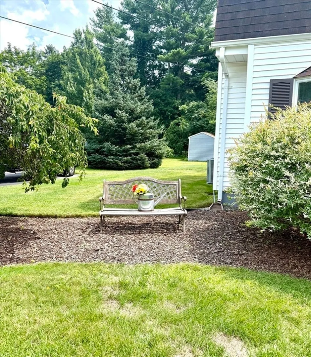
You will truly say "wow" when you walk into this home!. This is a well cared for property that has been remodeled and updated . The kitchen is white , bright and modern , floors are hardwood throughout the first floor ,and the sunroom is a beautiful feature overlooking the deck and well manicured yard . Upstairs presents large main bedroom with double his and hers closets , 2 more generous bedrooms , and full modern bath. The roof is 2011, oil tank is new, heating system and AC also new , windows have all been replaced, and the basement has a cozy finished family room. And let’s not forget the unfinished 24 x 24 bonus space above garage for future expansion. Basement also has set up for a generator. There is nothing to do here , just move in and enjoy. The location is super convenient and schools are very close.
-
Highlights
- Cooling: Central Air
- Parking Spots: 12
- Property Type: Single Family Residence
- Total Rooms: 8
- Status: Closed
- Heating: Forced Air, Oil
- Property Class: Residential
- Style: Colonial
- Year Built: 1952
-
Additional Details
- Appliances: Microwave, Refrigerator, Washer, Dryer
- Construction: Frame
- Flooring: Tile, Hardwood, Flooring - Hardwood, Flooring - Wall to Wall Carpet
- Interior Features: Closet/Cabinets - Custom Built, Slider, Home Office, Bonus Room, Sun Room
- Road Frontage Type: Public
- SqFt Source: Public Record
- Year Built Source: Public Records
- Basement: Full, Partially Finished
- Exterior Features: Porch, Deck, Storage, Sprinkler System, Garden
- Foundation: Concrete Perimeter
- Lot Features: Level
- Roof: Shingle
- Year Built Details: Actual
- Zoning: r
-
Amenities
- Covered Parking Spaces: 2
- Security Features: Security System
- Parking Features: Attached, Paved Drive
-
Utilities
- Sewer: Public Sewer
- Water Source: Public
-
Fees / Taxes
- Assessed Value: $572,000
- Taxes: $8,000
- Tax Year: 2025
Similar Listings
Sold
26 Photos
Sold
42 Photos
Sold
27 Photos
Sold
40 Photos
Content © 2026 MLS Property Information Network, Inc. The information in this listing was gathered from third party resources including the seller and public records.
Listing information provided courtesy of Keller Williams Realty.
MLS Property Information Network, Inc. and its subscribers disclaim any and all representations or warranties as to the accuracy of this information.
