
Sold!
$381,000
2
Beds
1/1
Bath
1,152
Living Area
-
Property Description
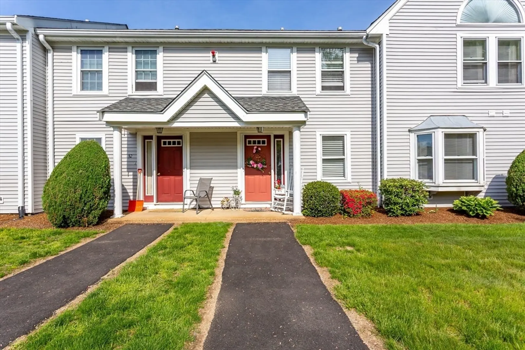
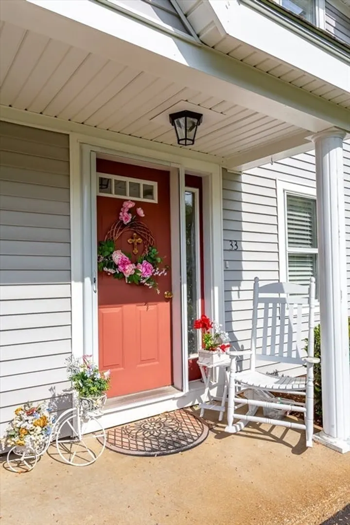
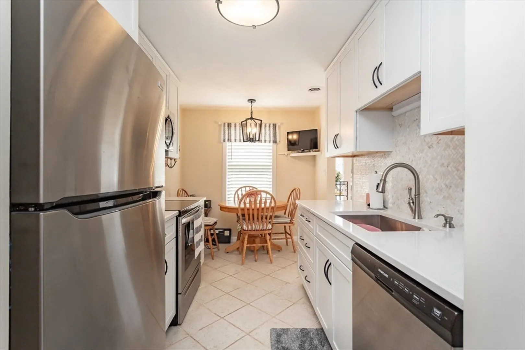
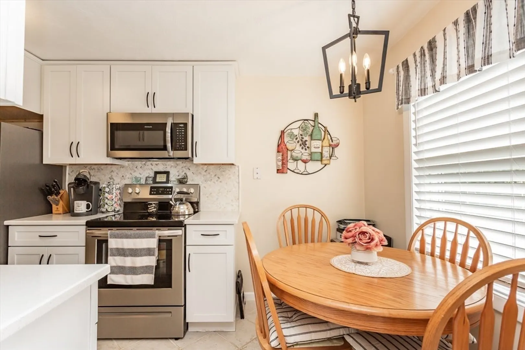
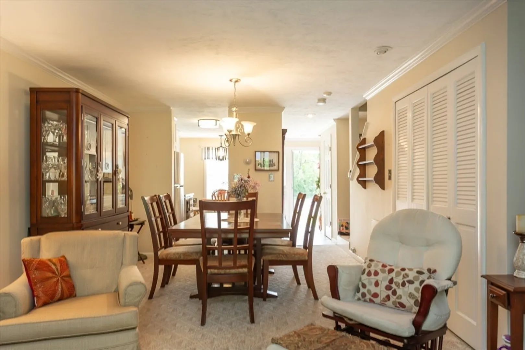
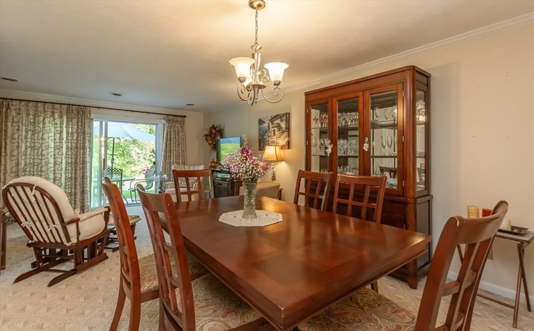
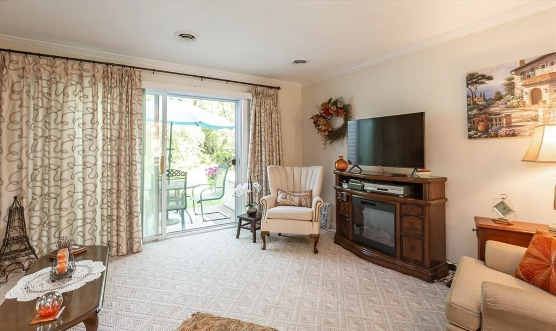
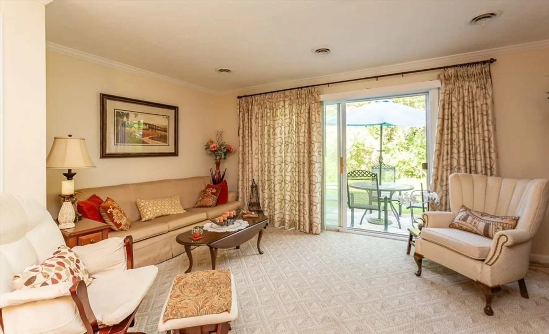
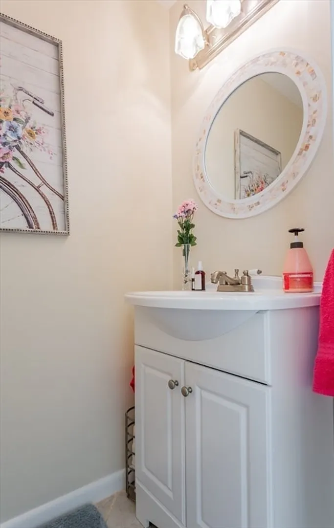
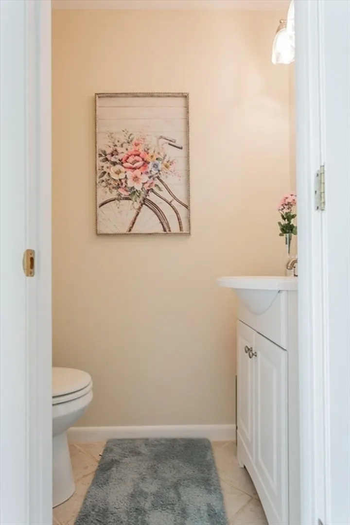
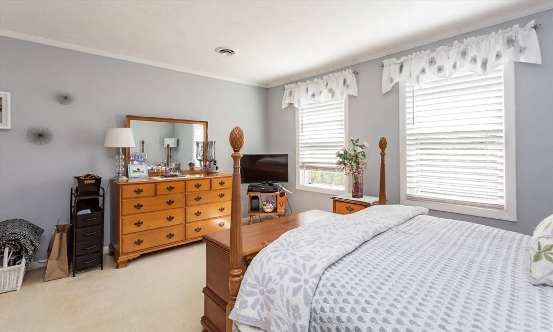
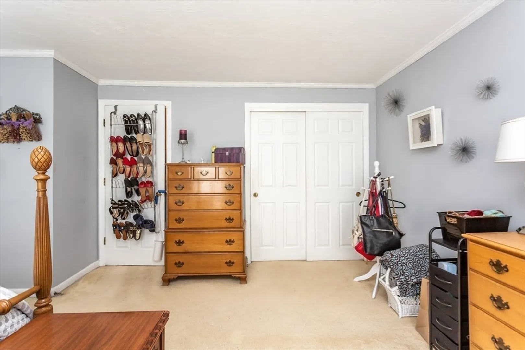
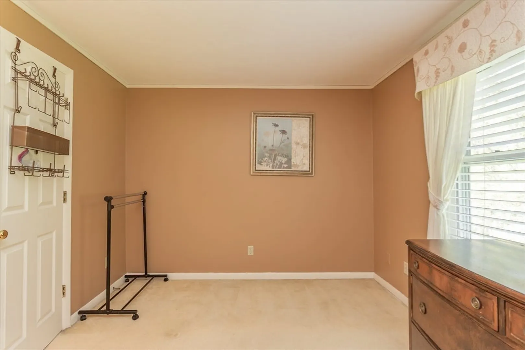
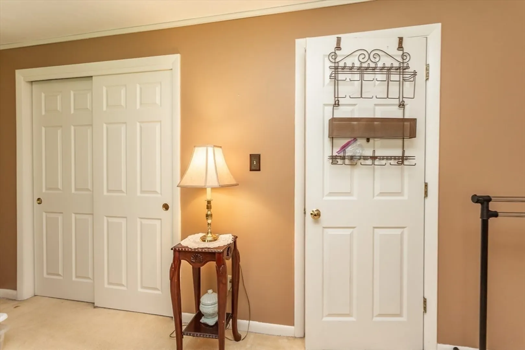
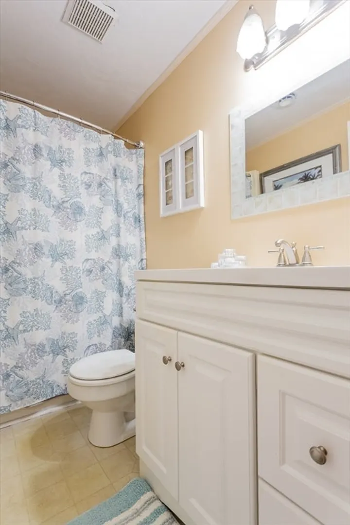
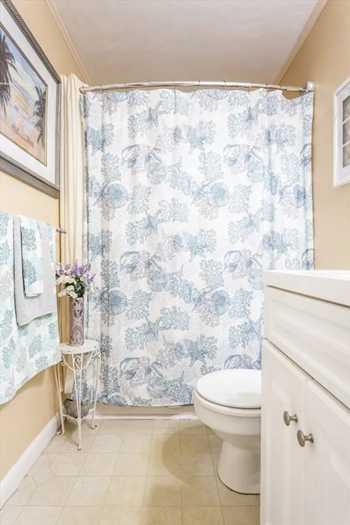
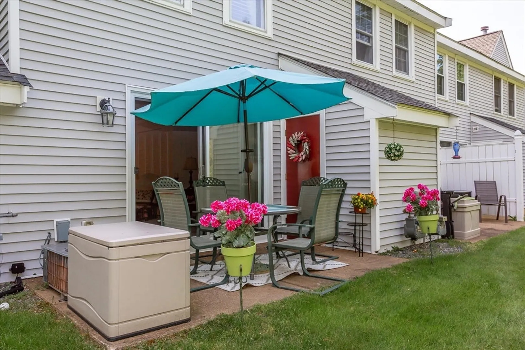
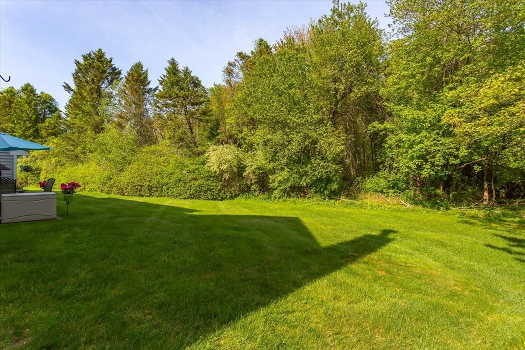
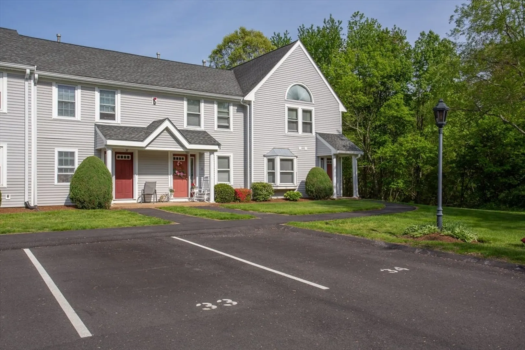
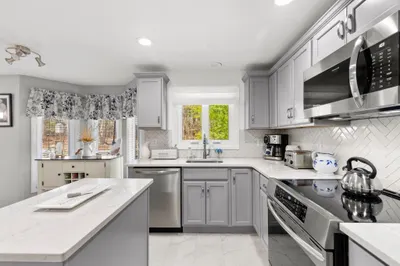
Welcome home to this beautifully maintained 2-bedroom, 1.5-bath townhouse tucked away in the quiet back corner of the complex. This two-level home offers a thoughtful layout with open living area, perfect for both relaxing and entertaining. The main floor features an updated eat in kitchen with modern finishes including stainless steel appliances, white cabinets, and quartz counters. Step outside to your private back patio—ideal for morning coffee, grilling, or enjoying the fresh air. Upstairs, you'll find two generously sized bedrooms and a full bathroom. Additional highlights include a convenient half bath on the main level and assigned parking. Enjoy peace and privacy in this well-located unit with easy access to shopping, dining, and major commuter routes. A perfect opportunity for first-time buyers or anyone looking to downsize without compromising comfort or style!
-
Highlights
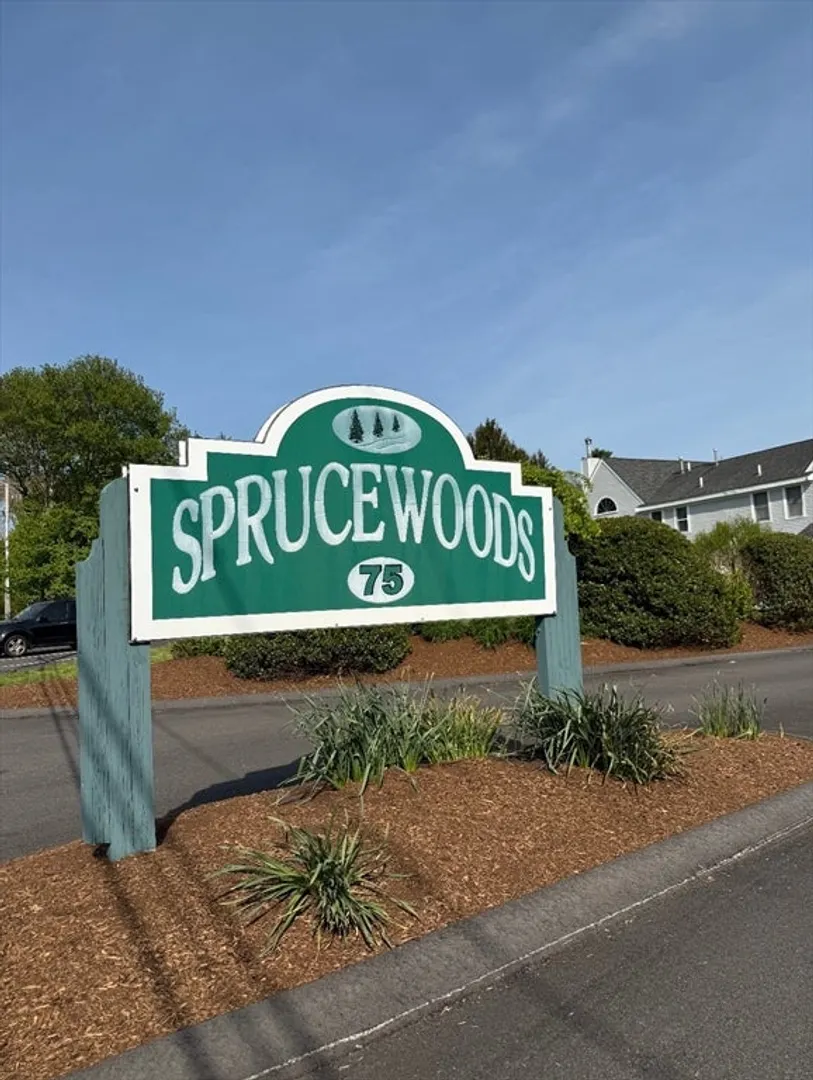
- Building Name: Spruce Woods
- Heating: Forced Air
- Parking Spots: 2
- Property Type: Condominium
- Total Rooms: 5
- Year Built: 1989
- Cooling: Central Air
- HOA Fee: $354
- Property Class: Residential
- Stories: 2
- Unit Number: 33
- Status: Closed
-
Additional Details
- Appliances: Range, Microwave, Refrigerator
- Construction: Frame
- Exterior Features: Patio
- Pets Allowed: Yes
- SqFt Source: Public Record
- Year Built Details: Actual
- Zoning: Res
- Basement: N
- Exclusions: Stair Lift Chair
- Flooring: Tile, Carpet
- Roof: Shingle
- Total Number of Units: 34
- Year Built Source: Public Records
-
Amenities
- Parking Features: Off Street, Paved
-
Utilities
- Electric: 100 Amp Service
- Water Source: Public
- Sewer: Public Sewer
-
Fees / Taxes
- Assessed Value: $311,700
- HOA Fee Includes: Insurance, Maintenance Structure, Road Maintenance, Maintenance Grounds, Snow Removal, Trash, Reserve Funds
- Taxes: $3,772
- HOA Fee Frequency: Monthly
- Tax Year: 2025
Similar Listings
Sold
35 Photos
Sold
13 Photos
Sold
18 Photos
Sold
9 Photos
Content © 2026 MLS Property Information Network, Inc. The information in this listing was gathered from third party resources including the seller and public records.
Listing information provided courtesy of RE/MAX Real Estate Center.
MLS Property Information Network, Inc. and its subscribers disclaim any and all representations or warranties as to the accuracy of this information.
