
75 Waltham St #1
$885,000
1
Bed
1
Bath
710
Sqft
- Request Info
- Call
- Save
-
More
- Mortgage Calculator

Property Tools

$885,000
1
Bed
1
Bath
710
Living Area
-
Property Description
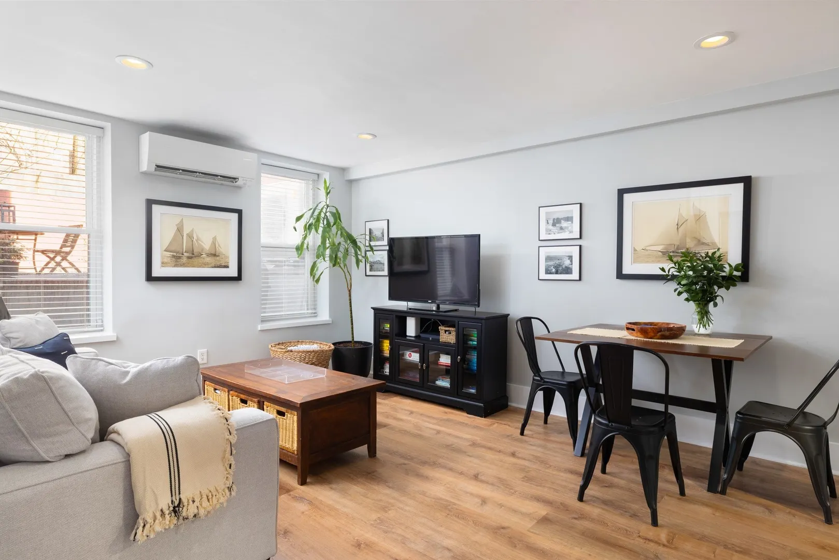
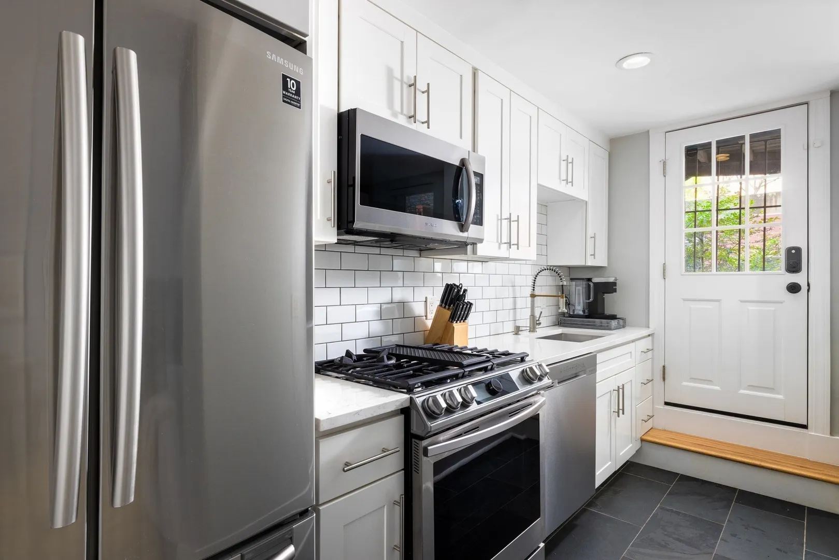
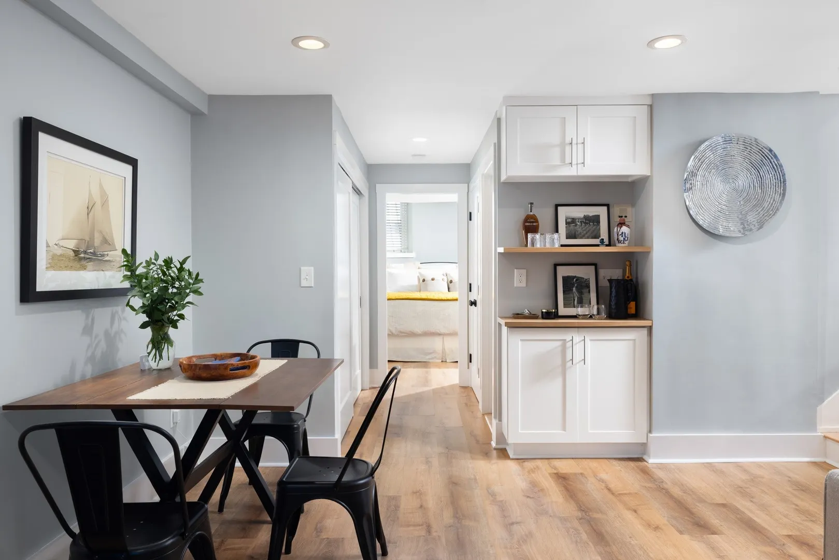
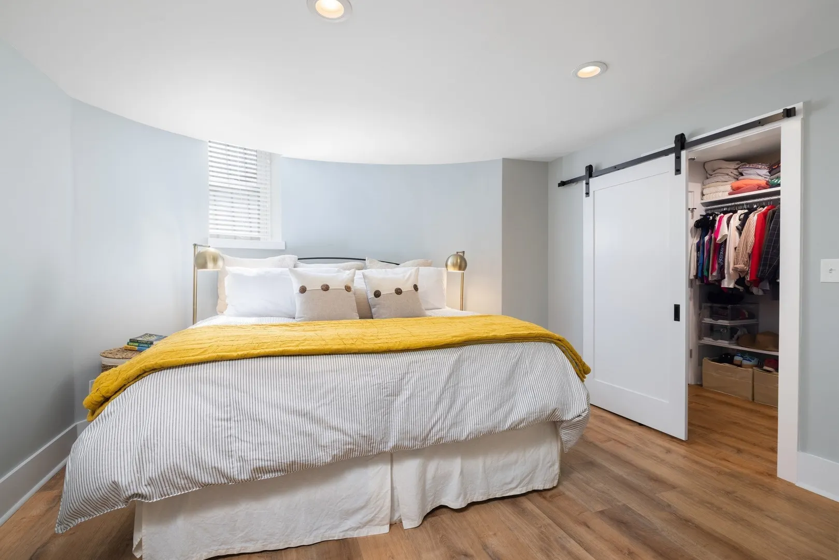
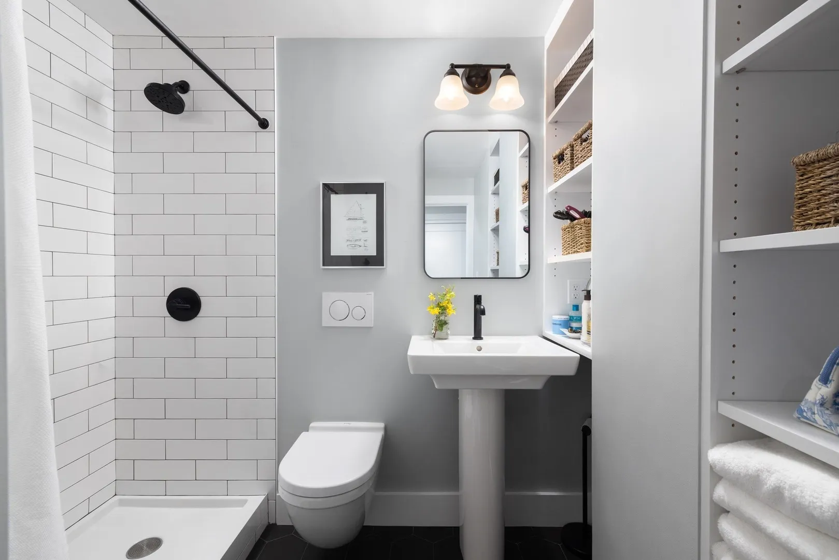
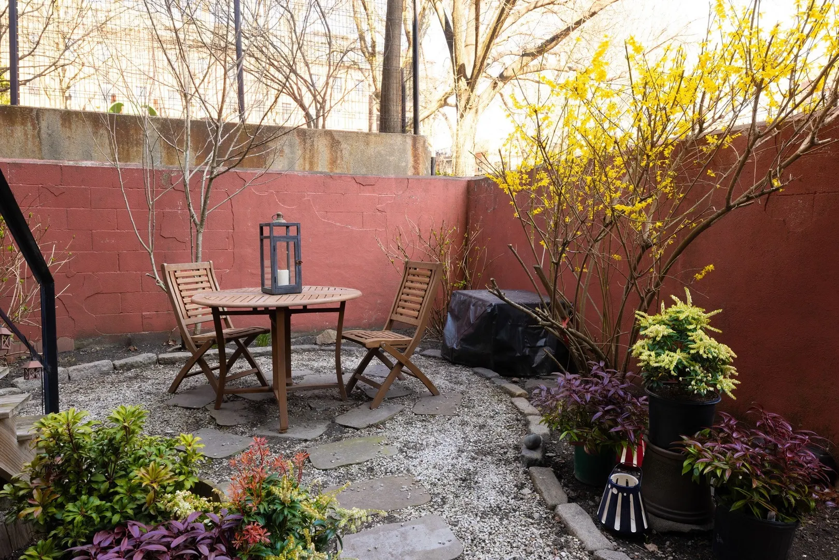
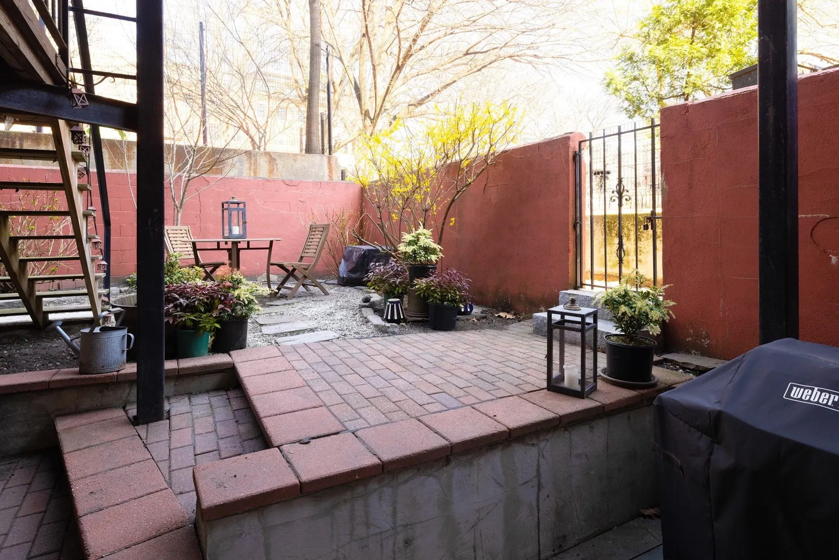
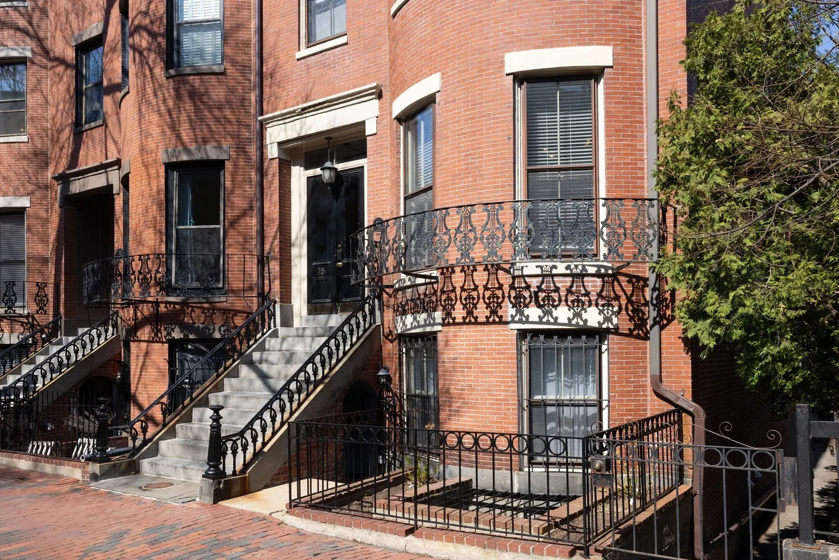
In the heart of the South End’s coveted Eight Streets neighborhood, this beautifully appointed one-bedroom home pairs a thoughtful layout with an exceptional private outdoor space. Overlooking the greenery of Ringgold Park, the open living and dining area enjoys a peaceful backdrop and an inviting connection to the outdoors. The updated kitchen features quartzite countertops, stainless steel appliances and direct access to an oversized private patio—an impressive extension of the living space with room to dine, entertain and unwind. Inside, the spacious bedroom offers a large walk-in closet, while a dedicated home office provides a distinct and valuable work-from-home space. Custom storage, wood floors and in-unit laundry complete the 710-square-foot residence. Pet-friendly and just moments from neighborhood cafés, restaurants, boutiques and the dog park, 75 Waltham Street offers the combination that makes the Eight Streets so desirable: a quintessential South End setting, smartly designed interiors and truly usable private outdoor space.
-
Highlights
- Area: South End
- Heating: Forced Air
- Property Class: Residential
- Stories: 1
- Unit Number: 1
- Status: Active
- Cooling: Wall Unit(s)
- HOA Fee: $223
- Property Type: Condominium
- Total Rooms: 3
- Year Built: 1890
-
Additional Details
- Appliances: Range, Dishwasher, Disposal, Microwave, Refrigerator, Freezer, Washer, Dryer
- Exterior Features: Patio, Garden
- SqFt Source: Public Record
- Year Built Details: Actual
- Zoning: Cd
- Basement: N
- Pets Allowed: Yes
- Total Number of Units: 6
- Year Built Source: Public Records
-
Amenities
- Community Features: Public Transportation, Shopping, Tennis Court(s), Park, Medical Facility, Highway Access
-
Utilities
- Sewer: Public Sewer
- Water Source: Public
-
Fees / Taxes
- Assessed Value: $596,300
- HOA Fee Includes: Water, Sewer, Insurance
- Taxes: $6,905
- HOA Fee Frequency: Monthly
- Tax Year: 2025
Similar Listings



Sold

8 Photos
Sold

44 Photos
Sold
30 Photos
Sold
16 Photos
Content © 2026 MLS Property Information Network, Inc. The information in this listing was gathered from third party resources including the seller and public records.
Listing information provided courtesy of Corcoran Property Advisors.
MLS Property Information Network, Inc. and its subscribers disclaim any and all representations or warranties as to the accuracy of this information.