
Sold!
$482,500
2
Beds
1/1
Bath
1,316
Living Area
-
Property Description
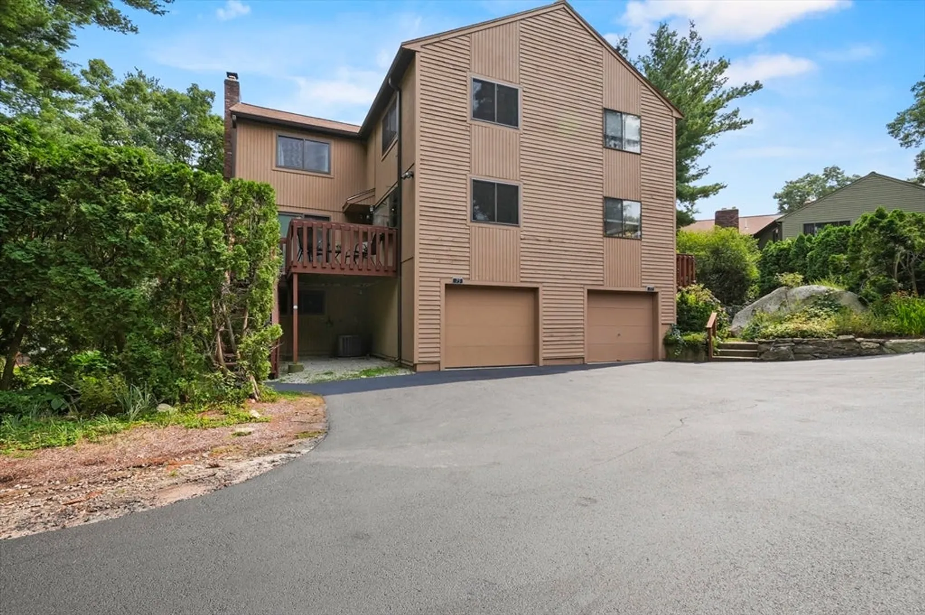
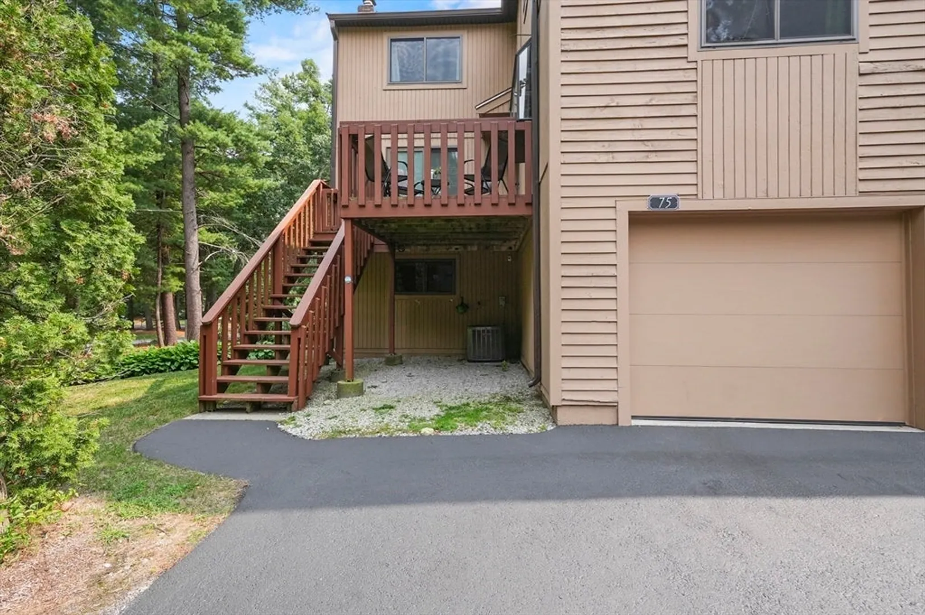
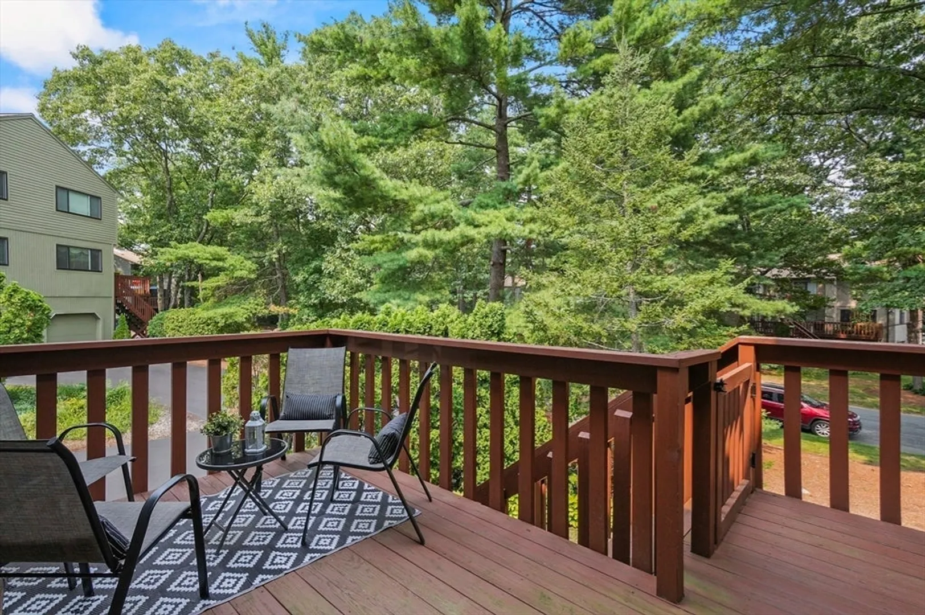
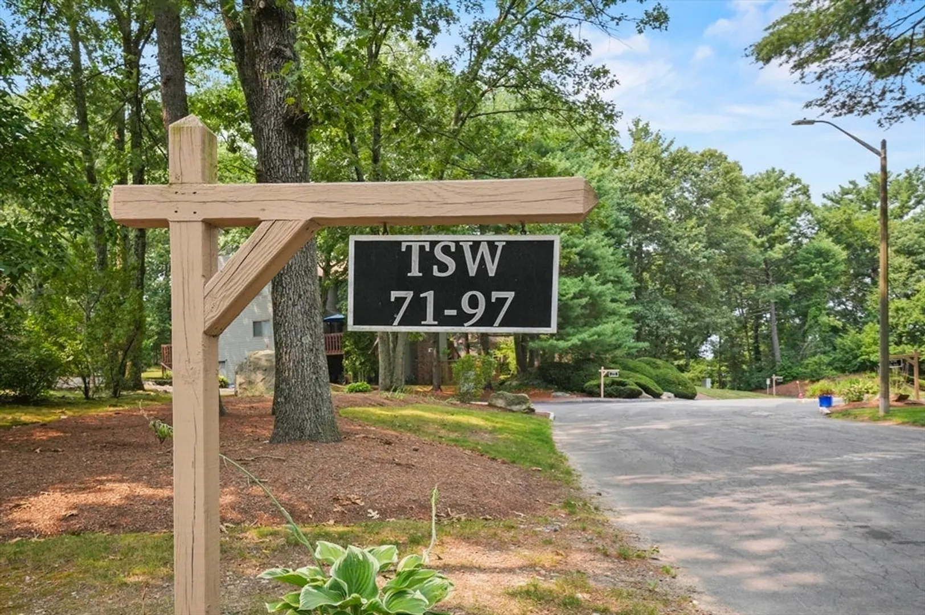
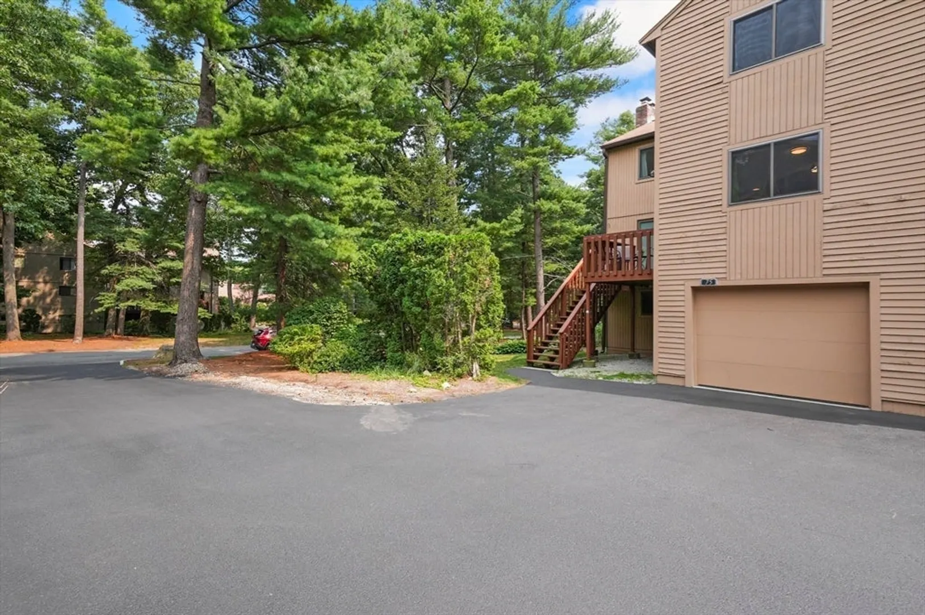
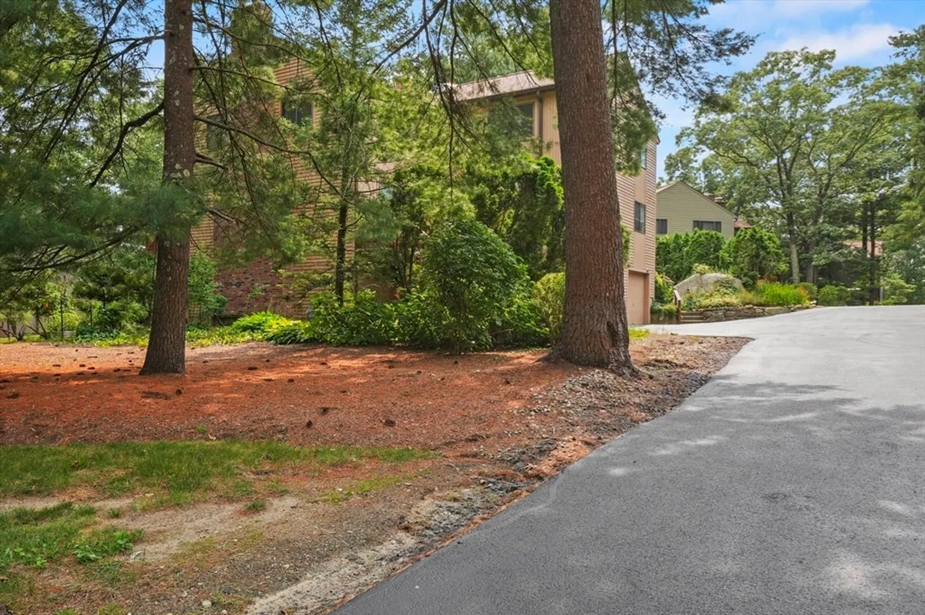
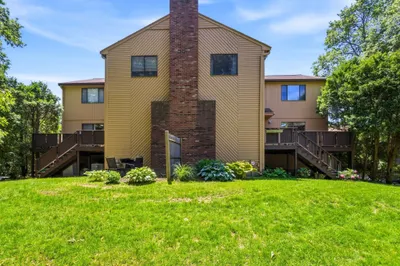
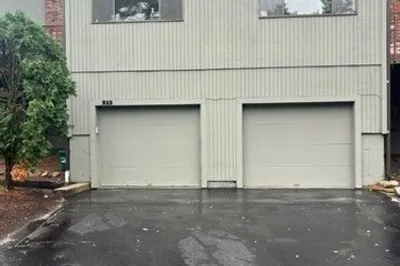
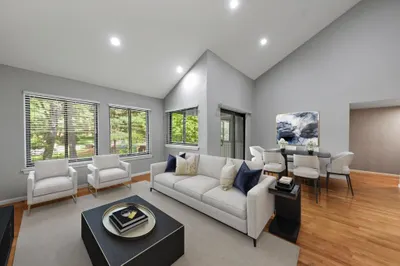
Beautifully cared for townhouse at desirable Spyglass Hill, its just what you've been waiting for! Enter into a modern eat-in kitchen with newer gas stove and dishwasher, lots of light, and a great greenhouse-style window for plants! The living room has a slider out to the deck and also a wood burning fireplace. Upstairs features 2 good sized bedrooms both with vaulted ceilings and great closet space! The lower level has a finished bonus room, great for an office or guests. The garage has a new door and a smart garage door opener! This unit has had many updates including flooring throughout, new water heater (Aug '24), bathtub was replaced and tile surround added, and new faucets and sinks added throughout home. Schedule your showing today!
-
Highlights
- Building Name: Spyglass Hill
- Heating: Forced Air, Natural Gas, Electric
- Parking Spots: 3
- Property Type: Condominium
- Total Rooms: 5
- Year Built: 1984
- Cooling: Central Air
- HOA Fee: $295
- Property Class: Residential
- Stories: 3
- Unit Number: 75
- Status: Closed
-
Additional Details
- Appliances: Range, Dishwasher, Microwave, Refrigerator, Washer, Dryer
- Construction: Frame
- Fireplaces: 1
- Interior Features: Bonus Room
- Roof: Shingle
- Total Number of Units: 324
- Year Built Source: Public Records
- Basement: Y
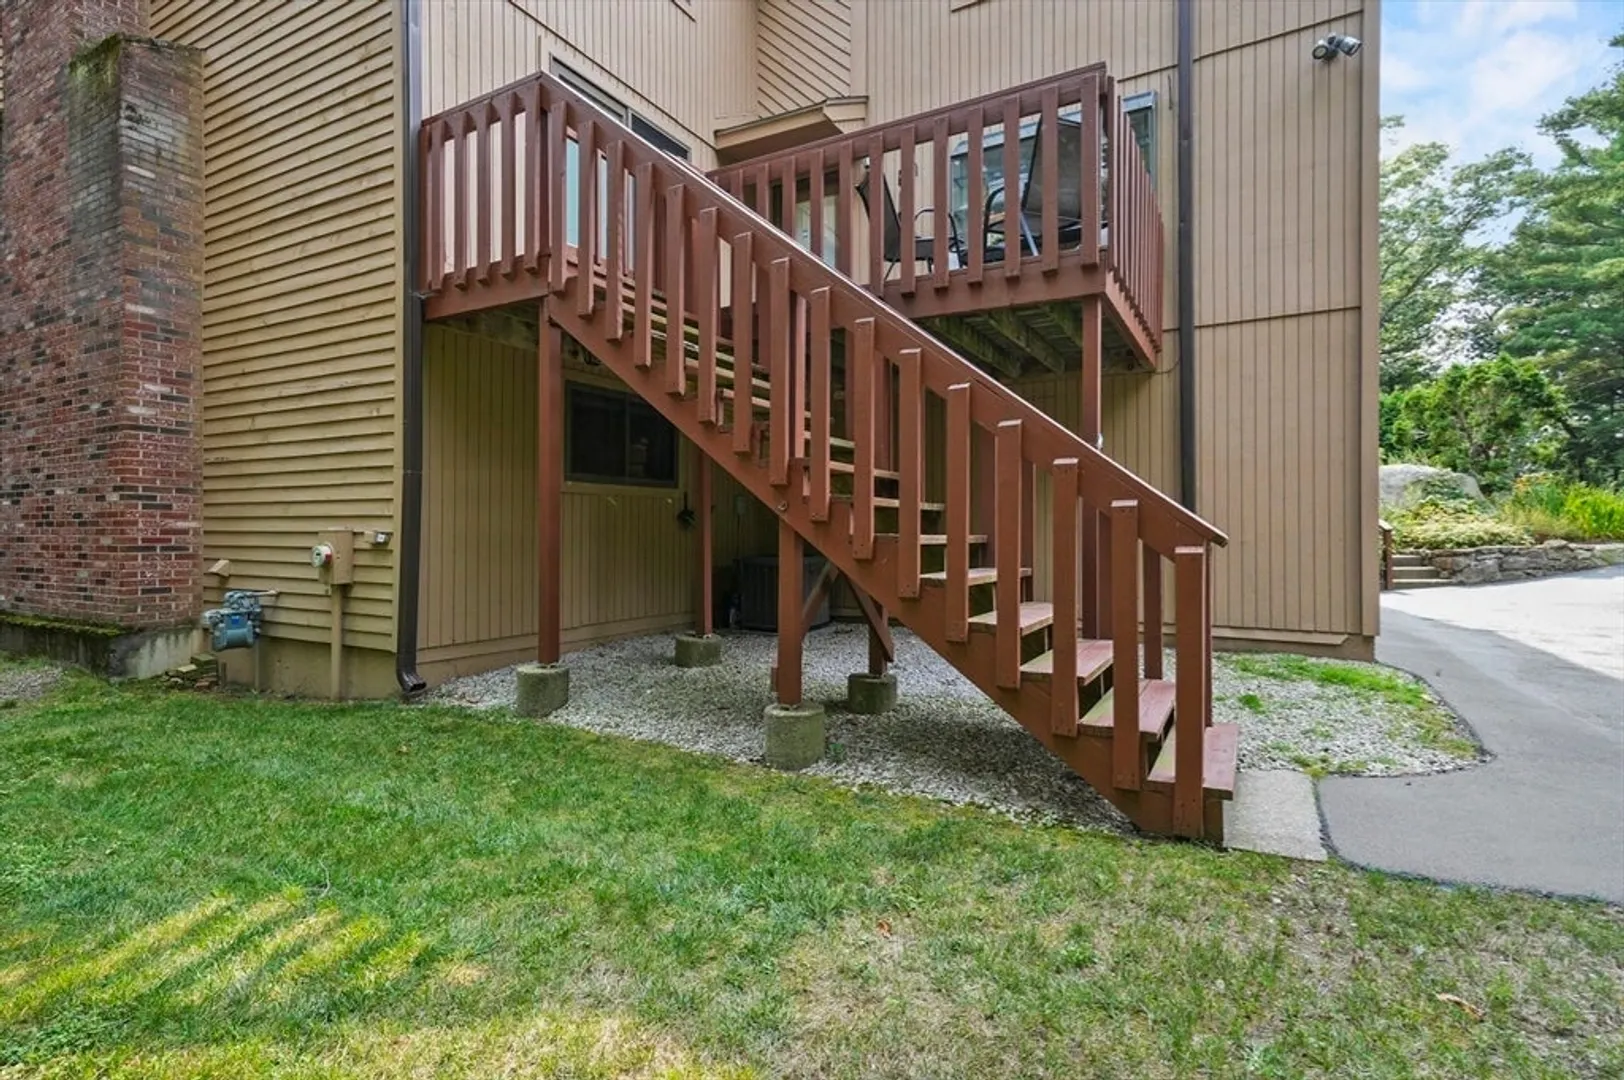
- Exterior Features: Deck - Wood
- Flooring: Vinyl / VCT, Laminate
- Pets Allowed: Yes
- SqFt Source: Public Record
- Year Built Details: Approximate
- Zoning: condo
-
Amenities
- Community Features: Shopping, Walk/Jog Trails, Medical Facility, Highway Access
- Parking Features: Attached, Under, Off Street, Paved
- Covered Parking Spaces: 1
-
Utilities
- Electric: Circuit Breakers
- Water Source: Public
- Sewer: Public Sewer
-
Fees / Taxes
- Assessed Value: $363,000
- Tax Year: 2024
- HOA Fee Includes: Insurance, Maintenance Structure, Road Maintenance, Maintenance Grounds, Snow Removal
- Taxes: $4,806
Similar Listings
Sold
38 Photos
Sold
42 Photos
Sold
36 Photos
Sold
39 Photos
Content © 2026 MLS Property Information Network, Inc. The information in this listing was gathered from third party resources including the seller and public records.
Listing information provided courtesy of Move2Boston Group, LLC.
MLS Property Information Network, Inc. and its subscribers disclaim any and all representations or warranties as to the accuracy of this information.
