
Sold!
$838,000
3
Beds
1
Bath
1,280
Living Area
-
Property Description
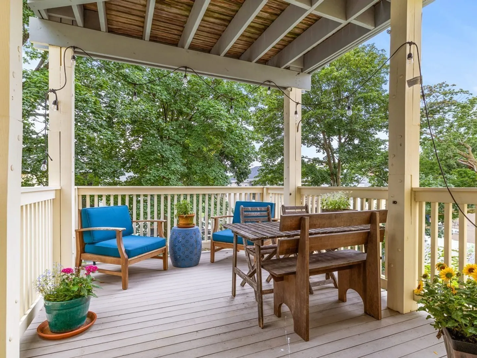
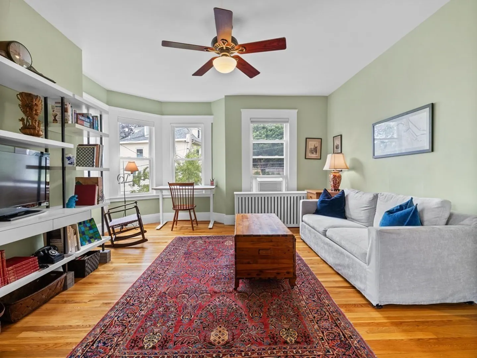
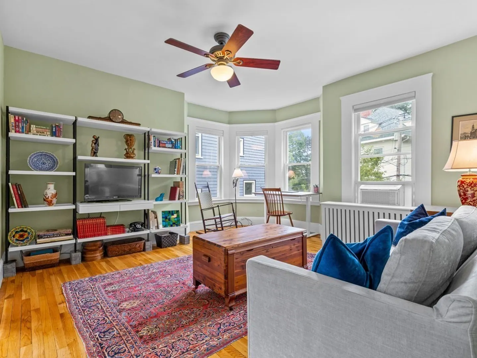
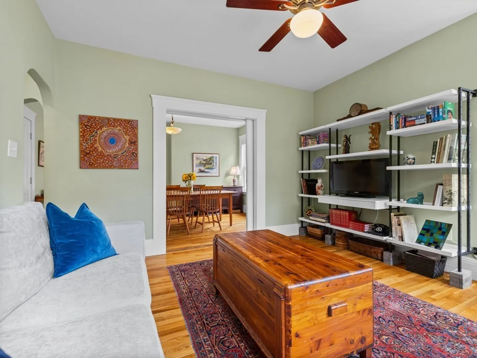
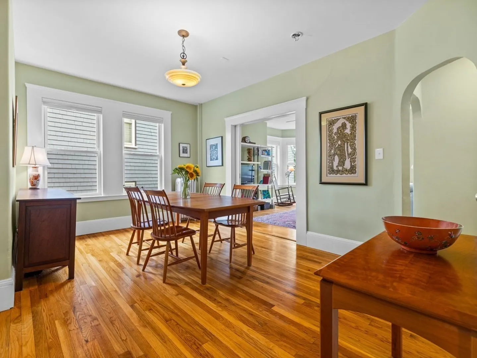
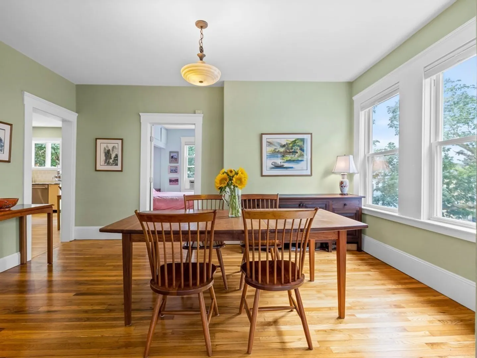
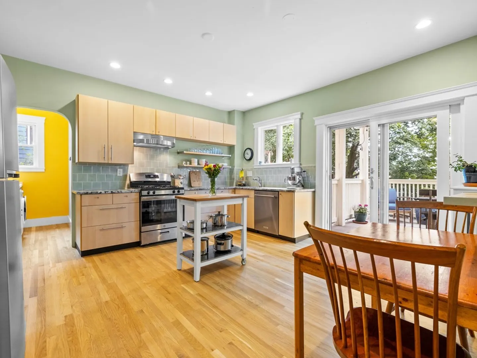
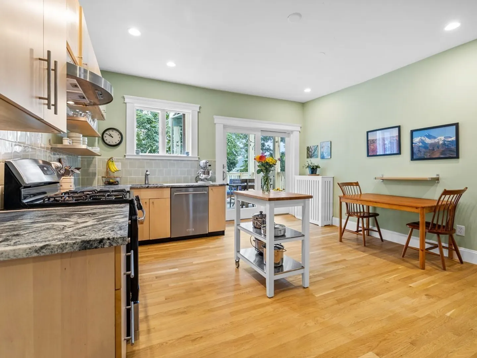
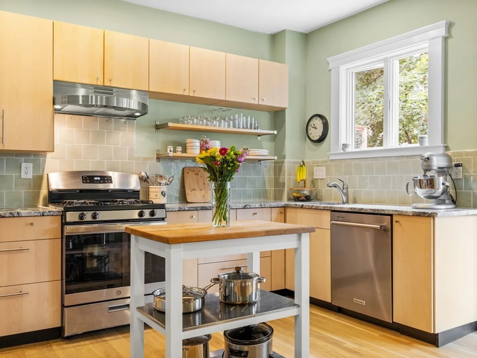
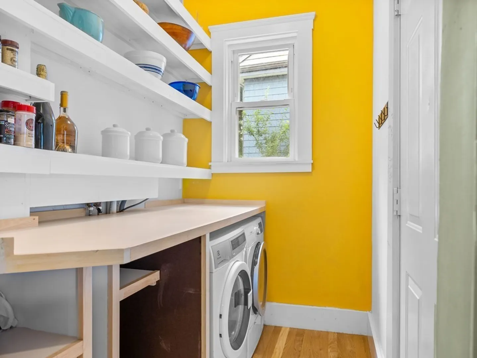
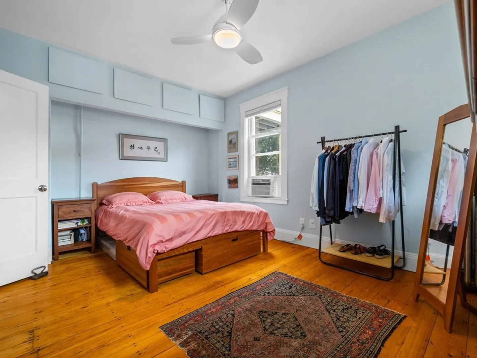
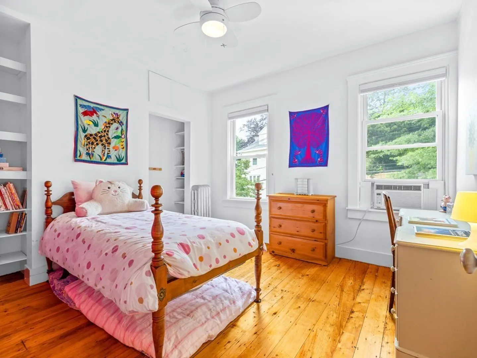
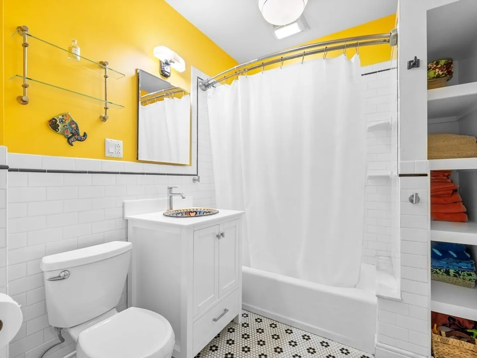
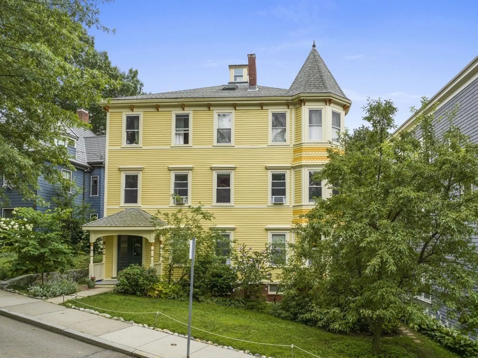
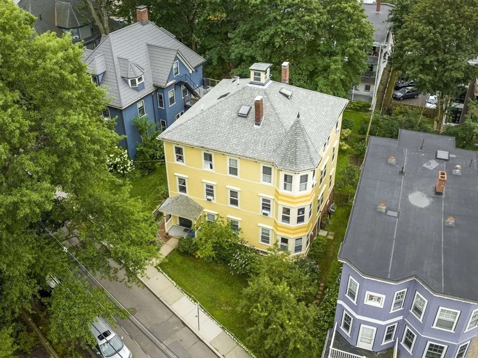
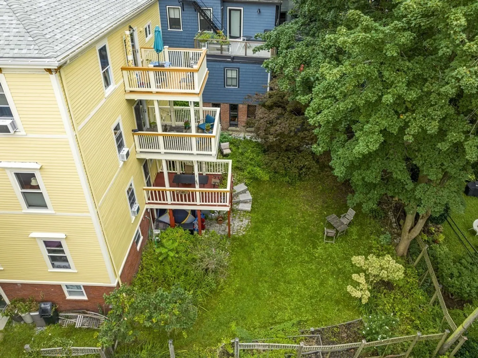
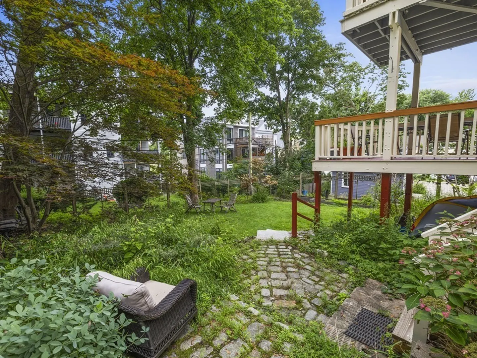
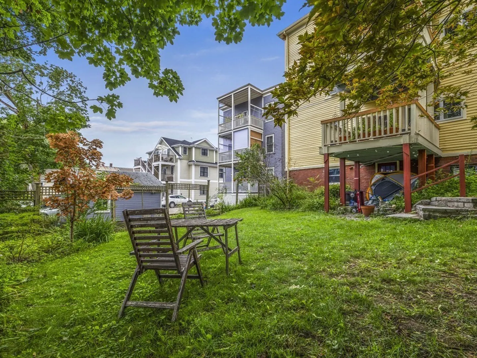
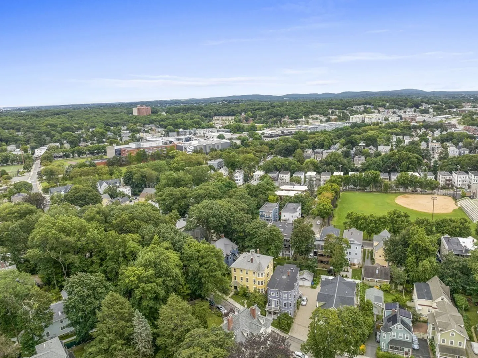
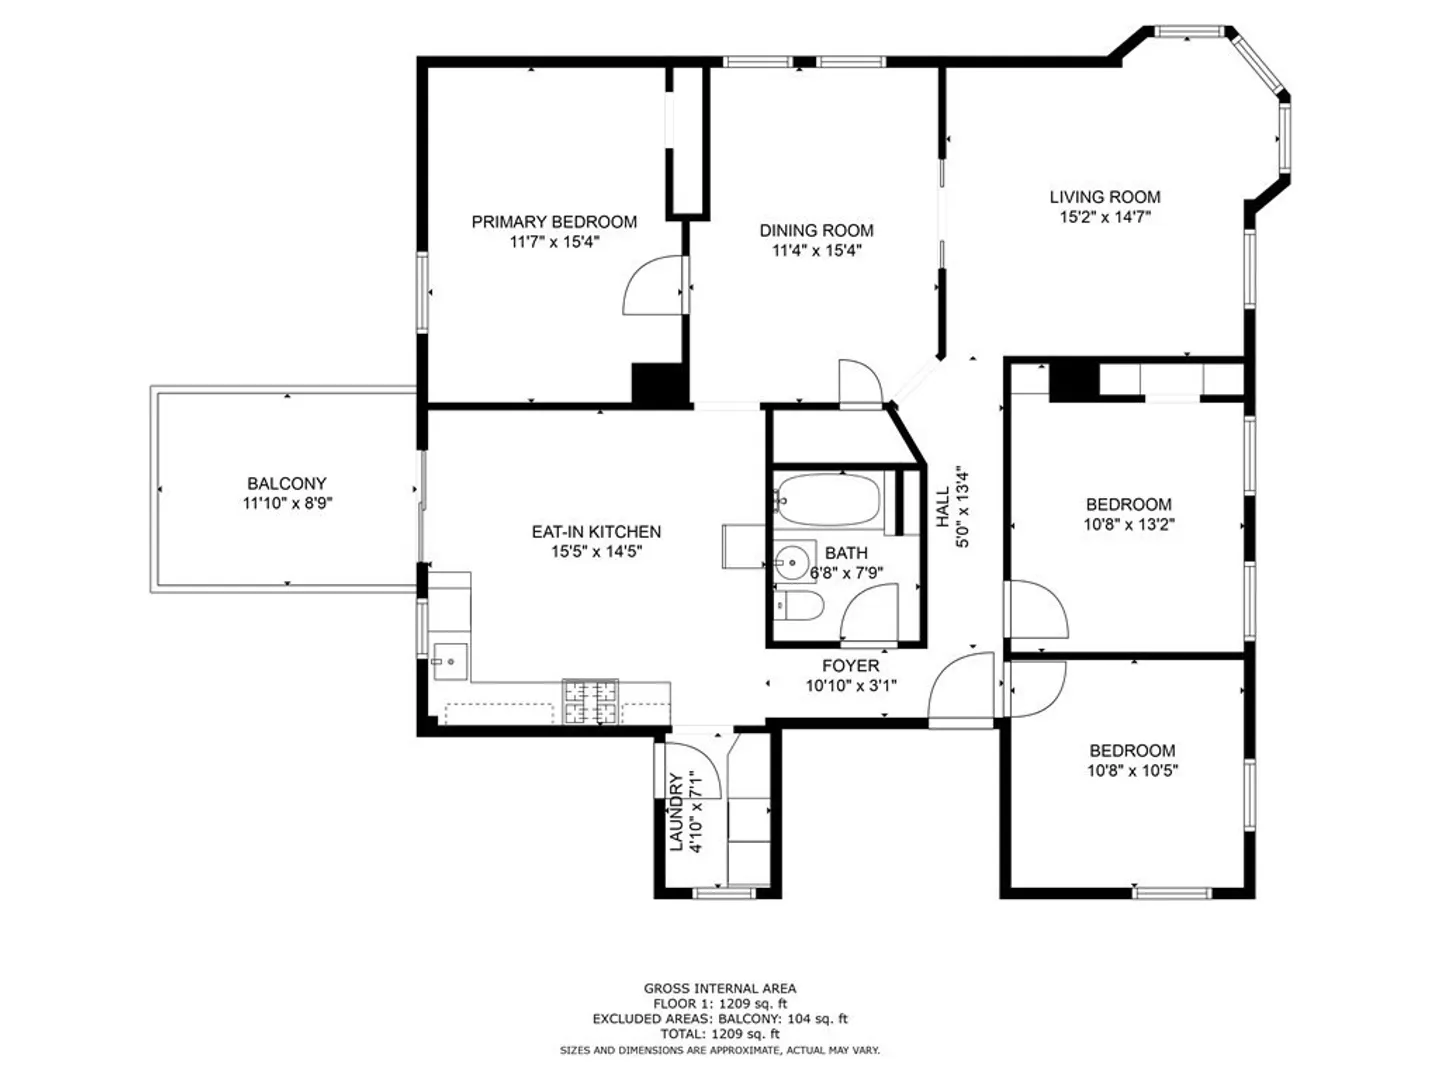
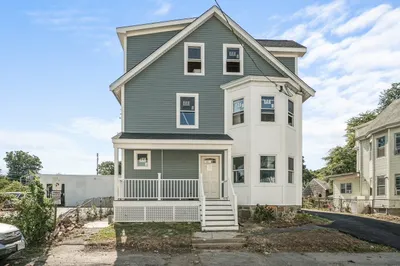
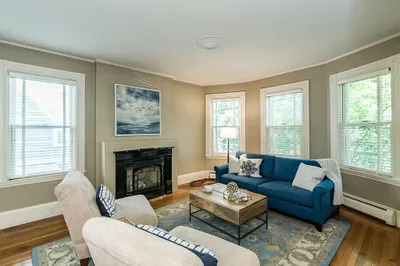
Don't miss your chance at this STUNNING Victorian style home located in Jamaica Plain's beloved Sumner Hill neighborhood. With large windows on all four sides, you will experience sunlight during all hours of the day. Entertain friends and family in the updated eat-in kitchen and sip your morning coffee on the expansive South facing balcony that overlooks the lush backyard. This home boasts early twentieth charm with bay windows in the living room and pocket doors connecting to the dining room. Oversized pantry and laundry room are located directly off the kitchen for your convenience. Location is hard to beat, with the Green Street T stop only 0.4 miles away and the shops and restaurants on South and Centre Street right outside your doorstep. Come see 75 Sedgwick for yourself before it is too late!
-
Highlights
- Area: Jamaica Plain
- Heating: Natural Gas
- Property Class: Residential
- Total Rooms: 6
- Year Built: 1900
- Cooling: Window Unit(s)
- HOA Fee: $250
- Property Type: Condominium
- Unit Number: 2
- Status: Closed
-
Additional Details
- Appliances: Range, Dishwasher, Disposal, Refrigerator, Washer, Dryer, Utility Connections for Gas Range, Utility Connections for Gas Dryer
- Construction: Frame
- Flooring: Wood, Tile
- Roof: Shingle
- Year Built Details: Approximate
- Year Converted: 2004
- Basement: Y
- Exterior Features: Porch
- Pets Allowed: Yes
- Total Number of Units: 3
- Year Built Source: Public Records
- Zoning: Cd
-
Amenities
- Community Features: Public Transportation, Park, Walk/Jog Trails, Bike Path, Public School, T-Station
-
Utilities
- Electric: Circuit Breakers
- Water Source: Public
- Sewer: Public Sewer
-
Fees / Taxes
- Assessed Value: $715,800
- Compensation Based On: Gross/Full Sale Price
- HOA: Yes
- HOA Fee Includes: Water, Sewer, Insurance
- Taxes: $7,688
- Buyer Agent Compensation: 2.5%
- Facilitator Compensation: 1%
- HOA Fee Frequency: Monthly
- Tax Year: 2023
Similar Listings
Sold

38 Photos
Sold
22 Photos
Sold

46 Photos
Sold

15 Photos
Content © 2026 MLS Property Information Network, Inc. The information in this listing was gathered from third party resources including the seller and public records.
Listing information provided courtesy of Compass.
MLS Property Information Network, Inc. and its subscribers disclaim any and all representations or warranties as to the accuracy of this information.
