
Sold!
$340,000
2
Beds
1/1
Bath
972
Living Area
-
Property Description
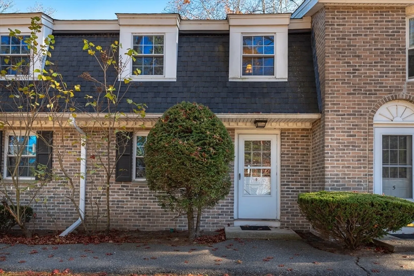
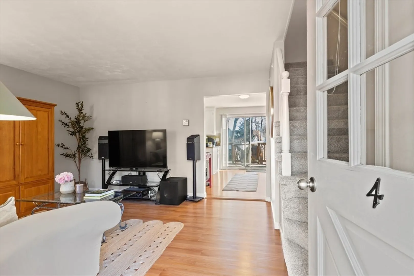
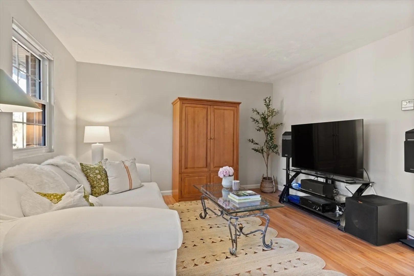
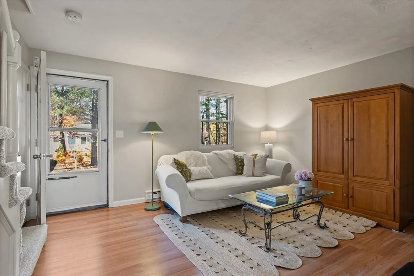
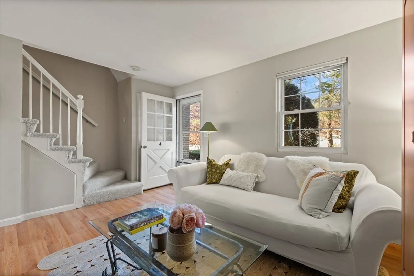
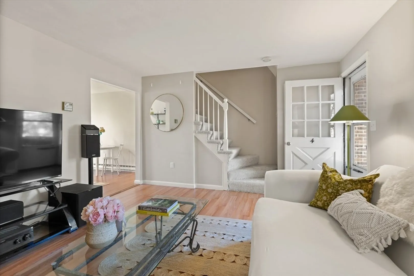
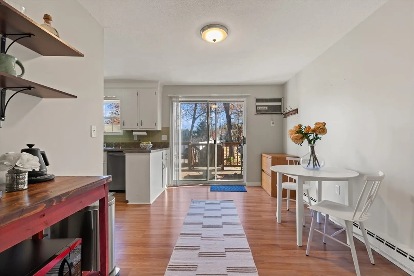
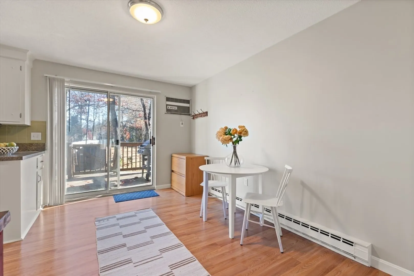
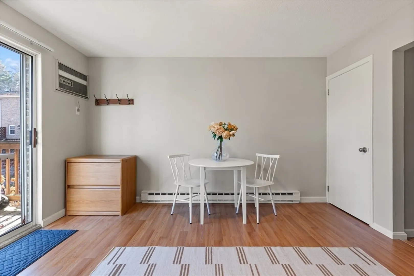
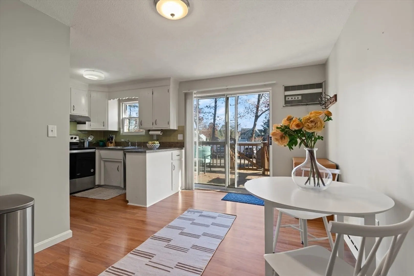
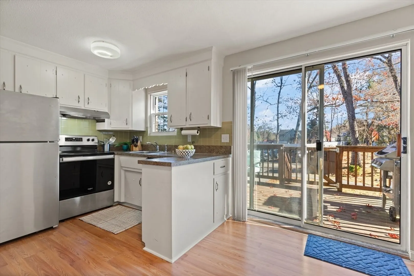
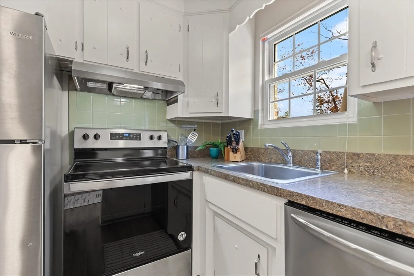
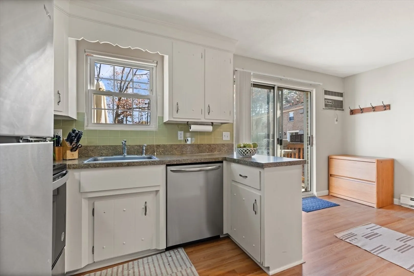
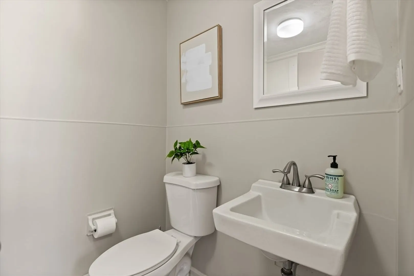
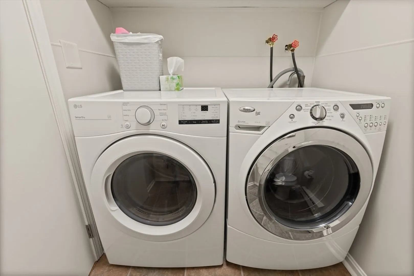
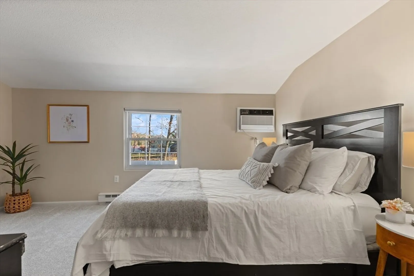
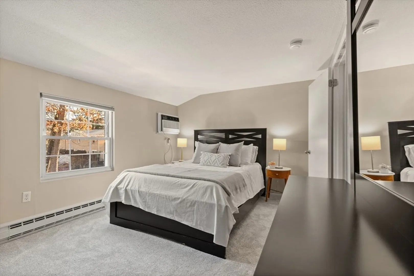
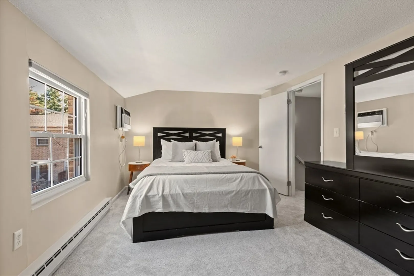
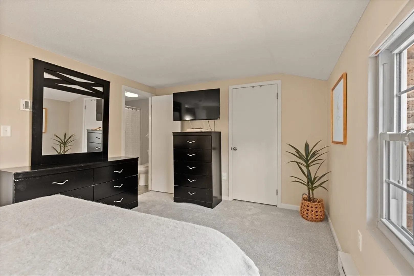
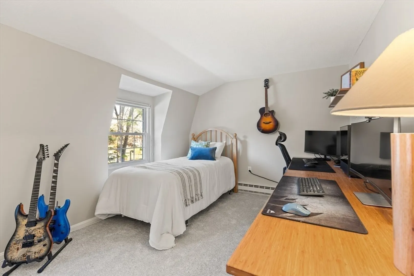
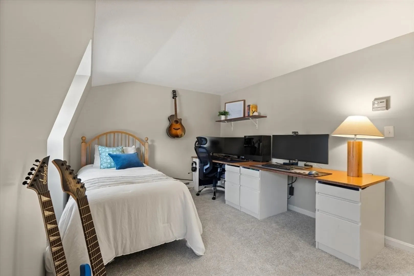
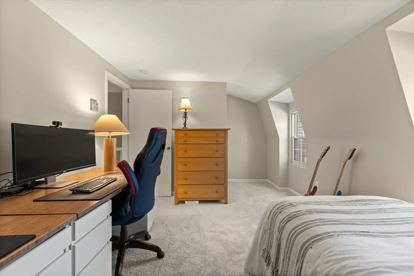
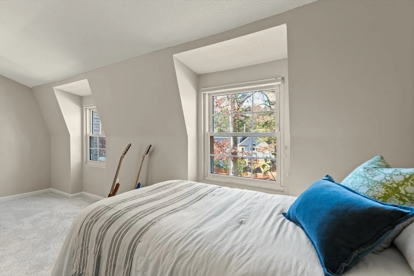
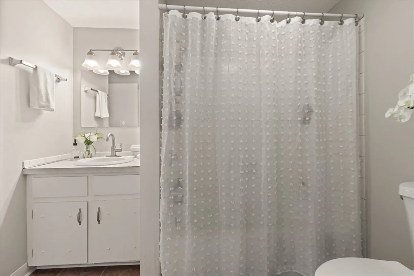
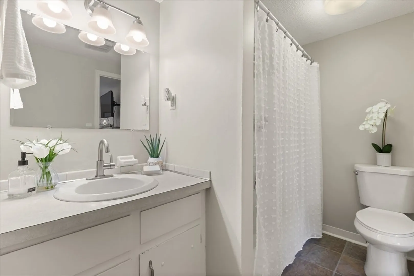
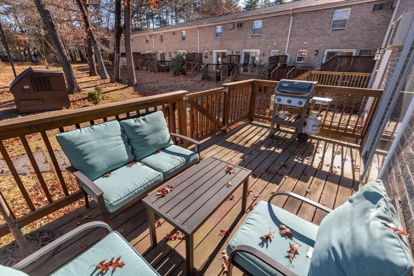
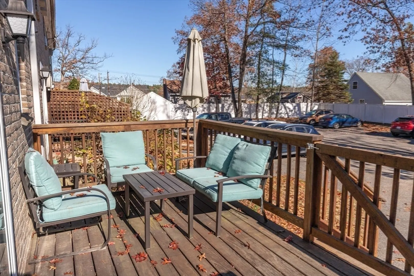
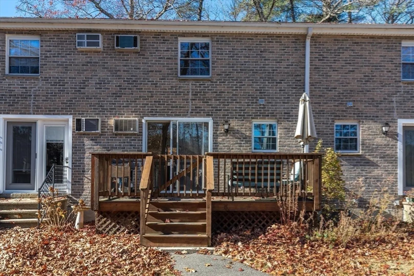
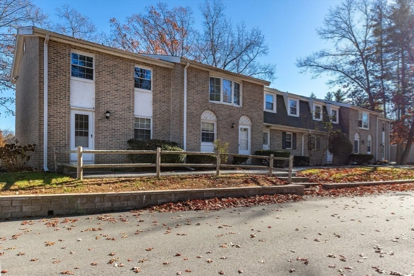
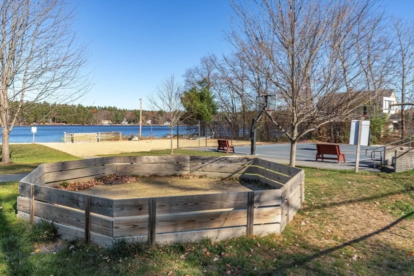
Fantastic location just steps from the town beach and recreation area, yet close to town amenities and the train station! Cannongate is a charming condo community that offers both convenience and tranquility. Inside, you'll find brand-new carpeting and fresh paint throughout, creating a welcoming atmosphere. The first-floor features a cozy living room and a dining area that opens to the backyard through sliding doors. The half bath on the main level includes washer and dryer hook-ups for added convenience. Upstairs, there are two spacious bedrooms and a full bath. The spacious basement offers endless possibilities as an office, workout space, or extra storage. Parking is available for two vehicles, making this condo a comfortable and practical place to call home!
-
Highlights
- Building Name: Cannongate Condominiums
- Heating: Electric
- Parking Spots: 1
- Property Type: Condominium
- Total Rooms: 5
- Year Built: 1972
- Cooling: Window Unit(s)
- HOA Fee: $353
- Property Class: Residential
- Stories: 3
- Unit Number: 4
- Status: Closed
-
Additional Details
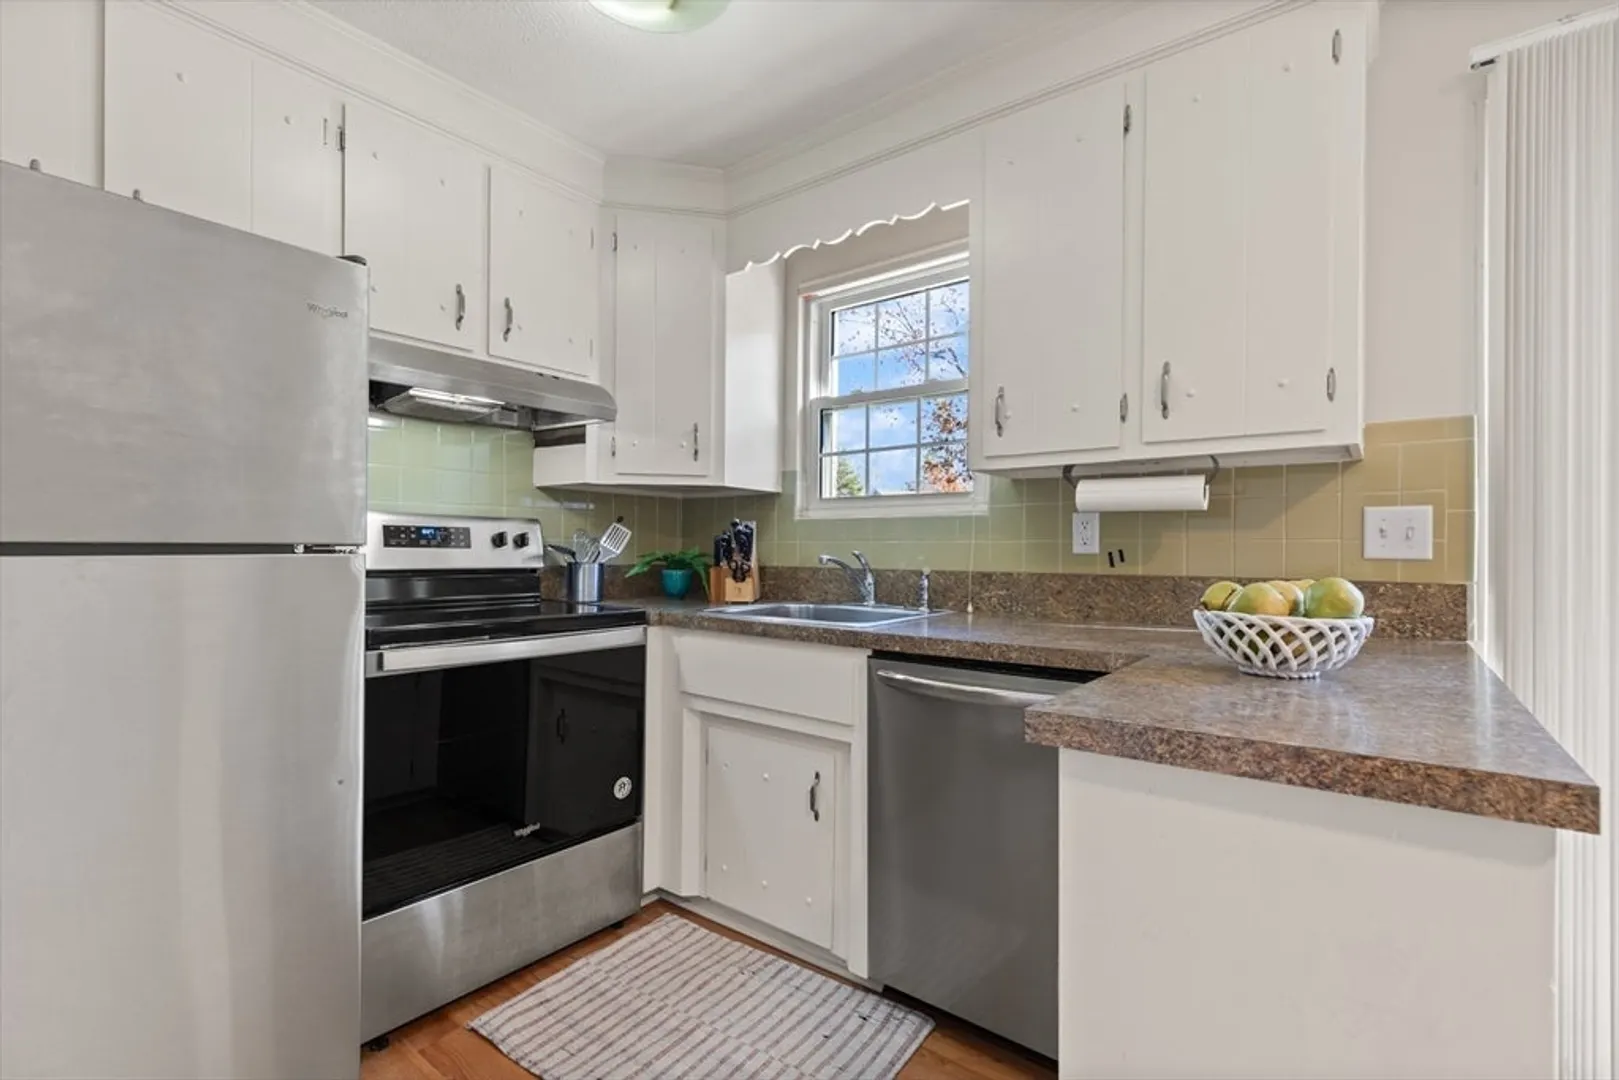
- Appliances: Range, Dishwasher, Refrigerator
- Flooring: Wood, Vinyl, Carpet
- Roof: Shingle
- Total Number of Units: 48
- Year Built Source: Public Records
- Basement: Y
- Pets Allowed: Yes w/ Restrictions
- SqFt Source: Measured
- Year Built Details: Actual
- Zoning: Ra
-
Amenities
- Community Features: Public Transportation, Shopping, Park, Walk/Jog Trails, Golf, Medical Facility, Laundromat, Bike Path, House of Worship, Public School, T-Station
- Waterfront Features: Lake/Pond, 1/10 to 3/10 To Beach
- Parking Features: Deeded
-
Utilities
- Electric: Circuit Breakers
- Water Source: Public
- Sewer: Public Sewer
-
Fees / Taxes
- Assessed Value: $238,100
- HOA Fee Includes: Insurance, Maintenance Structure, Road Maintenance, Maintenance Grounds, Snow Removal, Trash
- Taxes: $2,917
- HOA Fee Frequency: Monthly
- Tax Year: 2024
Similar Listings
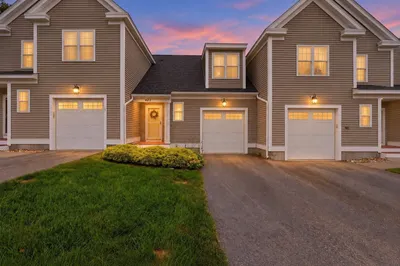
Sold
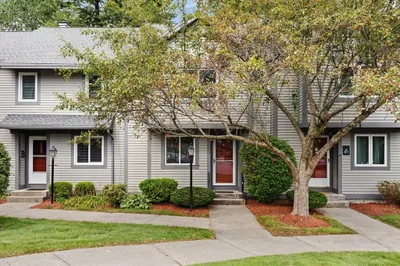
20 Photos
Sold
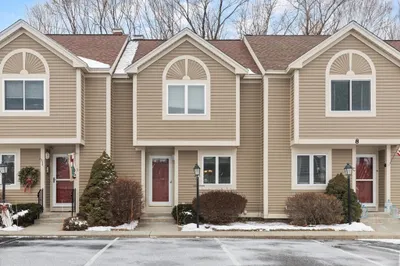
27 Photos
Sold

5 Photos
Sold
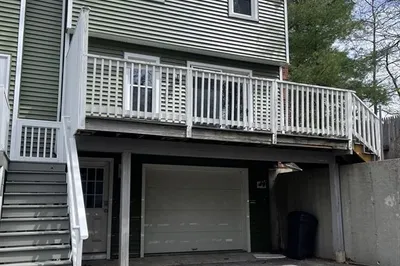
13 Photos
Content © 2026 MLS Property Information Network, Inc. The information in this listing was gathered from third party resources including the seller and public records.
Listing information provided courtesy of MA Real Estate Center.
MLS Property Information Network, Inc. and its subscribers disclaim any and all representations or warranties as to the accuracy of this information.
