
Sold!
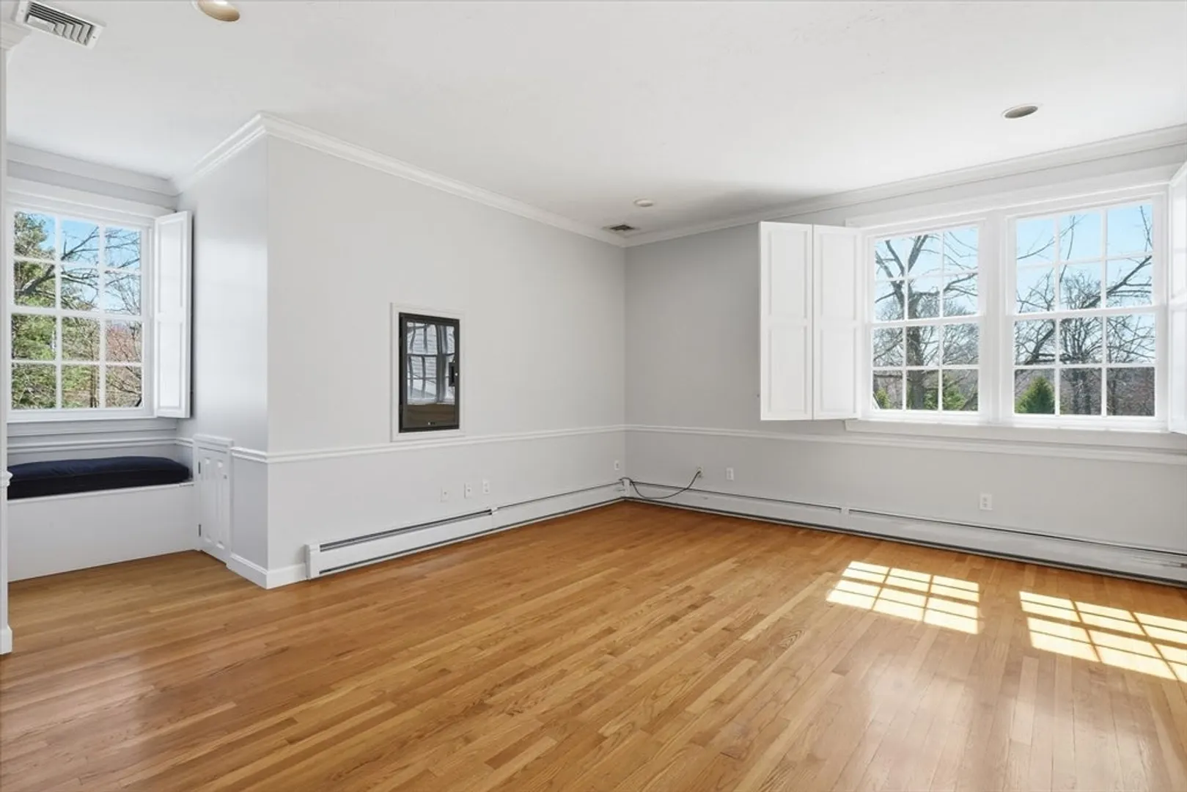
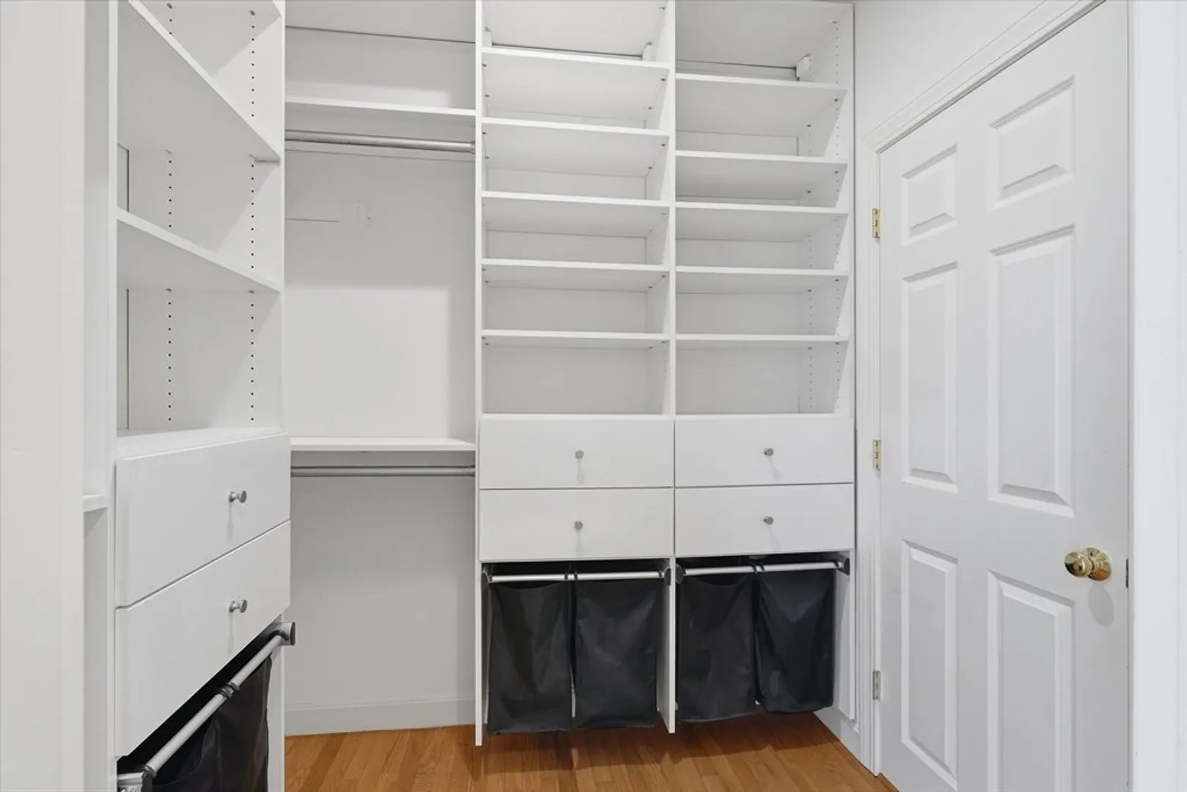
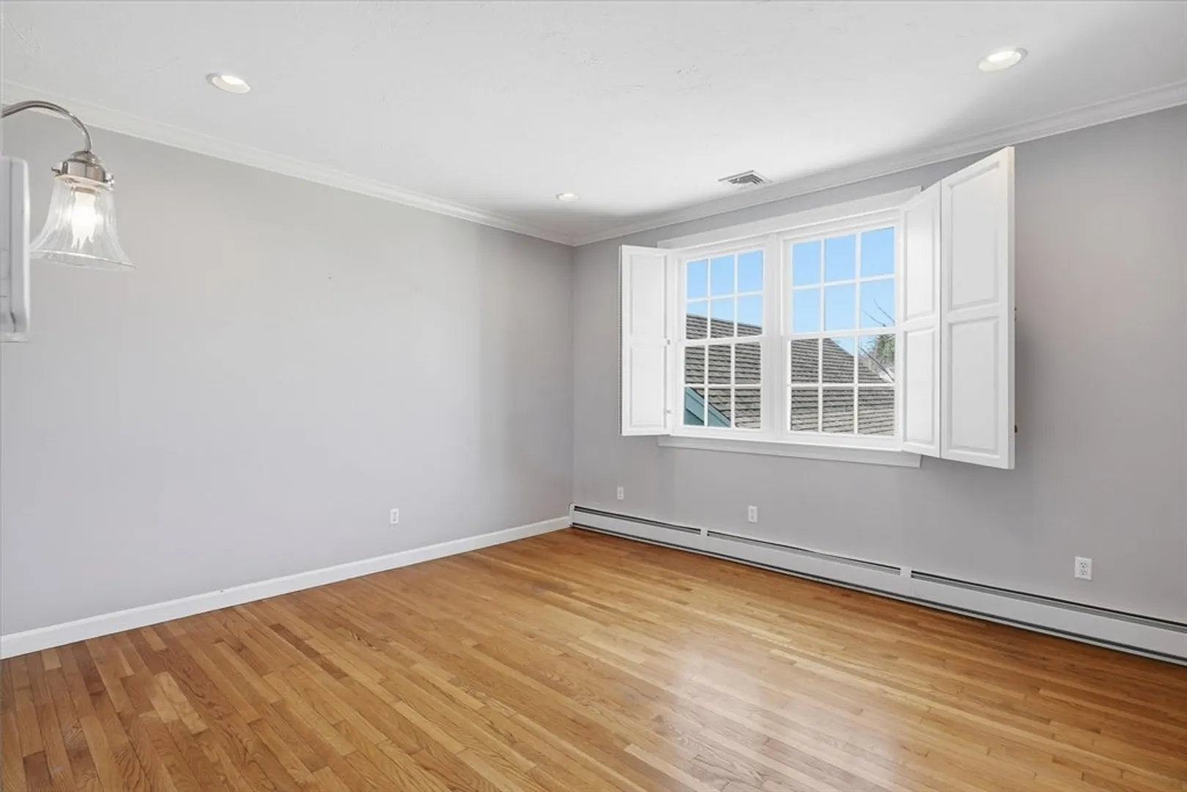
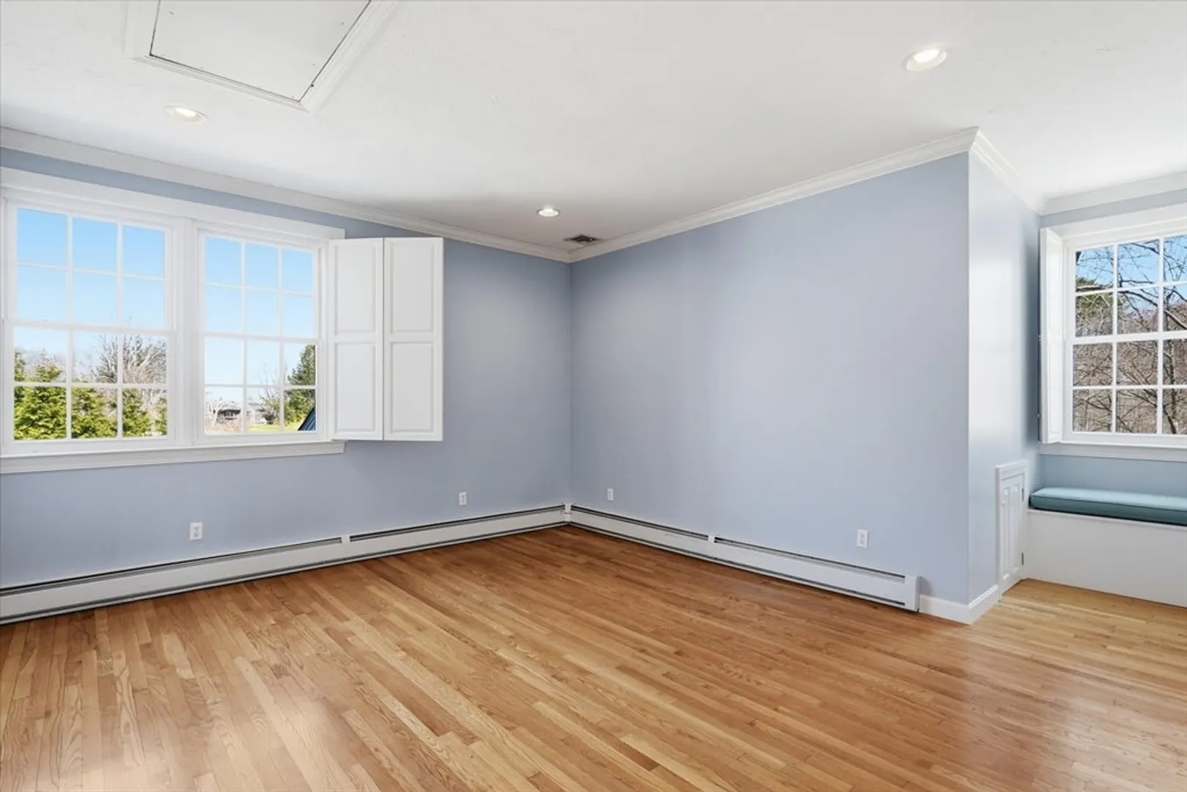
$1,905,000
4
Beds
3/2
Baths
5,613
Living Area
-
Property Description
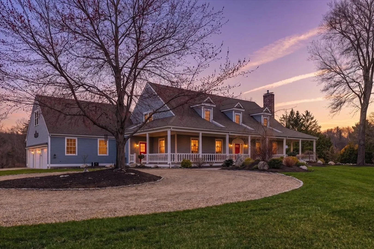
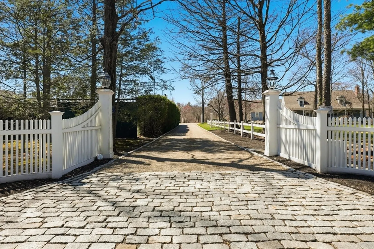
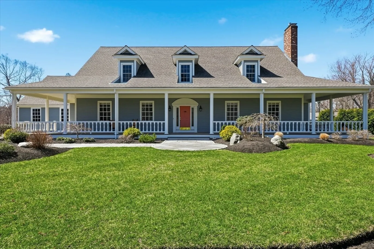
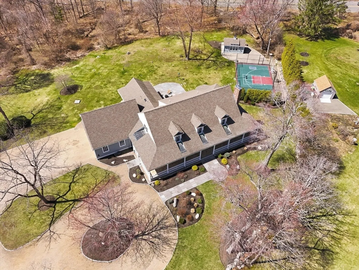
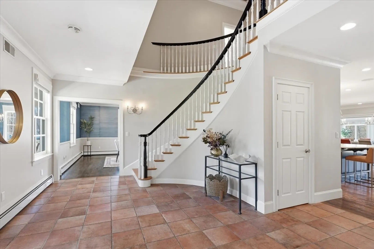
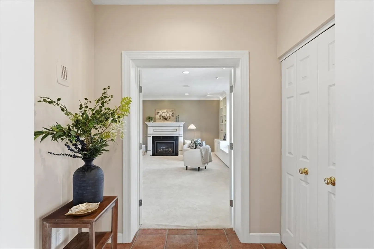
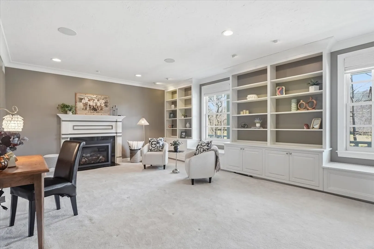
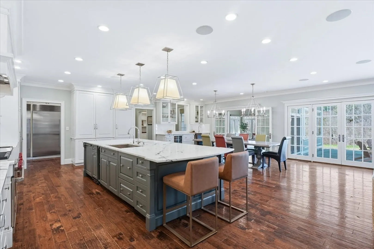
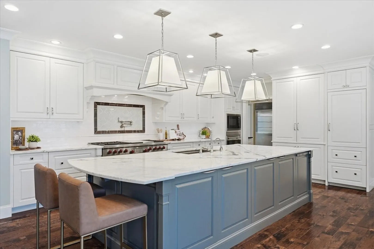
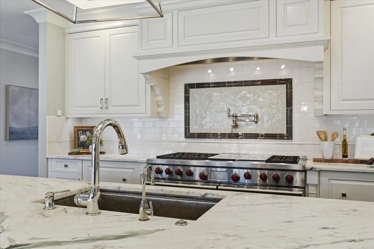
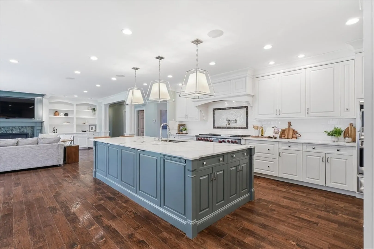
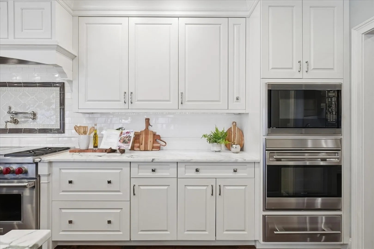
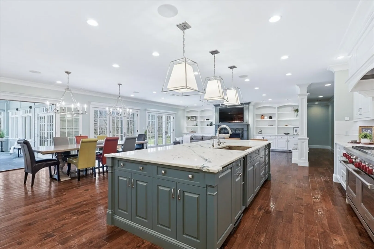
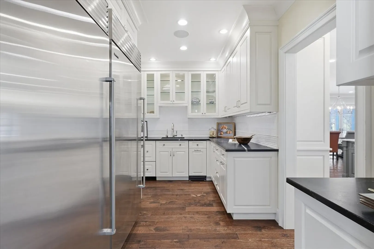
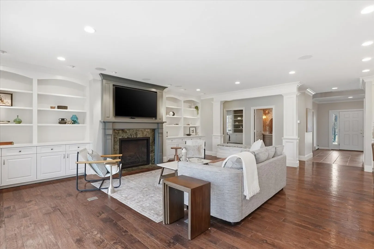
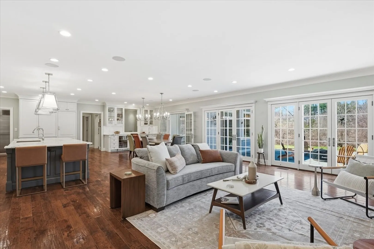
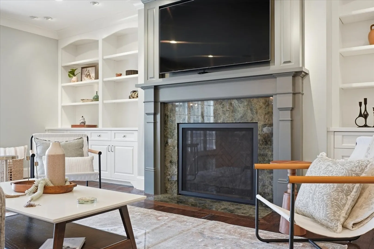
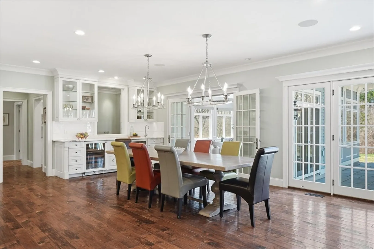
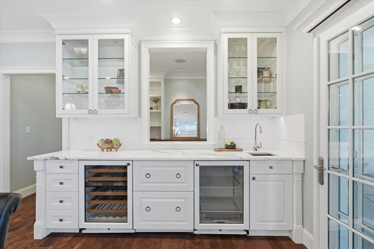
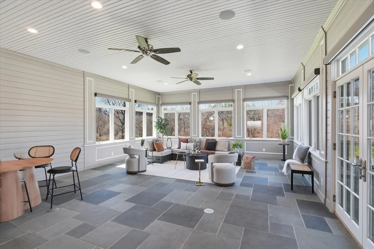
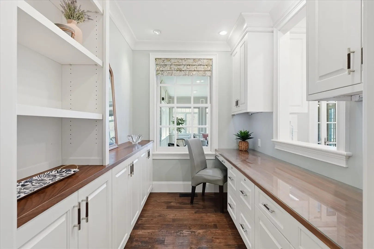
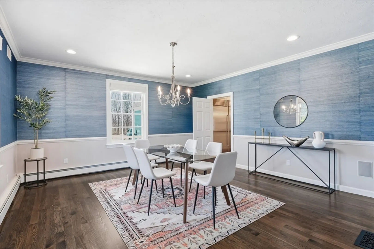
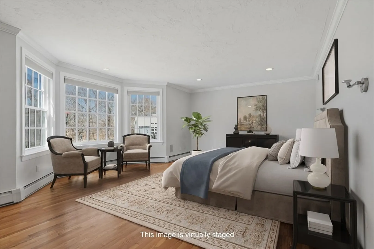
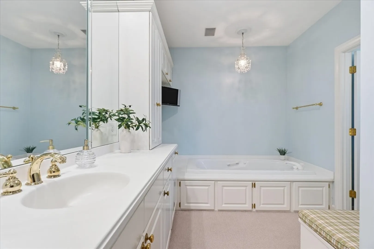
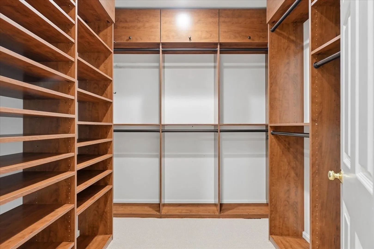
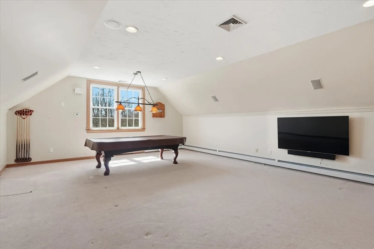
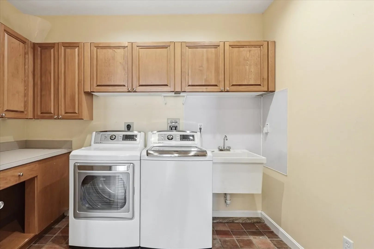
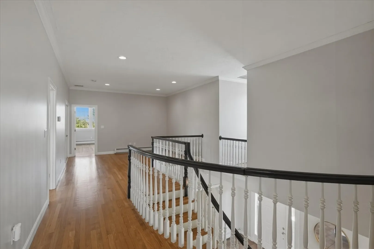
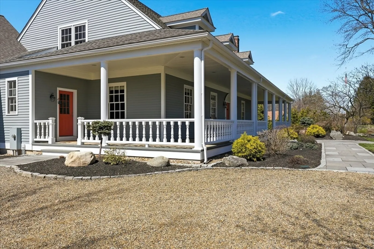
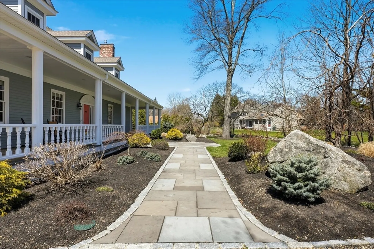
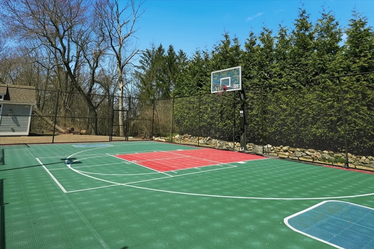
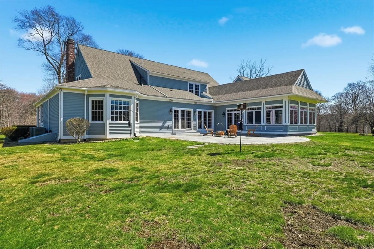
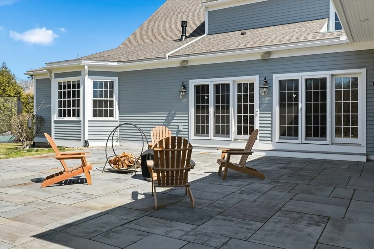
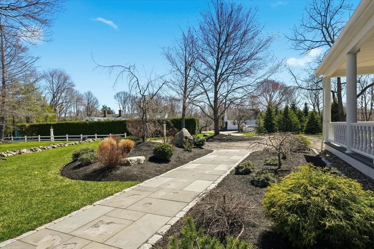
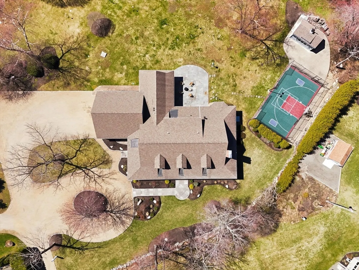
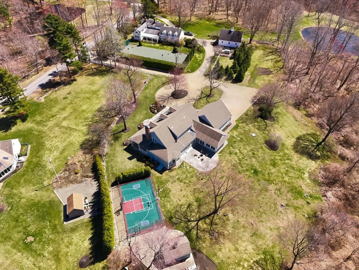
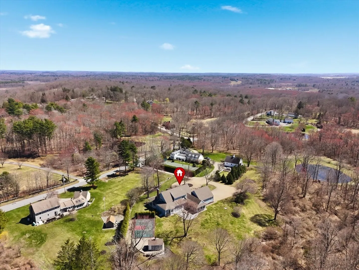
Welcome home to an exceptional Topsfield estate where timeless design meets modern luxury, a picturesque pea stone drive, framed by stone walls, split rail fence, sprawling front porch, circular drive, and 3 car garage. Inside, a dramatic two-story foyer with a curved staircase creates a stunning first impression. A chef’s kitchen features a marble island, Wolf six-burner range, double ovens, warming drawer, dual Sub Zero refrigeration, & fully equipped butler’s pantry. Relax in a family room with gas fireplace, custom built-ins and wet bar while a radiant heated sunroom opens to a bluestone terrace. A first-floor primary suite, formal dining room, cozy library, office, and laundry, add spaciousness. Three oversized en suite bedrooms, spacious game room, and open flex space create a second floor oasis. Professionally landscaped grounds, oversized shed, and lighted sport court create a true retreat. Radiant heat, built-in audio, and Lutron lighting complete this impressive 5600+ home.
-
Highlights
- Acres: 3
- Has View: Yes
- Parking Spots: 11
- Property Type: Single Family Residence
- Total Rooms: 12
- Status: Closed
- Cooling: Central Air
- Heating: Baseboard, Radiant, Natural Gas
- Property Class: Residential
- Style: Cape
- Year Built: 1994
-
Additional Details
- Appliances: Water Heater, Range, Oven, Dishwasher, Microwave, Refrigerator, Washer, Dryer, Range Hood
- Construction: Frame
- Fireplaces: 1
- Foundation: Concrete Perimeter
- Lot Features: Easements, Level
- Roof: Shingle
- View: Scenic View(s)
- Year Built Source: Public Records
- Basement: Full, Bulkhead, Concrete
- Exterior Features: Porch, Patio, Rain Gutters, Storage, Professional Landscaping, Sprinkler System, Stone Wall
- Flooring: Tile, Hardwood, Stone / Slate, Flooring - Stone/Ceramic Tile, Flooring - Wall to Wall Carpet, Flooring - Hardwood
- Interior Features: Bathroom - Full, Bathroom, Sun Room, Game Room, Foyer, Office, Wet Bar, Wired for Sound
- Road Frontage Type: Public
- SqFt Source: Public Record
- Year Built Details: Actual
- Zoning: Ora
-
Amenities
- Community Features: Park, Walk/Jog Trails, Golf, Bike Path, Conservation Area, Highway Access, Public School
- Parking Features: Attached, Off Street
- Covered Parking Spaces: 3
-
Utilities
- Electric: Circuit Breakers
- Water Source: Private
- Sewer: Private Sewer
-
Fees / Taxes
- Assessed Value: $1,454,000
- Taxes: $21,795
- Tax Year: 2025
Similar Listings
Sold
42 Photos
Sold
42 Photos
Sold
42 Photos
Sold
32 Photos
Content © 2026 MLS Property Information Network, Inc. The information in this listing was gathered from third party resources including the seller and public records.
Listing information provided courtesy of Realty One Group Nest.
MLS Property Information Network, Inc. and its subscribers disclaim any and all representations or warranties as to the accuracy of this information.
