
Rented!
$3,500/mo
1
Bed
1
Bath
758
Living Area
-
Property Description
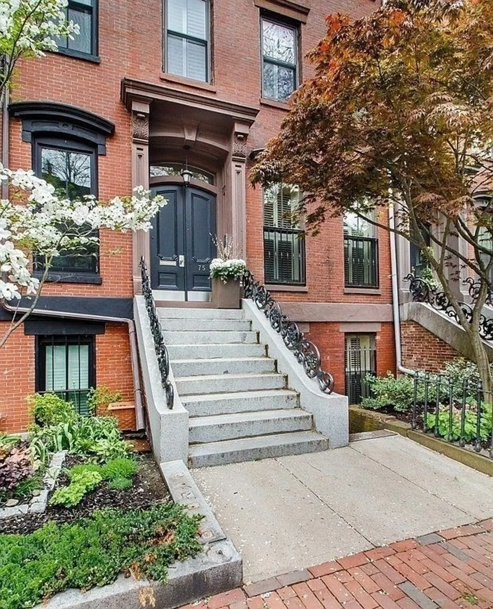
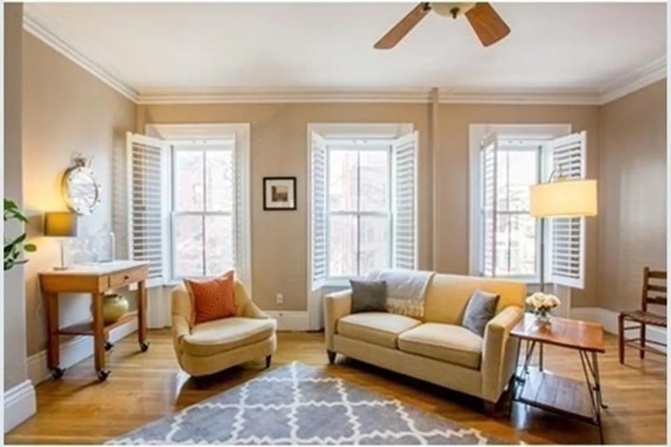
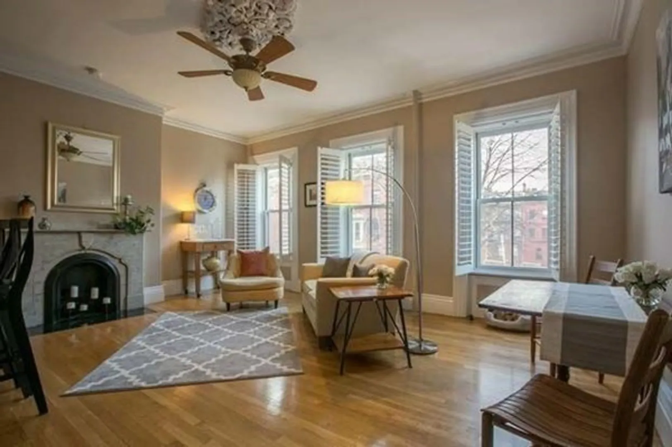
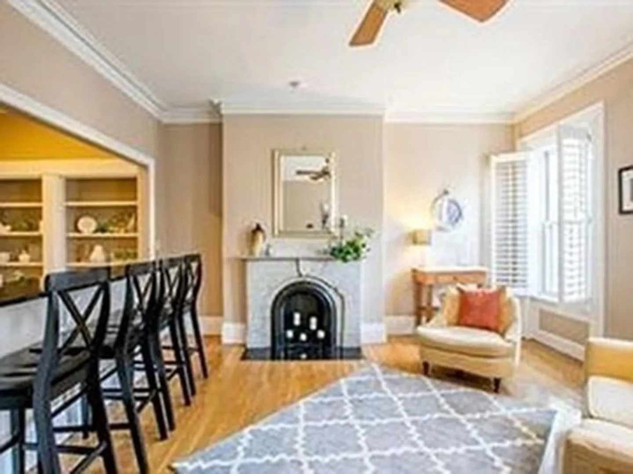
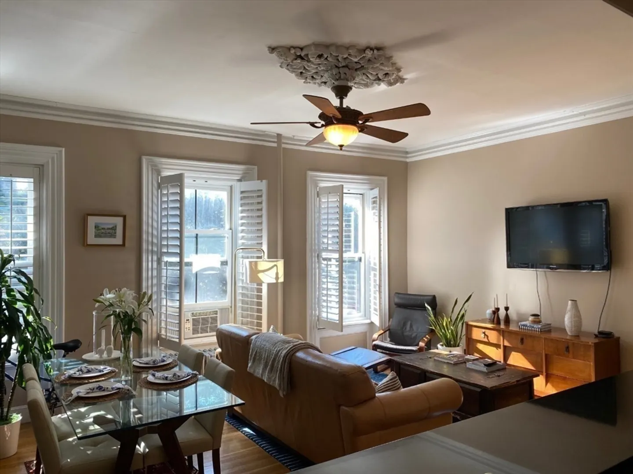
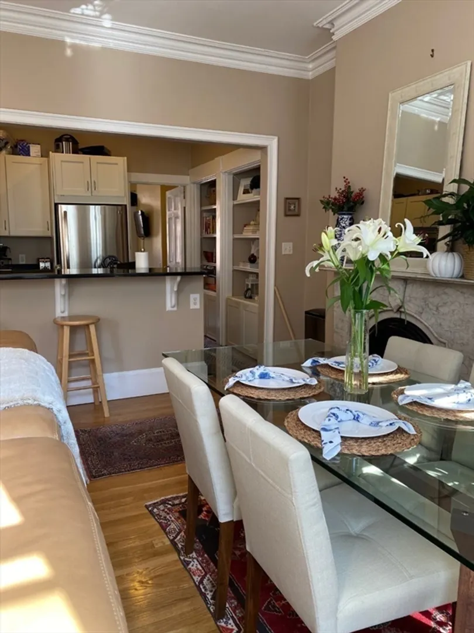
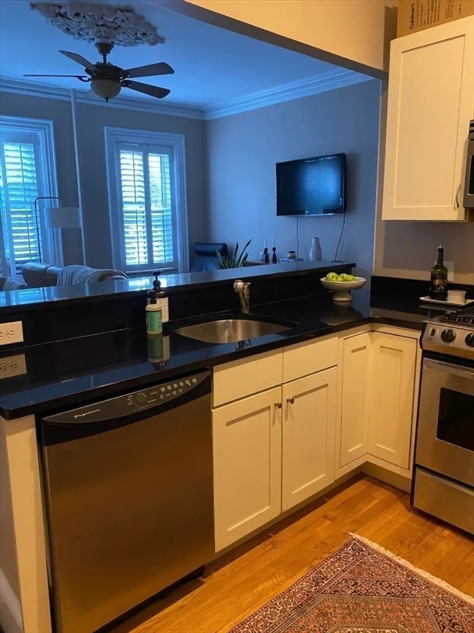
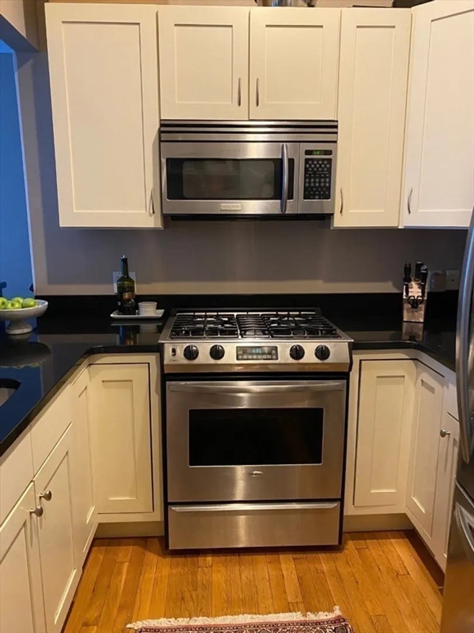
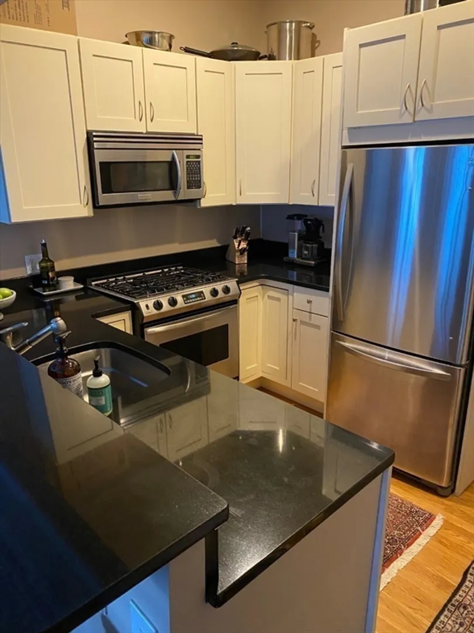
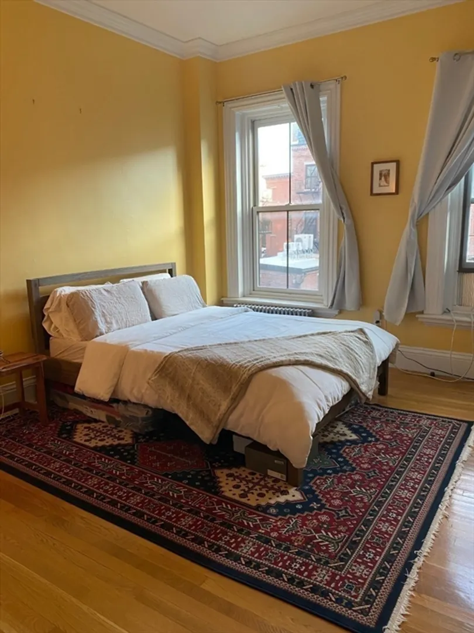
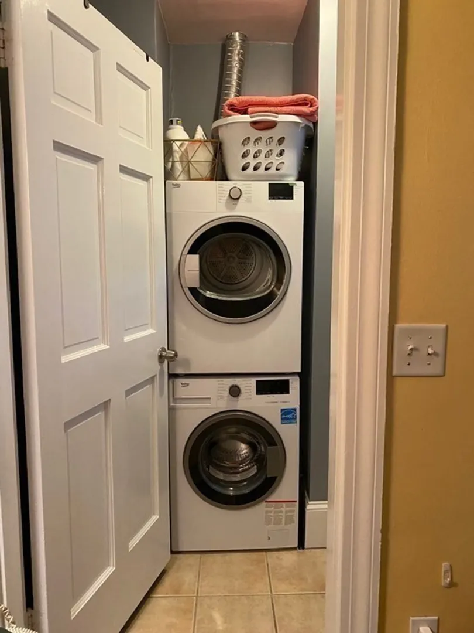
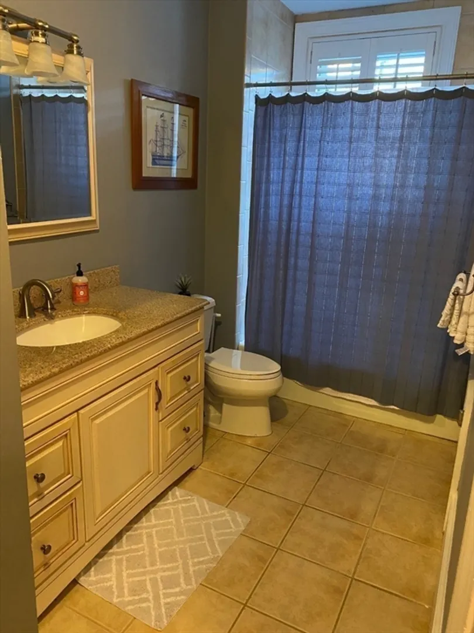
Welcome to the South End! All utilities included except cable/internet. This sunny southwest-facing one bedroom is situated one level above parlor in a beautiful brownstone. Abundant sunlight, ornamental detail, windows with plantation shutters, hardwood flooring throughout, high ceilings, crown molding, a marble mantel, and decorative fireplace complement this quintessential South End condo. The kitchen features an over-sized breakfast bar, stainless steel appliances, granite counter-tops, gas cooking, shaker cabinetry, and plenty of built-ins for added storage. The bedroom fits a king-sized bed, is spacious with a large walk-in closet, en-suite bath, and washer/dryer. Close to great restaurants, parks, library, Silver line bus stop, boutique shops, and all that the South End has to offer.
-
Highlights
- Area: South End
- Property Class: Residential Lease
- Total Rooms: 3
- Year Built: 1899
- Heating: Natural Gas, Baseboard
- Property Type: Condominium
- Unit Number: 2
- Status: Closed
-
Additional Details
- Appliances: Range, Dishwasher, Disposal, Microwave, Refrigerator, Freezer, Washer, Dryer
- Fireplaces: 1
- Year Built Details: Approximate
- Available Date: October 1, 2024
- Interior Features: Single Living Level
- Year Built Source: Public Records
-
Amenities
- Community Features: Public Transportation, Shopping, Tennis Court(s), Park, Walk/Jog Trails, Medical Facility, Bike Path, Conservation Area, Highway Access, Private School, Public School
-
Fees / Taxes
- Rental Fee Includes: Heat, Hot Water, Electricity, Gas, Water, Sewer
Similar Listings
Sold
34 Photos
Sold

15 Photos
Sold
48 Photos
Sold
9 Photos
Content © 2026 MLS Property Information Network, Inc. The information in this listing was gathered from third party resources including the seller and public records.
Listing information provided courtesy of Coldwell Banker Realty - Boston.
MLS Property Information Network, Inc. and its subscribers disclaim any and all representations or warranties as to the accuracy of this information.
