
Sold!
$250,000
3
Beds
1/1
Bath
1,056
Living Area
-
Property Description
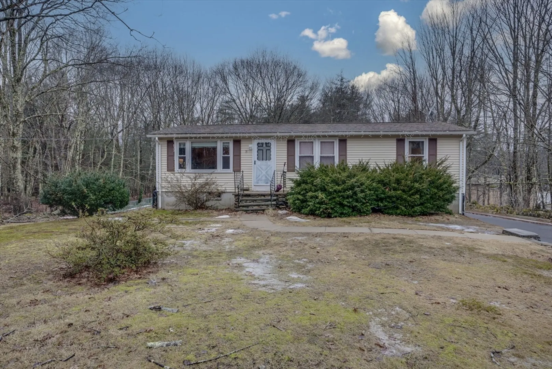
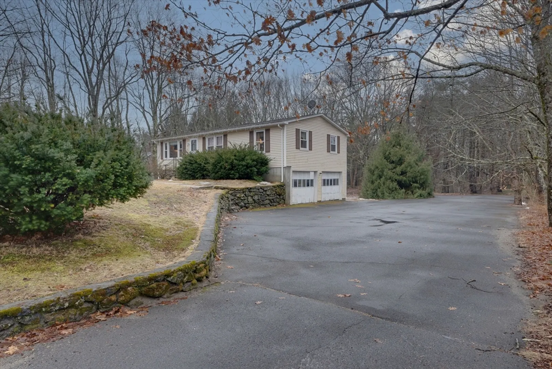
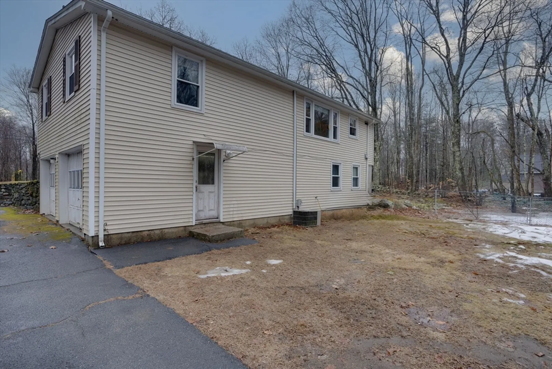
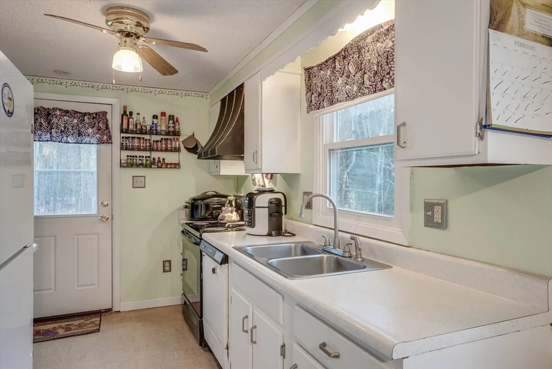
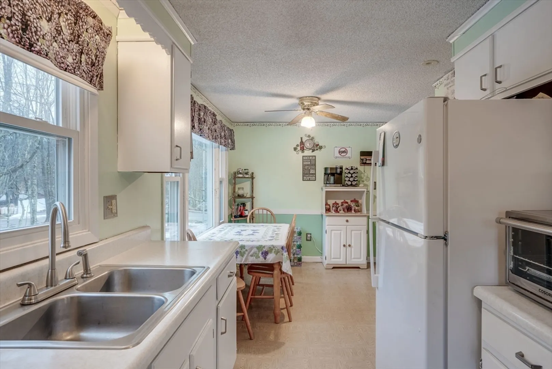
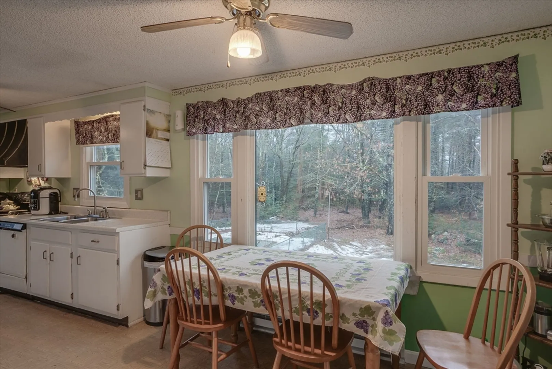
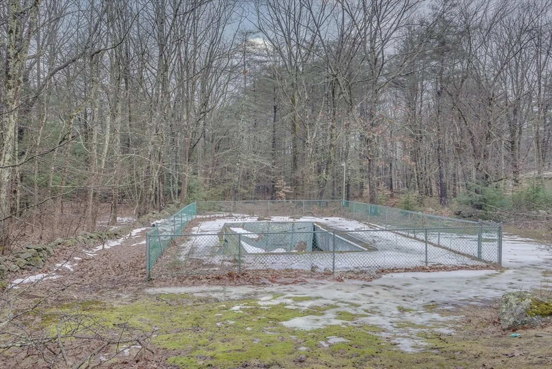
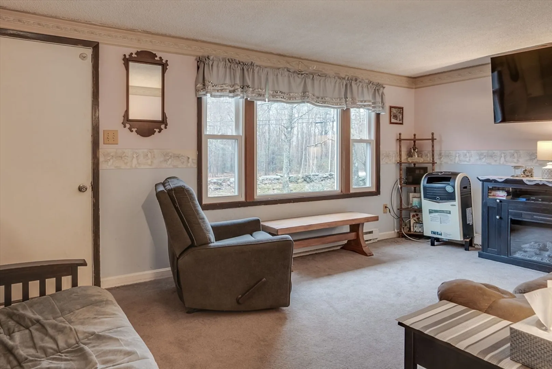
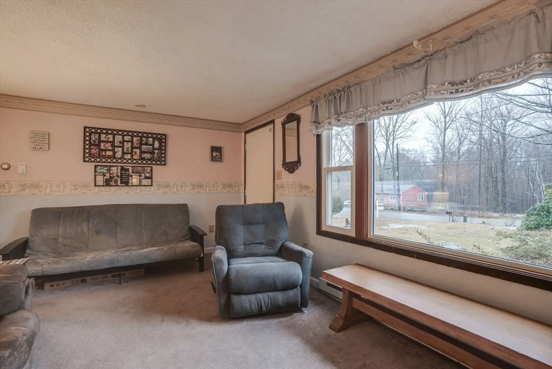
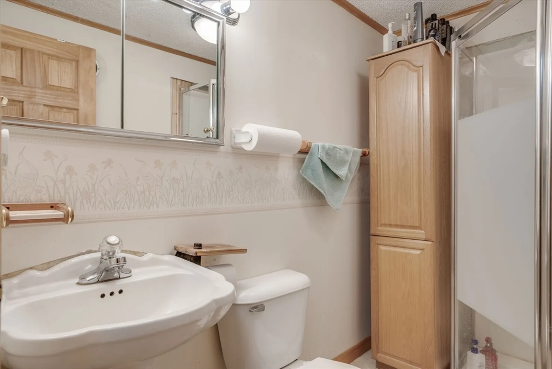
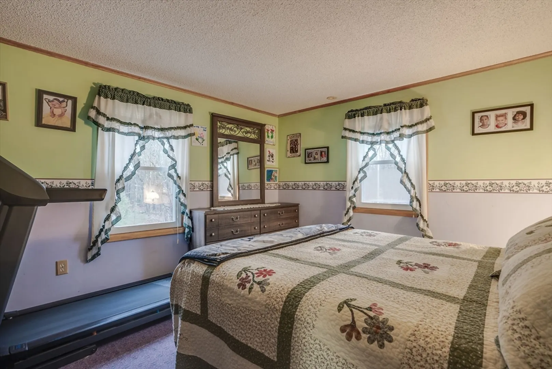
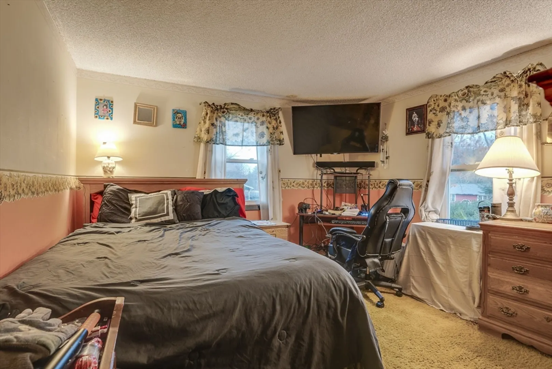
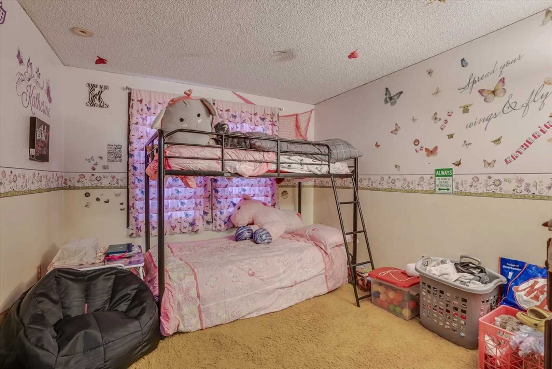
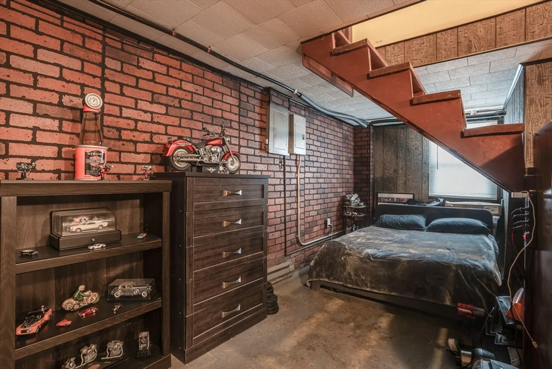
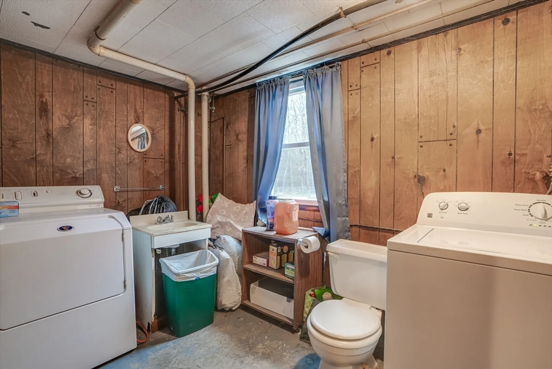
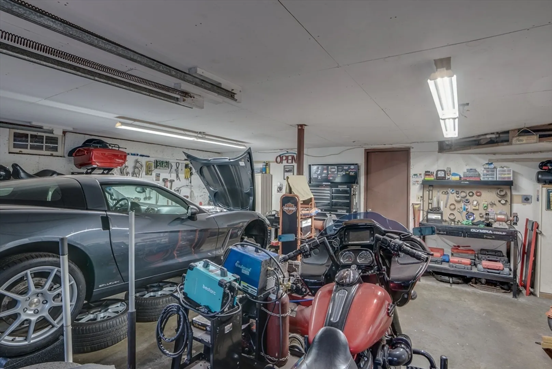
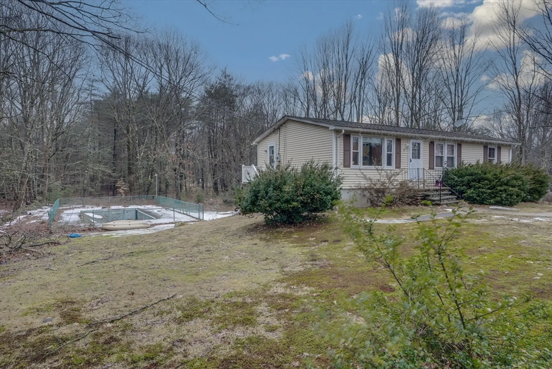
Major price improvement!! Lots of potential here! Ranch is sited on a private 1.7 acre lot with in ground pool . The 2 Car garage under leads to heated family room on lover level, with laundry and half bath. Eat in kitchen featuring large picture window to views of yard is dated but functional. Full 3/4 bath, 3 good sized bed rooms, and living room round out this well loved home. Charming setting is great for gardening, and other pursuits, and is close to Rte 2 access. Phillipston is home to Red Apple Farm, Ellinwood Country Club Golf Course, Bearsden Conservation Area.- Nature & Wildlife Areas & Hiking Trails, Market Basket shopping plaza is few short miles away. This is where convenience and country meet. Come see it and make your plans today! Sale subject to 'Probate of Estate", estimated at 4 weeks.
-
Highlights
- Acres: 1
- Heating: Electric Baseboard
- Property Class: Residential
- Style: Ranch
- Year Built: 1978
- Cooling: Central Air, Window Unit(s)
- Parking Spots: 8
- Property Type: Single Family Residence
- Total Rooms: 6
- Status: Closed
-
Additional Details
- Appliances: Electric Water Heater, Range, Dishwasher, Refrigerator, Washer, Dryer
- Construction: Frame
- Flooring: Plywood, Vinyl, Carpet
- Lot Features: Wooded, Level
- Roof: Shingle
- Year Built Source: Public Records
- Basement: Partially Finished, Garage Access
- Exterior Features: Porch, Pool - Inground
- Foundation: Concrete Perimeter
- Road Frontage Type: Public
- Year Built Details: Actual
- Zoning: B
-
Amenities
- Community Features: Highway Access
- Parking Features: Under, Paved Drive, Paved
- Covered Parking Spaces: 2
- Pool Features: In Ground
-
Utilities
- Electric: 220 Volts
- Water Source: Private
- Sewer: Private Sewer
-
Fees / Taxes
- Assessed Value: $240,800
- Compensation Based On: Net Sale Price
- Tax Year: 2023
- Buyer Agent Compensation: 2%
- Facilitator Compensation: 1%
- Taxes: $2,885
Similar Listings
Sold
21 Photos
Sold
28 Photos
Sold
35 Photos
Sold
42 Photos
Content © 2026 MLS Property Information Network, Inc. The information in this listing was gathered from third party resources including the seller and public records.
Listing information provided courtesy of Compass.
MLS Property Information Network, Inc. and its subscribers disclaim any and all representations or warranties as to the accuracy of this information.
