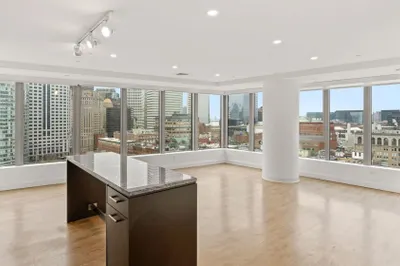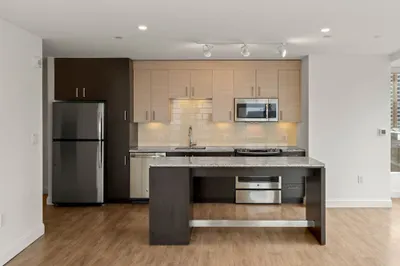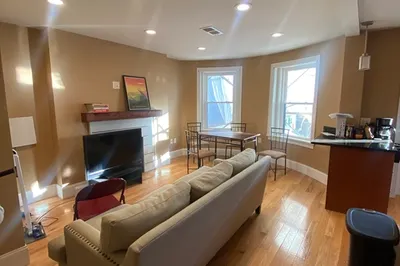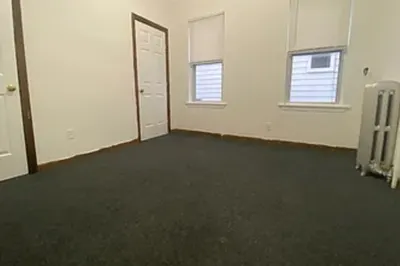
Artboard 1? alert-icon? Artboard 1? ? ? delete-icon? edit-icon? email-icon hide-hover-icon? Artboard 1? login-icon-white Artboard 1? next-icon-left next-icon-right-left next-icon-left-ochre next-icon next-icon-right-grey next-icon-right-ochre plus-with-circle-iconP search-fw-icon? search-icon-ochre search-icon-white

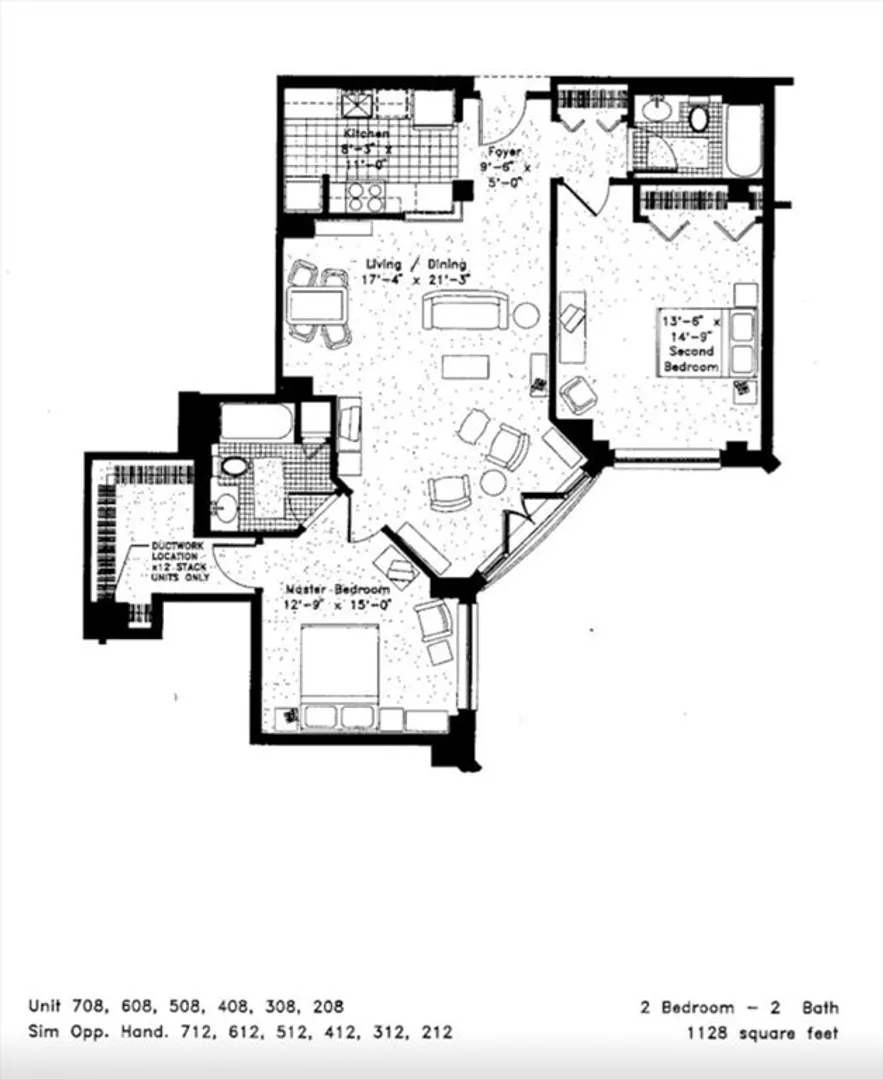
75 Peterborough St #308

The Fenway, Boston, MA 02215
$4,790/mo
2 Beds
2 Baths
1,128 Living Area
  • Property Description
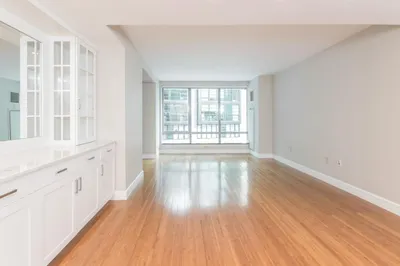
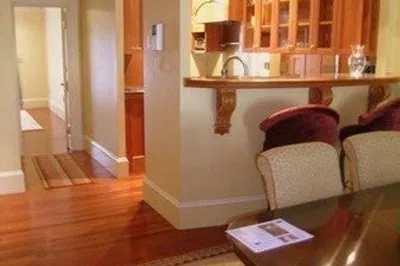
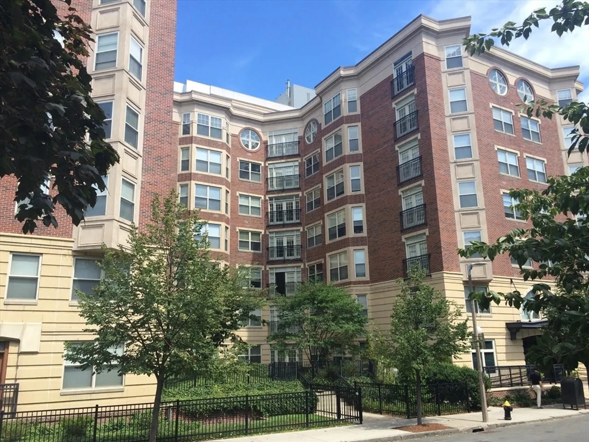
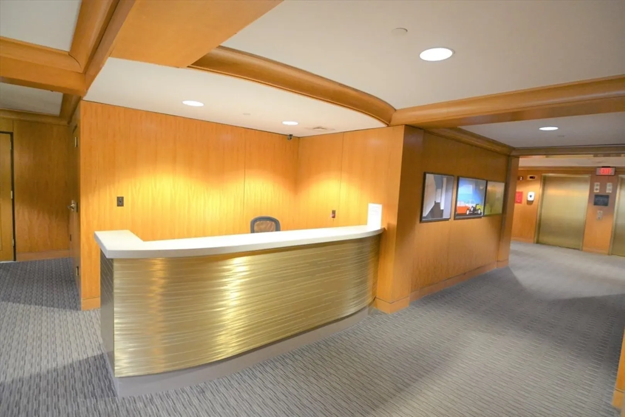
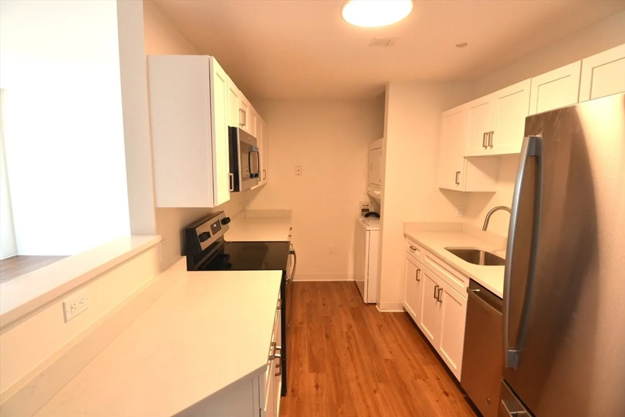
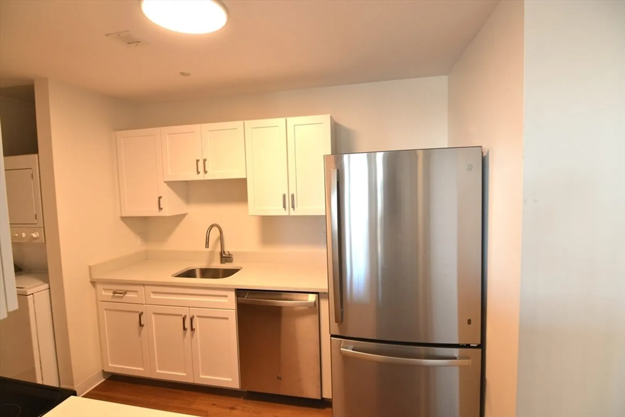
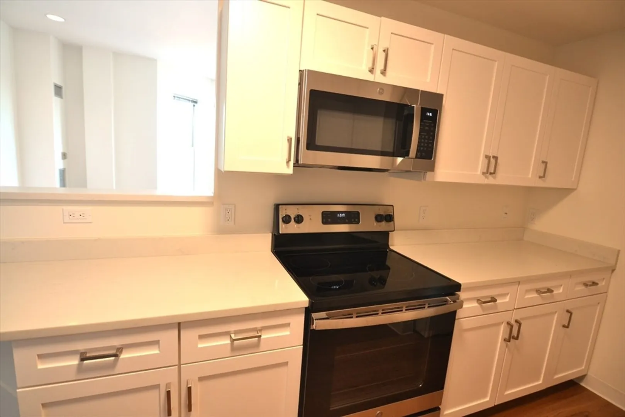
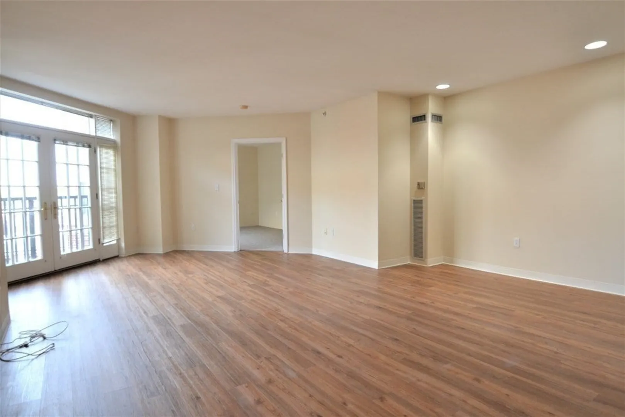
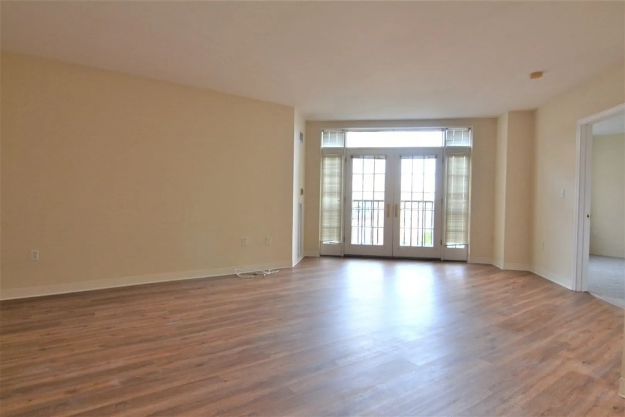
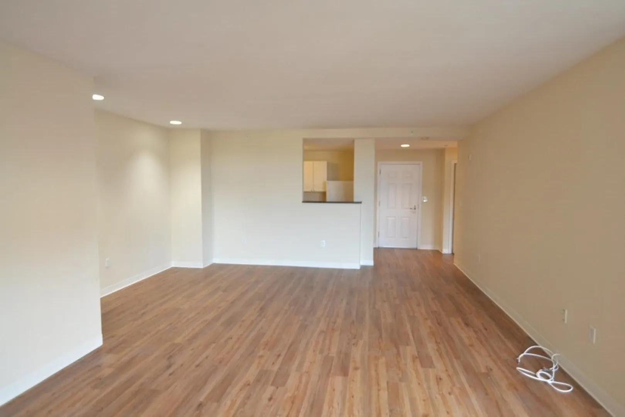
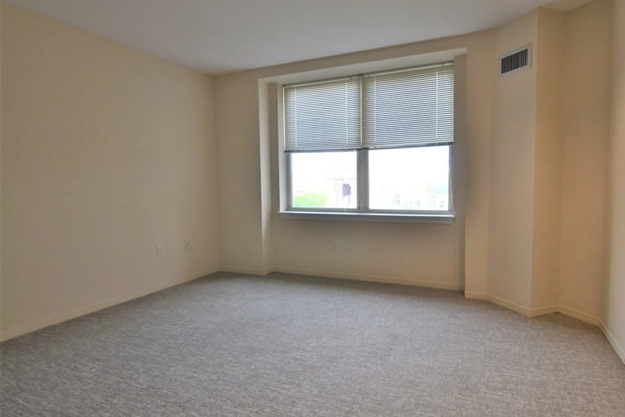
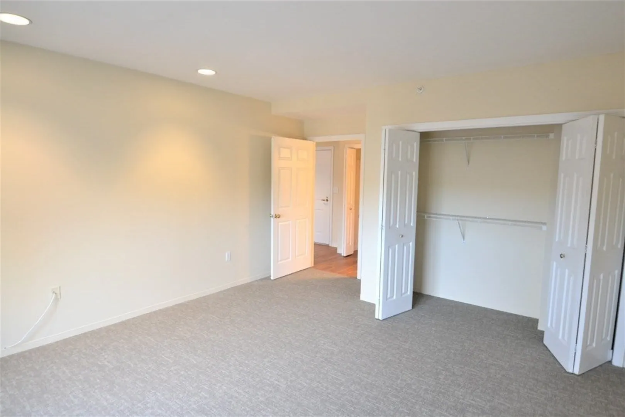
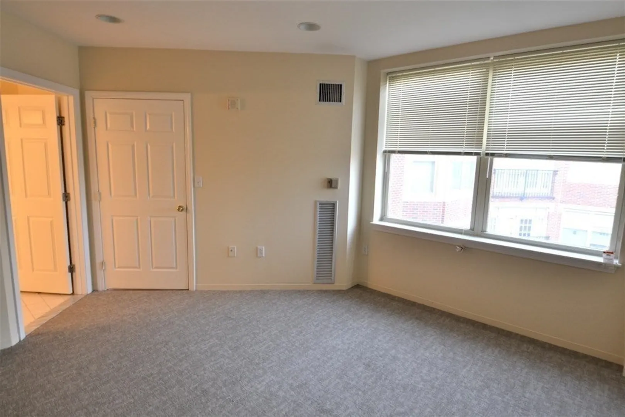
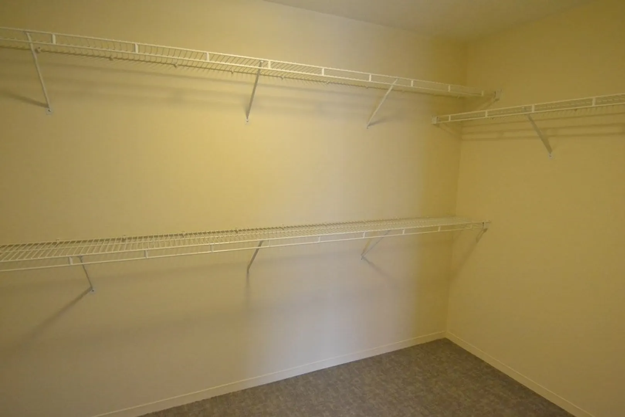
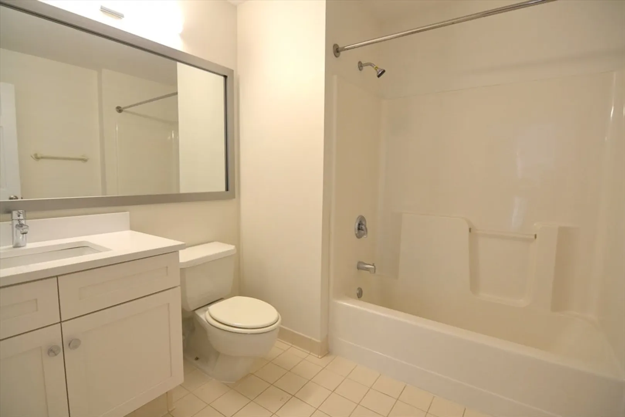
    Rent price quoted is Base Monthly rent for 12-month lease. In addition to monthly rent, renters will pay for heat (gas), electricity, renter’s insurance (TBD costs provided by third parties). Internet service is also available by third parties but not required. Garage parking is available for $325/month. 1st month's rent and security deposit (equal to one month’s rent) due at lease signing. Last month’s rent may be required based on rental application. This 2BR 2BA features split bedrooms and bathrooms, exceptional closet space, Juliet balcony in living room. Kitchen equipped with microwave, dishwasher, refrigerator/freezer, oven range. Washer/dryer included in-unit. Garage parking is available. No undergraduates, no pets. Building features daytime concierge. Restaurants of Peterborough Street outside the front door and the energetic Fenway Park is yards away. World renowned Longwood Medical Area is less than a mile away.
  • Highlights
    • Area: The Fenway
    • Property Class: Residential Lease
    • Total Rooms: 4
    • Status: Closed
    • Heating: Natural Gas
    • Property Type: Apartment
    • Unit Number: 308
  • Additional Details
    • Appliances: Range, Dishwasher, Disposal, Microwave, Refrigerator, Freezer, Washer, Dryer
    • Interior Features: Elevator
    • Available Date: January 15, 2026
    • SqFt Source: Owner
  • Amenities
    • Community Features: Public Transportation, Shopping, Park, Walk/Jog Trails, Medical Facility, Bike Path, Conservation Area, University
  • Fees / Taxes
    • Rental Fee Includes: Hot Water, Water, Sewer

Location

75 Peterborough St #308, Boston, MA 02215

Loading Map...

Similar Listings

99 Kneeland St #903 1
12 Photos
99 Kneeland St #903 Boston, MA 02111
$5,725/mo
2 Beds 2 Baths 1,126 Sqft
View Details
99 Kneeland St #1808 1
12 Photos
99 Kneeland St #1808 Boston, MA 02111
$5,695/mo
2 Beds 2 Baths 1,095 Sqft
View Details
32 Linden St #7 1
9 Photos
32 Linden St #7 Brookline, MA 02445
$5,600/mo
4 Beds 2 Baths 1,100 Sqft
View Details
10 Parker Hill Ave #2 1
3 Photos
10 Parker Hill Ave #2 Boston, MA 02120
$5,600/mo
5 Beds 1 Bath 9,999 Sqft
View Details
Sold
755 Boylston Street #703 1
38 Photos
755 Boylston Street #703 Boston, MA 02116
$5,700/mo
2 Beds 2 Baths 1,150 Sqft
View Details
Sold
36 Rutland Sq. #1 1
12 Photos
36 Rutland Sq. #1 Boston, MA 02118
$5,700/mo
2 Beds 3 Baths 1,400 Sqft
View Details
Sold
3 Avery Street #308 1
12 Photos
3 Avery Street #308 Boston, MA 02111
$5,700/mo
2 Beds 3 Baths 1,343 Sqft
View Details
Sold
85 Saint Botolph St #4 1
36 Photos
85 Saint Botolph St #4 Boston, MA 02116
$5,700/mo
2 Beds 2 Baths 1,500 Sqft
View Details
Content © 2026 MLS Property Information Network, Inc. The information in this listing was gathered from third party resources including the seller and public records. Listing information provided courtesy of RESIS. MLS Property Information Network, Inc. and its subscribers disclaim any and all representations or warranties as to the accuracy of this information.
  • Request More Information:

    617.262.2500
    When you are ready, please contact us and we will put our unrivaled knowledge of the Boston real estate market to work for you. Whether you are buying a luxury condo or renting a luxury apartment, we pledge to make your experience as stress free and enjoyable as possible.

    Please call, email, or send us a message through the web form below. An LRG Real Estate agent will contact you promptly.

    For More Info Please Call:

    617.262.2500

    or

    Email Us
  • Hidden
  • This field is for validation purposes and should be left unchanged.

By joining you agree to our Terms of Use and Privacy Policy