
75 Paxton Road
$725,000
5
Beds
3
Baths
2,522
Sqft
- Request Info
- Call
- Save
-
More
- Mortgage Calculator

Property Tools
$725,000
5
Beds
3
Baths
2,522
Living Area
-
Property Description
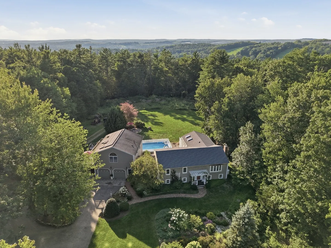
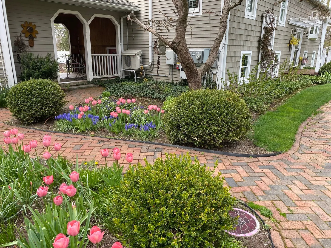
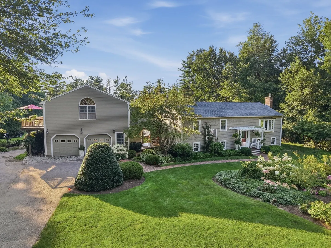
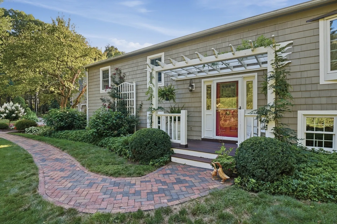
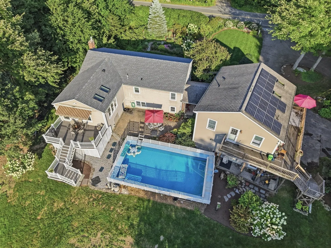
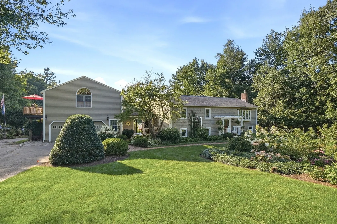
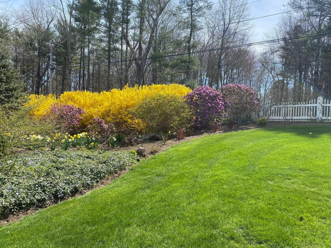
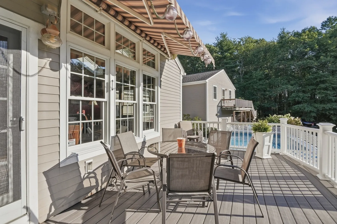
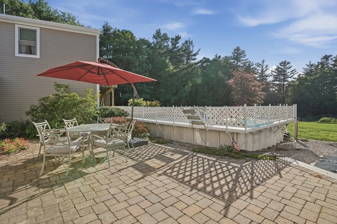
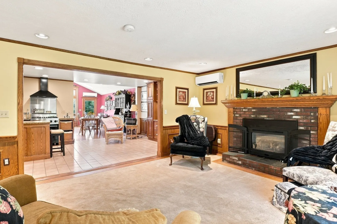
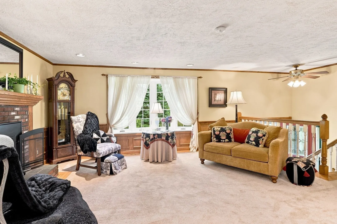
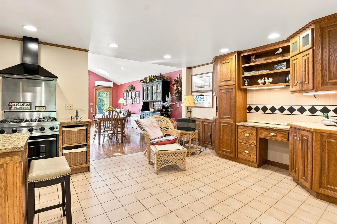
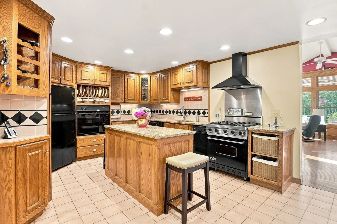
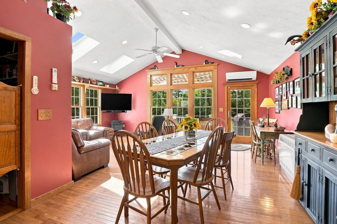
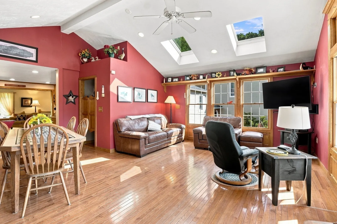
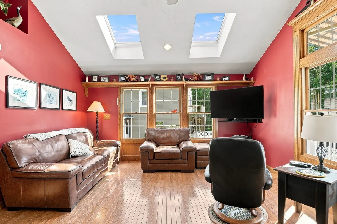
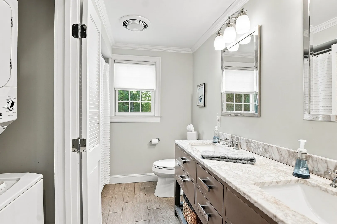
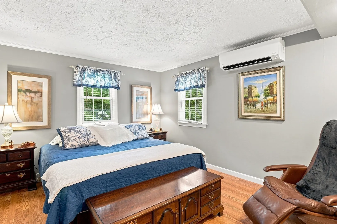
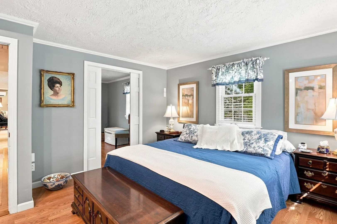
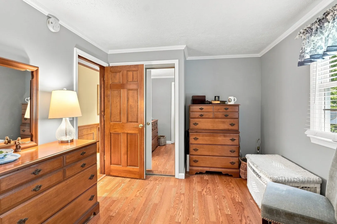
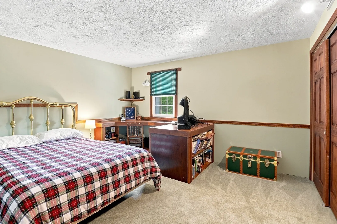
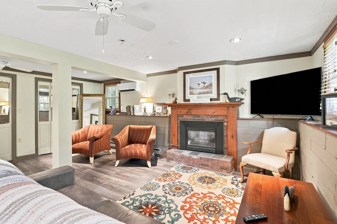
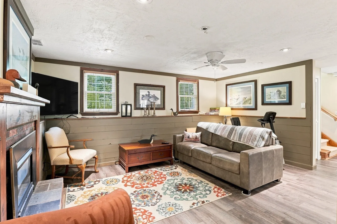
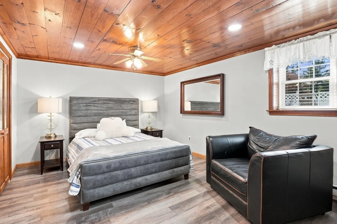
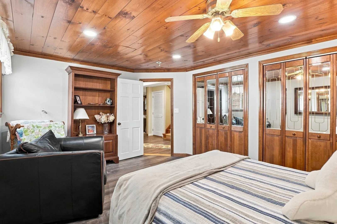
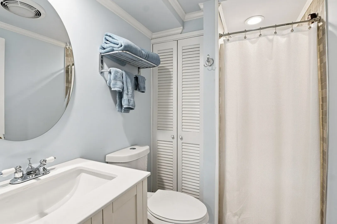
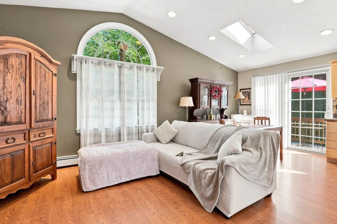
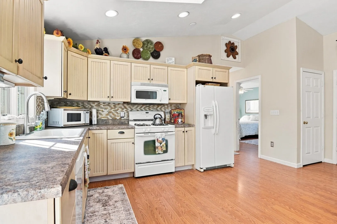
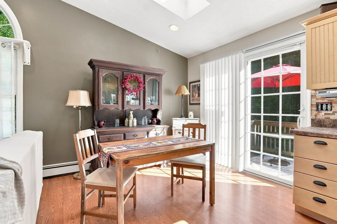
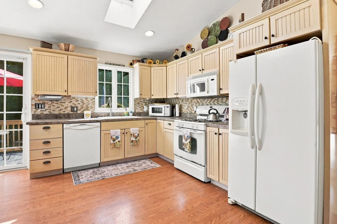
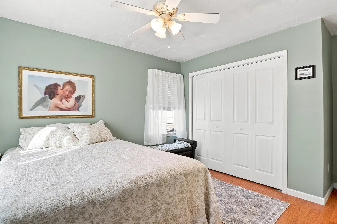
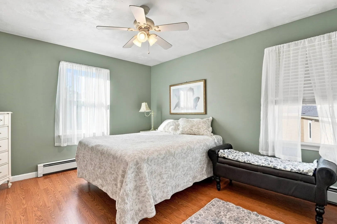
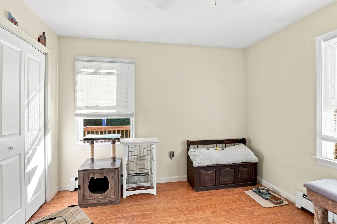
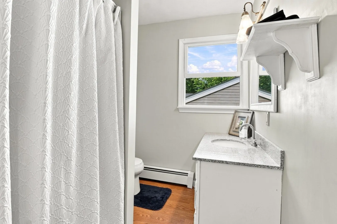
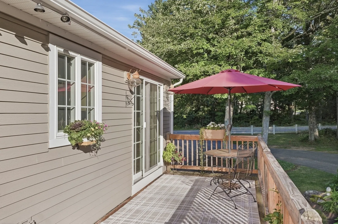
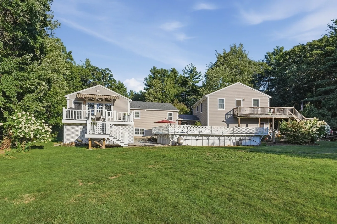
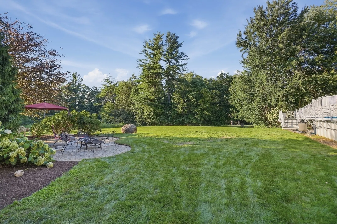
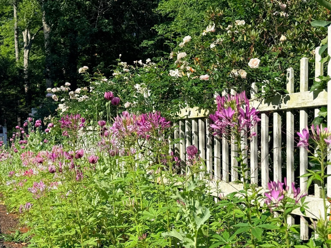
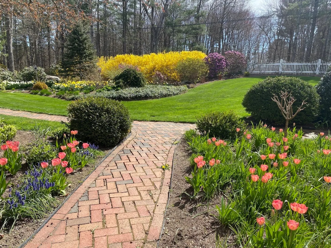
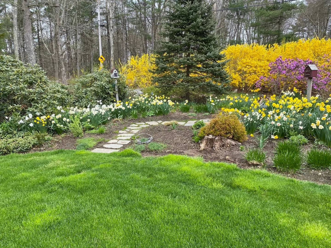
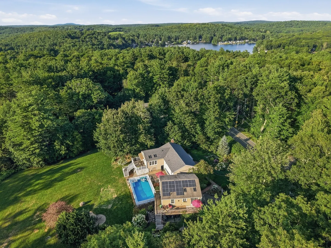
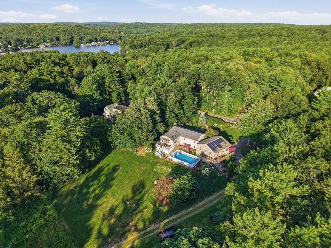
This home gives everyone room to gather, unwind, and enjoy their own space, offering an impressive blend of comfort, character, and flexibility for guests, extended family, additional living space, or rental income potential. The main level centers around a spacious kitchen with granite U shaped counters, center island, pull out draws, gas cooking, hidden television, and a convenient separate pantry, flowing naturally into the dining and living areas. The main bedroom features pocket doors to a private dressing room, with a second bedroom and a beautifully updated full bathroom with double sinks and laundry right across the hall. The family room features vaulted ceilings, skylights, and large windows that fill the space with light, while sliders open to the large deck with sun setter awning overlooking the private backyard for easy, enjoyable indoor-outdoor living. The fireplace living room with bay window adds an intimate touch. Radiant heat in bathroom floor and radiant heat in the ceiling of main living area for ultimate comfort, a step above the rest! The finished walkout lower level adds even more living space with a third bedroom, fireplaced living room, storage, laundry, and access to a covered patio. The private, bright, and cozy 2 bedroom in-law suite / apartment above the heated 2-car garage offers even more flexibility with its own kitchen, dining area, vaulted living room, bath, laundry, exterior entrance, expansive wrap around deck, and separate utilities. Outside multiple decks provide plenty of room for grilling, dining, and relaxing, the courtyard and patios offer peaceful areas to retreat and recharge, while the large above-ground pool creates a fun summer gathering place for everyone to cool off. With OWNED Solar panels to lower your energy bills, a Generac generator for whole-home back-up power, and income potential in the in-law apartment, a new roof on the main house (2024), new Anderson windows (approx 4 years ago), 4 mini-split units (approx 2 years ago), and freshly painted siding (approx 2 years ago) this home offers total peace of mind. Admire the stunning outdoor living at every turn...nothing compares to the peaceful escape this yard provides. Pollinating gardens provide a vibrant tapestry of color and texture that thrives in every season, with birds, bees, and butterflies galore! Paved driveway accented with cobblestones adds classic elegance and curb appeal on this truly unique and exceptional home. Come experience this home!
-
Highlights
- Acres: 1
- Heating: Forced Air, Baseboard, Radiant, Heat Pump, Space Heater, Electric, Propane, Leased Propane Tank, Fireplace(s)
- Property Class: Residential
- Style: Raised Ranch
- Year Built: 1973
- Cooling: Heat Pump
- Parking Spots: 10
- Property Type: Single Family Residence
- Total Rooms: 11
- Status: Active
-
Additional Details
- Appliances: Electric Water Heater, Water Heater, Gas Cooktop
- Construction: Frame
- Exterior Features: Deck - Wood, Deck - Vinyl, Patio, Pool - Above Ground, Rain Gutters
- Flooring: Tile, Vinyl, Carpet, Laminate, Hardwood, Flooring - Vinyl
- Interior Features: Closet, Recessed Lighting, Ceiling Fan(s), Vaulted Ceiling(s), Dining Area, Slider, Bonus Room, Sitting Room, Kitchen
- Roof: Shingle
- Year Built Details: Actual
- Zoning: Rr
- Basement: Full, Finished, Walk-Out Access, Interior Entry
- Exclusions: Pantry Refrigerator. Roll Out Shelving Units (1 Linen Closet Of Bathroom, 2 In Lower Level Closets)
- Fireplaces: 2
- Foundation: Concrete Perimeter
- Lot Features: Level
- SqFt Source: Public Record
- Year Built Source: Public Records
-
Amenities
- Community Features: Walk/Jog Trails, Public School
- Parking Features: Attached, Garage Door Opener, Heated Garage, Paved Drive, Paved
- Covered Parking Spaces: 2
- Pool Features: Above Ground
-
Utilities
- Electric: Generator, Circuit Breakers, Generator Connection
- Water Source: Private
- Sewer: Private Sewer
-
Fees / Taxes
- Assessed Value: $655,200
- Taxes: $7,194
- Tax Year: 2026
Similar Listings
Content © 2026 MLS Property Information Network, Inc. The information in this listing was gathered from third party resources including the seller and public records.
Listing information provided courtesy of Lamacchia Realty, Inc..
MLS Property Information Network, Inc. and its subscribers disclaim any and all representations or warranties as to the accuracy of this information.