
Sold!
$335,500
2
Beds
1
Bath
927
Living Area
-
Property Description
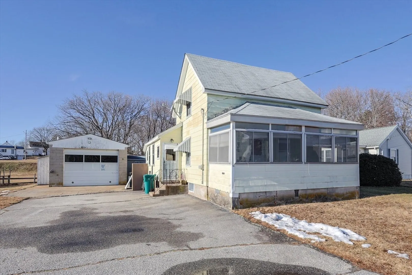
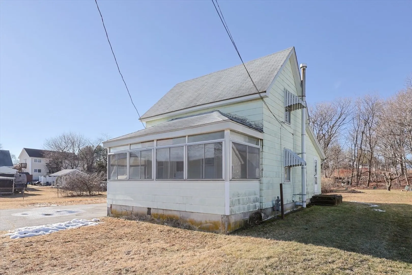
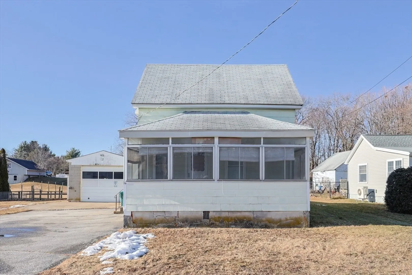
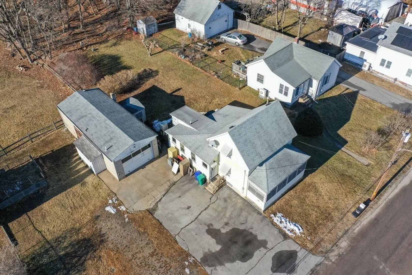
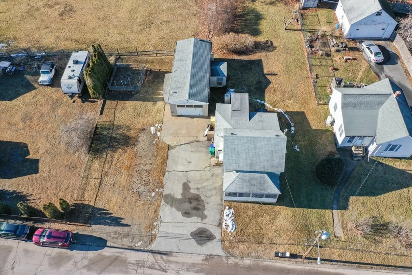
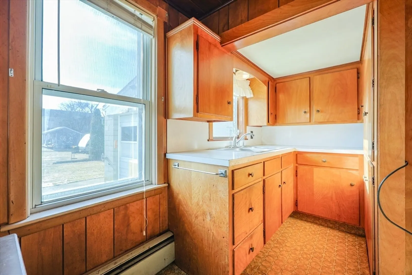
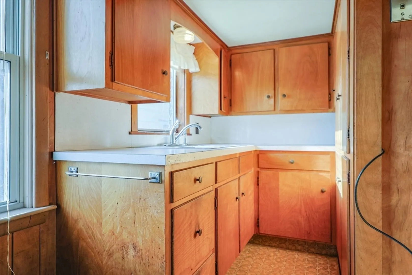
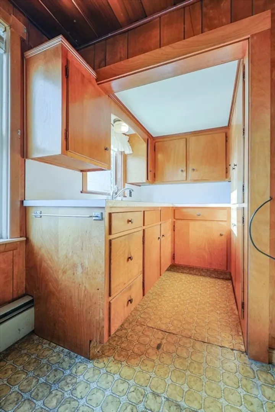
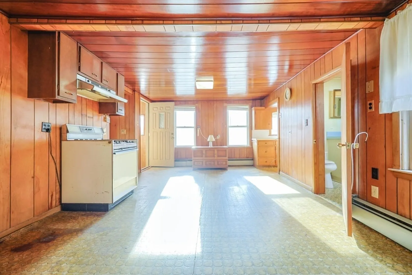
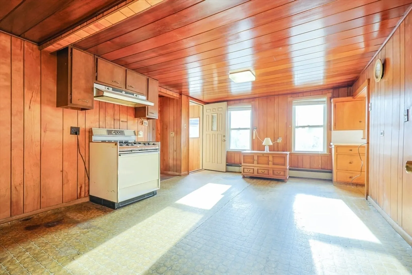
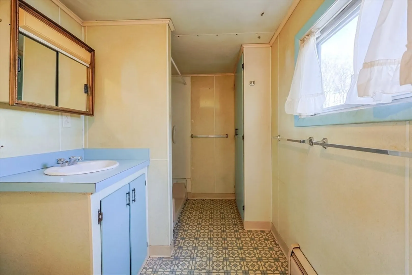
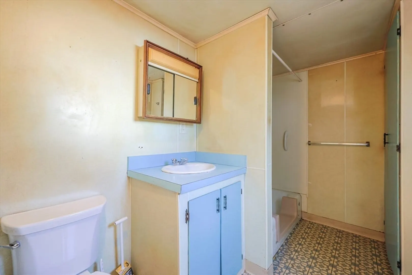
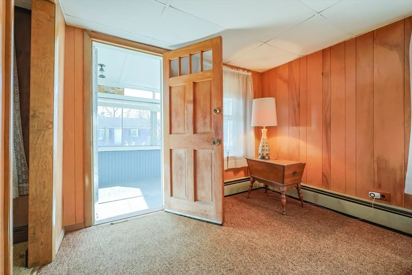
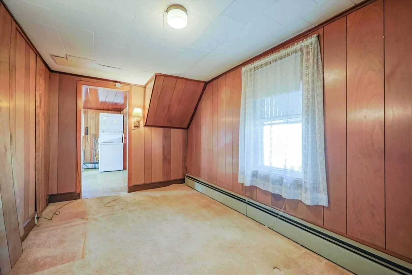
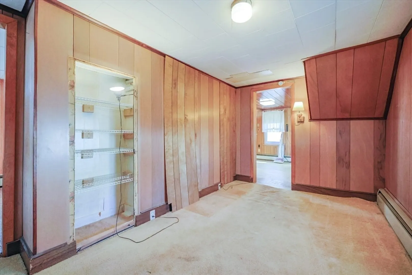
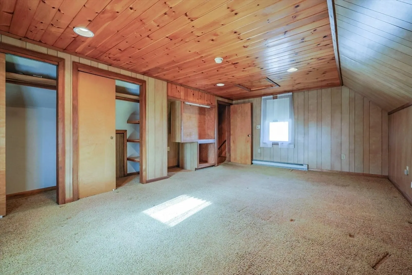
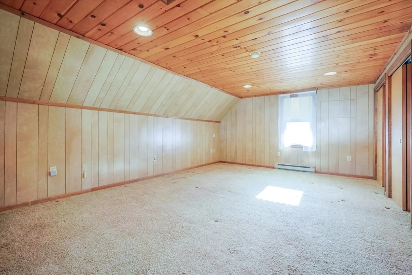
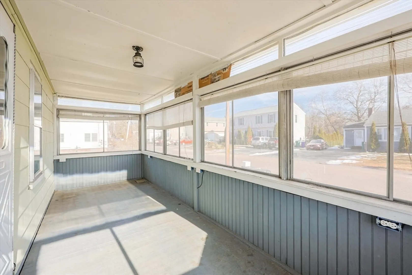
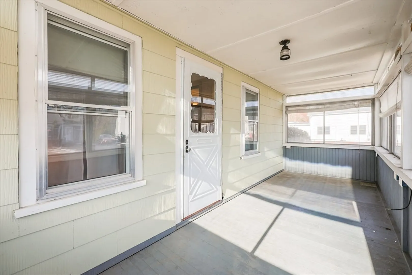
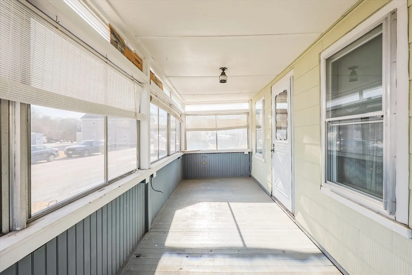
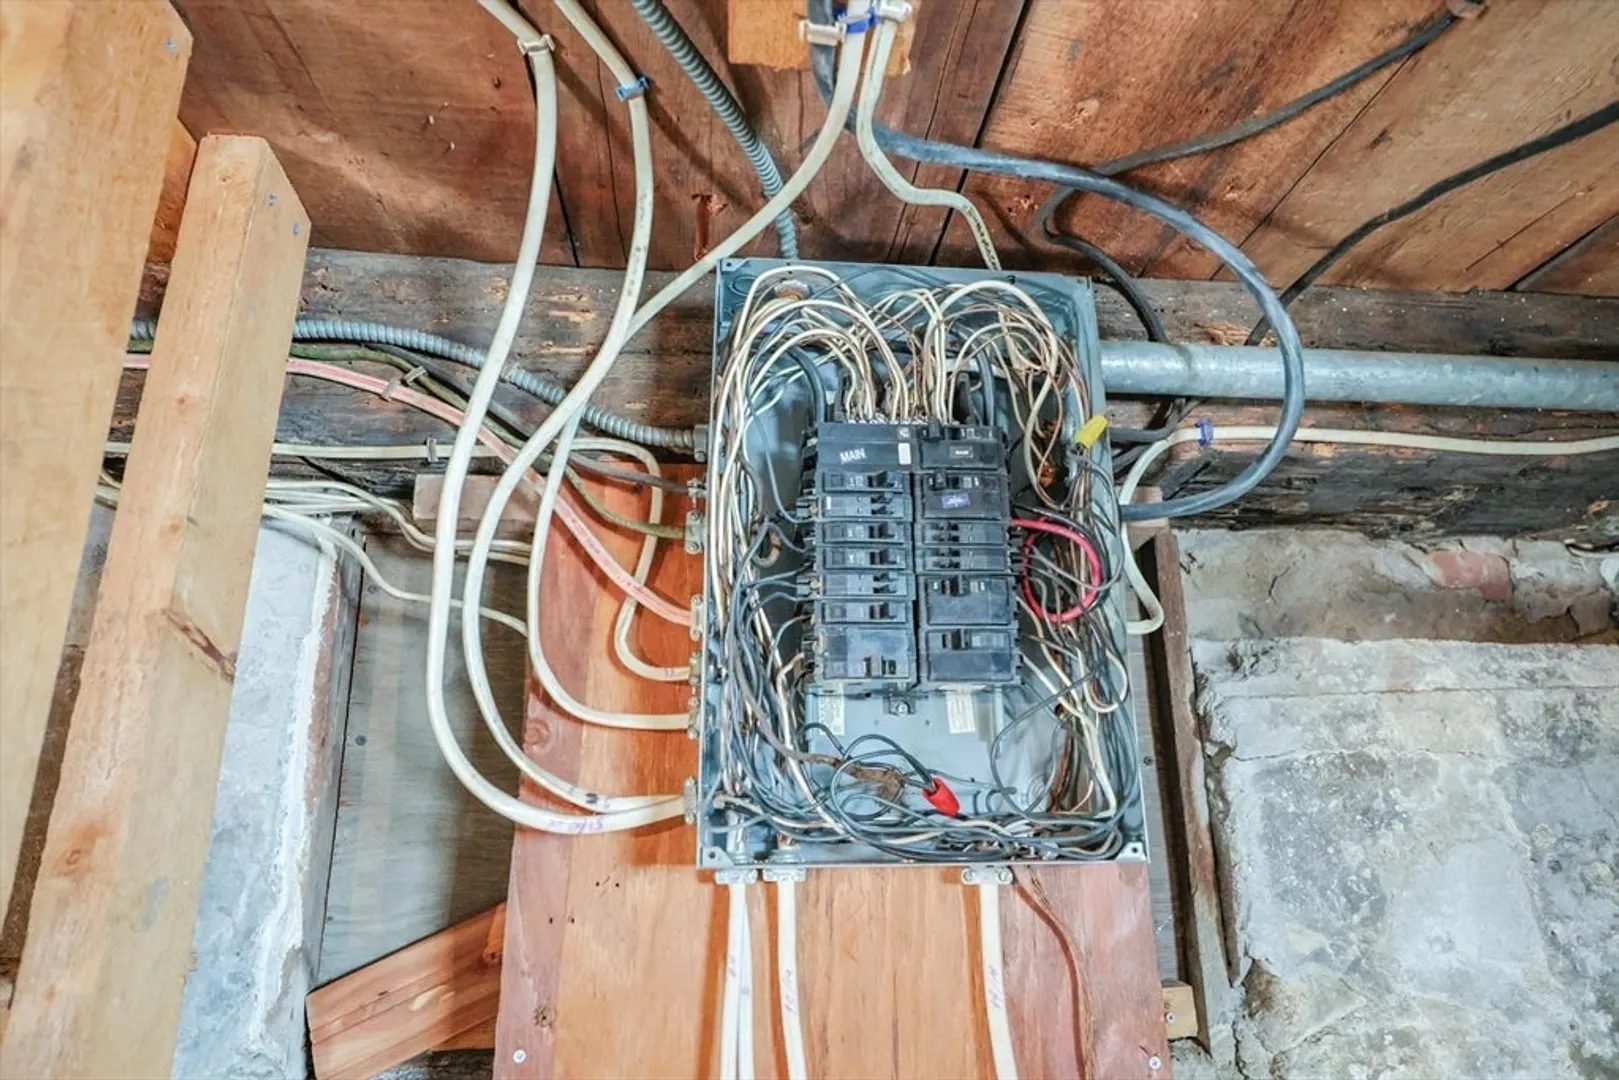
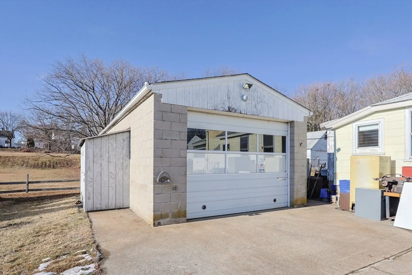
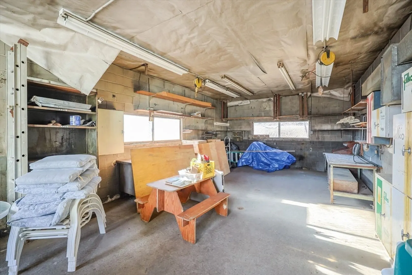
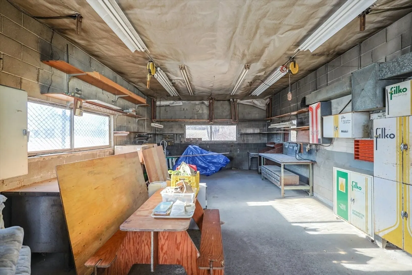
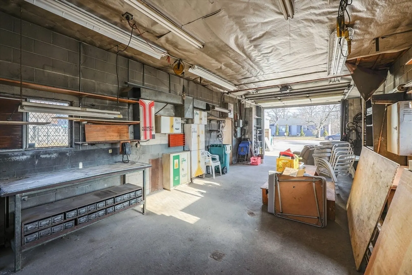
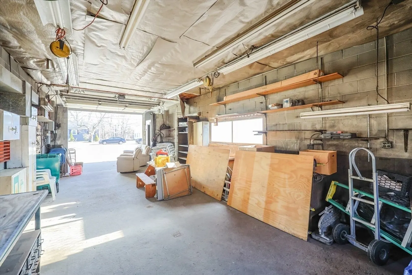
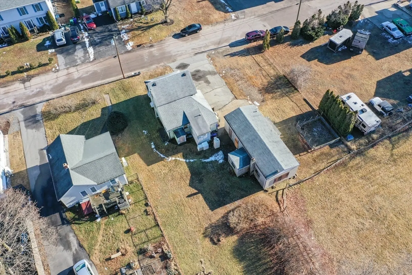
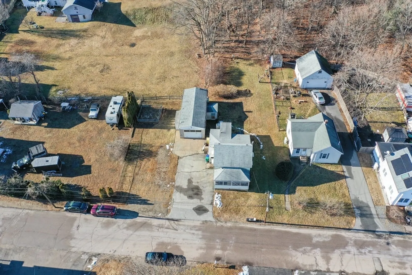
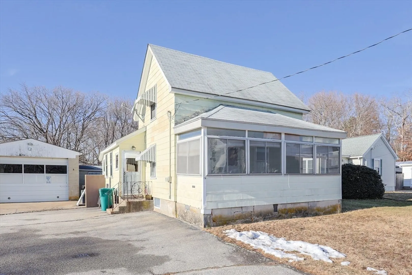
A unique opportunity for investors, contractors, or owner-occupants looking for a home they can customize while living in the property during renovations. The home is livable in its current condition but would benefit from a full renovation, making it an ideal project for buyers looking to update over time and build equity. Being sold as-is, the property provides a blank canvas to redesign the layout and finishes to suit modern living. The standout feature is the oversized, commercial-style garage, a rare find in a residential setting and well-suited for a tradesman, mechanic, fabricator, or hobbyist in need of substantial workspace. With ample square footage, high clearance, and room for multiple vehicles, equipment, or custom build-outs, the garage is ideal for a workshop, storage, or home-based business.
-
Highlights
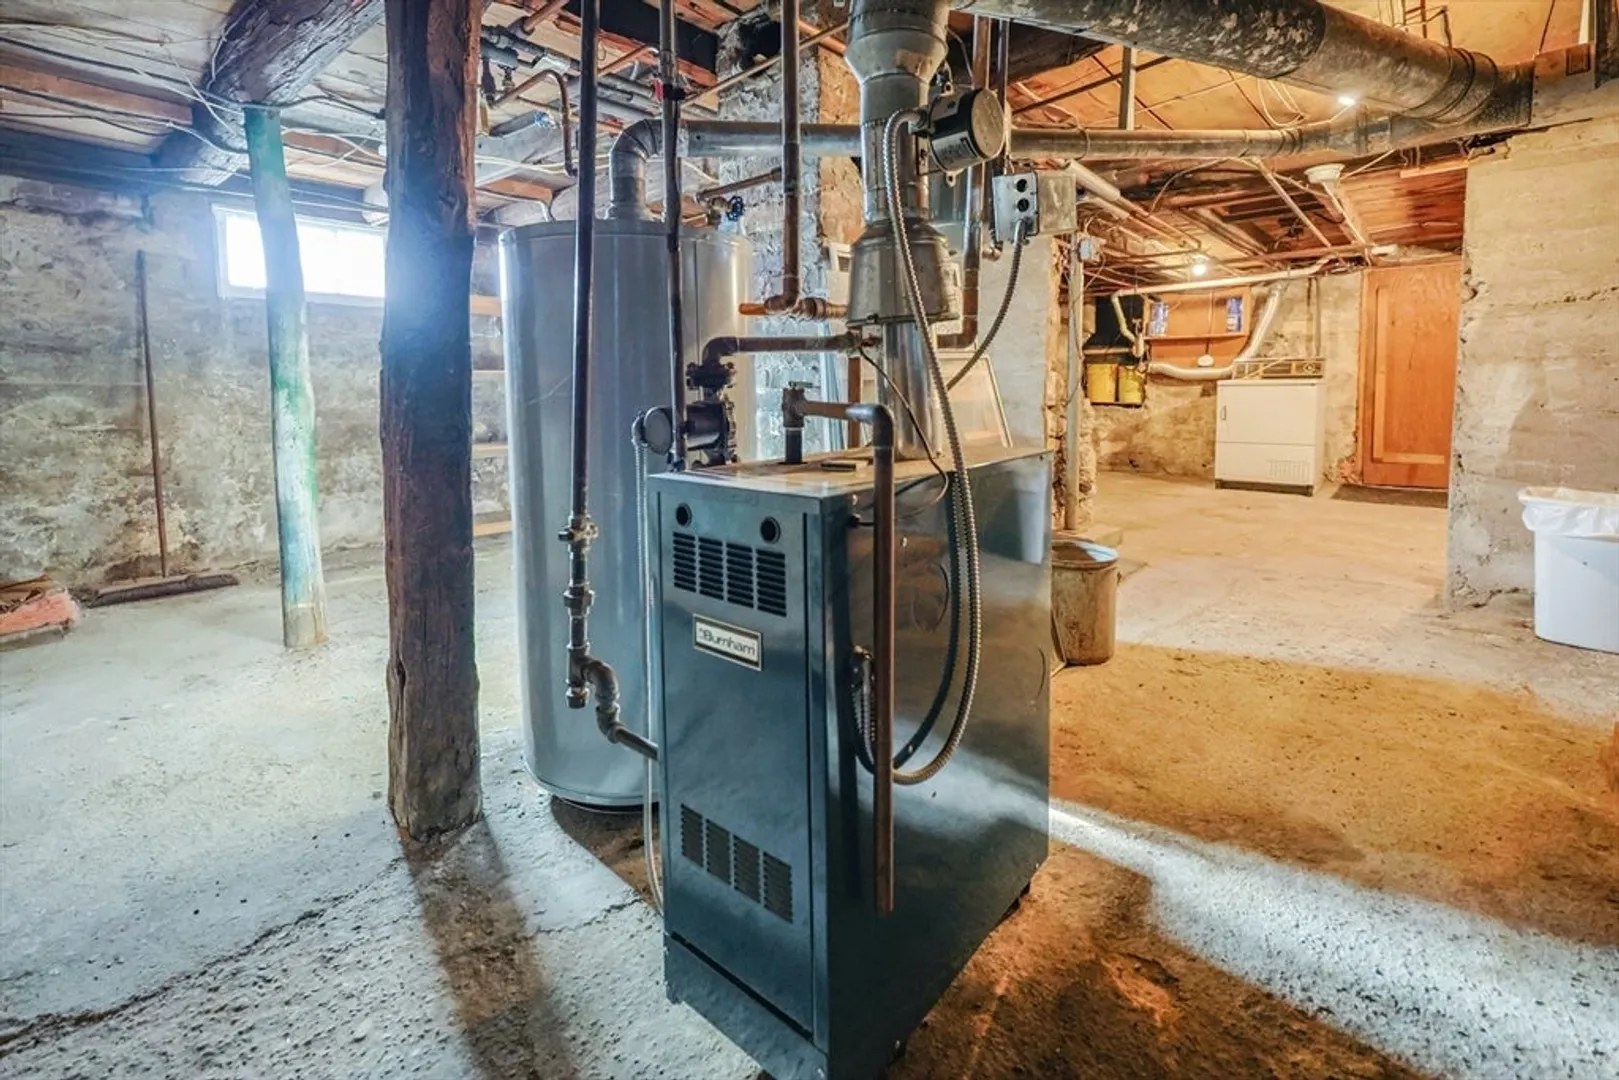
- Heating: Natural Gas
- Property Class: Residential
- Style: Colonial, Cottage, Bungalow
- Year Built: 1930
- Parking Spots: 9
- Property Type: Single Family Residence
- Total Rooms: 4
- Status: Closed
-
Additional Details
- Appliances: Range, Dryer, Washer/Dryer
- Foundation: Irregular
- Road Frontage Type: Public
- Year Built Details: Actual
- Zoning: r1
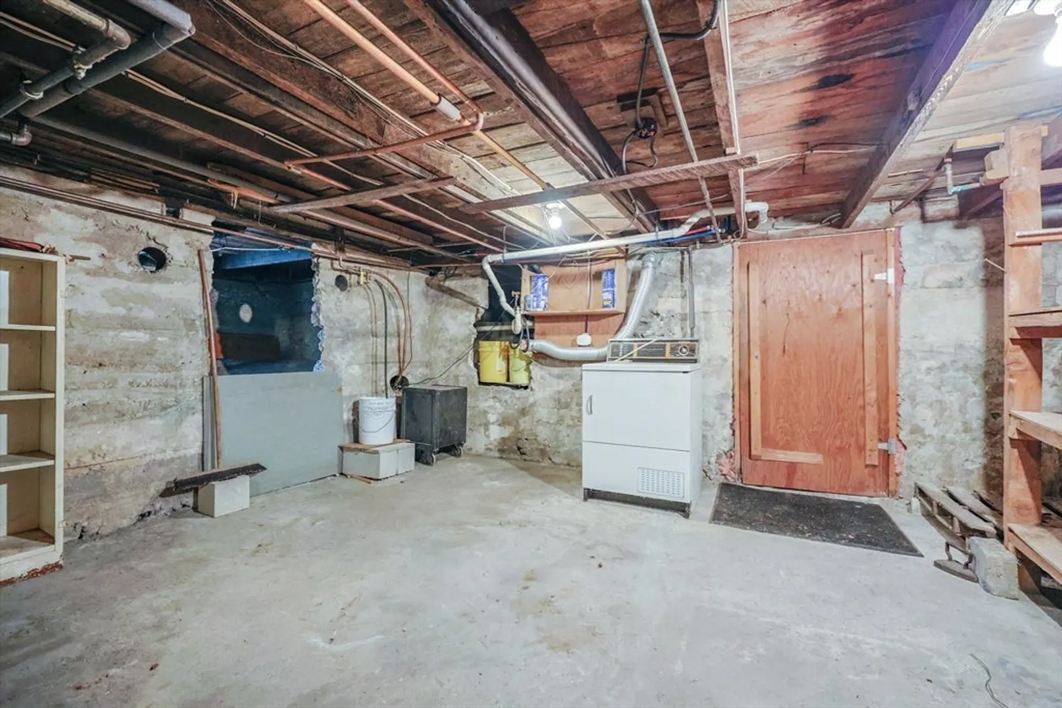
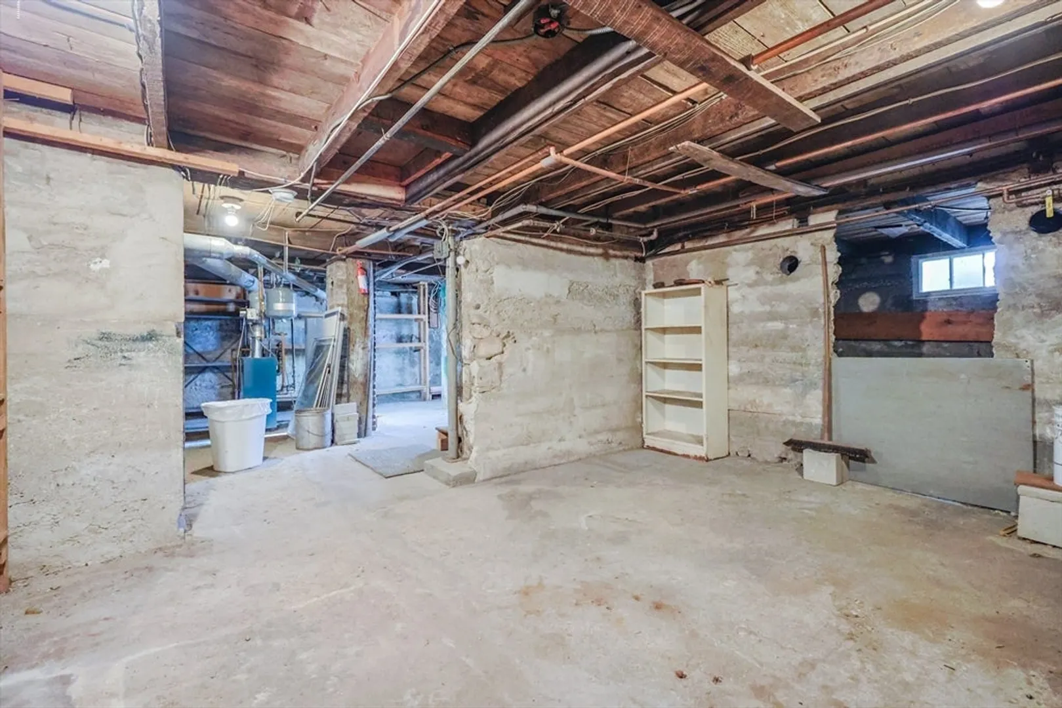
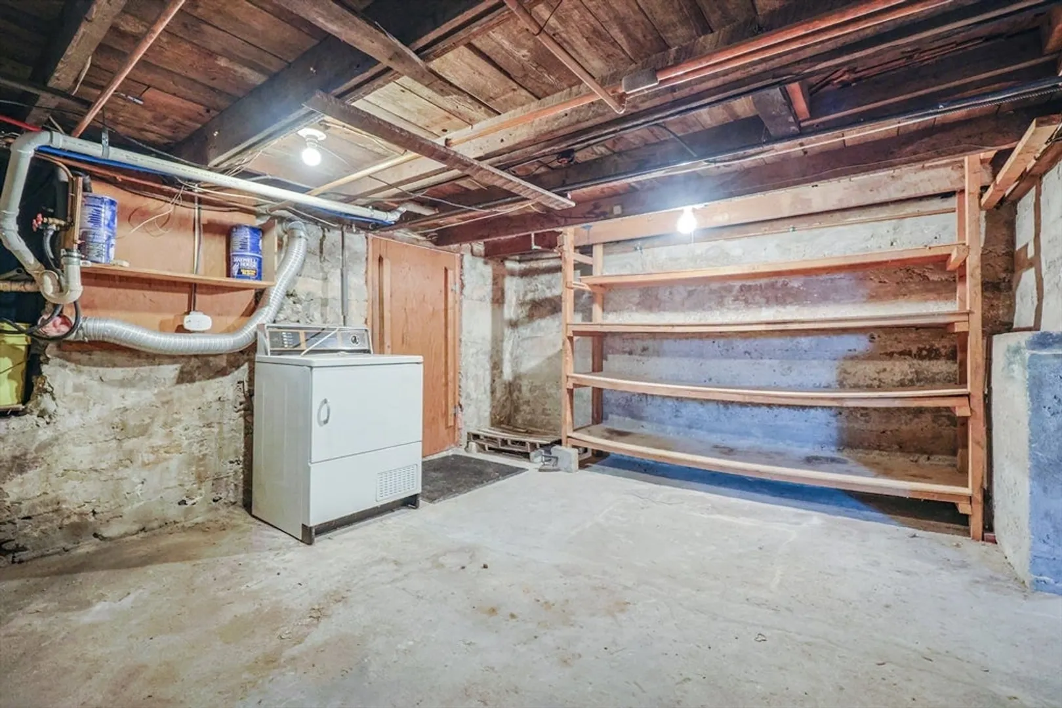
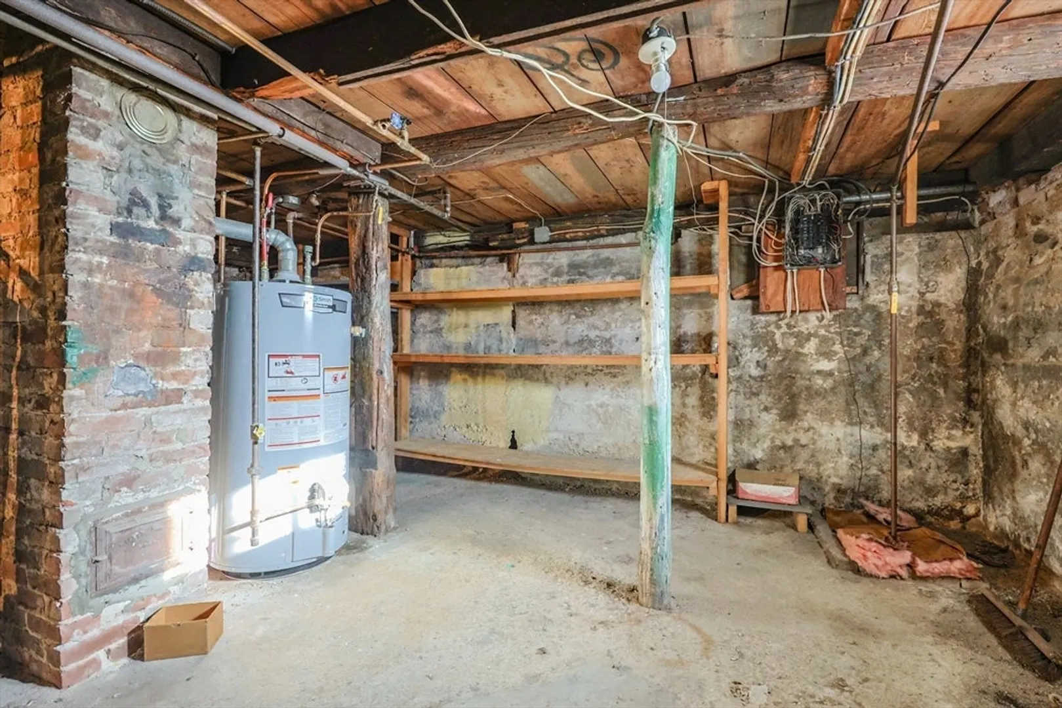
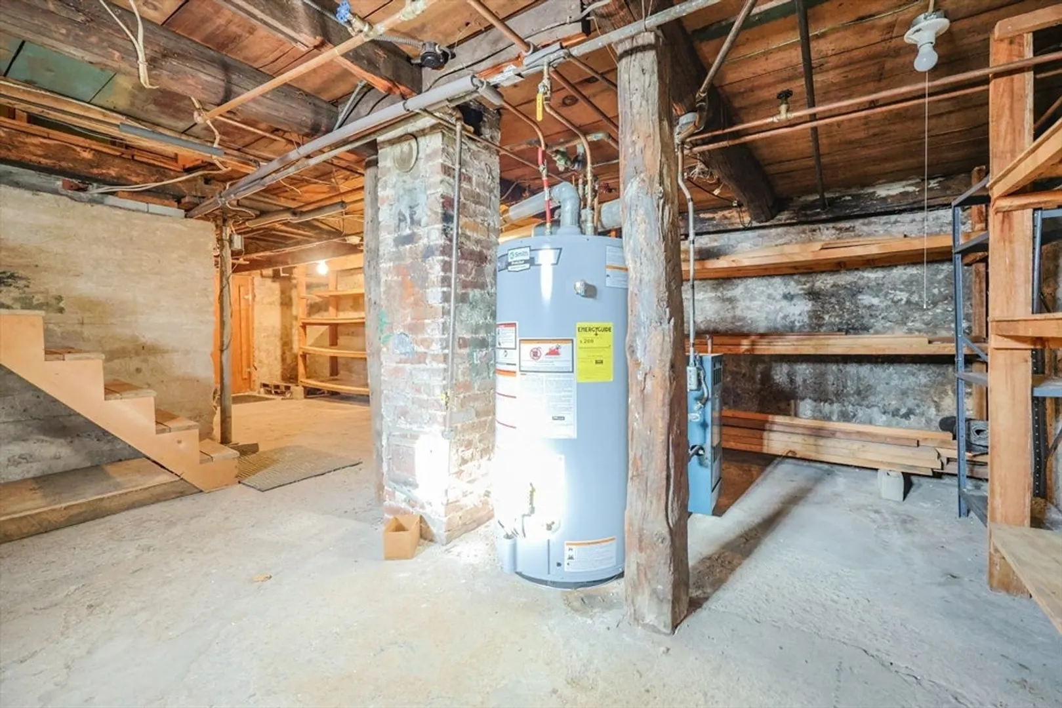
- Basement: Full, Unfinished
- Lot Features: Cleared, Level
- SqFt Source: Public Record
- Year Built Source: Public Records
-
Amenities
- Community Features: Public Transportation, Shopping, Park, Medical Facility, Laundromat, Highway Access, House of Worship, Private School, Public School, T-Station
- Parking Features: Detached, Garage Door Opener, Heated Garage, Workshop in Garage, Oversized, Off Street, Paved
- Covered Parking Spaces: 3
-
Utilities
- Sewer: Private Sewer
- Water Source: Public
-
Fees / Taxes
- Assessed Value: $294,500
- Taxes: $3,696
- Tax Year: 2025
Similar Listings
Sold
30 Photos
Sold
35 Photos
Sold
42 Photos
Sold
28 Photos
Content © 2026 MLS Property Information Network, Inc. The information in this listing was gathered from third party resources including the seller and public records.
Listing information provided courtesy of RE/MAX Real Estate Center.
MLS Property Information Network, Inc. and its subscribers disclaim any and all representations or warranties as to the accuracy of this information.
