
Sold!
$790,000
1
Bed
1
Bath
601
Living Area
-
Property Description
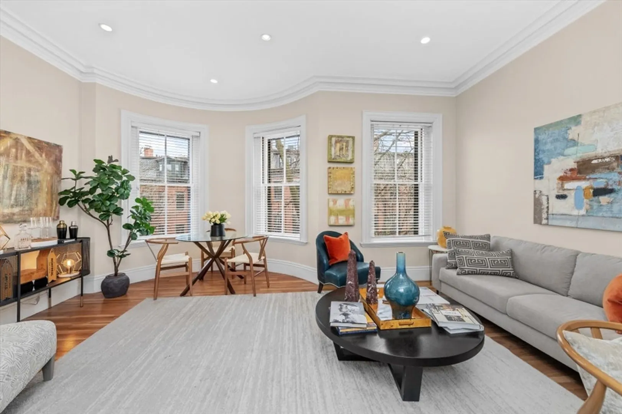
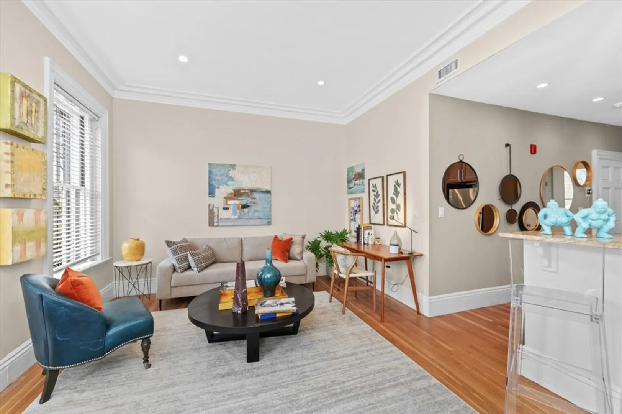
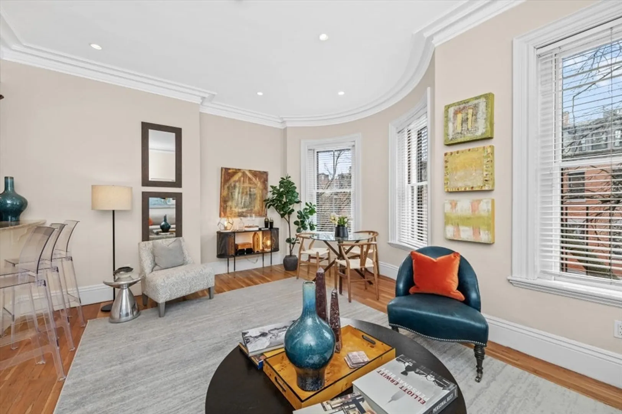
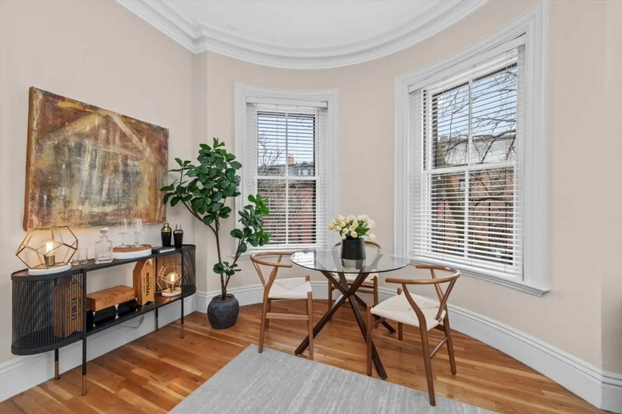
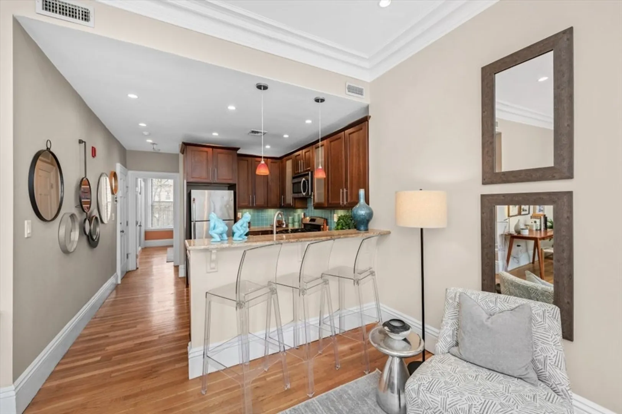
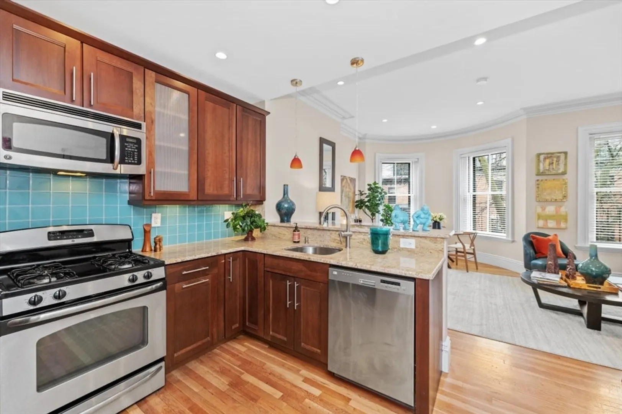
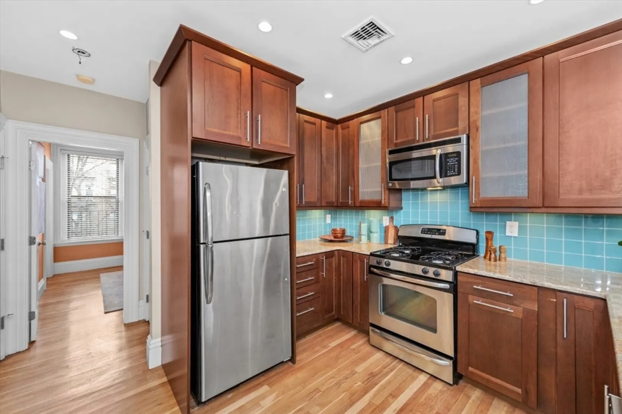
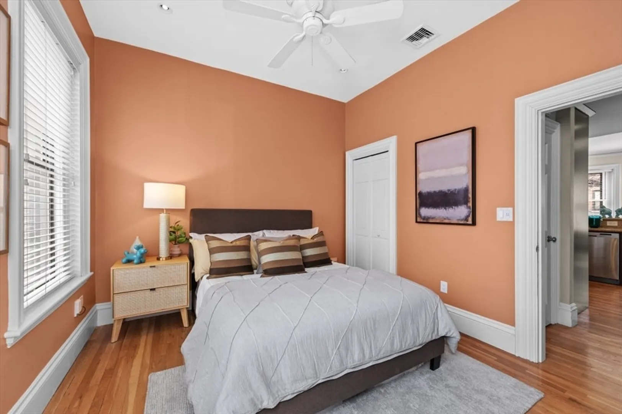
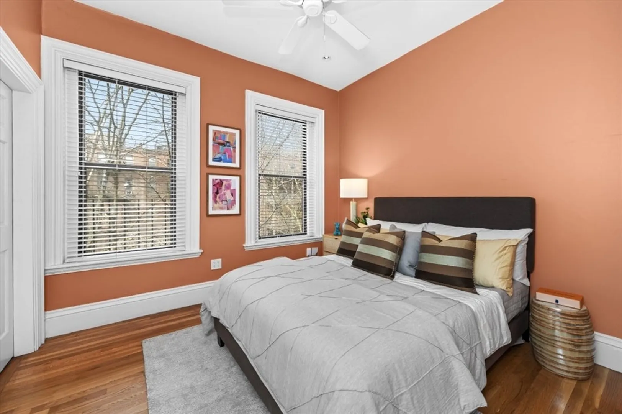
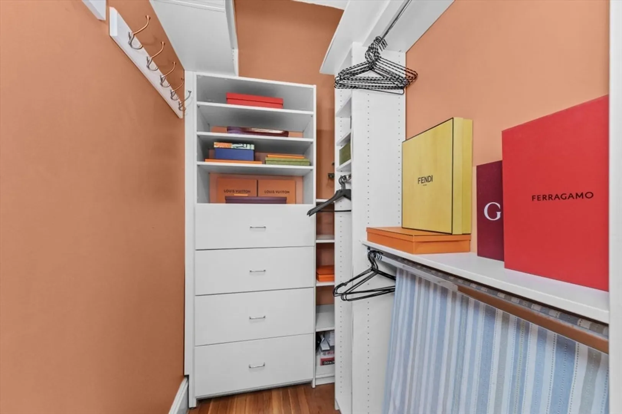
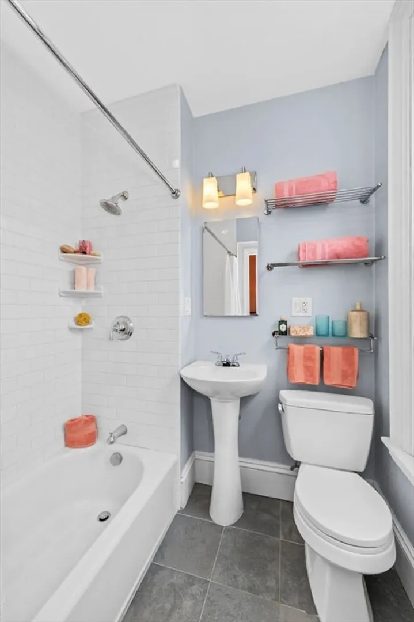
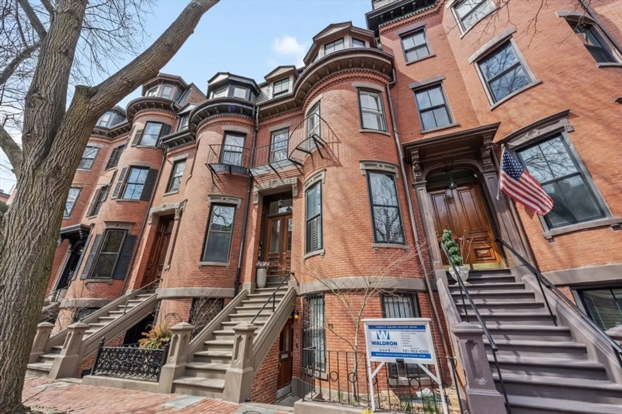
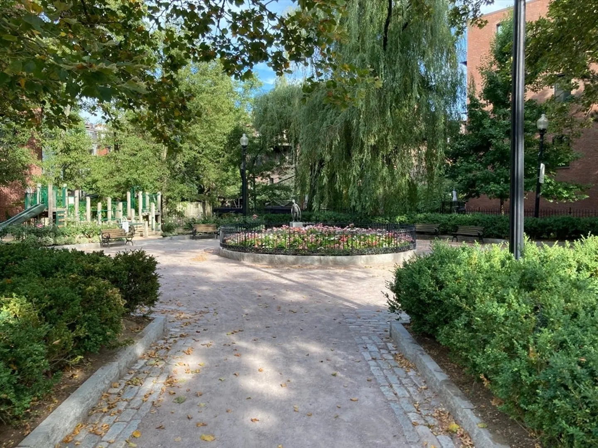
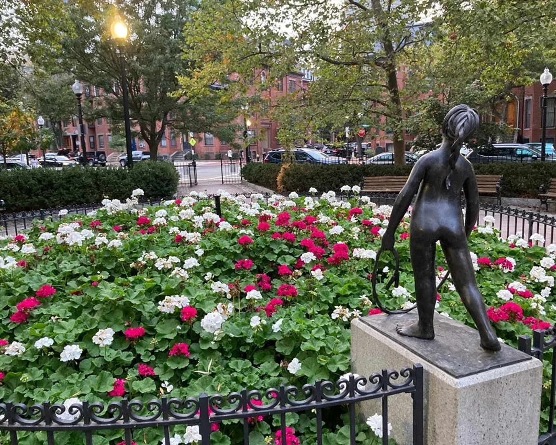
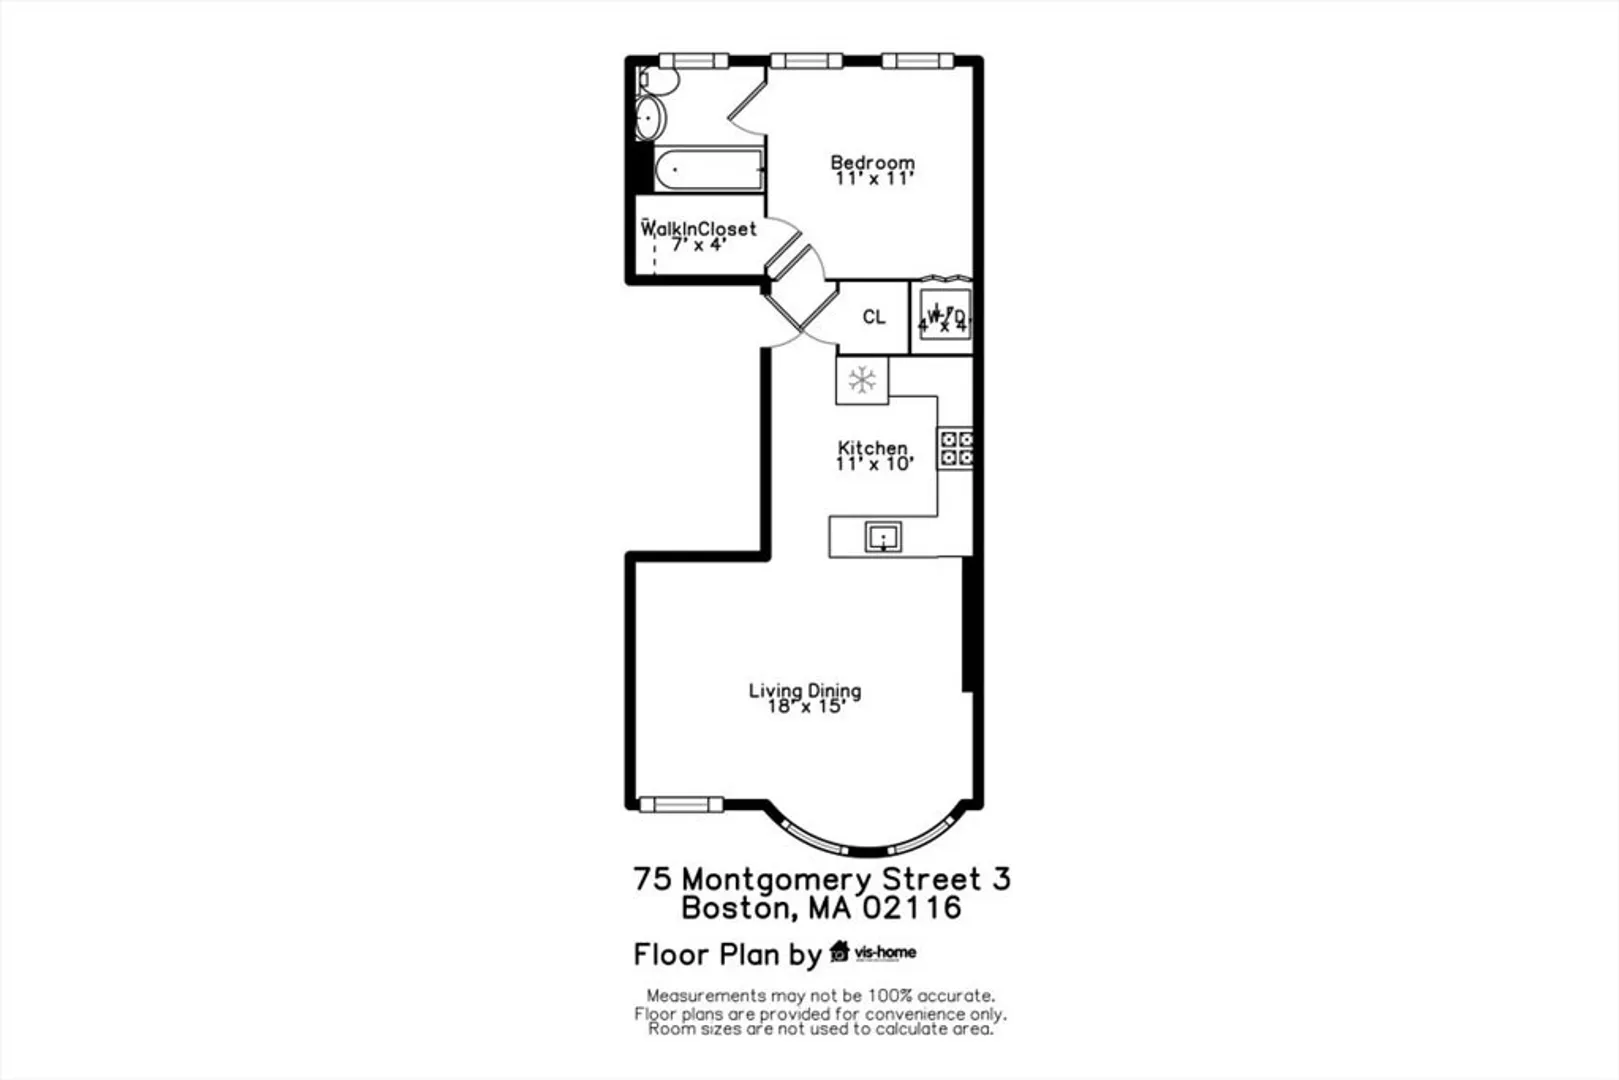
LOCATION! Sunny, south-facing, second floor 1 bedroom with updated finishes and wide-open floor plan. Overlooking one of the South End’s most coveted, tree-lined streets. Around the corner from gorgeous Hayes Park. Just steps to Back Bay, the Orange Line and the South End’s best restaurants, shops and galleries. All nestled within an impeccable, South End rowhouse. Expansive, open, bow-windowed living / dining room with tall ceilings is ideal for entertaining or just relaxing. Big open kitchen overlooking living / dining with gas cooking, breakfast bar, granite counters and stainless-steel appliances. Lovely bedroom with fitted walk-in closet. Windowed full bathroom with subway tile and pedestal sink. New central air conditioning and heating. Washer / Dryer. Hardwood floors. Beautifully maintained building. Self-managed association. Pet friendly. A move-in jewel in the heart of it all!
-
Highlights
- Area: South End
- Heating: Forced Air, Heat Pump
- Property Class: Residential
- Stories: 1
- Unit Number: 3
- Status: Closed
- Cooling: Central Air
- HOA Fee: $324
- Property Type: Condominium
- Total Rooms: 3
- Year Built: 1900
-
Additional Details
- Appliances: Range, Dishwasher, Disposal, Microwave, Refrigerator, Washer, Dryer
- Construction: Brick
- Pets Allowed: Yes
- Total Number of Units: 4
- Year Built Source: Public Records
- Zoning: Cd
- Basement: N
- Flooring: Wood, Tile
- SqFt Source: Master Deed
- Year Built Details: Approximate, Renovated Since
- Year Converted: 2006
-
Amenities
- Community Features: Public Transportation, Shopping, Park, Highway Access, T-Station
- Security Features: Intercom
- Parking Features: On Street
-
Utilities
- Sewer: Public Sewer
- Water Source: Public
-
Fees / Taxes
- Assessed Value: $689,200
- HOA Fee Includes: Water, Sewer, Insurance, Snow Removal, Reserve Funds
- Taxes: $8,619
- HOA Fee Frequency: Monthly
- Tax Year: 2026
Similar Listings



Sold

36 Photos
Sold
14 Photos
Sold
14 Photos
Sold
44 Photos
Content © 2026 MLS Property Information Network, Inc. The information in this listing was gathered from third party resources including the seller and public records.
Listing information provided courtesy of Compass.
MLS Property Information Network, Inc. and its subscribers disclaim any and all representations or warranties as to the accuracy of this information.
